
REALHUB is on fire today

Properties

Browse or get in touch to schedule a walkthrough.

  • Nearby me
Price range

Popular Features

Community Features

Association

Property Features

Waterfront

View

Exterior Features

Interior Features

Style

10000 properties match your criteria

Updated 1 minute ago

E-Alert name
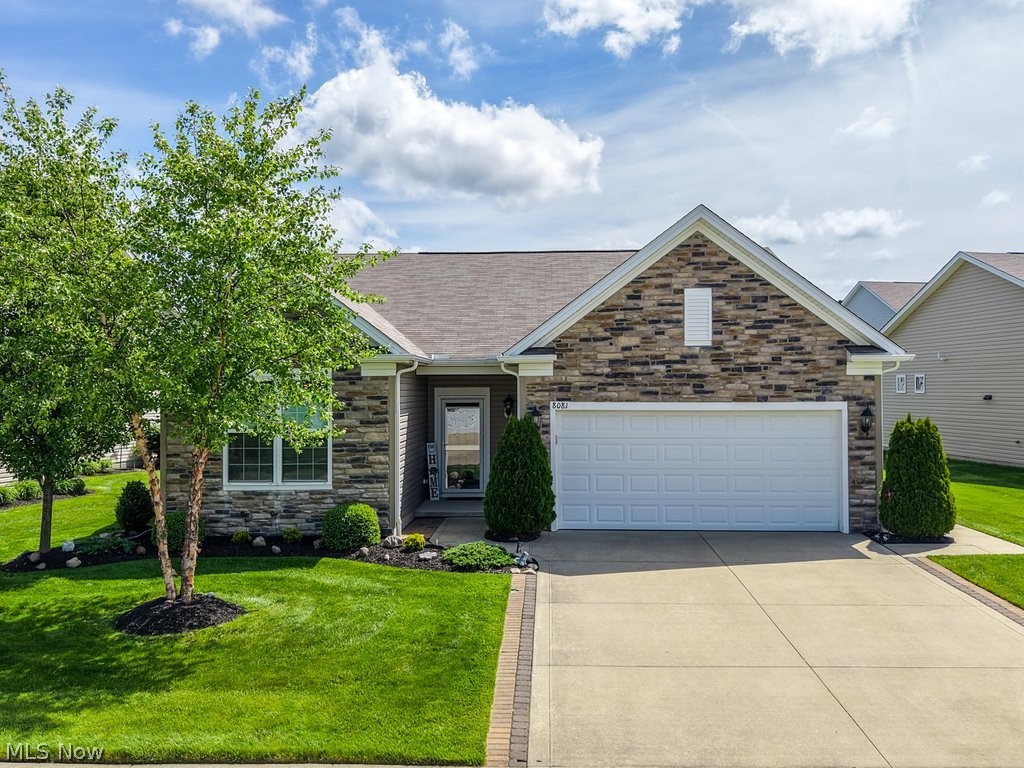
Welcome to 8081 Parkcroft Drive, a beautifully updated Mentor ranch offering 3 bedrooms or 2 bedrooms and an office, 2 full bathrooms, and an inviting blend of comfort and modern style. This home stands out immediately with its upgraded stone front exterior and thoughtful architectural details, including 9' ceilings that create an open, airy feel throughout. Step inside to discover high-end luxury vinyl tile flooring flowing through the main living areas, complemented by recessed lighting, ceiling fans, and fresh paint that gives the home a crisp, move-in-ready finish. The kitchen is a true highlight, featuring maple cabinetry, granite countertops, and coordinated granite surfaces in both bathrooms for a cohesive, upscale look. A new, tankless hot water tank and new washer/dryer ensure efficiency and endless comfort, while the home’s layout extends beautifully into a bright 3-season room—perfect for morning coffee or evening relaxation. Just beyond, a covered patio offers additional outdoor living space ideal for entertaining. This property blends style, convenience, and quality upgrades, making it a standout opportunity in one of Mentor’s most desirable neighborhoods, Newell Creek which has a community pool, clubhouse, playground and walking trails.
#5212430

Mentor

8081 Parkcroft Drive

3 Beds

2 Baths

1,814 Sq.Ft.

$475,000

MLS#: 5212430

Charming country cottage on over an acre of ground with a large two car garage and a large workshop. The home features three bedrooms, one of which is used as a dining room. One and a half bathrooms and a blank canvas basement. The large two car garage features 10 foot garage doors and ample room to work. The workshop is heated and Drywall and also has a lean to
#5224559

Colliers

2061 Harmon Creek Drive

3 Beds

1 Baths

800 Sq.Ft.

$120,000

MLS#: 5224559
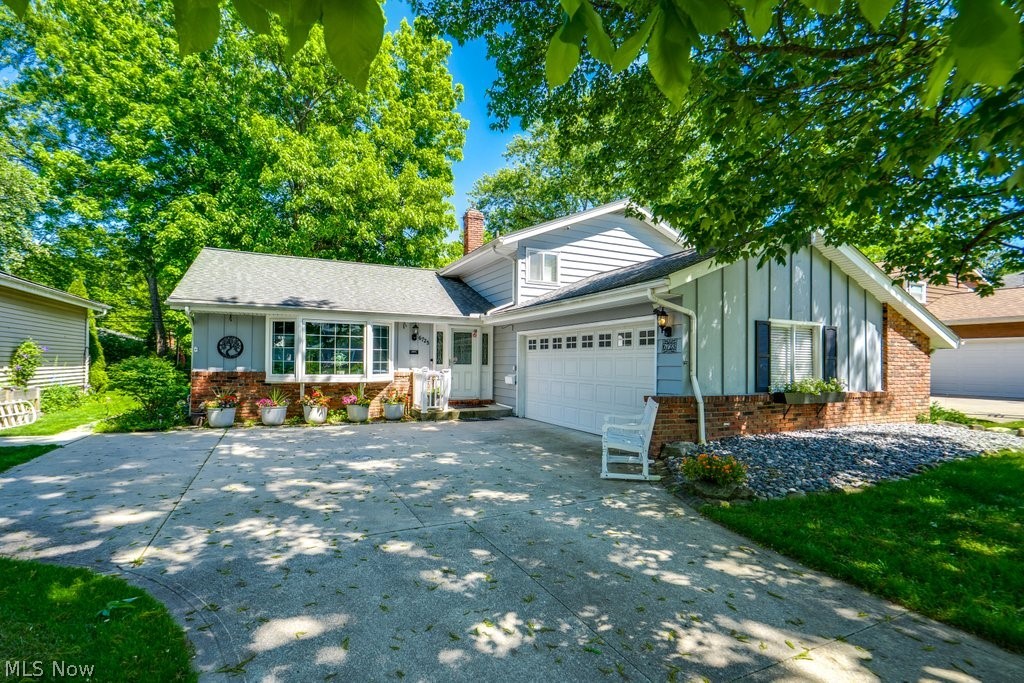
Welcome to this beautifully maintained split-level home offering spacious living areas, thoughtful updates, and an excellent location. Enjoy easy access to Darrow Rd; while also residing in a peaceful, sought after neighborhood near Solon schools, recreation, parks, and the library. 

Home Features Include:
• 3 bedrooms upstairs
• 1.5 bathrooms, plus an additional walk-in shower in the utility room
• Open-concept kitchen and family room with split-level design
• Bright living room with a unique bay window and direct access to the dining area
• Spacious four-seasons room with gas fireplace
• 2.5-car attached garage, plus a storage shed.

Recent Updates & Improvements:
• Freshly painted cedar exterior (05/2026)
• Renovated master bathroom with dual sinks and unique saloon-style doors
• Newer quartz countertops
• Newer water heater
• French drain added on south side of home
• High-efficiency gas forced-air heating system
• Smart thermostats throughout
• Beautifully landscaped exterior.

Included with the home:
• Washer & dryer
• Refrigerator, range, dishwasher & microwave
• Bidets in both bathrooms
• Ring doorbell
• Security cameras with monitor.

Additional notes:
• Three attic access points for added storage and utility access
• Brass dining room chandelier will be replaced with a glass chandelier prior to closing
• Guest bedroom monitor connected to security cameras will remain.

ONE YEAR HOME WARRANTY INCLUDED! Come check it out today!
#5209590

Solon

6723 Edgemoor Avenue

3 Beds

1 Baths

1,882 Sq.Ft.

$329,900

MLS#: 5209590

Beautiful 17-Acre Lot in Canton. This scenic 17.81-acre parcel offers endless potential. Previously used for hunting purposes. Surrounded by natural beauty and open skies, this partially wooded lot provides the ideal blend of privacy and accessibility. Buyers are to do their own due diligence on land use and exact lot lines. A great opportunity to own a piece of Canton’s countryside!
#5227194

Canton

Sherr Avenue SE

None Beds

None Baths

17.89 acres

$289,900

MLS#: 5227194

Turnkey, cash-flowing investment opportunity! This fully occupied duplex is a fantastic addition to any investment portfolio. The upper unit is rented at $1,260.48/month to an outstanding long-term cash tenant with a proven history of on-time payments. The completely renovated lower unit has just been leased for $1,236/month through 100% CMHA, providing reliable, consistent income. Major improvements include a newer roof, updated mechanicals, vinyl replacement windows, and durable half-brick, half-aluminum siding. With strong rents already in place, quality tenants, and minimal deferred maintenance, this is a truly turnkey property ready to generate income from day one.
#5222096

Cleveland

3598 E 149th Street

5 Beds

3 Baths

N/A

$175,000

MLS#: 5222096
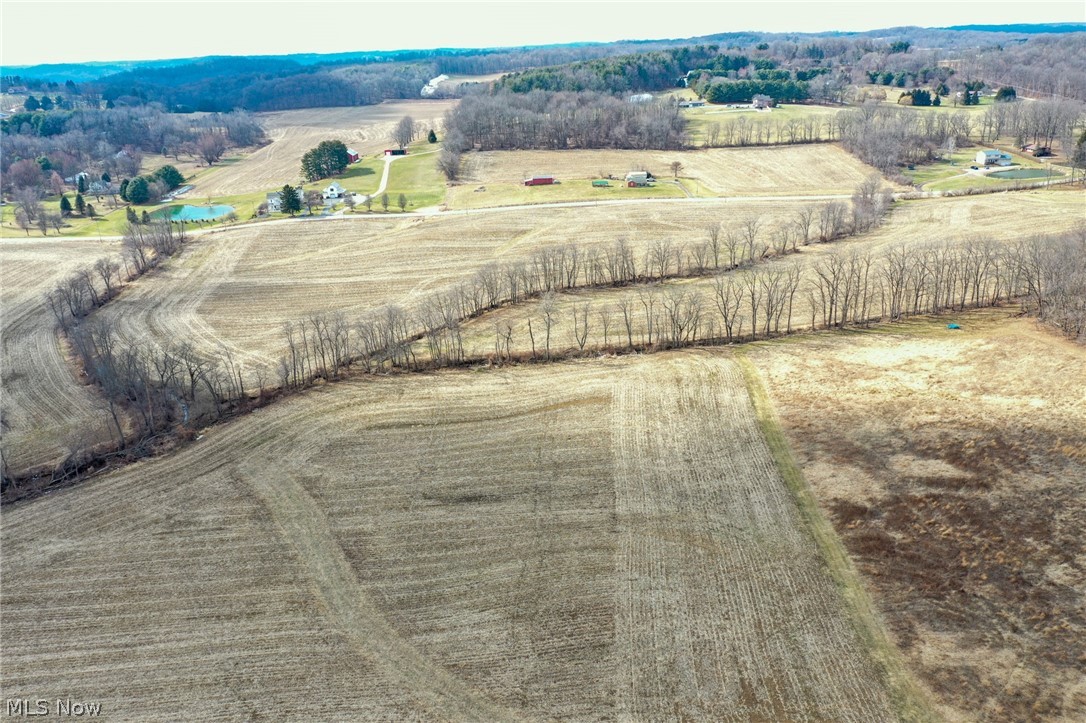
Beautiful 5 acre building lot for sale in Richland County, Ohio. The perfect place for you new home overlooking the gorgeous countryside. 

Features of this property include:

- 5.001 total acres 
- Open rolling land 
- Small stream 
- Beautiful views
- Electric available
- Paved road 
- Great location
- Within 15 minutes of Interstate 71
- Within 15 minutes of Lucas, Perrysville, Loudonville & Butler
- Close to Mohican State Park, Malabar Farm State Park, & Charles Mill Lake
- 18 Minutes to Mansfield and about an Hour to Downtown  Columbus
- All of sellers mineral rights transfer
- Topography is lightly rolling 

You don't want to miss the opportunity at one of these beautiful building lots. Call today with any questions or to schedule a time to view the property. Come see this awesome property and get ready to build your dream home.
#5193437

Lucas

St Rt 603

None Beds

None Baths

5.001 acres

$124,900

MLS#: 5193437

Updated and Remodeled 3 Bedroom Ranch with RARE two full bathrooms. Single floor living at its best! Family room,
eat in kitchen. New Carpet, Wood Flooring and Ceramic Tile. All applicances stay. Large Yard with fresh landscapping
and new fence. Concrete Drive with full two car garage. Convenient location to all shopping and schools. ALL NEW JUST INSTALLED: Furnace, air-conditioning, hot water tank!
#5202243

Mentor

4790 Robinwood Drive

3 Beds

2 Baths

1,180 Sq.Ft.

$199,900

MLS#: 5202243
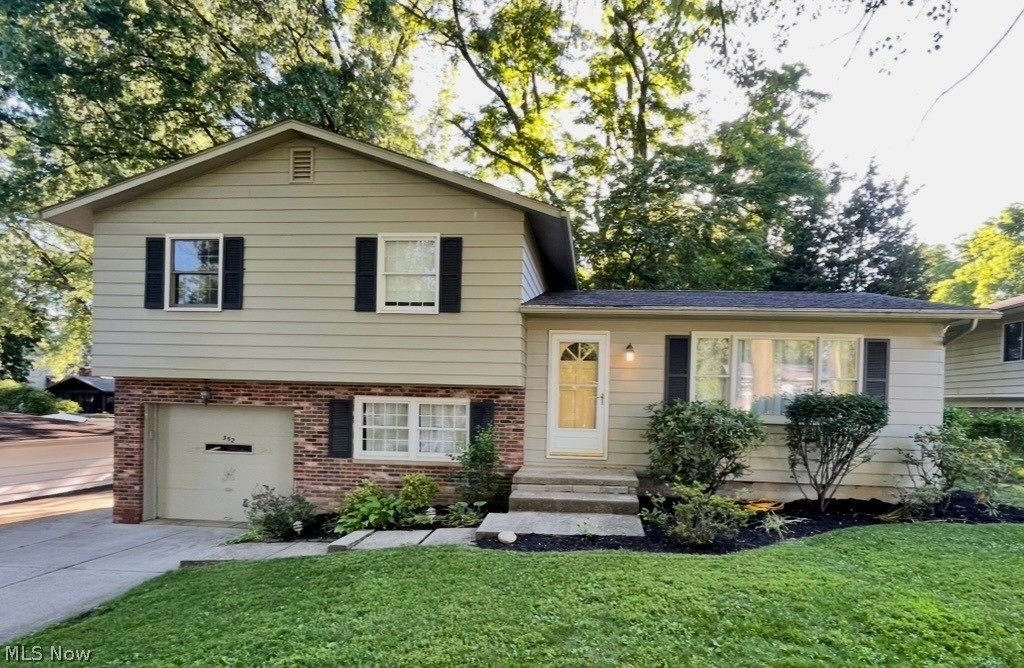
Situated in one of Fairlawn's most sought-after neighborhoods, 352 Owosso Avenue offers a rare combination of top-rated schools, exceptional outdoor recreation, and everyday convenience.

Located near Herberich Primary School, which is recognized for its strong academic performance. Herberich is ranked among Ohio's top elementary schools and is widely recognized for outstanding academic achievement, making this location especially attractive to buyers seeking access to excellent educational opportunities.

The property is just minutes from Sand Run Metro Park and Cuyahoga Valley National Park, providing easy access to miles of hiking and biking trails, scenic woodlands, wildlife viewing, waterfalls, and year-round outdoor recreation. This unique proximity to both a nationally recognized park and one of Summit County's premier metro parks offers an exceptional lifestyle opportunity rarely found in such a convenient suburban setting.

The home is also ideally positioned near Summit Mall and Fairlawn's vibrant retail and dining corridor, where residents can enjoy upscale shopping, local restaurants, healthcare facilities, and everyday conveniences just minutes from their doorstep.

With quick access to Route 18, I-77, downtown Akron, and the greater Northeast Ohio region, this location effortlessly balances suburban tranquility with connectivity and convenience.

In short, 352 Owosso Avenue offers the lifestyle today's buyers want: highly regarded schools, access to extraordinary natural amenities, an established neighborhood setting, and convenient access to shopping, dining, and major employment centers.

352 Owosso Avenue is a well maintained, move in ready home. New refrigerator, range, dishwasher June 2026, and freshly painted walls.
#5226607

Fairlawn

352 Owosso Avenue

3 Beds

2 Baths

N/A

$279,900

MLS#: 5226607

Available for lease is a 2,400 sq ft space located in a highly visible location providing great exposure for your business.  This retail space is located within the Calcutta Square plaza right in the heart of Calcutta.  Within this space, you will find several rooms that can be used as a waiting room/reception area, offices, conference room, or anything tailored to your business.  Measurements are #1 19x11, #2 11x10, #3 18x11, #4 17x12, #5 12x11, #6 10x10, #7 10x10.  There is also an open space measuring 34x16.  In addition to these rooms are 2 bathrooms, a kitchen, a utility room, and a storage room.  Modifications can be made to separate this into 2 separate units.  There is an additional annual fee charged towards the repair/maintenance of the heating and cooling units.  Call now to schedule your showing and find out more details about the lease. (Unit #7/8)
#5229155

East Liverpool

15549 State Route 170 7/8

None Beds

None Baths

N/A

$2,400

MLS#: 5229155

Tucked away on a quiet street in the heart of Cleveland’s southeast side, 16005 Throckley Ave offers the kind of warmth and space that instantly feels like home. From the moment you arrive, you’ll appreciate the inviting charm and comfortable layout designed for everyday living and easy entertaining alike.

Step inside to discover a spacious living area filled with natural light and a large kitchen that truly serves as the heart of the home, offering plenty of cabinet and counter space for cooking, gathering, and making memories. Whether you’re hosting family dinners, meal prepping for the week, or enjoying a quiet morning coffee, this kitchen delivers both functionality and comfort.

Downstairs, the partially finished basement adds valuable extra living space perfect for a recreation room, home office, workout area, media space, or playroom, giving you flexibility to fit your lifestyle needs. The additional storage and usable square footage make this home feel even larger than expected.

Outside, enjoy a convenient location close to everyday amenities including shopping, restaurants, parks, schools, and quick highway access for an easier commute throughout the greater Cleveland area. Nearby recreation, local conveniences, and neighborhood charm combine to create a setting that’s both connected and comfortable.

Whether you’re searching for your first home, looking to downsize without sacrificing space, or simply wanting a property with room to grow, this Cleveland gem offers the perfect blend of character, convenience, and opportunity.
#5210485

Cleveland

16005 Throckley Avenue

3 Beds

1 Baths

1,794 Sq.Ft.

$179,000

MLS#: 5210485

Downtown Location with great foot traffic for any retail or service based business! 800 Sq Ft space already nicely finished if it fits your needs or build to suit.
#5183852

Wooster

137 W Liberty Street

None Beds

None Baths

N/A

$1,250

MLS#: 5183852

Mixed use commercial building in East Liverpool Ohio. On the first level is a conveinance store, upstairs two two bedroom apartments, also a single family home on the lot to it. Everything included in the sale: building, parking lot next to building, the business and single family rental next to the commercial building & the 3 lots next to it. (all rentals are currently occupied). contact for more information.
#5178548

East Liverpool

1216 Avondale Street

None Beds

None Baths

N/A

$350,000

MLS#: 5178548

Welcome to 2233 E 93rd Street, Cleveland, OH 44106—a beautifully remodeled Colonial offering the perfect blend of classic charm and modern updates in an unbeatable location just minutes from the Cleveland Clinic, University Circle, museums, dining, and more.

This spacious home features 5 bedrooms, 2.5 bathrooms, three finished levels of living space, and a full basement, providing plenty of room for today's lifestyle. A charming covered front porch welcomes you inside, where you'll find light-toned flooring, abundant natural light, timeless architectural details, and a warm living room anchored by a classic fireplace.

The updated eat-in kitchen is designed to impress with crisp white cabinetry, white quartz countertops, stainless steel appliances, elegant gold hardware, and plenty of space for everyday dining. A separate formal dining room is ideal for entertaining family and friends.

Throughout the home, you'll appreciate the fresh, contemporary color palette and thoughtfully updated finishes that make it truly move-in ready. Outside, enjoy the patio and backyard, perfect for relaxing or hosting gatherings, along with the convenience of a detached two-car garage.

Whether you're looking for a spacious primary residence or an investment opportunity near Cleveland's premier medical and educational institutions, this beautifully renovated home offers exceptional value in one of the city's most desirable locations.
#5229974

Cleveland

2233 E 93rd Street

5 Beds

2 Baths

2,040 Sq.Ft.

$399,900

MLS#: 5229974
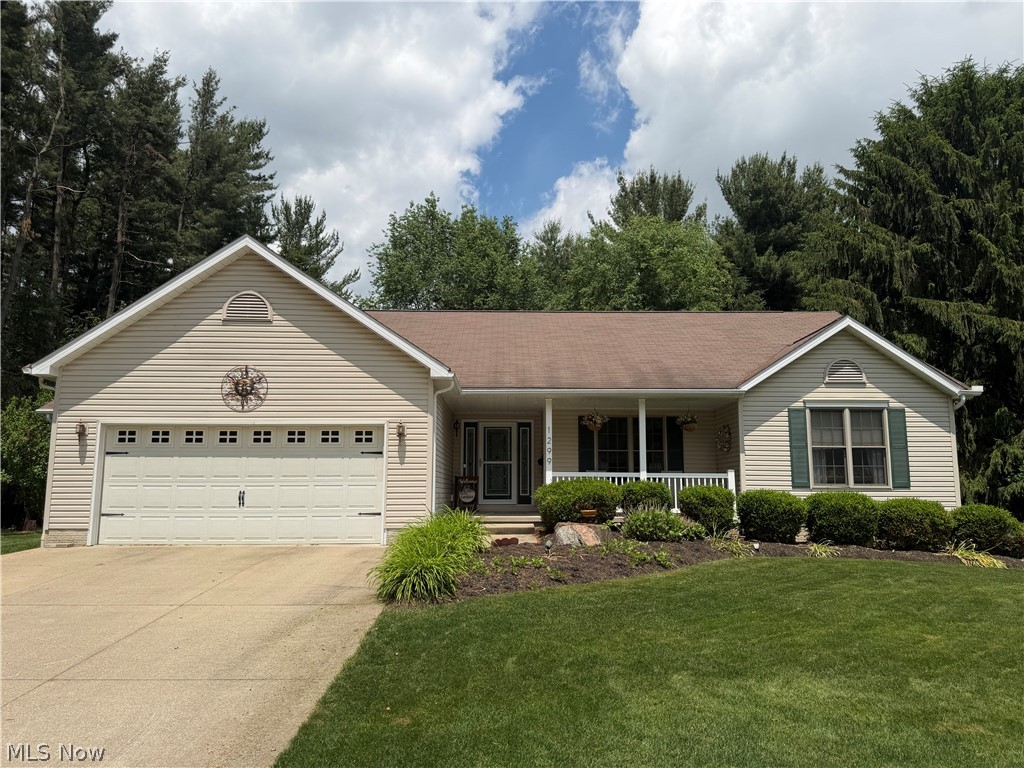
Have you been searching for a sprawling Schumacher ranch home in Kent with privacy, space and no HOA? Then look no further! This stunning home is completely updated and thoughtfully designed with ADA accessibility throughout, including widened doorways, spacious hallways and accessible shower features. From the moment you walk inside, you will notice the open floor plan, cathedral ceilings and abundance of natural light that make this home feel bright, welcoming and spacious. The large living room, centered around a cozy gas fireplace, flows seamlessly into the dining area and chef’s kitchen — making this home ideal for everyday living and entertaining. The kitchen features a gorgeous Cambria quartz island, custom cabinetry and a large corner pantry with plenty of storage. Just off the main living area, the beautiful sunroom overlooks the private backyard and is the perfect place to enjoy your morning coffee, unwind with a book or take in the peaceful wooded views. The primary suite is a true retreat with a spa-like bathroom featuring a soaking tub, walk-in shower and generous walk-in closet. The additional bedrooms offer incredible space, including a second suite with its own private bathroom — perfect for guests or multi-generational living. On the opposite side of the home, you will find a private office/workspace, convenient half bathroom and oversized laundry room. The full basement offers endless possibilities and is ready to be finished to nearly double your living space! The setting of this home is truly special. Located on a quiet dead-end street surrounded by trees and nature, the backyard feels like your own private escape. Relax on the deck, enjoy the peaceful scenery and take in everything this incredible property has to offer. With a brand-new roof installed in July and beautiful updates throughout, there is nothing left to do but move right in. Schedule your private showing TODAY!
#5226659

Kent

1299 Sheri Drive

3 Beds

2 Baths

2,252 Sq.Ft.

$399,900

MLS#: 5226659

Your dream home is officially here! Stunning 5-bedroom home in the desired Blossom Glen neighborhood. Situated on a cul-de-sac, this home has an oversized corner lot that has a spacious front yard and spectacular backyard that is fully enclosed by a vinyl privacy fence. You are welcomed through the front door by neutral paint, updated flooring and modern fixtures throughout. The family room in the front of the home is perfect for a quiet workspace, playroom or additional bedroom. The formal dining room is elegant and modern, with pops of color and space to entertain all of your friends. The heart of this home is the eat-in kitchen area. This gorgeous chef's kitchen has quartz countertops, large kitchen island, updated cabinets and gourmet appliances. The flow leads perfectly to the morning room that is surrounded by a wall or windows, high ceiling and serene view of the backyard oasis. The living room could be on the front of a magazine- with loads of natural light, neutral carpet, wall of windows and a fireplace that anchors the room. Upstairs there are 5 spacious bedrooms, including the primary suite that has a huge walk-in closet and full bathroom! The fully finished lower level is amazing- with freshly installed carpet (2026), large recreation room, exercise room, full bathroom and tons of additional storage space! The backyard has a paver patio with fireplace, additional dining area, and room galore for activities! Do not miss out on your opportunity to own this gorgeous home! Call TODAY for your private tour.
#5211564

Cuyahoga Falls

3513 Keyser

5 Beds

3 Baths

3,868 Sq.Ft.

$549,900

MLS#: 5211564

1 ... 92 93 94 95 96 ... 666
* Listings identified with the FMLS IDX logo come from FMLS and are held by brokerage firms other than the owner of this website. The listing brokerage is identified in any listing details. Information is deemed reliable but is not guaranteed. If you believe any FMLS listing contains material that infringes your copyrighted work please click here to review our DMCA policy and learn how to submit a takedown request. © 2024. First Multiple Listing Service, Inc.

Send a message

Message successfully sent.

Your message

What is 3 + 4 ?

Reason for contacting?

I agree to receive email communication and understand I can unsubscribe at any time.

I agree to be contacted by Tyson Sells Homes, LLC. via call, email, and text for real estate services. To opt out, you can reply 'stop' at any time or reply 'help' for assistance. You can also click the unsubscribe link in the emails. Message and data rates may apply. Message frequency may vary. Privacy Policy

Sign Out

Virtual Assistant

Would you like to take the next step with this property? We can help you schedule a showing or virtual tour, or send you more details.

Yes, I would like more information.

Thank You for Your Reply, One of Our Agents will contact you as soon as possible

No, maybe later.

Thank you, you can always contact me via email, phone number or through the contact form.

Realhub AI

Lucy - Your AI-Powered Realtor

Update Your Temporary Password

Personalize your search

Enter your email and we'll notify you immediately when new listings match what you're looking for.

or enter email address

Already have an account ? Login here

Continue your home search

I agree to receive communications and understand I can unsubscribe at any time.

I agree to be contacted by Tyson Sells Homes, LLC. via call, email, and text for real estate services. To opt out, you can reply 'stop' at any time or reply 'help' for assistance. You can also click the unsubscribe link in the emails. Message and data rates may apply. Message frequency may vary. Privacy Policy

Already have an account ? Login here

We use cookies

We use cookies primarily for analytics to enhance your experience. By accepting, you agree to our use of these cookies. You can manage your preferences or learn more about our cookies policy.
