
REALHUB is on fire today

Properties

Browse or get in touch to schedule a walkthrough.

  • Nearby me
Price range

Popular Features

Community Features

Association

Property Features

Waterfront

View

Exterior Features

Interior Features

Style

10000 properties match your criteria

Updated 1 minute ago

E-Alert name
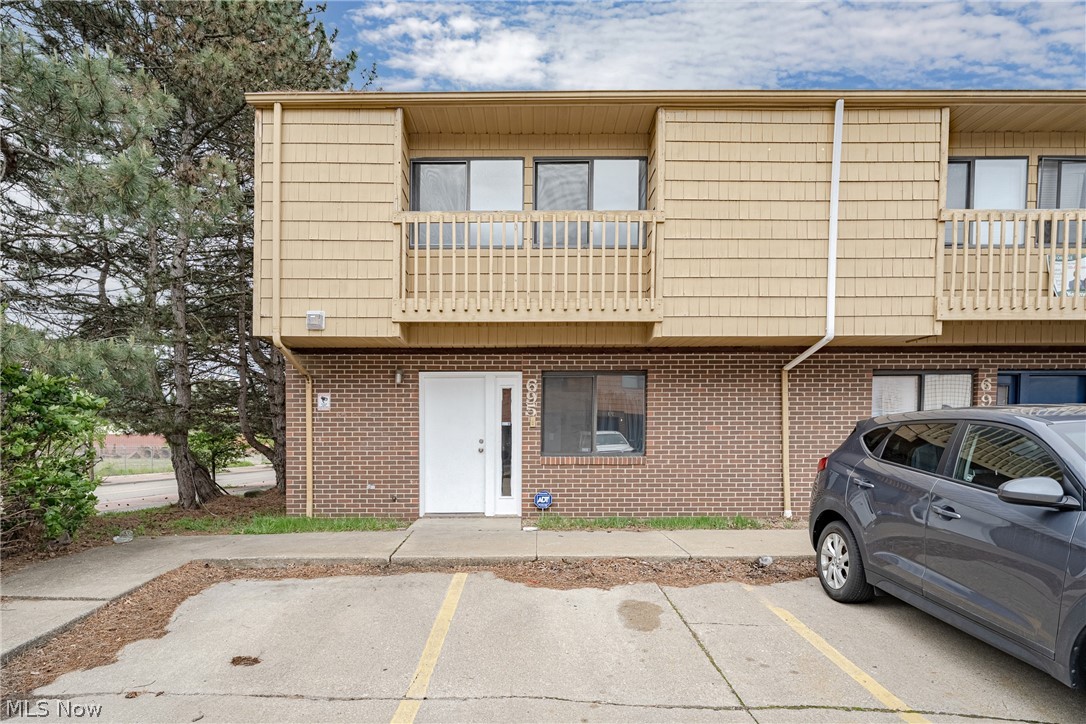
Welcome to 695 Carroll St – a spacious and beautifully updated townhouse ideally located on the edge of Akron’s vibrant University District and the historic Middlebury neighborhood. Offering generous living space, modern updates, and a versatile layout, this home is perfect for owner-occupants, students, or investors seeking a move-in-ready opportunity in a convenient location.

Step inside to find crisp neutral paint, updated LVP flooring throughout, and modern LED fixtures that create a bright and inviting atmosphere. The expansive living room offers plenty of space for both relaxing and entertaining, with room for a dining area as well. Dual sliding glass doors fill the space with natural light while providing easy access to the private back patio.

The kitchen comes complete with appliances and offers functional workspace and storage for everyday living. A first-floor bedroom and updated full bathroom add flexibility and convenience, ideal for guests, a home office, or multigenerational living.

Upstairs, you’ll find four spacious bedrooms with a thoughtfully designed layout. Each pair of bedrooms is connected by updated Jack-and-Jill bathrooms, creating comfort and privacy for residents. The upstairs bedrooms and bathrooms feature a clean, cohesive design with matching layouts that maximize functionality and space.

With extensive updates throughout, a spacious floor plan, and a prime location near universities, downtown Akron, shopping, dining, and major highways, this townhouse offers exceptional value and versatility. Don’t miss your chance to own this well-maintained and move-in ready home!
#5209389

Akron

695 Carroll Street

5 Beds

2 Baths

1,584 Sq.Ft.

$149,900

MLS#: 5209389

Move-in ready and beautifully updated ranch! The spacious living room flows seamlessly into the dining area and updated kitchen, creating an open and inviting layout perfect for everyday living and entertaining.  Step outside to enjoy the screened porch and concrete patio—ideal for relaxing or hosting gatherings. The finished lower level offers exceptional additional living space with a large recreation room, a full bathroom and laundry/utility room. Conveniently located just minutes from shopping, restaurants, entertainment, and freeway access, this home combines comfort, style, and an unbeatable location!
#5211195

Eastlake

34605 Glen Drive

3 Beds

2 Baths

2,197 Sq.Ft.

$250,000

MLS#: 5211195
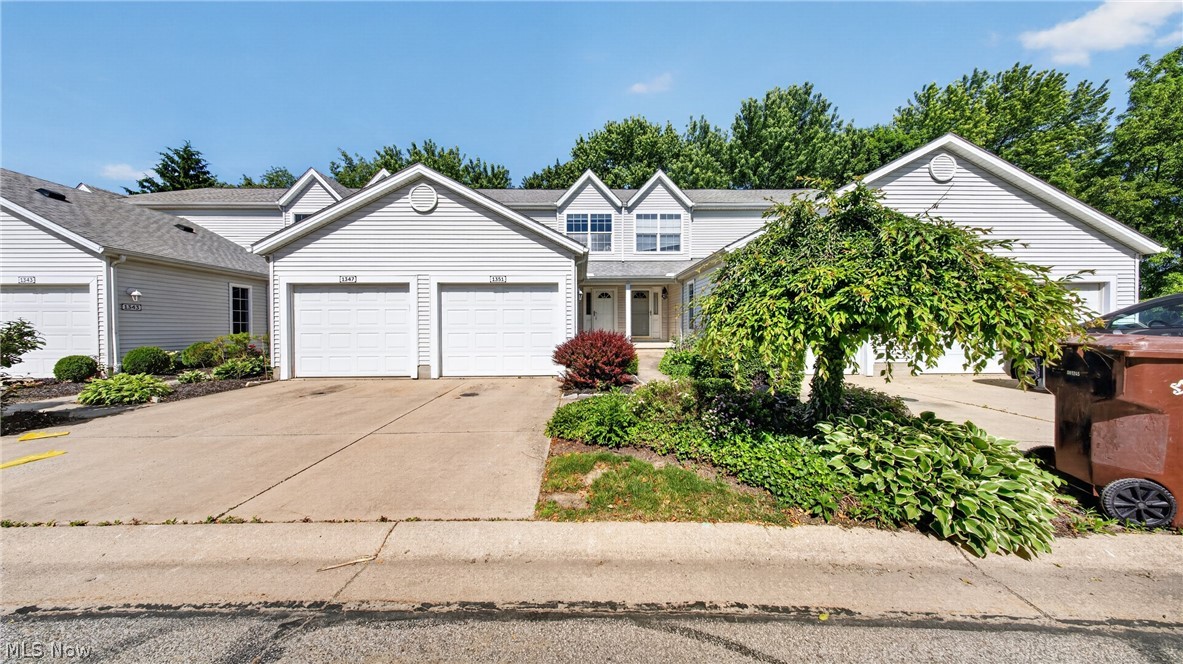
Welcome to easy, low-maintenance living in the desirable Meadows of Copley community. This inviting townhouse-style condominium offers a bright and comfortable layout with thoughtfully designed living spaces throughout. Step inside to a welcoming entry that opens to a spacious living room featuring a stylish fireplace, creating a warm focal point for relaxing or entertaining. The adjoining dining area flows seamlessly into the kitchen, where abundant cabinetry, ample counter space, and stainless steel appliances provide both functionality and convenience.

Upstairs, you'll find two generously sized bedrooms with ample closet space and a full bath, offering comfortable accommodations and flexibility for a variety of lifestyles. The partially finished lower level adds valuable additional living space that can serve as a recreation room, home office, workout area, or hobby space, while the lower-level laundry area adds everyday convenience. Outside, enjoy your own private patio surrounded by mature landscaping, providing the perfect setting for morning coffee, outdoor dining, or simply unwinding after a long day. An attached garage and low monthly association fee that includes exterior and common area maintenance make ownership even more convenient. Ideally located near shopping, dining, parks, and major commuting routes, this move-in-ready condo offers comfort, convenience, and carefree living in a highly desirable location.
#5215625

Copley

1351 Meadow Run

2 Beds

1 Baths

1,598 Sq.Ft.

$195,000

MLS#: 5215625
LOCATION LOCATION LOCATION!!!!!!!!!!!! Welcome home to this well-maintained 3-bedroom, 2-bath ranch situated in one of Jefferson Village’s most sought-after neighborhoods. Designed for comfortable everyday living, this home offers a spacious layout that provides room for everyone. The primary bedroom features its own private master bath with a walk-in shower, creating a comfortable retreat at the end of the day. You'll also appreciate the convenience of main-floor laundry and abundant storage throughout the home.

The heart of the home features both a formal living room for entertaining and a warm, inviting family room complete with a fireplace and custom built-in bookshelves and cabinetry. Just beyond, you'll find a beautiful 12x22 enclosed heated sunroom, perfect for year-round enjoyment while taking in views of the peaceful, private backyard.

The clean, bright full basement offers endless possibilities and effectively doubles your living space, providing ample room for recreation, hobbies, a home gym, workshop, or additional storage.

Beyond the home itself, you'll love all that Jefferson Village has to offer. Known for its charming small-town atmosphere, historic courthouse square, community events, local shops, and welcoming neighborhoods, Jefferson provides the perfect balance of convenience and tranquility. Residents enjoy easy access to schools, parks, dining, and nearby recreational opportunities while still being within reach of larger metropolitan areas.

Whether you're relaxing in the sunroom, gathering around the fireplace, or taking advantage of the expansive basement, this home offers the perfect blend of comfort, functionality, and location. Don't miss this opportunity to own a quality ranch home in the heart of desirable Jefferson Village.
#5215075

Jefferson

245 Woodside Avenue

3 Beds

2 Baths

1,600 Sq.Ft.

$299,900

MLS#: 5215075

Tucked into the Hampton Place community in North Ridgeville, this 2020-built home blends modern design with everyday functionality in all the right ways. From the moment you walk in, you’re greeted by a versatile front room—perfect as a home office, reading space, or an additional living area to fit your needs. The main level opens up into a bright, connected living space where the kitchen truly takes center stage. Featuring granite countertops, upgraded cabinetry, and a generously sized island, it’s designed for everything from casual mornings to hosting friends and family. The open flow into the living room makes it easy to stay connected, whether you're entertaining or enjoying a quiet night in. Just off the garage, a convenient drop zone and half bath help keep daily routines organized and clutter-free. Upstairs, you’ll find all three bedrooms along with a spacious loft—ideal for a second lounge area, playroom, or workspace. The second-floor laundry room adds everyday convenience right where you need it most. The primary suite offers a comfortable retreat, complete with two walk-in closets for plenty of storage. The finished basement expands your living space even further, featuring a full bathroom—perfect for guests, hobbies, or a private getaway area. Outside, the backyard patio provides a great spot to relax, unwind, or enjoy time outdoors. This home offers the space, layout, and thoughtful touches that make daily living feel just a little easier.
#5206100

North Ridgeville

36283 Lands End Drive

3 Beds

3 Baths

2,786 Sq.Ft.

$435,000

MLS#: 5206100

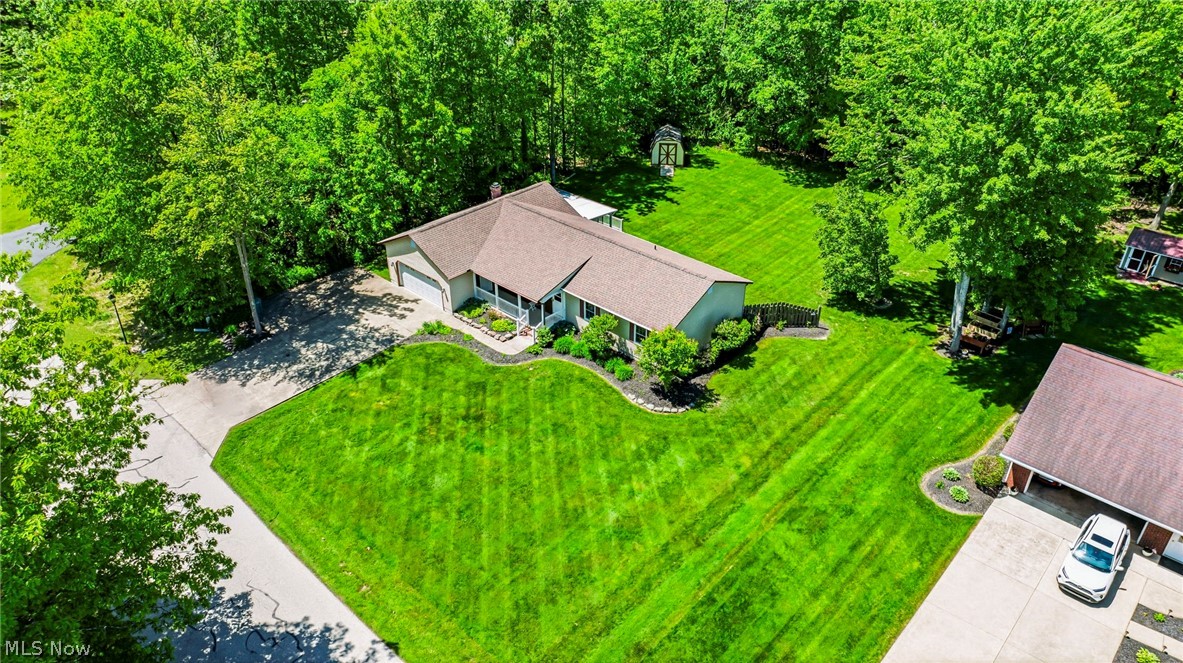
Discover your dream home in this beautifully remodeled ranch, nestled in a popular Liberty neighborhood that offers the perfect blend of space, style and convenience. Set on a generous 0.37-acre lot adorned with mature trees and fresh landscaping, this property is a true oasis. Step inside to find an open and airy floor plan that offers effortless flow, abundant natural light and bright modern spaces. The living room connects seamlessly to the dining area, which features a sliding door that leads to your private backyard retreat. The heart of the home is the stunning brand-new kitchen, complete with elegant quartz countertops, a sleek stainless steel range and hood, and ample cabinet space for all of your culinary needs. The cozy family room, highlighted by a classic brick fireplace, also boasts another slider to the backyard, making it easier than ever to enjoy the outdoors. Retire to the primary bedroom, where you'll find a luxurious new bathroom featuring a walk-in shower, perfect for unwinding after a long day. This home also provides two additional bedrooms and a newly updated guest bathroom, making it ideal for loved ones and friends. Enjoy the comfort of brand new carpet throughout the bedrooms, while the rest of the house showcases stylish luxury laminate flooring. The expansive backyard is a true amenity, offering ample space for playing, gardening, or simply relaxing in the sun. Gather around the new firepit on the paver patio and enjoy cozy evenings under the stars. Additional features include a full basement for laundry tasks and extra storage, plus a convenient two-car attached garage and extra-long driveway. Important updates include: Roof, hot water tank, A/C split units, flooring, paint, kitchen, bathrooms and a newly-waterproofed basement. The home's location near shopping, dining, schools and major interstates is also a major advantage. Don't miss out on this turnkey opportunity! Schedule your tour today.
#5163471

Youngstown

406 Laurel Street

3 Beds

2 Baths

1,250 Sq.Ft.

$219,999

MLS#: 5163471

Welcome to this spacious 4-bedroom colonial set on a generous half-acre corner lot in Brunswick—where everyday comfort meets thoughtful updates and flexible living space. Step inside to a bright, welcoming entry with durable luxury vinyl flooring that flows through the foyer, half bath, and into the eat-in kitchen. The kitchen offers plenty of cabinet storage and comes fully equipped with appliances, including a recently updated stove (2024), making it easy to settle right in. The main level is designed for both everyday living and entertaining, featuring a formal dining room, a comfortable living room, and a cozy family room anchored by a gas fireplace—perfect for relaxing evenings at home. A convenient first-floor laundry room adds to the home’s functionality. Upstairs, you’ll find four generously sized bedrooms and two full baths, including a spacious primary suite with a vaulted ceiling, walk-in closet, and an en-suite bath complete with dual sinks, a soaking tub, and separate shower. The finished basement expands your options even further, offering additional living space, a full bathroom, and extra rooms that can adapt to your needs—whether for guests, a home office, fitness area, or hobby space. Recent updates bring peace of mind, including a new furnace and A/C (2024), fresh interior paint, and a newer roof. Additional features like built-in speakers, updated lighting, and included appliances add everyday convenience. With its sizable yard, versatile layout, and easy access to shopping, dining, and major highways, this home offers the space and flexibility that makes this a great place to call home!
#5205586

Brunswick

4267 Western Reserve Drive

4 Beds

3 Baths

2,339 Sq.Ft.

$365,000

MLS#: 5205586

Ready Ready "Move in Condition" " CLEAN, CLEAN ,CLEAN..MUST SEE'  Seller converted the 2 Bedrooms First Floor, to only One Big Master Bedroom, Newer Windows ,Newer Roof, Updated Excelent Kitchen Nice Cozy Back Yard, Newer 2025 Hot Water tank and Newer 2025 Force Air Furnace and A/C. offering Home Warranty for the Peace of Mind"...You will Love this cozy and Clean Home" "As is" offering Home Warranty" Newer Driveway" Price Drop for Quick Sale"
#5210605

Cleveland

4225 Brookside Boulevard

2 Beds

1 Baths

1,008 Sq.Ft.

$150,000

MLS#: 5210605
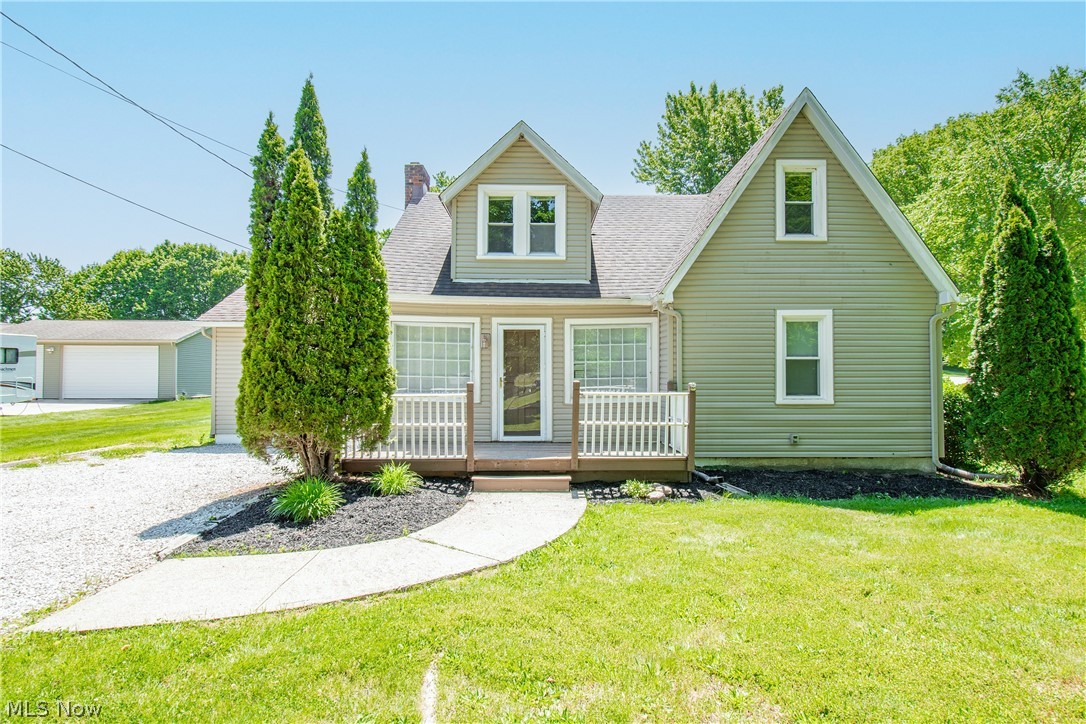
elcome home to this charming and well maintained Cape Cod situated on over half an acre in a convenient Tallmadge location near shopping, dining, highway access, and more. Step inside to find a spacious living room filled with natural light that flows seamlessly into the formal dining area, creating the perfect layout for everyday living and entertaining. The kitchen offers an abundance of cabinet and countertop space along with easy access to the covered deck overlooking the expansive backyard. The main floor features a comfortable bedroom and full bathroom, providing convenient first-floor living options. Upstairs you’ll find two additional bedrooms and a versatile loft area that could serve as a home office, playroom, or additional living space. The basement provides ample storage space and plenty of room to keep seasonal items, tools, and household essentials organized. Outside, enjoy the large backyard with plenty of room for gatherings, pets, gardening, or simply relaxing outdoors. Additional highlights include an attached one-car garage. Don’t miss your opportunity to make this wonderful property your next home. Schedule your private showing today!
#5214669

Tallmadge

1042 Newton Street

3 Beds

1 Baths

1,438 Sq.Ft.

$185,000

MLS#: 5214669

Welcome to 566 Hilltop Terrace! This beautifully updated condo offers the perfect combination of low maintenance living, stylish finishes, and an open airy floor plan. Enter through the front door into a welcoming foyer with marble flooring and convenient alcove space for coats and shoes. The foyer opens into a spacious great room featuring soaring vaulted ceilings, abundant natural light, and updated wide plank flooring that flows throughout the main living areas.

The kitchen has been tastefully updated with granite countertops, subway tile backsplash, stainless steel appliances, modern range hood, and updated lighting. The open layout flows seamlessly into the dining area making the space ideal for both everyday living and entertaining. The first floor also offers a bedroom, beautifully remodeled full bathroom, laundry area, and attached two car garage.

Upstairs you will find the spacious primary bedroom with vaulted ceilings, an additional bedroom, and another updated full bathroom. Neutral paint colors, updated trim, remodeled bathrooms, and thoughtful improvements throughout give the home a clean move in ready feel. Additional updates include newer heating components, thermostats, and hot water tank. HOA replaced the roofs in 2025.

Enjoy the private fenced patio area perfect for relaxing outdoors or entertaining guests. Conveniently located near shopping, restaurants, parks, and highway access within the desirable Hilltop Terrace community. Truly a move in ready opportunity in Tallmadge.
#5213925

Tallmadge

566 Hilltop Terrace

3 Beds

2 Baths

1,552 Sq.Ft.

$209,000

MLS#: 5213925

Ranch style home with 2 parcels included. Many updates - Newer roof "2023", new furnace "2023", new carport, concrete drive, laminate flooring, newer carpet, remodeled master bath with walk-in shower. Detached garage approximately 30 X 24 with concrete floor and electric. Across the street from boat club. Close to Berlin Lake.
#5184471

Deerfield

717 Bandy Road

3 Beds

2 Baths

1,590 Sq.Ft.

$195,000

MLS#: 5184471

Well-maintained 4-bedroom home located in a convenient North End location. The main level features a spacious kitchen with stainless steel appliances, two separate living areas, and a fireplace. Enjoy additional living and entertaining space with both a covered porch and an enclosed glass porch. The property includes a large yard, an additional lot, and mature trees. First-floor laundry is conveniently located adjacent to a half bath. The fourth bedroom is situated in the upstairs loft area, which also includes an additional half bath. Public water service.
#5213941

Zanesville

3955 Frazeysburg Road

4 Beds

2 Baths

2,571 Sq.Ft.

$349,900

MLS#: 5213941
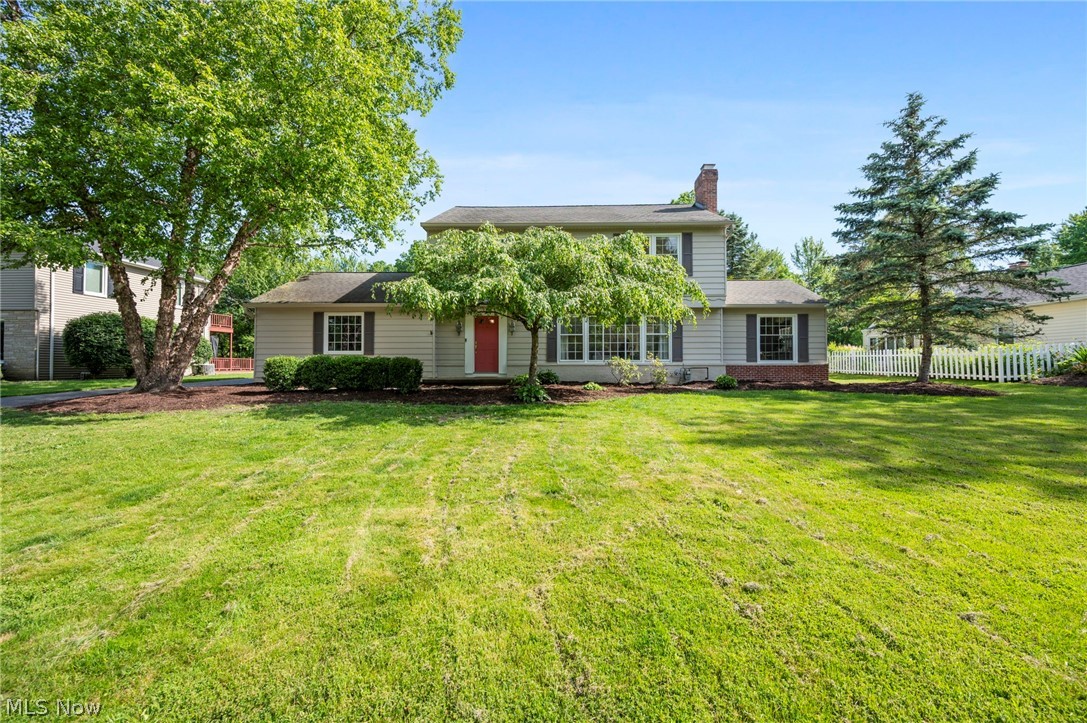
Welcome home to this bright, updated, and move-in ready 4-bedroom, 2.5-bath home in the highly sought-after Aurora School District, conveniently located just minutes from charming downtown Aurora with its shops, restaurants, parks, and community events. Filled with natural light and finished in today's neutral colors, this home offers a clean, inviting feel from the moment you step inside. The spacious living room welcomes you with a fireplace and a wall of windows, creating a warm and airy gathering space. The adjacent dining room flows seamlessly into the kitchen featuring white cabinetry, stone countertops, and stainless steel appliances. The stunning great room is the heart of the home, showcasing vaulted ceilings, a fireplace, and two walls of windows that bring the outdoors in. An additional flex space on the main level can serve as a fourth bedroom, home office, playroom, or second living area. A convenient half bath completes the first floor. Upstairs, the spacious primary suite offers generous closet space and a refreshed en-suite bath. Two additional bedrooms and a full bath provide plenty of room for family and guests. The refinished lower-level recreation room, completed in 2024 following waterproofing, adds valuable living space perfect for a media room, fitness area, playroom, or hobby space. Additional recent improvements include a new HVAC system (2023), fresh paint in select areas, and a Wi-Fi-enabled garage door opener with smartphone access. Outside, enjoy a large backyard with a patio, terraced garden, storage shed, and plenty of green space for entertaining, play, or relaxing. Thoughtfully updated and meticulously maintained, this home combines modern comfort, flexible living spaces, and an unbeatable Aurora location. Schedule your private showing today.
#5210343

Aurora

195 Shawnee Trail

4 Beds

2 Baths

3,045 Sq.Ft.

$495,000

MLS#: 5210343

Truly a RARE FIND! If you've been searching for a peaceful, rural retreat with room to roam, this beautifully remodeled property delivers. Nestled on more than 6 acres the setting features a large private pond, a 60'x34' pole barn and an additional storage shed...offering endless possibilities for recreation, hobbies or equipment storage.

Inside, the home showcases stunning hickory hardwood floors and handcrafted hickory cabinetry that add warmth and character throughout. The expansive living room is anchored by an impressive stone and hickory fireplace, creating a striking focal point and an inviting gathering space. (Wood burner is not operational) The home includes two full baths, with one requiring plumbing completion to be fully functional. An attached two-car garage features an additional bay, ideal for a small vehicle, golf cart, ATV, riding mower, or extra storage. Home is in need of repairs, as reflected in pricing. The home will be sold AS IS.

With its blend of natural beauty, thoughtful updates, and versatile outbuildings, this unique property offers the perfect balance of comfort, functionality, and country charm. Home is being sold AS IS.
#5189977

New London

2441 US Highway 250 S

3 Beds

2 Baths

1,824 Sq.Ft.

$282,000

MLS#: 5189977

Some homes simply have it. 3939 Beechmont Trail is one of them. Among the largest homes in the prestigious Orangewood community and served by the outstanding Orange school system, this is the one buyers have been waiting for, a contemporary, beautifully appointed residence that checks every single box.
The foyer makes an immediate impression with a show-stopping light fixture that hints at the thoughtful design found throughout. Generous room sizes, wonderful natural light, and fresh paint inside and out (2026) give the home a bright, move-in ready feel that is hard to come. The kitchen is well-appointed with a brand-new cooktop, and the great room opens a private and serene backyard, a true outdoor escape with a patio, fire pit, and a beautiful water feature with waterfall.
The main floor was clearly designed with real life in mind. The laundry room is enormous. The in-law suite, complete with a murphy bed and full bath is a rare and versatile find. And yes, there is a three-car garage.
Upstairs, the primary suite is the kind you don't forget — spacious, serene, and centered around a fireplace that makes it a true retreat. Three additional bedrooms round out the upper level nicely.
The basement? The kids will never want to leave. A dedicated gym with a full bath and a spectacular recreation space make this lower level as functional as it is fun.
Whole-house Generac generator. Brand-new roof (2026). Storage galore. This home has been maintained and updated with care — and it shows.
#5210799

Orange

3939 Beechmont Trail

5 Beds

4 Baths

5,825 Sq.Ft.

$880,000

MLS#: 5210799

1 ... 86 87 88 89 90 ... 666
* Listings identified with the FMLS IDX logo come from FMLS and are held by brokerage firms other than the owner of this website. The listing brokerage is identified in any listing details. Information is deemed reliable but is not guaranteed. If you believe any FMLS listing contains material that infringes your copyrighted work please click here to review our DMCA policy and learn how to submit a takedown request. © 2024. First Multiple Listing Service, Inc.

Send a message

Message successfully sent.

Your message

What is 3 + 4 ?

Reason for contacting?

I agree to receive email communication and understand I can unsubscribe at any time.

I agree to be contacted by Tyson Sells Homes, LLC. via call, email, and text for real estate services. To opt out, you can reply 'stop' at any time or reply 'help' for assistance. You can also click the unsubscribe link in the emails. Message and data rates may apply. Message frequency may vary. Privacy Policy

Sign Out

Virtual Assistant

Would you like to take the next step with this property? We can help you schedule a showing or virtual tour, or send you more details.

Yes, I would like more information.

Thank You for Your Reply, One of Our Agents will contact you as soon as possible

No, maybe later.

Thank you, you can always contact me via email, phone number or through the contact form.

Realhub AI

Lucy - Your AI-Powered Realtor

Update Your Temporary Password

Personalize your search

Enter your email and we'll notify you immediately when new listings match what you're looking for.

or enter email address

Already have an account ? Login here

Continue your home search

I agree to receive communications and understand I can unsubscribe at any time.

I agree to be contacted by Tyson Sells Homes, LLC. via call, email, and text for real estate services. To opt out, you can reply 'stop' at any time or reply 'help' for assistance. You can also click the unsubscribe link in the emails. Message and data rates may apply. Message frequency may vary. Privacy Policy

Already have an account ? Login here

We use cookies

We use cookies primarily for analytics to enhance your experience. By accepting, you agree to our use of these cookies. You can manage your preferences or learn more about our cookies policy.
