
REALHUB is on fire today

Properties

Browse or get in touch to schedule a walkthrough.

  • Nearby me
Price range

Popular Features

Community Features

Association

Property Features

Waterfront

View

Exterior Features

Interior Features

Style

10000 properties match your criteria

Updated 1 minute ago

E-Alert name
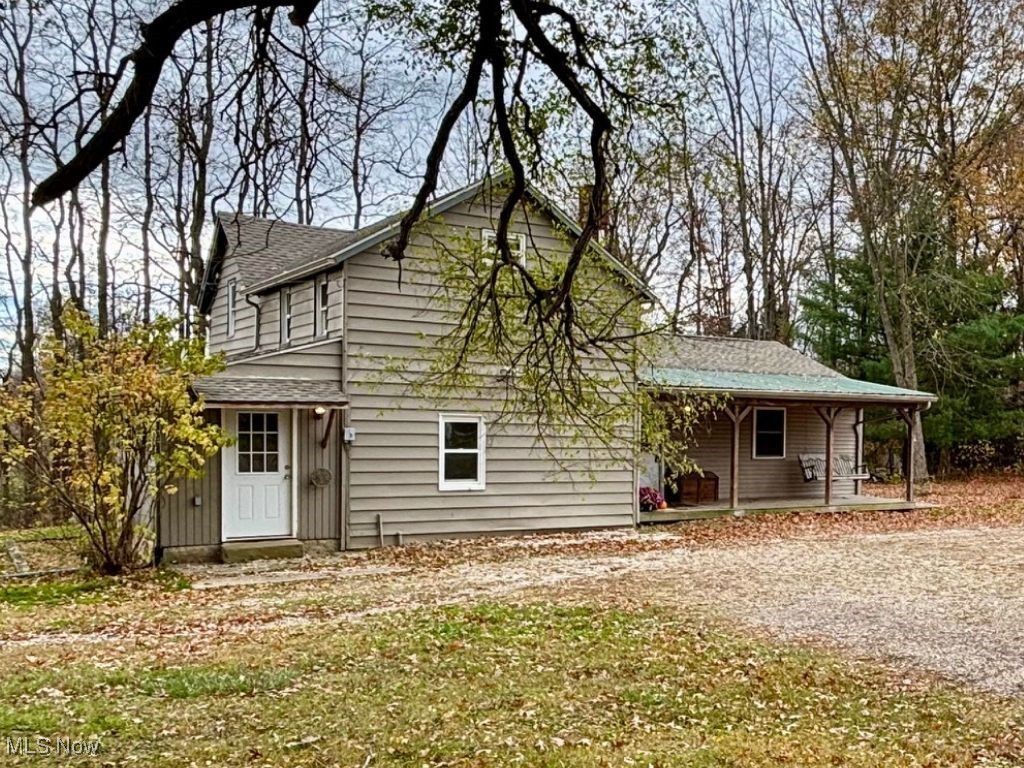
Escape to the serene, tranquil countryside and find peace and quiet, while still being conveniently located close to all your needs. Situated on 3.54 acres, this beautifully updated 4-bedroom, 2.5-bathroom farmhouse features a main-floor layout with a 24'x40' outbuilding, poultry coop, and small barn. As you approach the home, a relaxing covered porch with tile flooring and a wood-burning stove marks the main entrance. Enjoy the family room facing the rear of the property, with calming views of trees and nature, or spend time in the living room overlooking a neighboring pond through the large front window. The stunning kitchen boasts newer cabinetry, tiled backsplash, quartz countertops, and stainless steel appliances. The main-floor primary bedroom suite features french doors allowing for fresh air and gorgeous sunset views.  Attached to the primary is an impressive full bathroom . Journey upstairs to find three additional bedrooms and updated full bathroom. Updates include: Septic System 2024, Roof 2020, Gutters 2023, Kitchen Remodel with quartz countertops 2020, Bathrooms Updated 2020, Service Drop and 200 amp panel 2014, Furnace 2014, Heat Pump Central Air 2020, Hot Water Tank 2014, SS Kitchen Appliances 2020, Main floor flooring 2020, Upstairs carpet 2021, Covered Porch 2014, Addition which included Primary Bedroom and Family Room 2005.
#5082904

Kent

3243 Biltz Road

4 Beds

2 Baths

2,035 Sq.Ft.

$329,500

MLS#: 5082904

New on site 4 days ago
Welcome home to this spacious 4-bedroom home offering plenty of living space, beautiful hardwood floors throughout, and a fully finished basement!
Step inside to a generously sized living room with plenty of natural light and room to relax or entertain. The main floor also features a spacious eat-in kitchen with plenty of room for dining, along with a convenient half bathroom.

Upstairs, you'll find four generously sized bedrooms, all offering great space and beautiful hardwood flooring. One of the bedrooms features its own private half bathroom, while an additional full bathroom is conveniently located in the hallway.

The fully finished basement provides even more living space, featuring a large recreation room perfect for entertaining, a family room, game room, or additional living area. A full bathroom in the basement adds even more convenience and functionality.

Additional highlights include an attached 1-car garage complete with a heater, making it ideal for year-round use. Above the garage is a bonus loft area, offering additional space for storage or hobbies.

Enjoy the beautifully updated front porch, which was completely redone in October 2026!

With 4 spacious bedrooms, 2 full bathrooms, 2 half bathrooms, a finished basement, hardwood floors, and plenty of additional space throughout, this home has so much to offer. Schedule your showing today!
#5251904

Mentor

8321 Mentorwood Drive

4 Beds

2 Baths

1,536 Sq.Ft.

$329,000

MLS#: 5251904
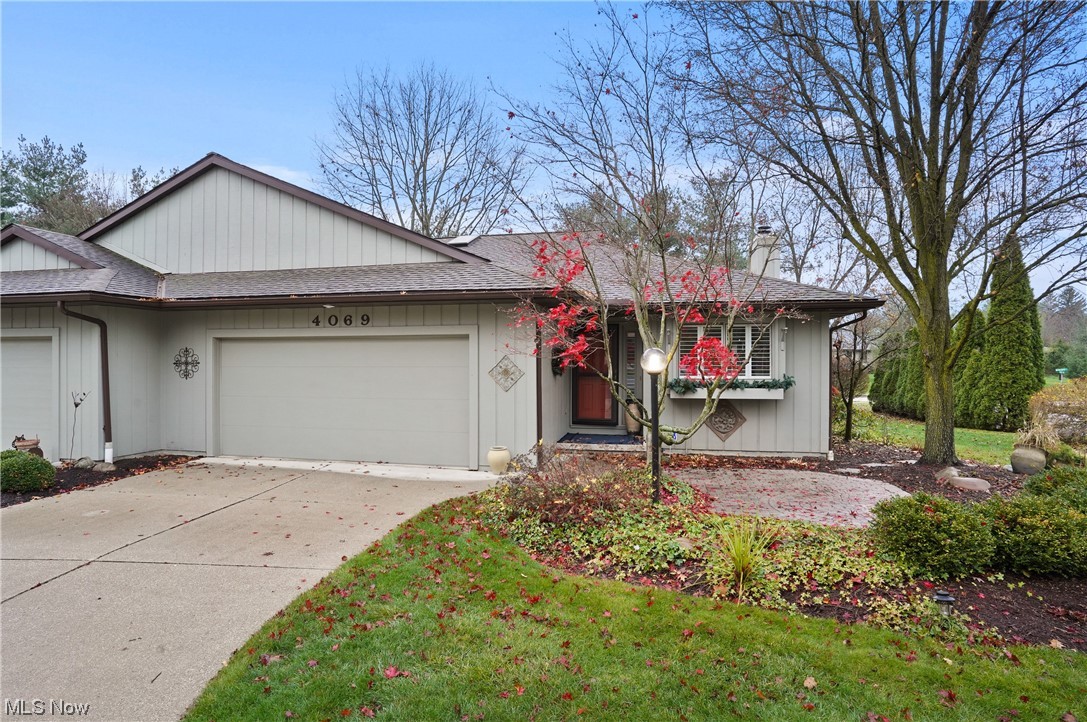
New listing in the desirable Kames Condo community in Stow!  This end unit is move-in ready! Condo boasts 4 bedrooms, 2 on the main floor and 2 downstairs, 3 full baths, huge basement, screened in porch, front brick patio, and adorable gazebo for entertaining.  Kitchen completely renovated with custom cabinetry, ceramic tile floor, granite countertop and stainless steel appliances.  Teak floors throughout the first floor.  Both bathrooms on the main floor are ceramic tiled and updated, one with a pedestal sink and the other granite counter. Two-walk in closets in the Master Bedroom, and tons of storage throughout!  Stackable washer/dryer on main floor. Plantation shutters provide plenty of natural light.  Downstairs bathroom has a granite countertop with plenty of cabinetry. There is a 2 car garage with new a door. Community clubhouse and outdoor pool for summer enjoyment. This condo is ready for you!
#4506871

Stow

4069 Glencairn 31

4 Beds

3 Baths

2,106 Sq.Ft.

$329,000

MLS#: 4506871
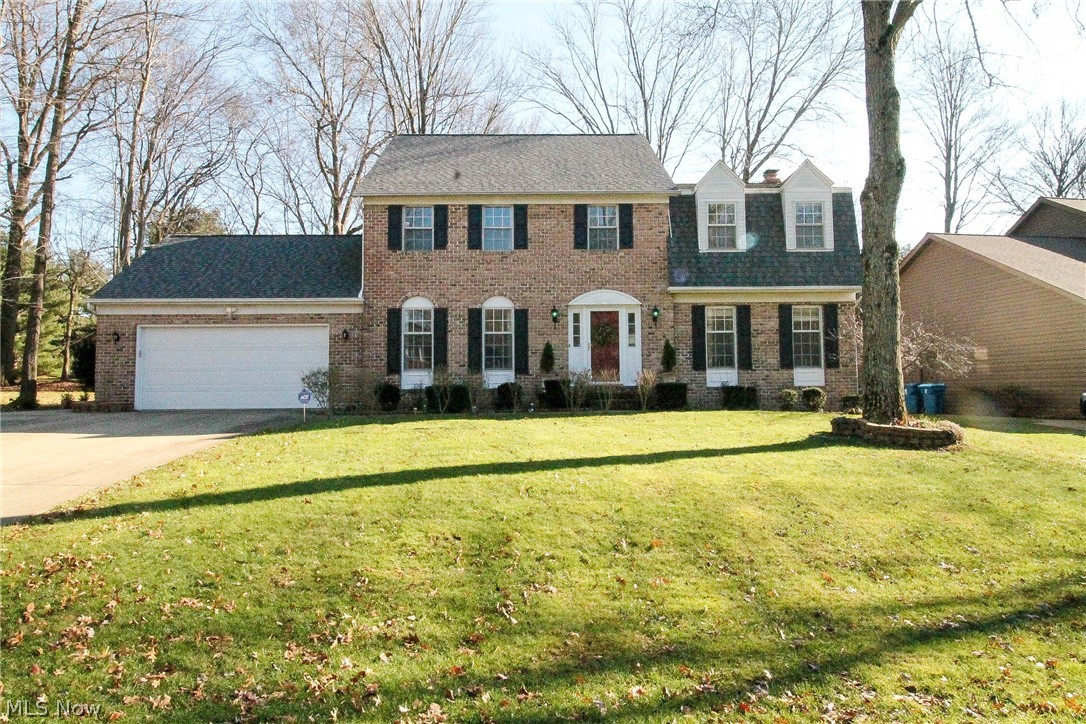
Welcome home to this gorgeous colonial on a wooded site. This fabulous open foyer welcomes you to this four bedroom, three and half bath home with living room and dining room offering natural light. The large kitchen offers plenty of cabinets and counter space  with a eating area that overlooks the adjoining family room with wood beam ceiling and wood burning/gas fireplace which is flanked by built in storage cabinets and bookcases. The kitchen has a newer sink, disposal and recessed lighting with gorgeous hardwood floors. The vaulted spacious sun room with ceiling fan has fabulous floor to ceiling windows that brings natural light all year round and accessed is a beautiful paver patio. The first floor finishes with the laundry room with cabinets and utility area, half bathroom. As you take the curved staircase upstairs to the second floor it leads you to the master suite and three additional bedrooms. The master suite has two walk in closets with full bathroom that offers skylights, m
#4060494

Copley

169 Brookrun Drive

4 Beds

2 Baths

3,114 Sq.Ft.

$329,000

MLS#: 4060494
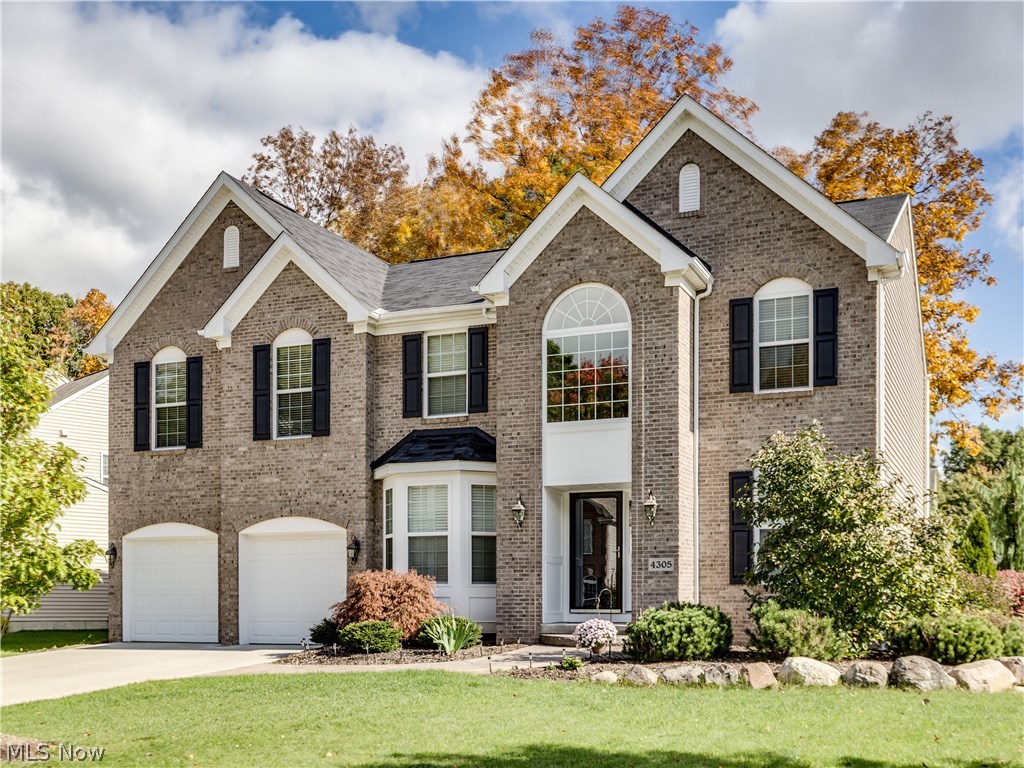
Beautiful, like new 4 bedroom, 2 full, 2 half bath, 2 story centrally located in City of Green on spacious corner cul de sac lot with 3319SF including finished lower level & 3 car garage (one side is tandem)* Starting with 2 story foyer with plant ledge & wood floor, home opens to the formal dining room with pillars, bay window, crown molding, chair rail, wood floor & 1st floor den* 2 story great room with wall of windows, gas log fireplace & fan* Kitchen with granite counter top, stainless appliances (refrig, dishwasher & new gas range), new vent hood, glass tile back splash (new) & wood floor* Eating area with wood floor* Convenient back entry (off of kitchen/eating area) with access to patio, half bath with wood floor & 1st floor laundry with sink, closet, cupboards & cubby storage* Loft overlooking foyer & great room* Spacious master with plant ledge, fan, walk in closet & master bath with double vanity, shower & soaking tub* 3 additional bedrooms & guest bath* 1st & second floor w
#3854178

Uniontown

4305 Willow Wood Way

4 Beds

2 Baths

N/A

$329,000

MLS#: 3854178
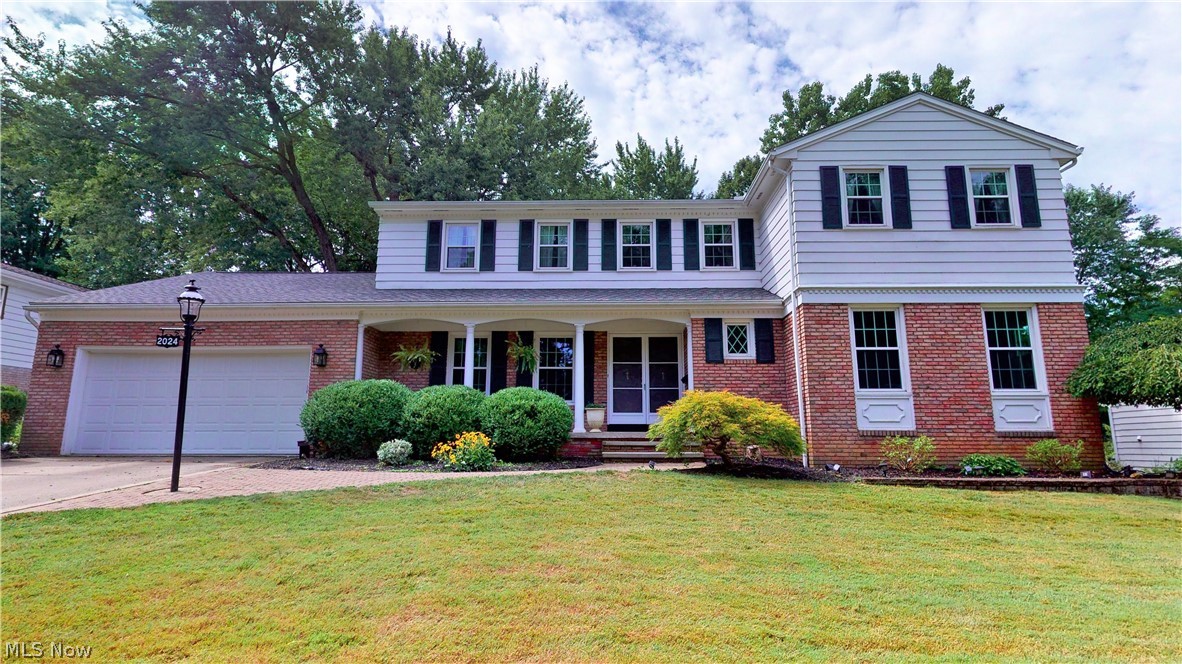
Need room to social distance?  This is the house for you!!  Majestic Colonial with many updates is waiting for you.  Large, (gas) fireplaced living room with crown molding and new carpet/paint, formal dining room with chair rail, fresh paint, and hardwood floor.  Comfortable, brick fireplaced (wood but could be converted back to gas) family room with wood beams in the ceiling has slider to huge patio and big, fenced backyard.  Huge eat-in kitchen with tons of freshly painted cabinets and epoxy resin countertops, includes all kitchen appliances along with double wall ovens-one regular oven, one convection oven.  Finishing the first floor is an office, two half baths (one in back of house, one off the foyer) and large, grand foyer and curved stairway.  Upstairs is open "loft" area, 3 large bedrooms with double closets & master bedroom with walk-in closet/built-ins and master bathroom.  Second floor also has full bathroom with double sinks.  Lower level includes two huge, carpeted rec roo
#4202187

Akron

2024 Burlington Road

4 Beds

2 Baths

3,617 Sq.Ft.

$329,000

MLS#: 4202187
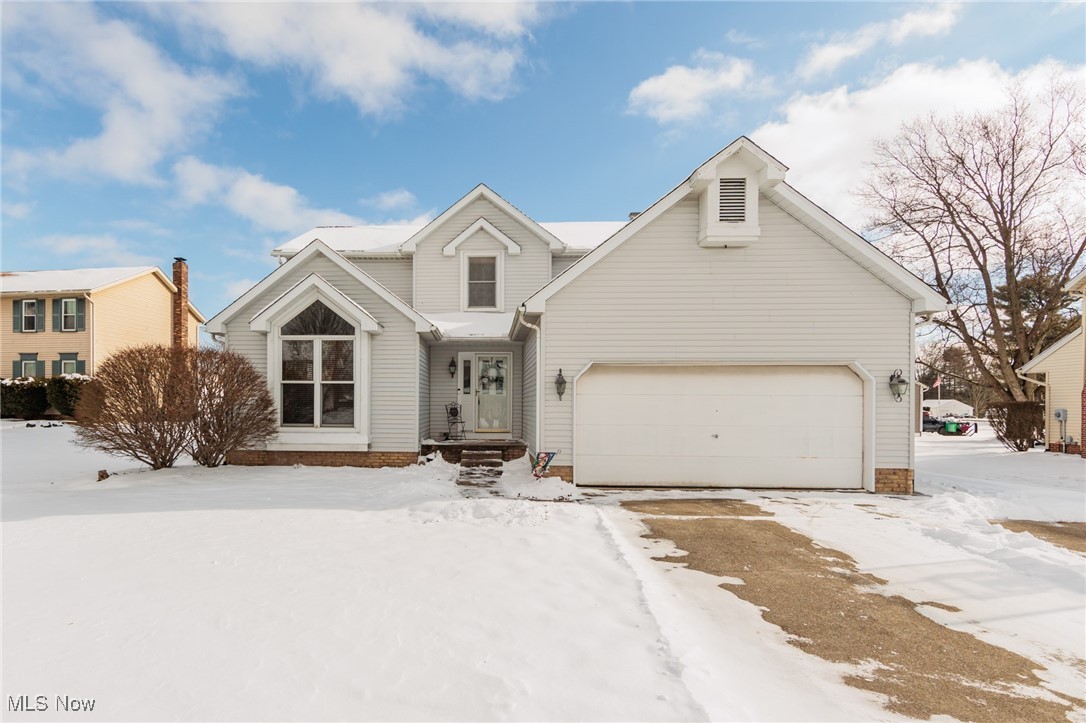
Beautiful Opportunity to own four bedroom Colonial in Village at Meadow Wood! Many features including vaulted ceiling, first floor laundry and built in book shelves. Open kitchen with convenient access to outdoor deck, above ground pool and much more. Enjoy the open floor plan, wood floors and open foyer. Dazzling custom family room with fireplace and open to kitchen.
Home Warranty, American Preferred Home Warranty.
#5094327

Uniontown

4231 Meadow Wood Lane

4 Beds

2 Baths

2,000 Sq.Ft.

$329,000

MLS#: 5094327

Long time owners (50+ years) of this one of a kind all brick Dutch Colonel.  If you have been searching for an all-original masterpiece home in the Highland Square zip code, this one is for you! Meticulously preserved by the first and second owners, this all-brick colonial delivers what one would expect from a home built during Akron's Golden Age. Once inside this home, you'll discover museum quality woodwork, brass hardware French doors, a breathtaking staircase, crown moldings. Spacious four-level offering exceptional flexibility, substantial storage, and a distinctive architectural character. Upper and lower foyers, generously large rooms, numerous closets, built-ins, a butler's pantry and two convenient entrances to the kitchen. The expansive master bedroom includes a fireplace, while the large attic provides additional adaptable space and walk in closet. Remarkable sunroom overlooking the Storer Avenue curve. Substantial masonry basement contains 4 separate rooms suitable for storage, workshops, recreation, or other permitted uses. All of the premium original door hardware is still in place; including the original keys! Outside, the property offers abundant off-street parking and an impressive garage with 12-foot ceilings. With generous land and building capacity, well-maintained major components, and a history of supporting two home-based businesses, this solidly constructed property presents remarkable possibilities for residential, professional, creative, or multigenerational needs, subject to applicable zoning and approvals.
#5251753

Akron

226 Storer Avenue

5 Beds

1 Baths

3,887 Sq.Ft.

$329,000

MLS#: 5251753
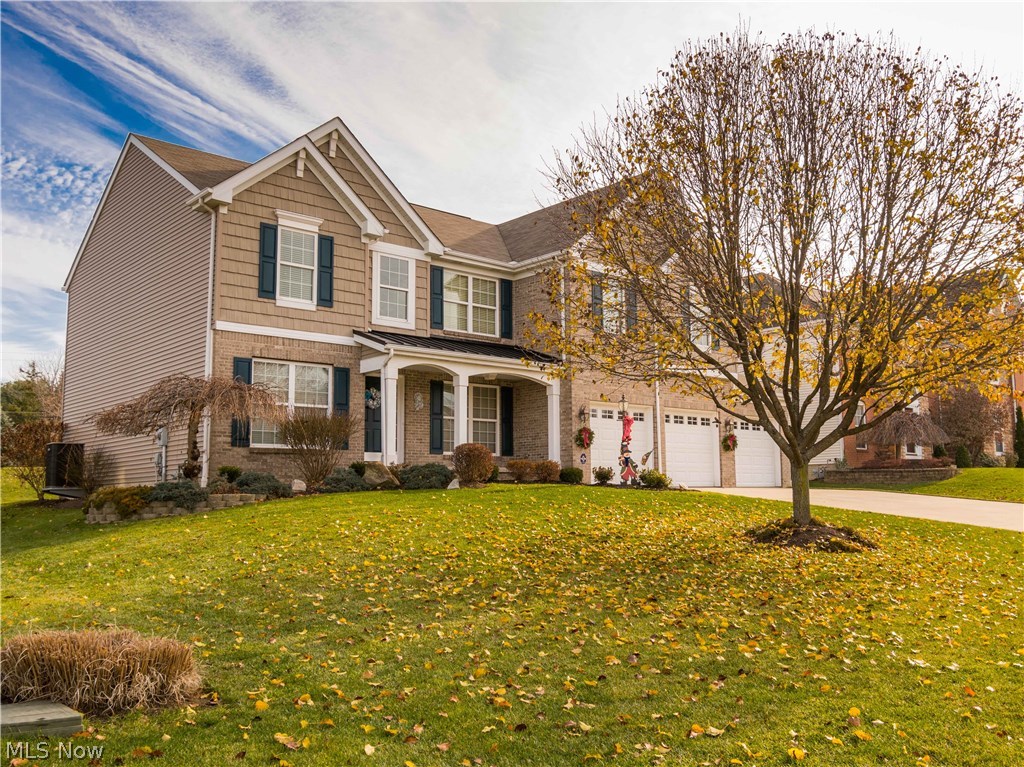
Beautiful colonial with 4 BR/2.5 BA built 2006 w/2859SF & 3 car garage...so much to offer!!  2 story entry w/plant ledge & wood floor* 2 story great room w/wall of windows & gas log fireplace* Vaulted sunken sunroom wrapped w/windows, plant ledge, wood floor & access to paver patio* Kitchen & breakfast room w/maple cabinets, wood floor, desk, island/breakfast bar, walk in pantry & fully applianced (refrig, range, microwave, dishwasher & disposal)* Formal dining with crown molding* Den with crown molding* 1st floor laundry with cupboards & sink* Volume ceilings (1st floor)* Vaulted master with sitting area, plant ledge, large walk in & double door entry* Master bath with garden tub, shower, double vanity & lovely stained glass window* 3 additional bedrooms, guest bath & cat walk overlooking foyer & great room complete the 2nd floor* 6 panel masonite doors* Arched doorways* Ceiling fans most rooms* Wired for security system*Huge unfinished 12 course basement, plumbed for bath, poured wal
#3959193

Akron

3193 Bickleigh Circle

4 Beds

2 Baths

2,859 Sq.Ft.

$328,000

MLS#: 3959193
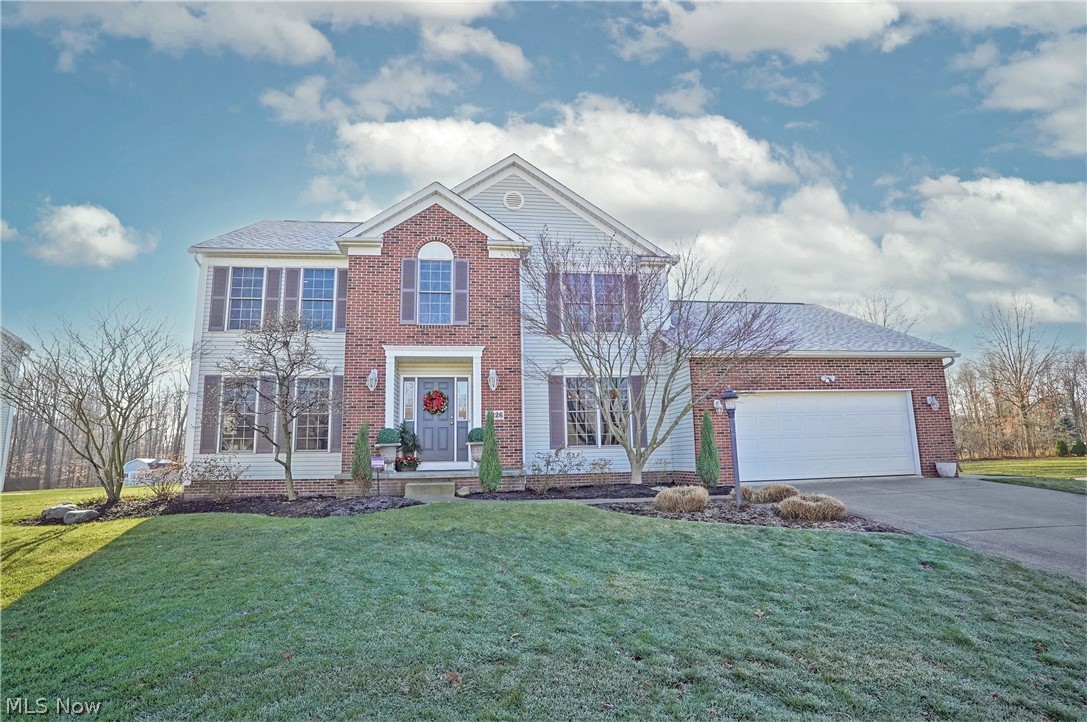
What a fabulous home located on a no outlet street. Close access to I76 makes commuting a breeze. This one owner home has been meticulously maintained. Beautiful granite countertops, center island, walk-in pantry & ceramic flooring w/slate finish appliances in the kitchen. A first-floor laundry room & half bath off the kitchen. The kitchen is open to the family room that boasts a gas fireplace surrounded by stone & a large window overlooking the deep backyard that backs up to woods. There is a formal living room & dining room off the 2-story foyer graced by hardwood flooring. The oversized vaulted master bedroom boasts 2 walk-in closets, 1 off the bedroom & 1 off the master bathroom. The master bathroom has been nicely updated; shower was replaced in 5/2020. There are 3 remaining bedrooms & a full guest bath completing the 2nd floor. Conveniently located off the kitchen dinette is an amazing 3-season sunroom that leads to the rear patio. Ceiling speakers in the sunroom, dining room, ma
#4427597

Ravenna

4326 Clover Drive

4 Beds

2 Baths

2,480 Sq.Ft.

$327,480

MLS#: 4427597
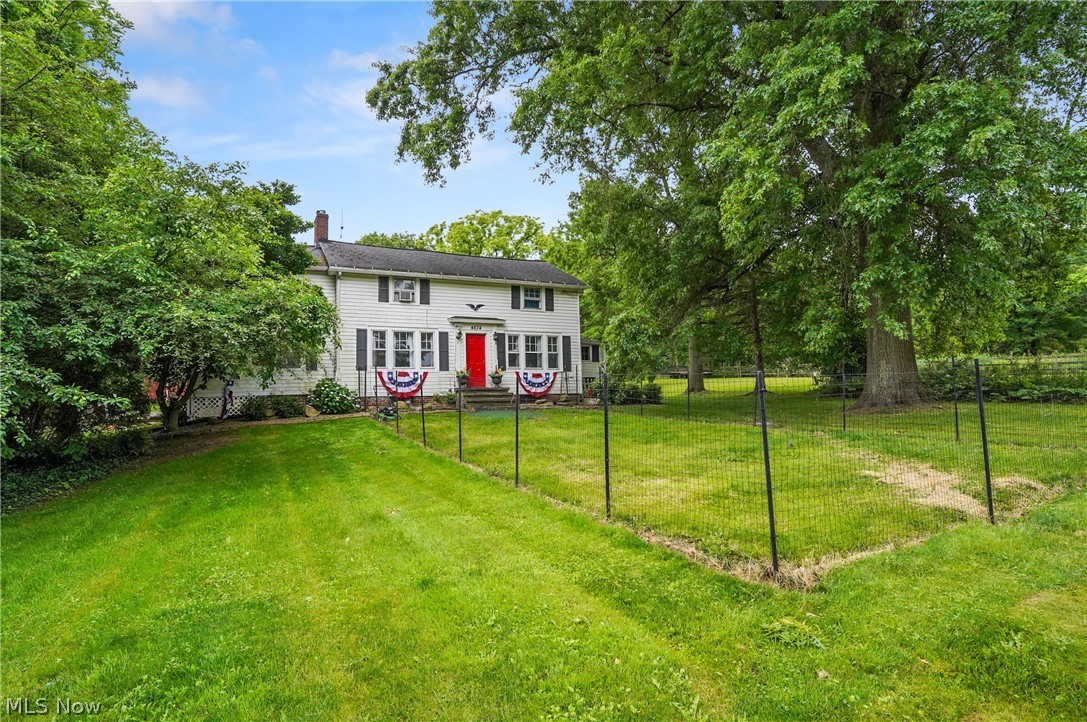
Imagine a picturesque property that seems to have stepped out of a historical novel, built in 1850 and brimming with rich stories and timeless charm. This property, currently owned by only it's sixth family, even has a book written about it "The House at Hurds' Corners".  As you enter the property, there is a part of history to take in - photos and memoirs of the families who have called this property "home".  The rooms are very spacious!  The kitchen offers plenty of cabinet and counter space and leads you into the spacious dining room (built in wine bar), pantry and living room with a beautiful woodburning fireplace.  The 3 season room offers plenty of windows allowing for an abundance of light, recessed lighting plus has access to a door leading to the back yard.  The second level offers rarely available laundry room, primary bedroom with 2 closets, 2 other bedrooms and half bathroom.  The outside is magnificent!  Find a barn with loft, which would be perfect to convert it into an entertaining space, store a boat, camper or vehicles.  The garden is ready to go and already has strawberries and onions growing AND there are apple and pear trees on the property.  The chicken coup is the Cadillac of coops complete with hand painted mural and electricity. The current owners had 40+ chickens and 3 goats at one time.  There are 2 other outbuildings (one with a woodburning stove) on the property and a lot of property to roam. This home possibly qualifies for the Barns of Bath Project that you can explore.  This home is a must see.
#5045401

Akron

4674 W Bath Road

3 Beds

1 Baths

2,102 Sq.Ft.

$327,000

MLS#: 5045401
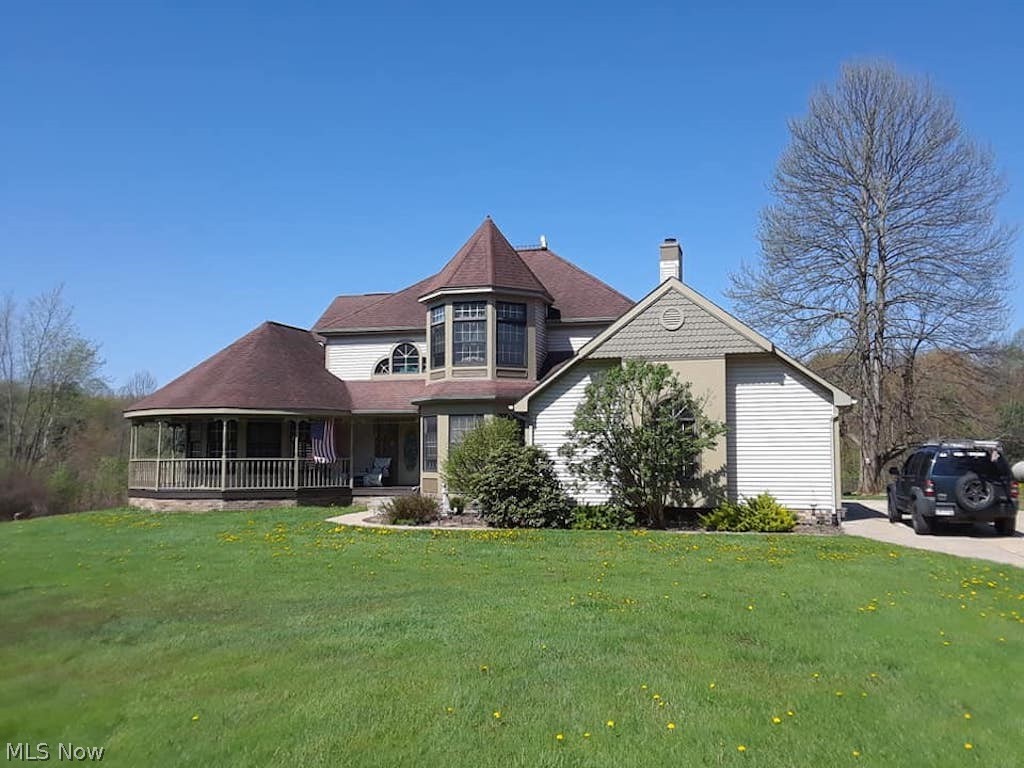
There is so much historical appeal in this charming three bedrm, three full bath, five acre Victorian home which features a gorgeous wrap around porch & sits adjacent to a park with hiking & horseback riding trails. Crown moldings enhance this gracious Victorian, so come on into the stunning foyer which is open to the great rm, dining rm which has abundance of windows. First flr offers so much, like the large open kitchen is open to the family rm offering a wood burning fireplace & sliders to the back deck. There is so much natural light shining through this wonderful home! The kitchen offers granite counters, all appliances, island, eat in dining area & sliders to the back deck. So much room for entertaining & just enjoying, etc. in this home. Continuing on the first floor there is a office which can be converted to a first floor bedrm, laundry rm has new floors & there is a first floor bathrm. Upstairs you will find three bedrms with large closets & a full bathrm. The master suite ha
#4160586

Ravenna

6923 Beery Road

3 Beds

3 Baths

4,040 Sq.Ft.

$327,000

MLS#: 4160586
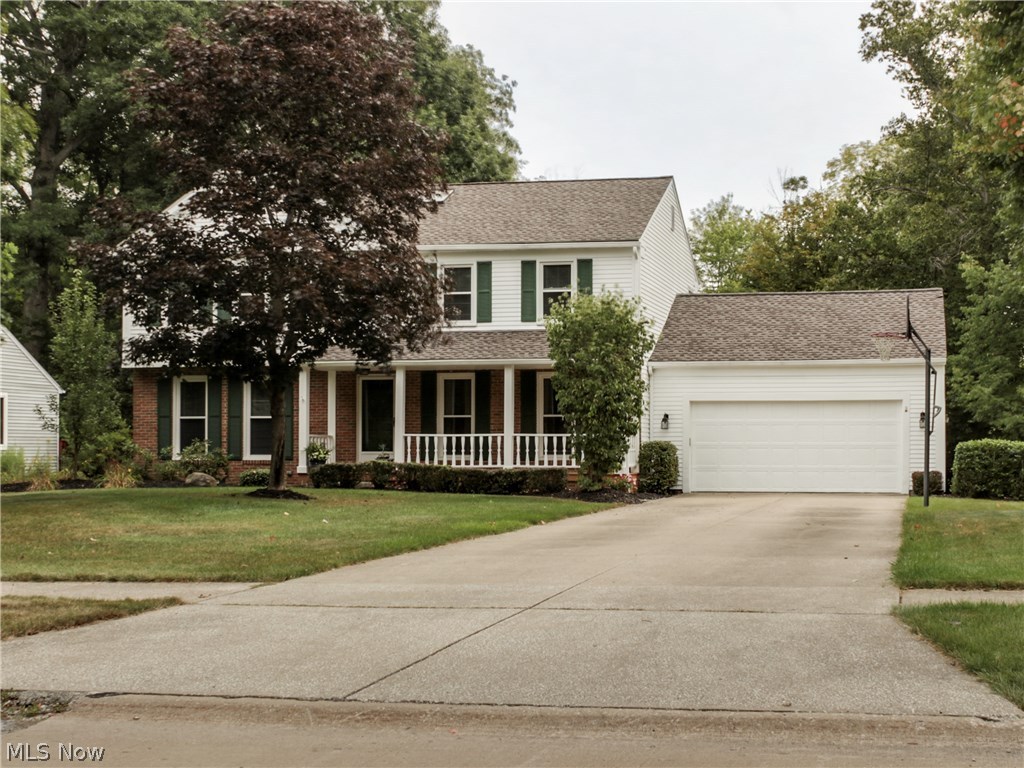
Beautiful Colonial home located in a desirable neighborhood! This home has many updates including newer carpet, fresh paint, remodeled master bath, and newer appliances. The kitchen has plenty of cabinet and counter space throughout. First floor laundry and half bath right off the eat-in kitchen. The kitchen opens into the living room that features a brick fireplace. Enjoy sitting out in the sun room that boasts vaulted ceilings.
Second floor features 4 spacious bedrooms, generous closet space and 2 full baths. The master bedroom features french doors that open to the large walk in closet, and remodeled master bathroom. Master bathroom offers a standing shower, and soaking tub with jets. The lower level offers an unbelievable finished basement; imagine movie night, or hosting your friends to watch your favorite sports on TV.  Don't forget to relax and unwind after a long day in the hot tub that's overlooking the secluded backyard. Roof and windows are two years old. This is a must see
#3936340

Solon

7193 S Side Park Drive

4 Beds

3 Baths

3,954 Sq.Ft.

$325,000

MLS#: 3936340
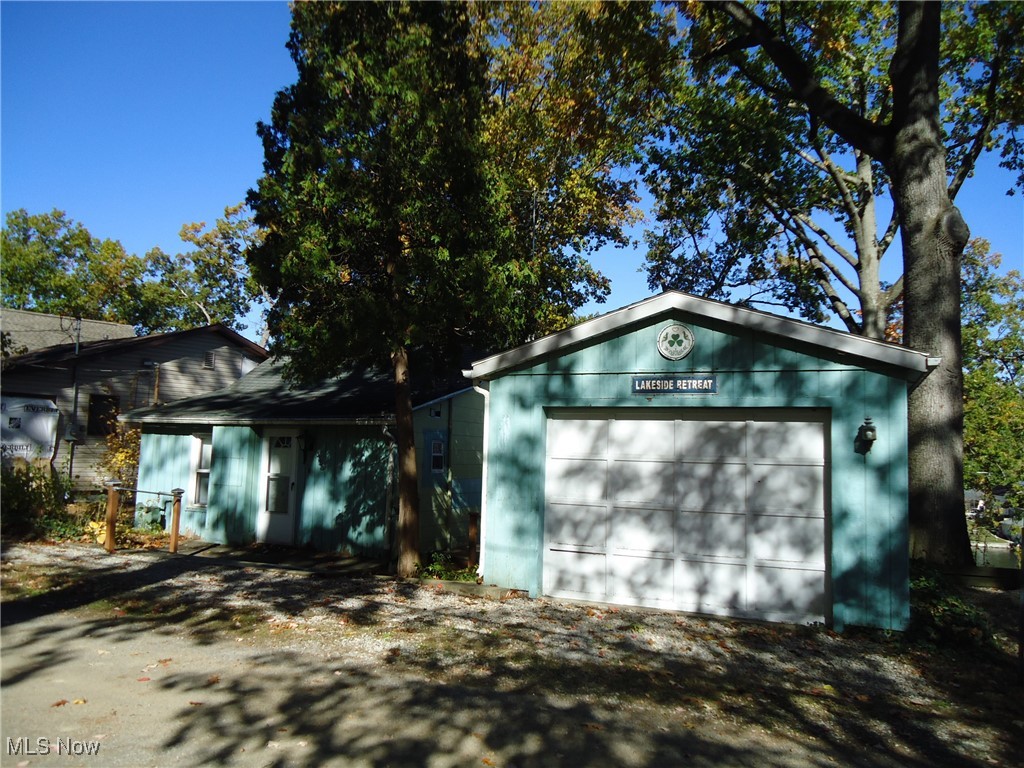
LOCATION-LOCATION-LOCATION!  HARD TO FIND WATERFRONT PROPERTY ON DESIRABLE PORTAGE LAKES!  PANORAMIC VIEWS OF THE LAKE THROUGHOUT.  SITUATED IN A PRIVATE, QUIET AREA OF MORE EXPENSIVE HOMES, THIS IS A CHANCE TO MAKE YOUR DREAM HOME COME TRUE! 
ENJOY THE NEARBY GOLF, RESTAURANTS, SHOPPING AND NIGHT LIFE OF THE LAKES!
CALL TODAY TO MAKE YOUR PRIVATE VIEWING OR CALL YOUR FAVORITE REALTOR TO TAKE A LOOK!!!
#5168707

Akron

3803 Bay Path Drive

2 Beds

1 Baths

960 Sq.Ft.

$325,000

MLS#: 5168707
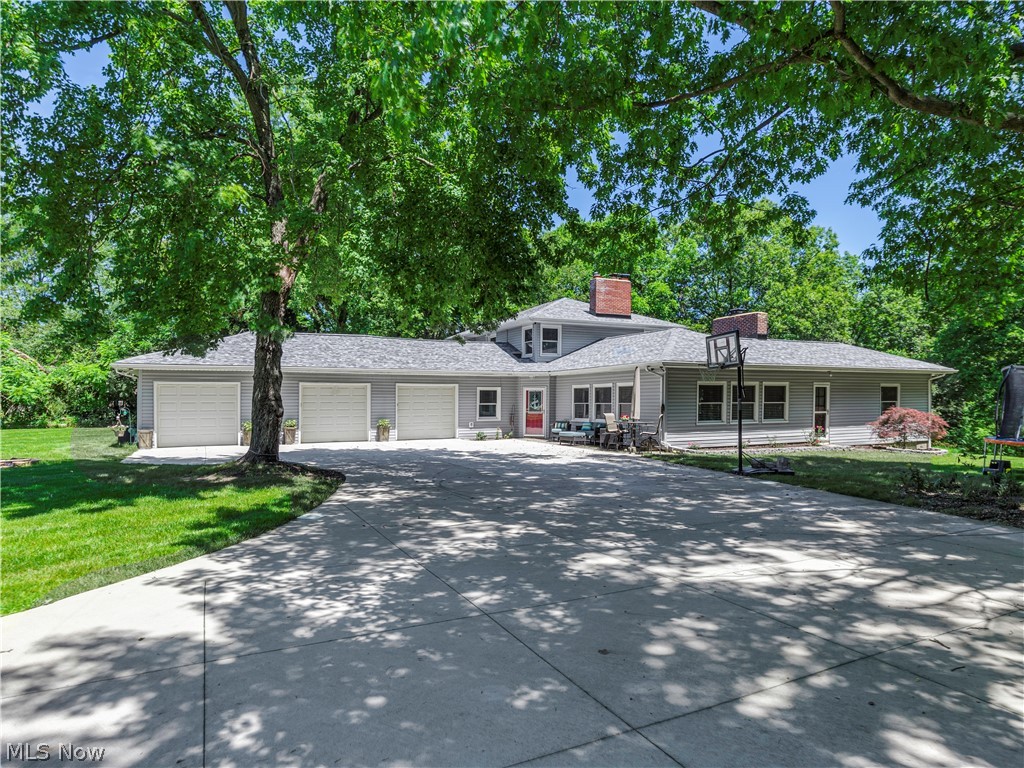
This is the one you have been waiting for. ACREAGE, PRIVACY, OVER 2700 SQ FT OF LIVING SPACE, MOVE-IN READY, ATTACHED 3 CAR GARAGE!  Now that I have your attention let me tell you about the updates.  Windows, siding, hot water tank and second floor Bath 2014.  Concrete driveway and patio 2017. A/C 2018. 1st floor bath and Kitchen with granite countertops and stainless-steel appliances including a double oven in 2018. Luxury Vinyl flooring 2018. Tie in to public sewer 2018.  Roof  2019. Freshly painted in trendy greys and blues this spectacular home also offers two wood burning fireplaces, heated tile flooring in the impressive family room, a formal living and dining area,  more cabinet space than you can imagine in the fabulous kitchen, a 1st floor master bedroom and spacious laundry room. The office/playroom/5th bedroom completes the first floor. The second floor offers 3 nicely sized bedrooms and a stunning updated bath.  You like the outdoors?  Patio, hot tub, tree house, magnificen
#4110543

Cuyahoga Falls

2429 Hoffman Road

4 Beds

2 Baths

2,764 Sq.Ft.

$325,000

MLS#: 4110543

1 ... 70 71 72 73 74 ... 666
* Listings identified with the FMLS IDX logo come from FMLS and are held by brokerage firms other than the owner of this website. The listing brokerage is identified in any listing details. Information is deemed reliable but is not guaranteed. If you believe any FMLS listing contains material that infringes your copyrighted work please click here to review our DMCA policy and learn how to submit a takedown request. © 2024. First Multiple Listing Service, Inc.

Send a message

Message successfully sent.

Your message

What is 3 + 4 ?

Reason for contacting?

I agree to receive email communication and understand I can unsubscribe at any time.

I agree to be contacted by Tyson Sells Homes, LLC. via call, email, and text for real estate services. To opt out, you can reply 'stop' at any time or reply 'help' for assistance. You can also click the unsubscribe link in the emails. Message and data rates may apply. Message frequency may vary. Privacy Policy

Sign Out

Virtual Assistant

Would you like to take the next step with this property? We can help you schedule a showing or virtual tour, or send you more details.

Yes, I would like more information.

Thank You for Your Reply, One of Our Agents will contact you as soon as possible

No, maybe later.

Thank you, you can always contact me via email, phone number or through the contact form.

Realhub AI

Lucy - Your AI-Powered Realtor

Update Your Temporary Password

Personalize your search

Enter your email and we'll notify you immediately when new listings match what you're looking for.

or enter email address

Already have an account ? Login here

Continue your home search

I agree to receive communications and understand I can unsubscribe at any time.

I agree to be contacted by Tyson Sells Homes, LLC. via call, email, and text for real estate services. To opt out, you can reply 'stop' at any time or reply 'help' for assistance. You can also click the unsubscribe link in the emails. Message and data rates may apply. Message frequency may vary. Privacy Policy

Already have an account ? Login here

We use cookies

We use cookies primarily for analytics to enhance your experience. By accepting, you agree to our use of these cookies. You can manage your preferences or learn more about our cookies policy.
