
REALHUB is on fire today

Properties

Browse or get in touch to schedule a walkthrough.

  • Nearby me
Price range

Popular Features

Community Features

Association

Property Features

Waterfront

View

Exterior Features

Interior Features

Style

10000 properties match your criteria

Updated 1 minute ago

E-Alert name

Prepare to be amazed at all this home has to offer!  Step into the front foyer and you'll see the wonderful Living Room with large picture window, Fireplace and beamed ceiling.  Living Room opens to a back Family Room with sliders to the wooded backyard.  Formal Dining Room with built-ins for extra storage is steps away from the amazing HUGE Eat-in Kitchen which was upgraded when the addition to the home was built.  Vaulted Ceiling, eat-in area with another slider that leads to the wooded backyard and another wonderful window with views, built-in appliances and tons of storage...plus a large pantry 'area' that gives you even more storage options. There's a second large Great Room off of the kitchen that was being used as an office, but what a beautiful room with a gorgeous picture window and more of those private views. Primary Bedroom with great closet space and Bath are also a part of the addition with vaulted ceilings, soaking tub and separate shower. Small Bedroom is connected to the Primary and hallway for a nursery or small office.  2 more Bedrooms and Full Bath complete this level.  Original Bedrooms have hardwood floors under carpeting. Full Basement has TONS of possibility with a 2nd Fireplace area and the step-down basement area from the addition will leave you speechless. Was being used as a workshop but would also have room for so much more!  Theater Room, workout room, craft space...the options are endless. Attached 2 car garage has an office with separate entrance or could be used for additional storage if needed.  And all of this on a 2.53 ACRE WOODED LOT!!!  New Siding in 2025,  some newer windows. Kitchen, primary bedroom / bathroom and large office / great room addition 2003-2004. Close to all the amenities that Brecksville has to offer...close to freeways, shopping, entertainment and so much more.  Welcome Home to 6522 Mill Road!
#5151827

Brecksville

6522 Mill Road

4 Beds

3 Baths

2,926 Sq.Ft.

$389,900

MLS#: 5151827

Vacant land accessible from 50' private drive entered on Edwards Ridge. Enter property to view on foot. Private drive access in process of clarification. Timber rights pass to new owner. Trails evident throughout.
#5011178

Tuscarawas

State Route 36

None Beds

None Baths

37.43 acres

$245,700

MLS#: 5011178

VERY CUTE BRICK 2 BEDROOM HOME CLOSE TO JUST ABOUT EVERYTHING. ALL NEWER IN THE LAST 5 YEARS:  NEW FRONT COVERED PORCH, CONCRETE,SOME CARPET,VINYL FLOOR IN KITCHEN, GRANITE COUNTERTOPS AND SINK,,STOVE DOORS (FRONT AND SIDE AND STORM DOORS), BLINDS, HOT WATER TANK , GAS FURNACE AND CENTRAL AIR.
 CALL AGENT TO VIEW.
#4074019

Steubenville

3084 Glendwell Road

2 Beds

2 Baths

1,350 Sq.Ft.

$84,900

MLS#: 4074019

Looking for a storybook home with wonderful architectural details? This impressive home has the charm of 2 staircases, cherry woodwork, inlaid hardwood floors, and tall ceilings accentuated w/ massive crown moldings. The living room boasts of cozy fireplace, bay window, and dentil crown. In the formal dining room you will find a full window of built-in bench seating, wainscot, beautiful period wallpaper, and the sweetest 2 accent wall scones. Kitchen is painted in today's colors. Granite countertops, gas cooktop, under mount sink, tin ceiling, new backsplash, and tile floors. Laundry and separate full bath complete the first level. Upstairs each of the 4 bedrooms are individually special w/ either parquet flooring, a bay window, or high ceiling. A full bath recently renovated will win you over w/ step down tub/shower, double sinks, marble top vanity, and finished w/ stylish tile flooring. A dedicated office on this level w/ built-in bookcase and access to the coolest finished 3rd floor
#4289956

Dover

222 E Iron Avenue

4 Beds

2 Baths

4,170 Sq.Ft.

$299,900

MLS#: 4289956

Welcome to 2127 10th Street, a charming cape cod right in the heart of Cuyahoga Falls. Everything has been done so you can just move in! Desirable neighborhood conveniently located within walking distance to parks, schools, shopping and newly developed downtown area, just minutes from Route 8. Completely renovated inside and out. Refinished hardwood floors throughout main level, new stainless steel appliances, Nest thermostat, added recessed lighting, wainscoting, crown molding and hand hewn beam feature, is just the beginning of the upgrades. Completely redone bathroom with exposed brick and subway tile. Stunning large front windows allow tons of natural light. Take advantage of a yard that has been meticulously maintained for many years, blooms for every season and a mature vegetable garden. Covered patio and basketball court are perfect for cookouts and entertaining. Extra large lot for the city and lovely neighbors. 2.5 car garage and shed provides extra storage. Brand new fence su
#4319960

Cuyahoga Falls

2127 10th Street

3 Beds

1 Baths

1,510 Sq.Ft.

$189,900

MLS#: 4319960
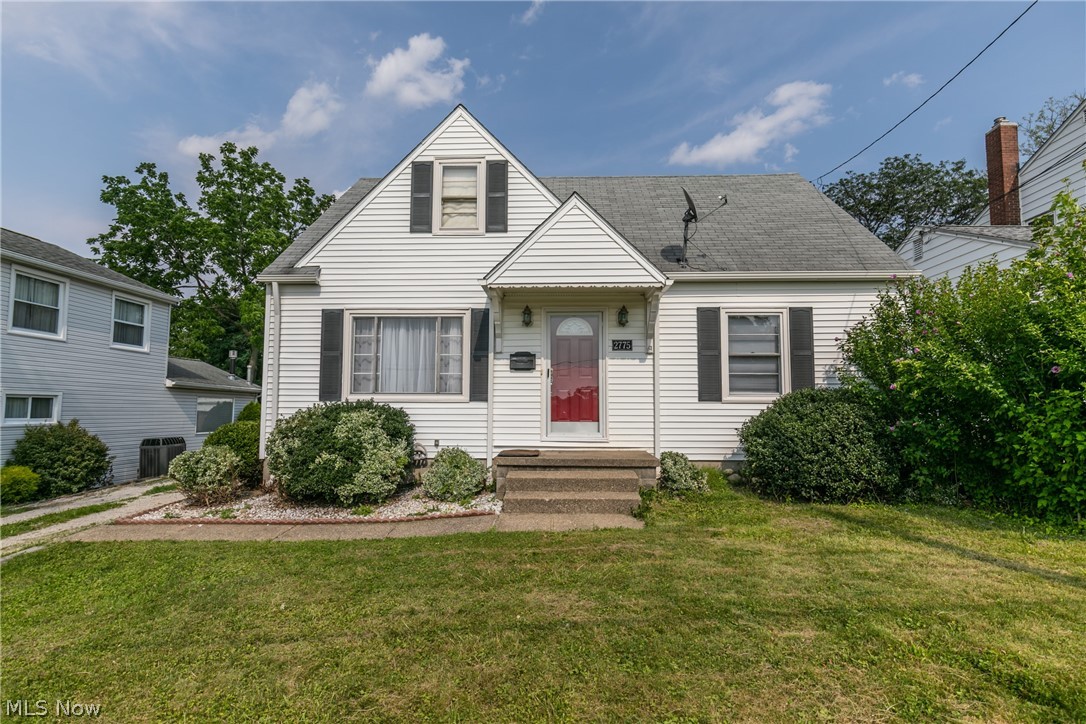
A desirable Cuyahoga Falls cape cod with 3 bedrooms and 2 full bathrooms.... the second full bath is upstairs with the master bedroom, and has been updated.  This lovely home has natural wood flooring, LVT flooring in the kitchen, eating area, and baths.  The basement has been fully waterproofed with a transferrable 20 year warranty, and a sump pump as well.  There is a garage, nice yard, and so much more.
#4301753

Cuyahoga Falls

2775 13th Street

3 Beds

2 Baths

1,238 Sq.Ft.

$139,900

MLS#: 4301753

Adorable home in Hubbard awaits you! Come see this lovely 3 bedroom, 1.5 bath home with hardwood floors, updated bathrooms, newer hot water tank and furnace (2015) and new electrical box (2018). Full, clean basement could be finished for extra living space! Back yard has recently been cleared to make a great hangout/entertaining area, but enough trees were left to add privacy. Don't miss this one!
#4145216

Hubbard

216 E Water Street

3 Beds

1 Baths

1,192 Sq.Ft.

$78,900

MLS#: 4145216

Close to Madison on the Lake and walking distance to the Wagon Wheel and Romans, this 3 bedroom home has an open kitchen and living area.
#3681174

Madison

6618 Tarbell Avenue

3 Beds

1 Baths

N/A

$19,877

MLS#: 3681174

2 Bedroom condo for lease. 1200 per month or 1100 per month with year or greater lease. All one floor living, fireplace, full bath. Appliances included. Tenant pays cable/internet. Slider leads for patio. Laundry facility in building.
#4154640

Hudson

79 Atterbury Boulevard 115

2 Beds

1 Baths

800 Sq.Ft.

$1,200

MLS#: 4154640

Immaculate, unique two story on quiet cul de sac street. Enter the vaulted foyer with custom curved staircase & tile floor. Formal living and dining rooms with vaulted ceiling. Remodeled kitchen with Kraftmaid Oak Cabinets and Quartzite Countertops (whole kitchen and 2 bathrooms). Hardwood floor. One step down to Family Room with w/hardwood floor, sliding door to patio and floor to ceiling stone front woodburning fireplace. Extra room off Family Room has plumbing for bar. 1st floor laundry & half bath. Upstairs you will find a huge master suite w/walk-in closet, full bath w/ceramic tiled shower & sliding door to Trex deck. 2 additional bedrooms and a full bath. Full, unfinished basement under the entire home has epoxy painted floor. Hot water tank 2015. Newer Andersen windows & sliding door. Roof 2017. All appliances are newer and stay!!! Built in storage shelves in the basement also stay. Close to shopping and restaurants. Priced to sell quickly. Move-in condition. Oversized 2 car gar
#4272719

Seven Hills

1830 Applewood Drive

3 Beds

2 Baths

4,184 Sq.Ft.

$299,900

MLS#: 4272719

This property has 3 bedrooms and 1 full bathroom, there is a private fenced in back yard. There is also a nice back deck with a hot tub (condition unknown). This property is being Sold As Is Condition. Hud Case #412-468300.
#3668248

Warren

2050 Northwest Boulevard NW

3 Beds

1 Baths

N/A

$18,000

MLS#: 3668248

Beautifully maintained 3 Br ranch with gorgeous family room addition. Step into the inviting eat -in kitchen with oak cabinets and built in appliances. 2 steps down to the first floor family room with walls of windows looking out onto fenced yard with landscaped beds, backing up to greenspace and easement. All rooms decorated in neutral tones, there is hardwood in BRS and under carpet in living room. The updated first floor bath is spacious and properly vented. The partially finished full basement provides additional living space and includes a sparkling clean laundry area and private commode room. Many updates including roof, driveway and chimney (2012) vinyl siding, newer garage door, replacement windows, furnace and C/A less than 10 yrs. old, pull down steps to attic storage with attic fan. The yard also includes a 2 car garage and shed at back of property.  Call for appointment today!
#3637238

Garfield Heights

13605 Bangor Avenue

3 Beds

1 Baths

N/A

$85,000

MLS#: 3637238

This home features hardwood floors, a large kitchen, a grand foyer and a first-floor den/office. It also includes newer windows covered by a transferable warranty through Allside, a high efficiency furnace (2011), air conditioning (2011), as well as newer electrical and plumbing throughout the entire house(2011). It has a recently built two-car garage with an automatic opener and a fenced in backyard. Other features include washer and dryer hook-ups, a wood burning fireplace and built-in linen closets with ample space. It also has a full basement. Cedar Road is in the heart of Cleveland Heights and has been referred to as a main artery of Northeast Ohio connecting the vitality of University Circle to Cleveland Heights and to Downtown Cleveland. It is only three minutes to CWRU, Cleveland Clinic, University Hospitals and The VA Medical Center and 20 only minutes to Downtown Cleveland.
#4292414

Cleveland Heights

12956 Cedar Road

5 Beds

2 Baths

2,805 Sq.Ft.

$234,900

MLS#: 4292414

This gracious colonial is located in the unique Orangewood Community and backs up to the 5th hole of Beechmont Country Club's golf course. The exterior presentation is low-key in comparison to the sophisticated decor and attention to detail that awaits you within. Home has been updated & professionally decorated throughout in recent years. Delight as you enter welcoming foyer open to exquisite, step down dramatic formal living rm. Light-filled family rm is spacious w/wood-burning fireplace, custom built-ins, slider to deck & large picture windows w/expansive views of private backyard & golf course. Family rm opens to well-appointed, eat-in kitchen w/many design details, large pantry & french doors to bi-level deck for easy outdoor entertaining. Formal dining is adjacent to kitchen. Convenient 1st floor laundry. Artful staircase railing takes you to 2nd floor w/master suite & 4 add'l bedrooms, currently 2 used as his & her office/dens. Master bedroom has sliders to private deck where yo
#4187251

Beachwood

29999 Orangewood Drive

5 Beds

3 Baths

3,467 Sq.Ft.

$464,000

MLS#: 4187251

One floor living! 2 bedroom 2 full-bathroom condo close to Lake Erie. Built in 1997 with plenty of modern, high-end updates. 2018: new hot water tank, furnace and pergo flooring. Four-year old Sunsetter was just serviced. Garage is heated with plenty of storage space! Dishwasher, microwave and mounted living room TV are included. You'll also enjoy beautiful, $16k walk-in tub and new carpet in both bedrooms.
#4283224

Mentor on the Lake

7567 Monterey Bay Drive 6

2 Beds

2 Baths

1,406 Sq.Ft.

$172,000

MLS#: 4283224

1 ... 591 592 593 594 595 ... 666
* Listings identified with the FMLS IDX logo come from FMLS and are held by brokerage firms other than the owner of this website. The listing brokerage is identified in any listing details. Information is deemed reliable but is not guaranteed. If you believe any FMLS listing contains material that infringes your copyrighted work please click here to review our DMCA policy and learn how to submit a takedown request. © 2024. First Multiple Listing Service, Inc.

Send a message

Message successfully sent.

Your message

What is 3 + 4 ?

Reason for contacting?

I agree to receive email communication and understand I can unsubscribe at any time.

I agree to be contacted by Tyson Sells Homes, LLC. via call, email, and text for real estate services. To opt out, you can reply 'stop' at any time or reply 'help' for assistance. You can also click the unsubscribe link in the emails. Message and data rates may apply. Message frequency may vary. Privacy Policy

Sign Out

Virtual Assistant

Would you like to take the next step with this property? We can help you schedule a showing or virtual tour, or send you more details.

Yes, I would like more information.

Thank You for Your Reply, One of Our Agents will contact you as soon as possible

No, maybe later.

Thank you, you can always contact me via email, phone number or through the contact form.

Realhub AI

Lucy - Your AI-Powered Realtor

Update Your Temporary Password

Personalize your search

Enter your email and we'll notify you immediately when new listings match what you're looking for.

or enter email address

Already have an account ? Login here

Continue your home search

I agree to receive communications and understand I can unsubscribe at any time.

I agree to be contacted by Tyson Sells Homes, LLC. via call, email, and text for real estate services. To opt out, you can reply 'stop' at any time or reply 'help' for assistance. You can also click the unsubscribe link in the emails. Message and data rates may apply. Message frequency may vary. Privacy Policy

Already have an account ? Login here

We use cookies

We use cookies primarily for analytics to enhance your experience. By accepting, you agree to our use of these cookies. You can manage your preferences or learn more about our cookies policy.
