
REALHUB is on fire today

Properties

Browse or get in touch to schedule a walkthrough.

  • Nearby me
Price range

Popular Features

Community Features

Association

Property Features

Waterfront

View

Exterior Features

Interior Features

Style

10000 properties match your criteria

Updated 1 minute ago

E-Alert name
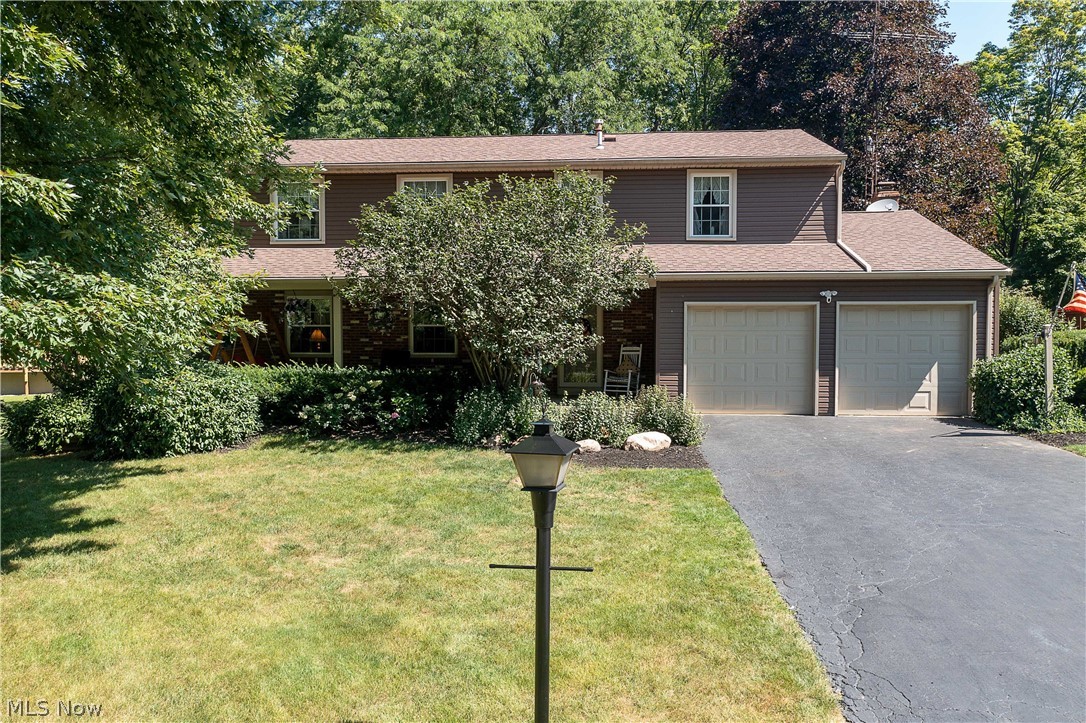
In Mint Condition and lovingly care for home located on a corner lot in Howland. The inviting covered front porch welcomes you to this charming two-story home with 2,152 sq ft of living space. The main floor features a living room with a newer carpet, and it opens to the formal dining room with laminate flooring. The eat-in kitchen offers appliances, plenty of cabinet space, and a dinette area. There is a convenient half bath nearby and easy access to the attached two-car garage from the kitchen. The hearth family room has a beautiful wood-burning fireplace (white-washed bricks surround), sliders to the large deck (17x18), and a wooded private backyard. Upstairs offers four bedrooms (including the master's) with large closets, a full bath, and a large linen closet in the hallway. The spacious master bedroom has a lovely sitting area (5x7) between the walk-in closet (6x7) and the master bath (with a walk-in shower). This home has a country-style/vibe that makes you feel cozy and warm in
#4305564

Warren

8455 Carriage Hill Drive NE

4 Beds

2 Baths

2,152 Sq.Ft.

$209,900

MLS#: 4305564
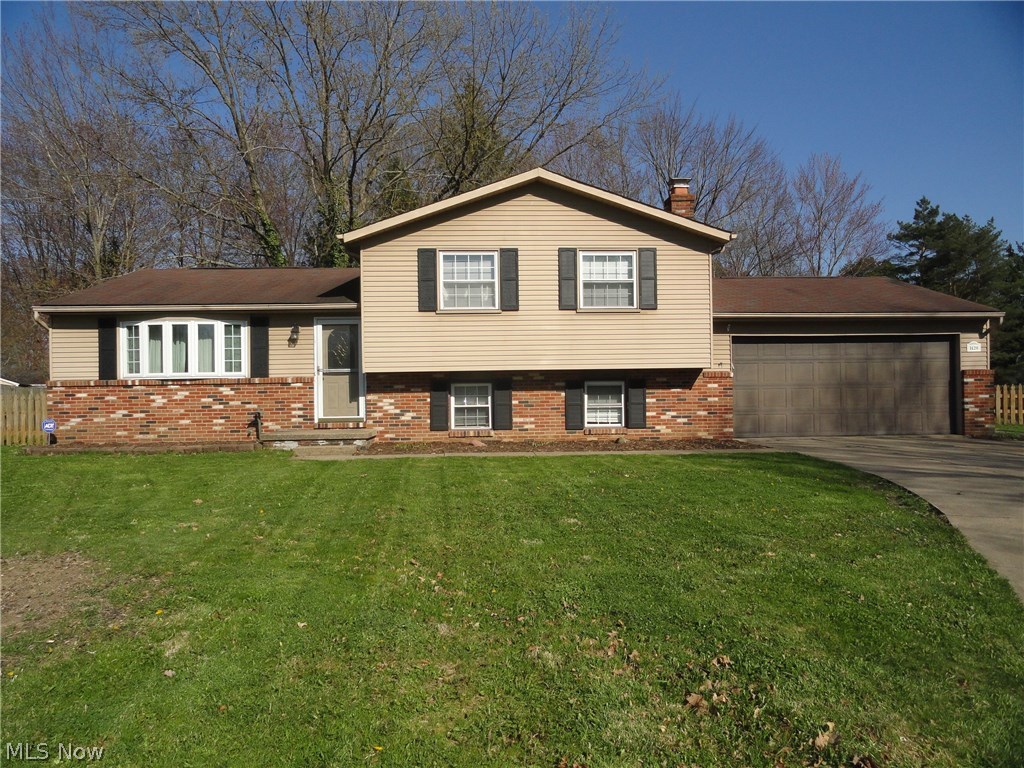
Here is an attractive 4 level split with great curb appeal and  situated on a large fenced lot on the cul de sac in a quiet Stow neighborhood which is convenient to shopping and Route 8. Foyer entry with beautiful hardwood floors that continue into the cheerful kitchen with lovely oak cabinets. Formal living and dining room, sliders to the spacious sun room with cathedral ceiling overlooking the deck porch and private yard. The lower level includes the family room with a full wall brick fireplace and oak mantle,large laundry room and 2nd full  bath. The basement has an extra finished room plus plenty of room for storage. Updates include the furnace in 2016 and the water heater in 2015. The furnace and ac were replaced within the past 10 years. Warranty included .Won't last long, call today to see!

. 
.
#3995412

Stow

1420 Cherokee Trail

3 Beds

2 Baths

1,718 Sq.Ft.

$169,900

MLS#: 3995412
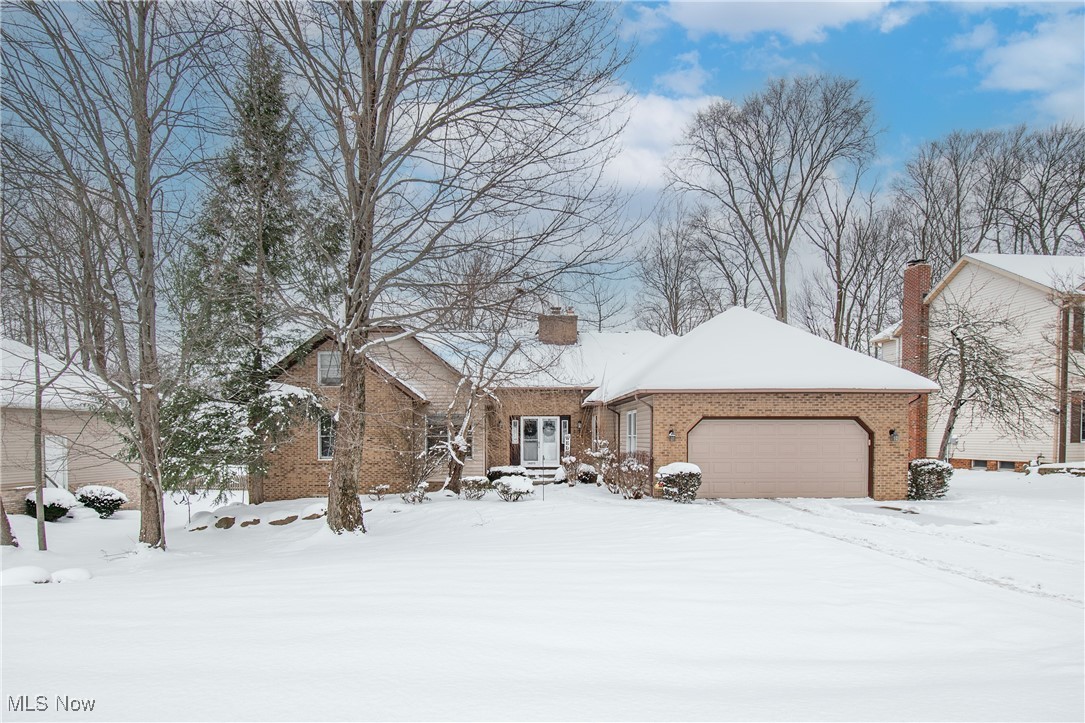
Welcome home to this spacious 4-bedroom, 3-bath ranch-style residence nestled in the heart of Twinsburg. Offering over 2,500 sq ft of well-maintained living space, this home features an open floor plan with vaulted ceilings, creating a bright and airy atmosphere throughout. The main level showcases all-new flooring installed in 2022, a beautifully updated kitchen with new cabinetry (2022), and a remodeled first-floor bathroom. First-floor laundry adds everyday convenience, while the versatile loft provides the perfect space for a home office or playroom. Recent mechanical updates include a new furnace and air conditioning system installed in 2019, offering peace of mind for years to come. A one-year home warranty is included for additional peace of mind. Ideally located near golf courses, shopping, and public transportation, this home blends comfort, functionality, and location. Don’t miss your opportunity to own this move-in-ready Twinsburg gem.
#5177573

Twinsburg

10273 Luman Lane

4 Beds

3 Baths

2,534 Sq.Ft.

$405,000

MLS#: 5177573
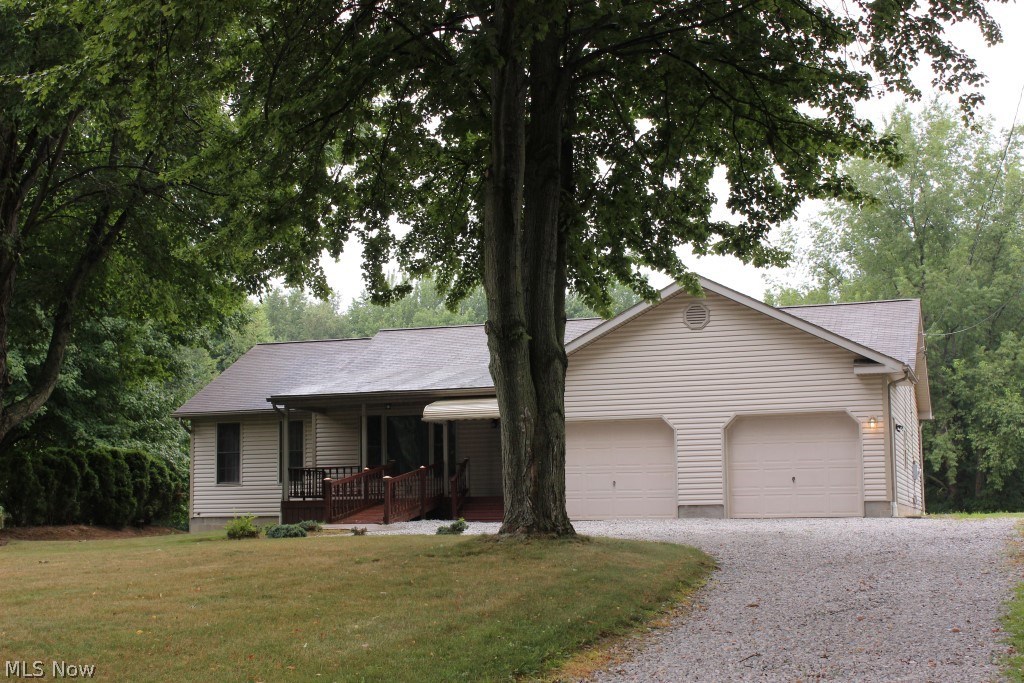
Just move into this 2 bedroom/2 bath ranch built 1998 on 1.48 acres, 1386SF (1st floor), full unfinished walkout basement & 2 car garage* Open floor plan with split bedroom arrangement* Master with bath & walk in closet* 1st floor laundry* Dining with access to covered deck* Applianced kitchen (new burner top & side by side refrig, 7/18) plus dishwasher, built in oven, disposal & island/breakfast bar* Other updates include carpet throughout-6/18, 95% eff furnace- 1/18, hot water heater- 10/17, security lights, tree removal, & gravel* 12 course walk out basement with large windows, plumbed for bath & private access from garage* 2 car attached (separate bays) with openers, drain, water spigot & access to basement* Handicap accessible* Quiet setting on dead end street*
#4023877

Akron

3156 Imrek Drive

2 Beds

2 Baths

1,386 Sq.Ft.

$169,900

MLS#: 4023877
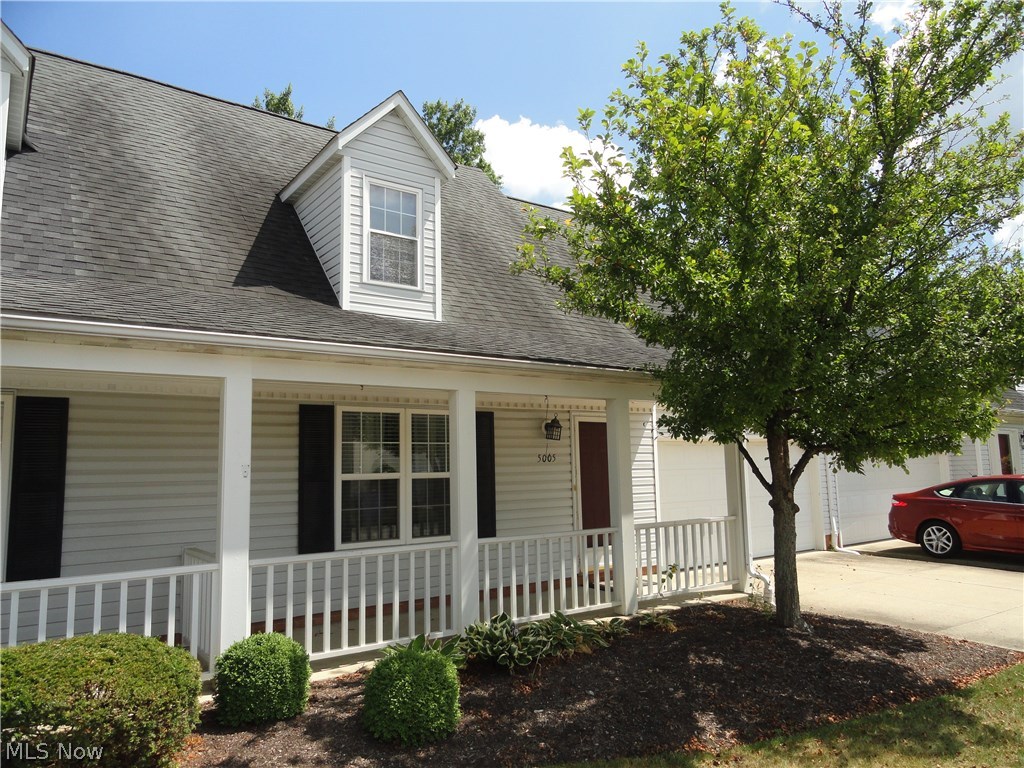
Here's a spacious and well maintained condo located in desirable Rockport Colony on the boarder of Hudson and Stow.  It's a great floor plan with over 1900 sq ft offering a living room with gas fireplace, an eat-in kitchen plus a family room or den and a first floor bedroom with a full bath and first floor laundry.  The second floor has 3 more bedrooms and 2 more full baths!  It's light and bright with neutral décor throughout.  Don't hesitate to see this lovely condo and make it your own.
#3834047

Stow

5005 Bar Harbor Lane

4 Beds

3 Baths

N/A

$158,900

MLS#: 3834047
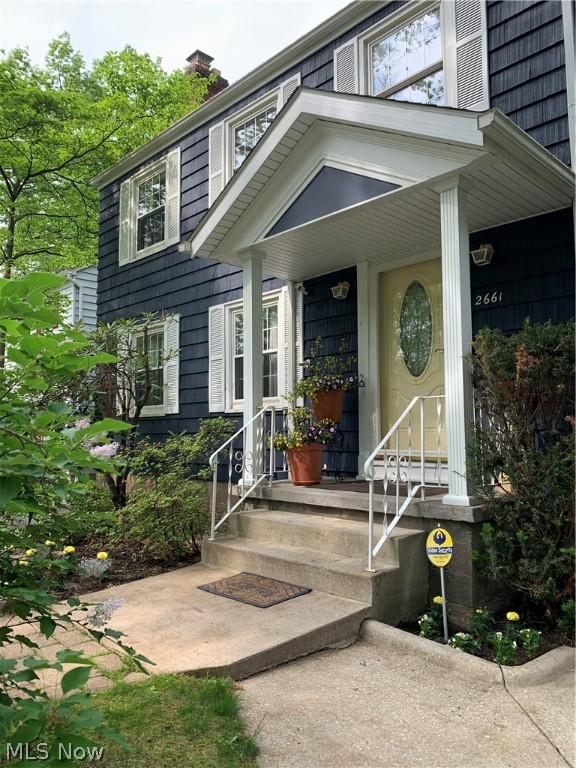
RIVER FRONT HOME!!! If you want to live on the river then you have found the right house.  This house is on the Cuyahoga River with views from the large deck on the main floor and a smaller deck off of the master bedroom.  The house has been tastefully remodeled with 4 bedrooms and 2 1/2 bathrooms.  As you walk into the home you will notice all of the beautiful wood floors in the entry way and the living room, along with a wood burning fireplace.  There are built-ins as well that flank the fireplace. The dining room also has wood floors with a large window to let in a lot of natural light.  New wood floors were put into the kitchen to allow for a smooth transition from room to room, along with brand new stainless steel appliances, which stay with the home.  The family room also has a beautiful stone fireplace and brand new carpeting throughout.  There is a half bathroom off of the kitchen.  Upstairs, the home has three nice sized bedrooms, 2 with wood floors and the other with brand ne
#4377436

Cuyahoga Falls

2661 Oak Park Boulevard

4 Beds

2 Baths

2,534 Sq.Ft.

$299,900

MLS#: 4377436
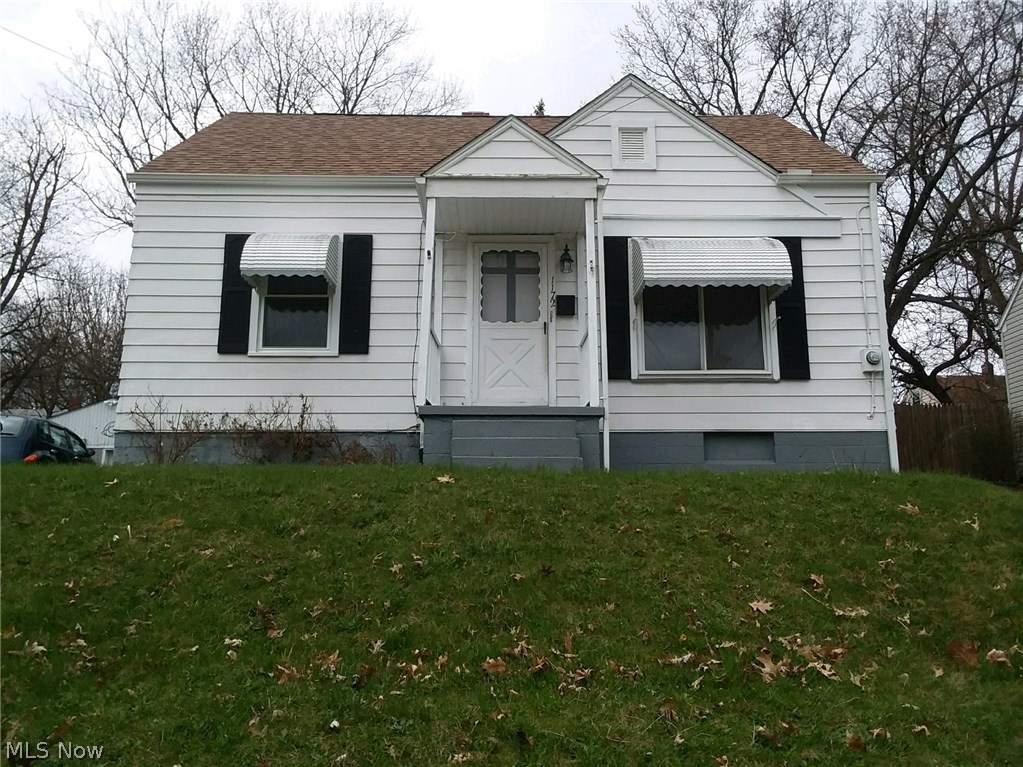
Welcome to your new home. Turn key 3 bedroom home has many updates, newer roof, paint, all new windows 2017 (except living room). New addition to the kitchen makes an open concept from kitchen to dining room. Kitchen has been updated with newer cabinets, countertop and floor. The kitchen has a slider that opens to the fenced in backyard and a covered patio with a new metal roof . 2nd floor has attractive wood paneling with a large bedroom and plenty of closet space. Lower level has a finished rec room with a bar, in addition the lower level has office space. Detached one car garage. Updates also include newer chimney, water heater, central air, gas furnace. You dont want to miss this charming cape cod.
#3991058

Akron

1172 Easton Drive

3 Beds

1 Baths

N/A

$62,000

MLS#: 3991058
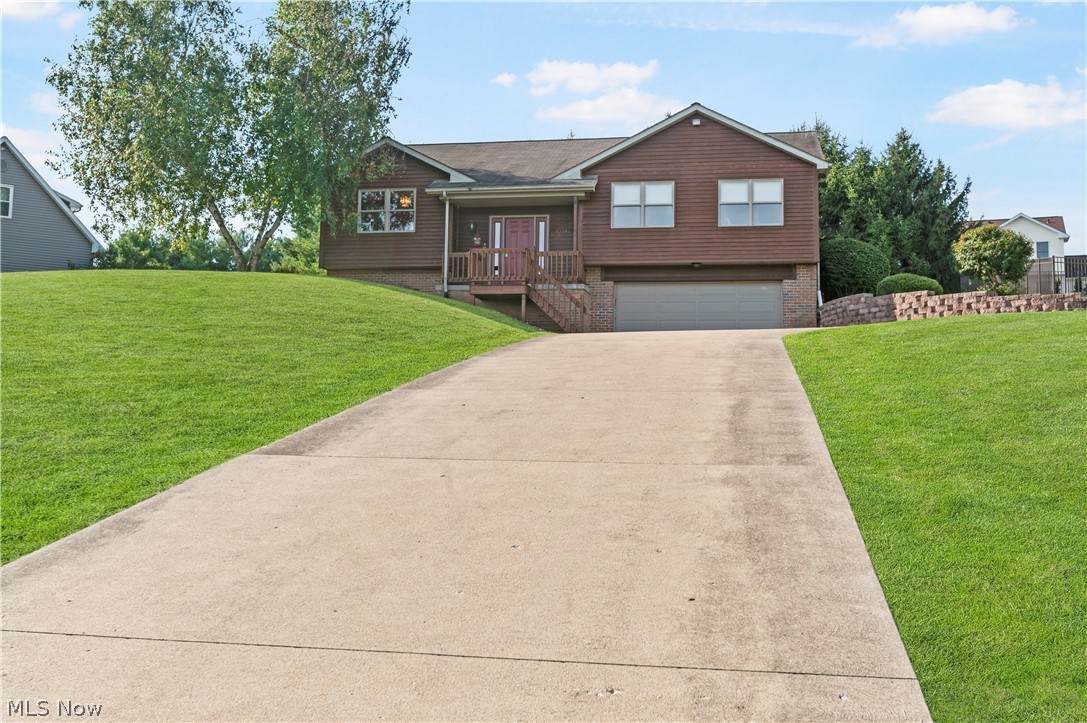
One-owner custom-built home in beautiful Bolivar! This fantastic bi-level home is situated on a .60-acre lot just minutes from the highway and downtown area. Enter this charming home to an open concept main floor, with a lovely foyer that leads to the great room with a vaulted ceiling, recessed lighting, and sliding doors to the private backyard. Enjoy the beautiful views from the formal dining room with chair rails and crown molding. The eat-in kitchen is centrally located and offers appliances, plenty of cabinets & countertop space, a vaulted ceiling, and a dinette area open to the great room. The master bedroom has a large walk-in closet and a master bath with a walk-in shower and large vanity. Two bedrooms w sizable closets and a full bath complete the main floor. The lower level features a spacious recreation room with glass block windows & recessed lighting, a laundry room (plumbing for a full bath), a storage area, and access to the two-car garage—an extra large concrete drivewa
#4403318

Bolivar

1538 Old Trail Road NE

3 Beds

2 Baths

2,190 Sq.Ft.

$245,900

MLS#: 4403318
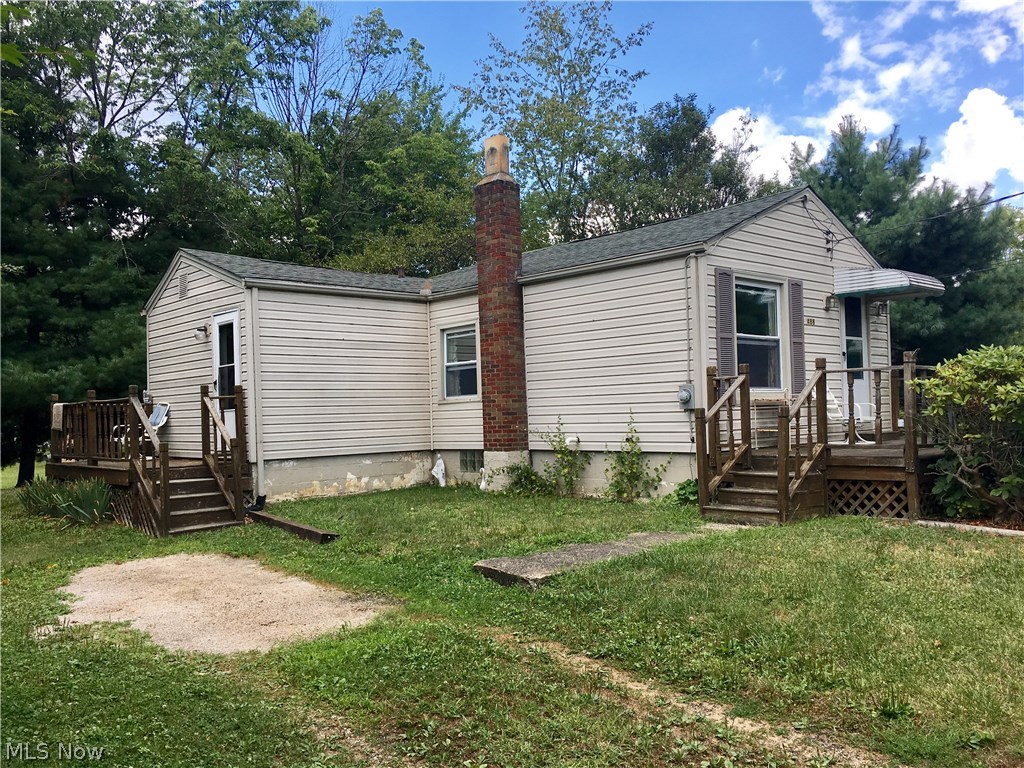
Very affordable, well maintained cozy ranch on a quiet residential street! This adorable little home has so many upgrades! Furnace and AC approx 5 years old, hot water tank apron 3 years ls, roof approx 10 years old, siding windows and new electric done approx 2000. Super low utilities! nice deep lot, set well back from the street, and a good sized shed in the back yard!  So much cheaper than rent!!! 
Very Motivated Sellers!
#3935038

Akron

488 Lessig Avenue

3 Beds

1 Baths

722 Sq.Ft.

$35,000

MLS#: 3935038
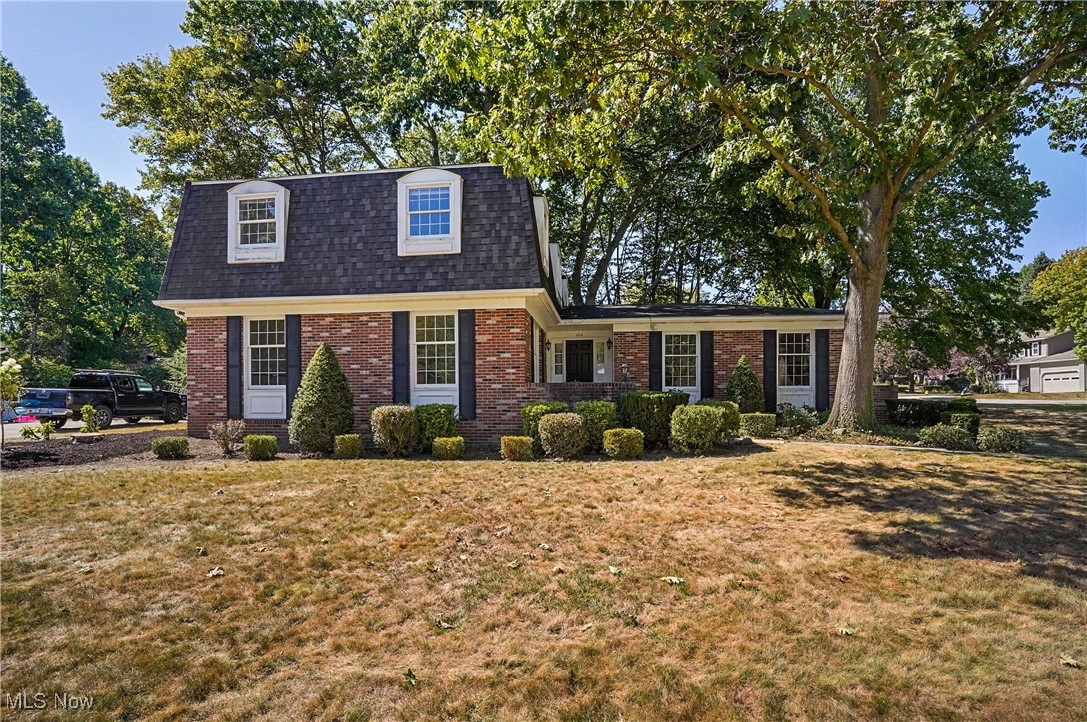
Welcome to 206 Fawnwood Dr, an original owner 4-bedroom, 2-1/2 bath Colonial on a corner lot in a great neighborhood.  Enter thru the foyer and go into the large, carpeted living room with lots of natural light coming through the extra large windows. The living room is open to the formal dining room which has carpet, chandelier and chair rail.  Next is the fully applianced kitchen with wood cupboards, white countertops and appliances, pantry and large eating area with chandelier. On to the huge family room with full brick wall and gas-starter fireplace, sliders to deck and backyard, and wall of built-in wood bookcases/cupboards/drawers. Keep going to the half bath with vanity, or to the hallway with closet and door to attached 2-car garage with water spigot and drain.  Upstairs are four large, carpeted bedrooms, two with ceiling fans.  The primary bedroom has primary bathroom with long vanity, tub/shower, and walk-in closet.  The main bath has double sink vanity and tub/shower combo. The laundry room is up there also, with washer and electric dryer that stay.  The lower level has been freshly painted, has sump pump and is ready to finish.  Outside is a 2-level floating deck and treed backyard plus large sideyard.  Updates include Furnace/A/C/Humidifier 2010?, roof 2014?, interior & basement painted, new primary bathroom floor and some landscaping 09/25. Also included is an America's Preferred Home Warranty which covers plumbing, electric, appliances, cooling and heating.  Very closeby is the community pool, three playgrounds/softball fields, city rec center, and all the new schools!  All you need to do is come in and start unpacking!  MOTIVATED SELLER - BRING OFFERS!
#5153541

Tallmadge

206 Fawnwood Drive

4 Beds

2 Baths

2,316 Sq.Ft.

$309,900

MLS#: 5153541
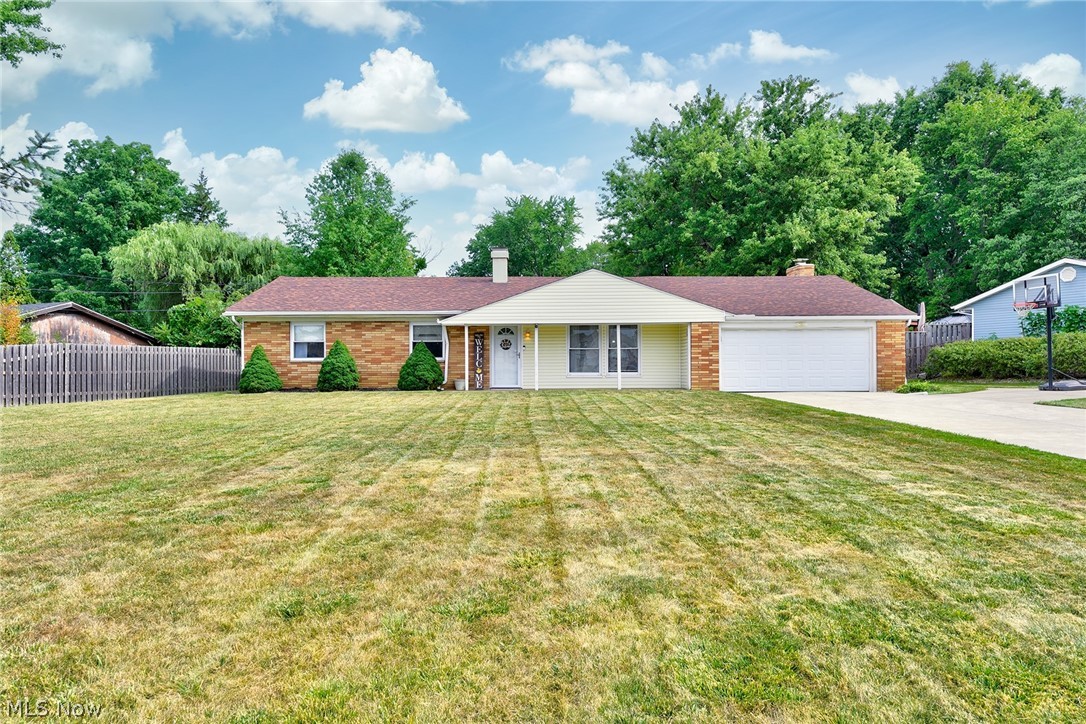
Pride of ownership abounds in this remarkably well maintained, clean and sunny ranch home!  Stunning remodeled kitchen with tons of cabinet and counter space, updated vinyl plank flooring, and newer paint. Vaulted living room opens to the dining room.  Family room with a gorgeous mid-mod fireplace and sliders out to the private fully fenced back yard. Spacious bedrooms.  Full bathroom in the hall and en suite half bath off the primary bedroom. New roof in 2020.  Dont miss this one!
#5057161

Macedonia

7887 Eileen Drive

3 Beds

1 Baths

1,570 Sq.Ft.

$245,000

MLS#: 5057161
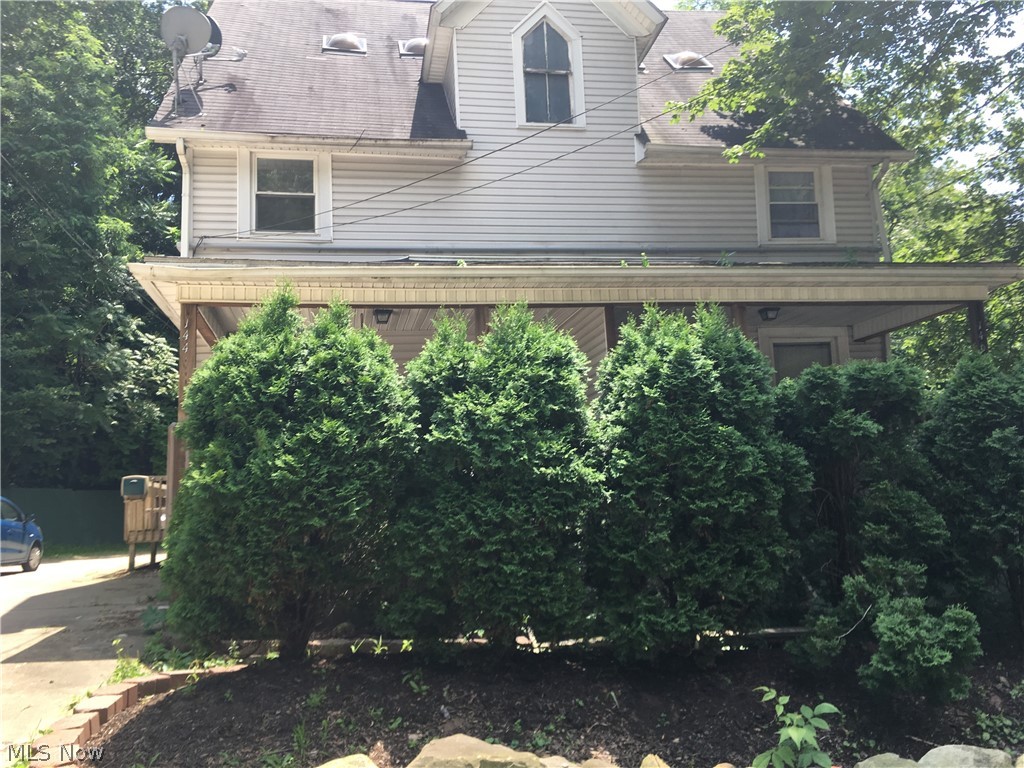
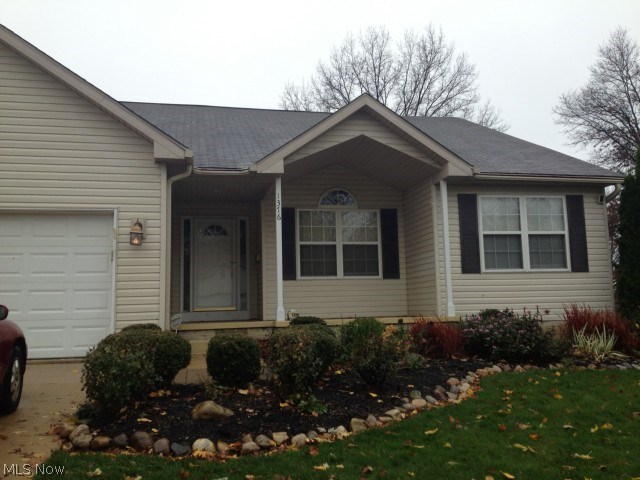
Very unique apartment! Where else can you get a one bedroom apartment with TWO decks, TWO full bathrooms, eat in kitchen, laundry hook up in the unit and and extra room? Enjoy the private covered front deck or the shared side deck. The living room has hardwood floors, recently painted with an accent wall, one bedroom on the main floor and a large eat in kitchen equipped with appliances.  Full bath on the main floor. The lower level has laundry hookup, private entrance from parking lot, extra room with extra closets that can be used for hobby or storage, and a second full bathroom. Tenant will be responsible for gas , electric, and cable. Owner will pays water, sewer, and trash.  All interested applicants will be able to apply online with a $35 application fee.
#4221352

Akron

146 W Tallmadge Avenue

1 Beds

2 Baths

N/A

$650

MLS#: 4221352
None
#3864321

Akron

1376 Blake

3 Beds

2 Baths

N/A

$1,125

MLS#: 3864321
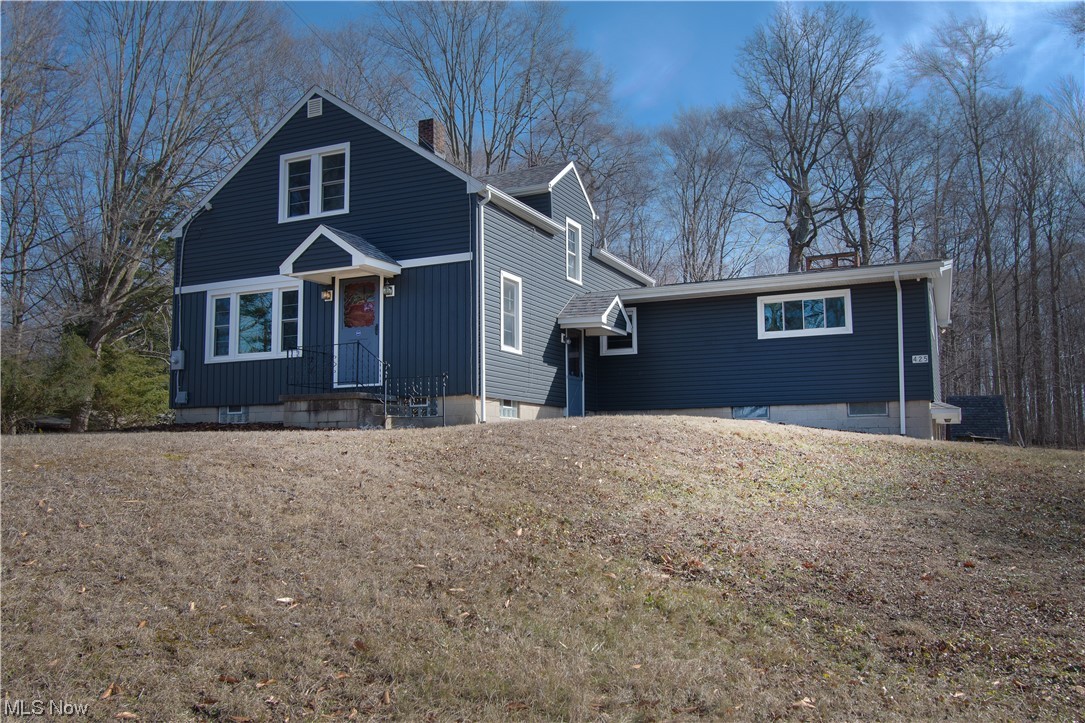
This spacious bungalow sits on a beautiful three-acre lot in Marlington school district. As you enter this beautifully updated home, you will love how bright and airy it is. The first floor has a lovely family room with laminate flooring and modern colors, two bedrooms, a full bathroom, an adorable kitchen, and a spacious great room with a brick wood-burning fireplace and access to the back porch. The private backyard has beautiful wooded views perfect for relaxing during warm summer days. Enjoy family time in the recently updated kitchen with stainless steel appliances, white cabinets, and counter space accented with a subway-tiled backsplash. Upstairs you will find two more bedrooms with new carpet and built-in storage. This home is complete  with a laundry area and an attached 2-car garage. Updates include new floors throughout, freshly painted, new appliances, updated kitchen, etc. Don't miss it, and make an appointment for your private showing today!
#4441332

Alliance

425 N Sawburg Avenue

4 Beds

1 Baths

1,728 Sq.Ft.

$259,900

MLS#: 4441332
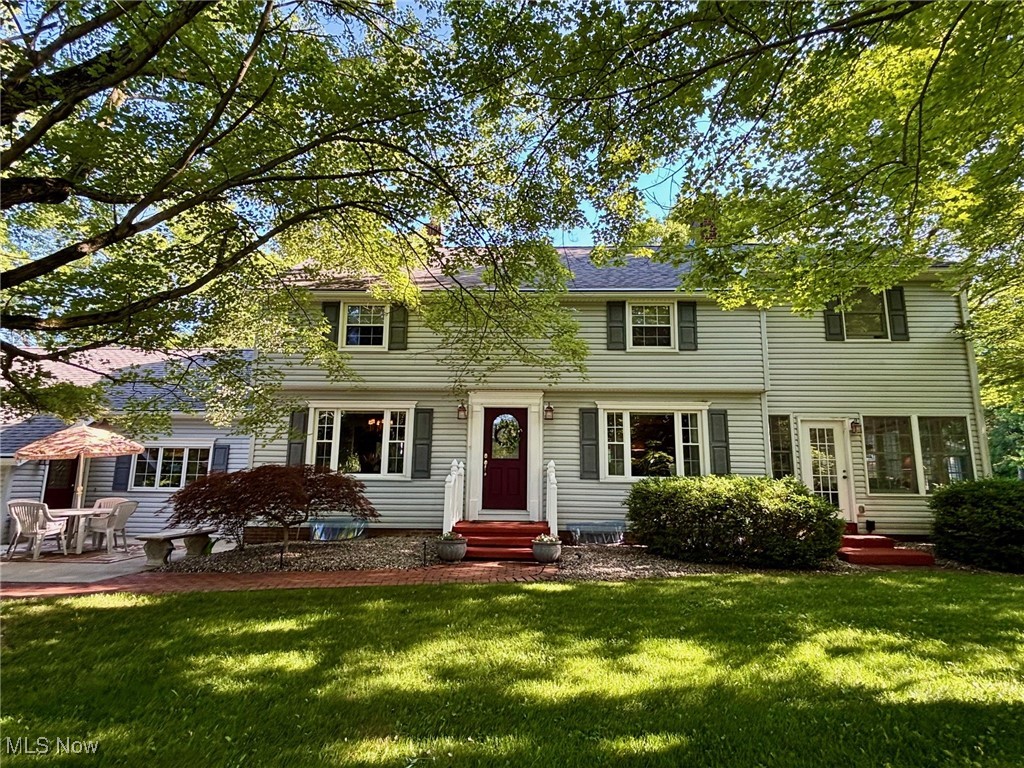
Welcome to this private 17.9-acre estate in Charlestown Township! With over 4,000 sq ft of finished living space, this home offers 4 bedrooms, 3.5 baths, with two spacious primary suites—perfect for multi-generational living.

The main-level suite features cathedral ceilings, an electric fireplace, walk-in closet, French doors leading to a patio with hot tub, plus a spa-like bath with soaking tub, separate shower, and in-suite laundry. The second-floor suite includes double closets, original oak hardwood flooring, and a large bathroom with cathedral ceiling, skylights, soaking tub, shower, linen closet, and access to a private deck—ideal for relaxing in the sun.  Two additional spacious bedrooms are located on the second floor and also feature the original oak hardwood.

The heart of the home is the kitchen, complete with stainless steel appliances, Corian countertops, island, pantry, and stunning views of the scenic property. Multiple living areas include a dining room with tray ceiling, a living room with wood burning fireplace, a family room with gas fireplace, a four-seasons room surrounded by natural light, and a finished basement with gas fireplace. The office, with separate entrance, could also serve as a fifth bedroom suite or bonus room. A heated attached 2-car garage with built-in cabinetry adds convenience.

Enjoy outdoor living with 3 patios, 2 decks, gazebo, hot tub, gas fire pit, gas grill hookup, and a playhouse. The 3-stall barn with water, electric, hay loft, and extra storage is ideal for animal lovers. Mineral rights convey with the property—no gas bill and receive gas well royalties. This home has been well-maintained and regularly serviced.  Too many updates to list but include: Main furnace (2024), Both A/C (2024), Roof (2017), and Hot Water Tank (2017). One-year home warranty included for peace of mind!
#5134595

Ravenna

5941 Newton Falls Road

4 Beds

3 Baths

4,031 Sq.Ft.

$599,900

MLS#: 5134595

1 ... 536 537 538 539 540 ... 666
* Listings identified with the FMLS IDX logo come from FMLS and are held by brokerage firms other than the owner of this website. The listing brokerage is identified in any listing details. Information is deemed reliable but is not guaranteed. If you believe any FMLS listing contains material that infringes your copyrighted work please click here to review our DMCA policy and learn how to submit a takedown request. © 2024. First Multiple Listing Service, Inc.

Send a message

Message successfully sent.

Your message

What is 3 + 4 ?

Reason for contacting?

I agree to receive email communication and understand I can unsubscribe at any time.

I agree to be contacted by Tyson Sells Homes, LLC. via call, email, and text for real estate services. To opt out, you can reply 'stop' at any time or reply 'help' for assistance. You can also click the unsubscribe link in the emails. Message and data rates may apply. Message frequency may vary. Privacy Policy

Sign Out

Virtual Assistant

Would you like to take the next step with this property? We can help you schedule a showing or virtual tour, or send you more details.

Yes, I would like more information.

Thank You for Your Reply, One of Our Agents will contact you as soon as possible

No, maybe later.

Thank you, you can always contact me via email, phone number or through the contact form.

Realhub AI

Lucy - Your AI-Powered Realtor

Update Your Temporary Password

Personalize your search

Enter your email and we'll notify you immediately when new listings match what you're looking for.

or enter email address

Already have an account ? Login here

Continue your home search

I agree to receive communications and understand I can unsubscribe at any time.

I agree to be contacted by Tyson Sells Homes, LLC. via call, email, and text for real estate services. To opt out, you can reply 'stop' at any time or reply 'help' for assistance. You can also click the unsubscribe link in the emails. Message and data rates may apply. Message frequency may vary. Privacy Policy

Already have an account ? Login here

We use cookies

We use cookies primarily for analytics to enhance your experience. By accepting, you agree to our use of these cookies. You can manage your preferences or learn more about our cookies policy.
