
REALHUB is on fire today

Properties

Browse or get in touch to schedule a walkthrough.

  • Nearby me
Price range

Popular Features

Community Features

Association

Property Features

Waterfront

View

Exterior Features

Interior Features

Style

10000 properties match your criteria

Updated 1 minute ago

E-Alert name
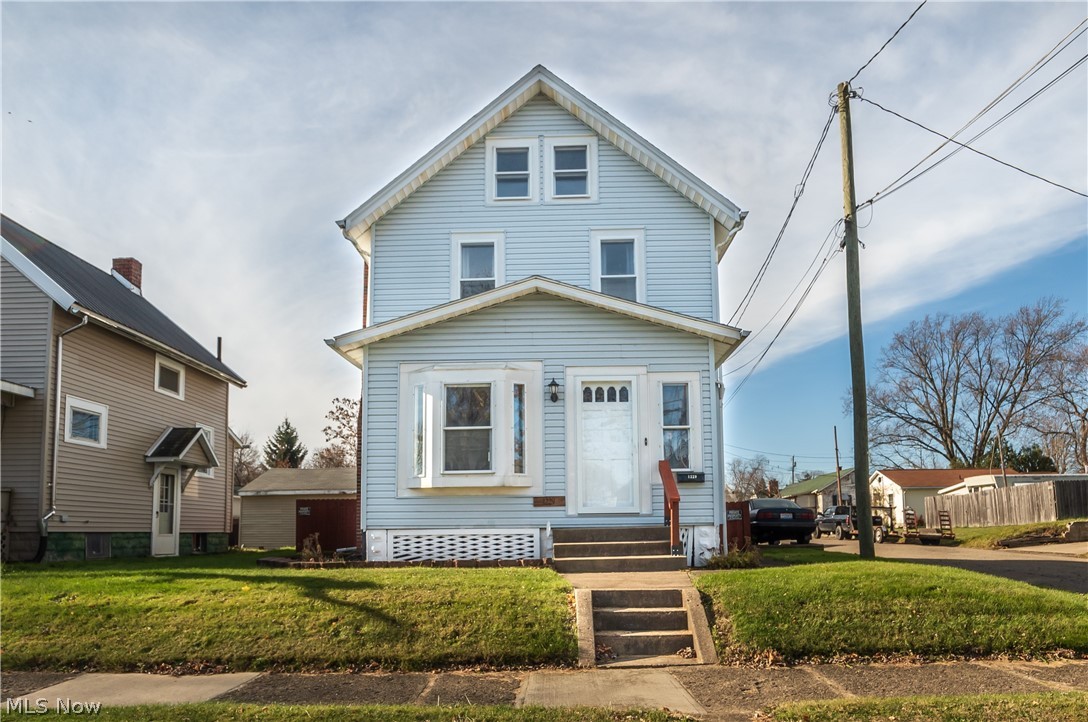
Welcome to 1229 Clarendon Ave SW. This beautiful well-kept Colonial home has been loved and taken care of since 1983. This home features three bedrooms and one full bathroom that was recently updated in 2018. Walking in the front door you will be greeted by the enclosed front porch that has been converted into another living space inside the home. Through the front porch, you'll enter the spacious living room with views of the dining room and kitchen. Above the first floor you with have plenty of living space with two good sized bedrooms as well as a large bathroom, and the attic that has been finished into a third bedroom. Some recent updates to the home include the Bathroom with new windows in the bathroom (2018), Garage roof (2017), new Furnace, AC, Hot Water Tank, and Dryer (2019), and two Storm doors (2018).
#4338284

Canton

1229 Clarendon Avenue SW

3 Beds

1 Baths

1,115 Sq.Ft.

$74,900

MLS#: 4338284
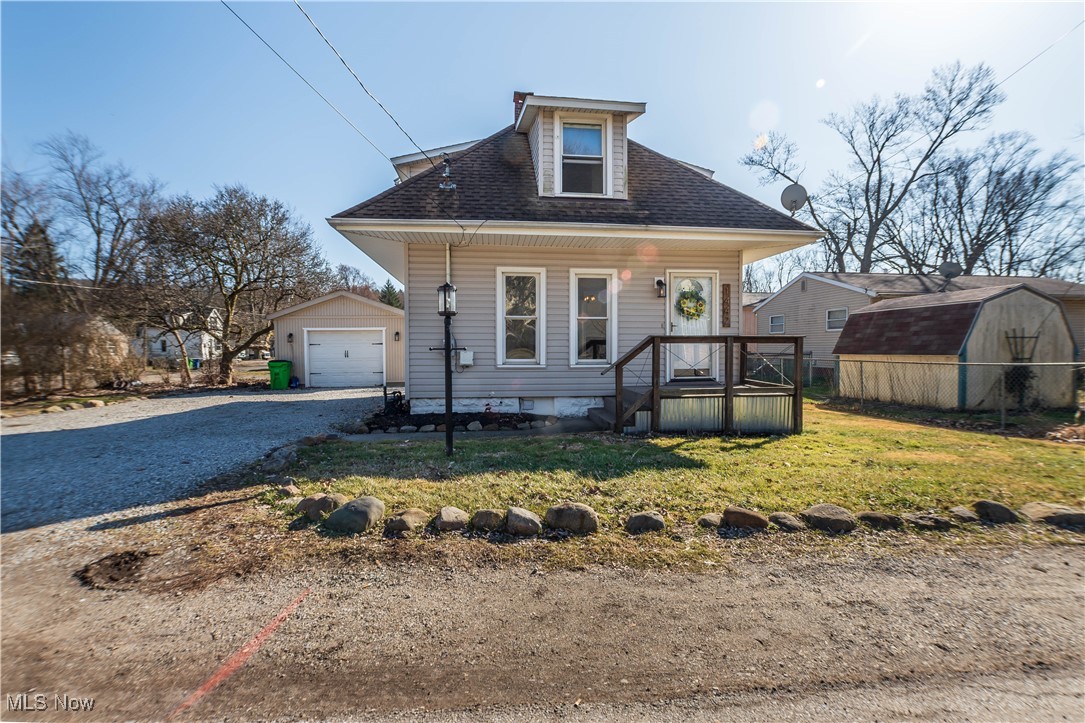
Welcome to 1442 Lake Rd! This beautifully remodeled Lakemore home offers lake views and a host of upgrades inside and out! The exterior features a charming lamp post and coordinating lighting that enhance the home's curb appeal. The extra-large driveway, paved with gravel, provides ample space for all your vehicles and a boat, with lake access and a boat ramp just down the street.

Inside, the first floor has brand new vinyl flooring throughout and a fresh coat of paint, giving the space a bright, updated feel. The remodeled kitchen is a true highlight, showcasing a stylish subway tile backsplash, tile flooring, stunning wood countertops, an exposed brick wall, matching appliances, and custom open shelving. The dining room features painted wainscoting that complements the cabinetry perfectly.

The spacious master bedroom includes built-in storage, offering plenty of space for your belongings. The second bedroom is equally versatile, featuring additional built-in storage, making it perfect for use as an office or a guest room. Basement includes a full shower, with medicine cabinet and tile floor, glass block windows, and side access door leading out to driveway.

This home sits on two lots and is ideally located just 10 minutes from Green, 15 minutes from Akron, and 20 minutes from Canton. Move-in ready and a must-see!
#5106316

Lakemore

1442 Lake Road

2 Beds

1 Baths

660 Sq.Ft.

$124,900

MLS#: 5106316
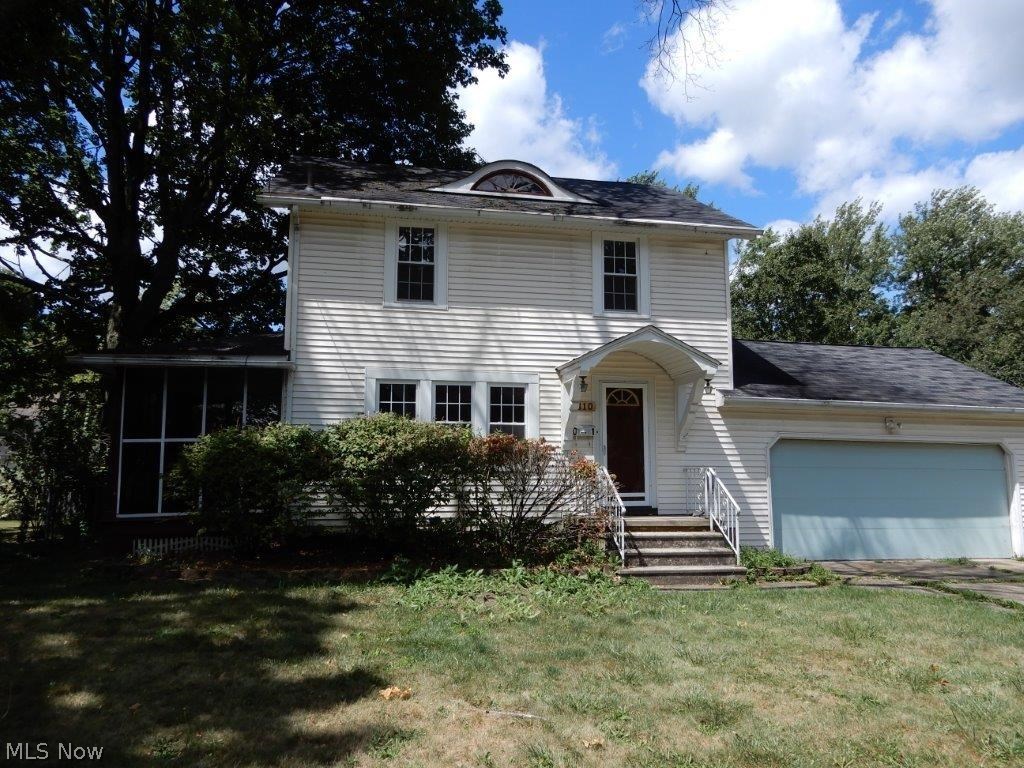
Rare opportunity to own a Cuyahoga Falls colonial (w/2 car attached garage!) in a highly sought after location, just a minute walk from Oak Park! This 2-story features a classic floor plan with hardwood flooring throughout.  The spacious kitchen has newer white cabinets (incl a huge pantry), granite counters, and ceramic flooring.  Formal living and dining rooms plus a half bath complete the first floor.  Upstairs are three nice sized bedrooms and a full bath with some updating completed.  For outdoor entertaining there is a screened in side porch, and back deck with pergola, private yard space and a storage shed.  Vinyl windows, hot water heater 2016. Add your finishing touches to make this your home!
#3933207

Cuyahoga Falls

2110 12th Street

3 Beds

1 Baths

1,200 Sq.Ft.

$124,900

MLS#: 3933207
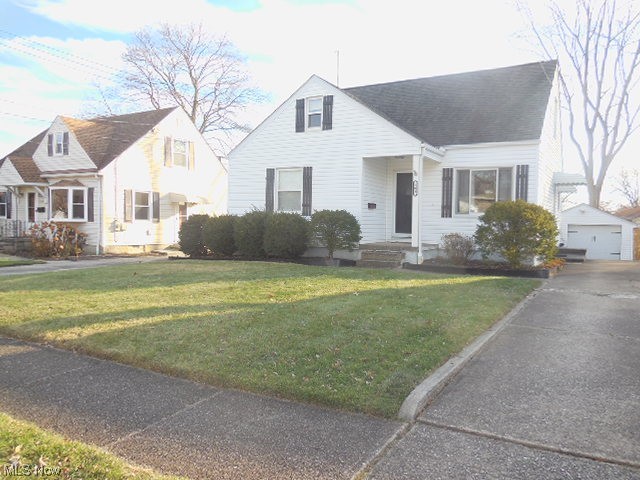
Open the door and you'll want to stay! This home has been well taken care of and offers several updates such as Vinyl siding, updated windows, newer furnace, electrical panel box with 100-amp service. A second full bath in the basement offers a large step in shower. Natural woodwork throughout the home. Enjoy the hardwood floors under the carpet in the first-floor bedrooms and in the living room TV wall mount in living room stays. Please add this home to your 'A' list of homes to preview.
#4507118

Akron

104 Clinton Avenue

3 Beds

2 Baths

N/A

$149,900

MLS#: 4507118
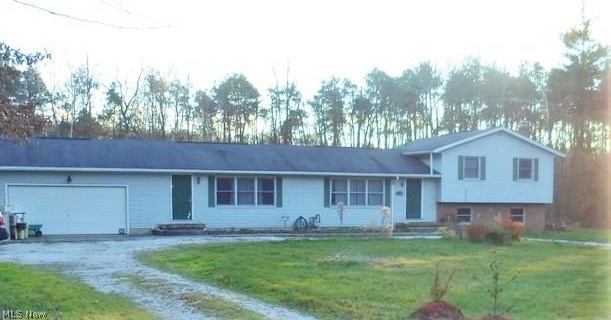
This home located on a cul-de-sac offers plenty of privacy.  Nestled back on over 5 acres with a beautiful back yard view of wooded lot.  Split level plan plan offers two living spaces with shared finished lower level.  Four bedrooms, four bathrooms, two kitchens, two livingrooms. additional family room.  Master suite with private bath and  balcony overlooking back yard.  Finished lower level with bar, two sets of French doors and shared recreation rooms great for entertainment!  Sauna with changing area.  Large laundry room.  Two car garage.
#3784956

Copley

3184 Cliffside Drive

4 Beds

4 Baths

N/A

$189,000

MLS#: 3784956
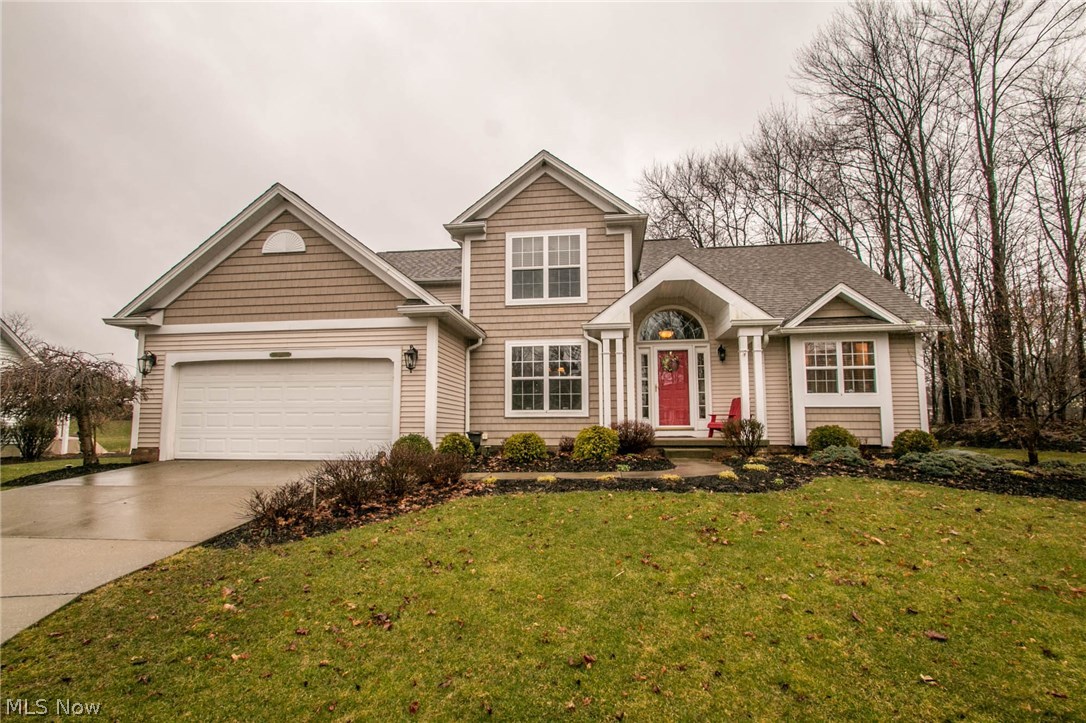
Beautiful two story home with a first floor master bedroom. The home has many updates including: hardwood flooring in the foyer, great room, and the kitchen. The kitchen has been completely updated with granite countertops, newer cabinets, and stainless steel appliances. First floor master bedroom has vaulted ceilings, large walk in closet and a completely renovated master bath. Located in a quiet cul-de-sac you will be able to enjoy your beautiful backyard patio. On the edge of Stow, you will be close to Silver Springs Park, Barlow Farms Park, and multiple golf courses. Call today for your private showing!
#3984854

Stow

2950 Ravineview Circle

3 Beds

3 Baths

2,160 Sq.Ft.

$289,900

MLS#: 3984854
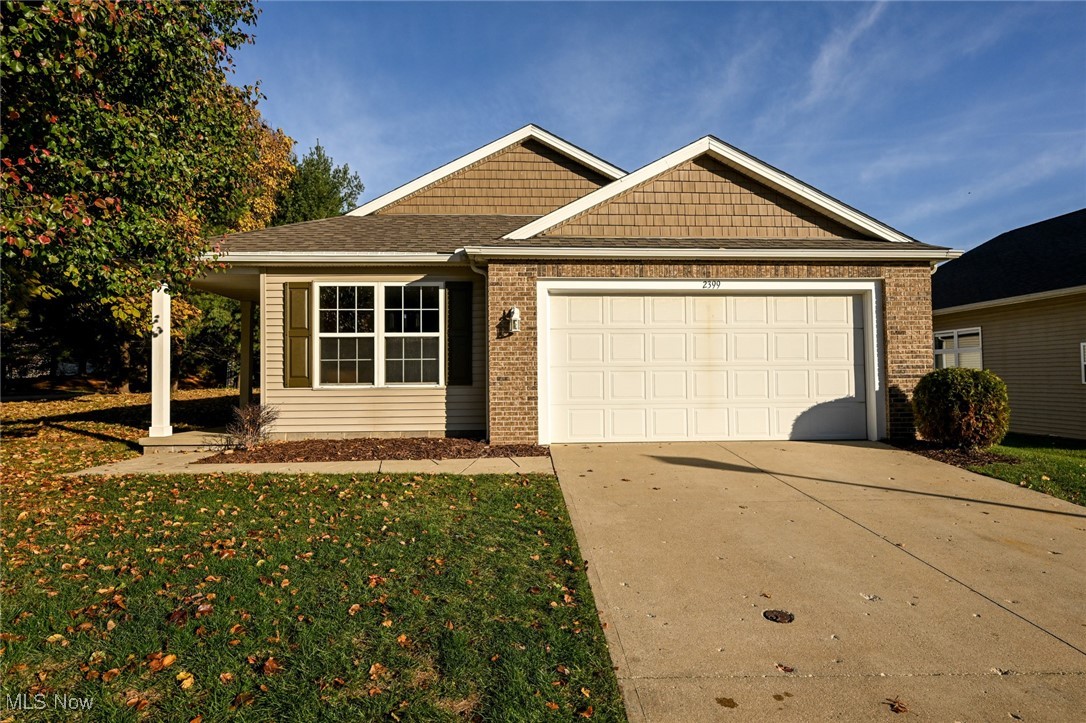
Welcome to your oasis, a meticulously updated ranch-style haven where sophistication meets comfort in every corner. This detached home, spanning approximately 1500 square feet, offering a seamless blend of luxury and practicality, nestled in the coveted green school district. The open floor plan, accentuated by soaring vaulted ceilings, creates an expansive and welcoming atmosphere that is both grand and intimate. The natural light cascades through the windows, dancing across the surfaces and highlighting the rich textures of your new abode.
The heart of the home, the oversized kitchen, is a culinary enthusiast's delight. Outfitted with pristine granite countertops that glisten under the sleek lighting, it offers ample space for both cooking and gathering. The state-of-the-art Samsung dishwasher and microwave stand ready to assist in crafting delectable meals with ease, making the kitchen not just a place for food preparation, but a sanctuary for the senses. Each room is a blank canvas, awaiting your personal touch to transform it into a restful haven. The two bathrooms, echoing the home's modern aesthetic, provide spa-like experiences that rejuvenate and refresh.
Step outside to discover a picturesque setting that will take your breath away. The home is perfectly positioned to offer stunning views of the lush golf course, whether you're savoring your morning coffee on the front porch or indulging in an evening cocktail in the backyard. The landscape is an ever-changing painting, with each season bringing its own unique beauty. Located in a desirable neighborhood, this property offers the perfect balance of convenience and tranquility. Proximity to shopping and amenities ensures that everything you need is within reach, while the peaceful surroundings provide a retreat from the hustle and bustle of daily life. This is more than just a home; it's a lifestyle. Welcome Home.
#5082374

Uniontown

2399 Marlborough Drive

2 Beds

2 Baths

1,458 Sq.Ft.

$242,500

MLS#: 5082374
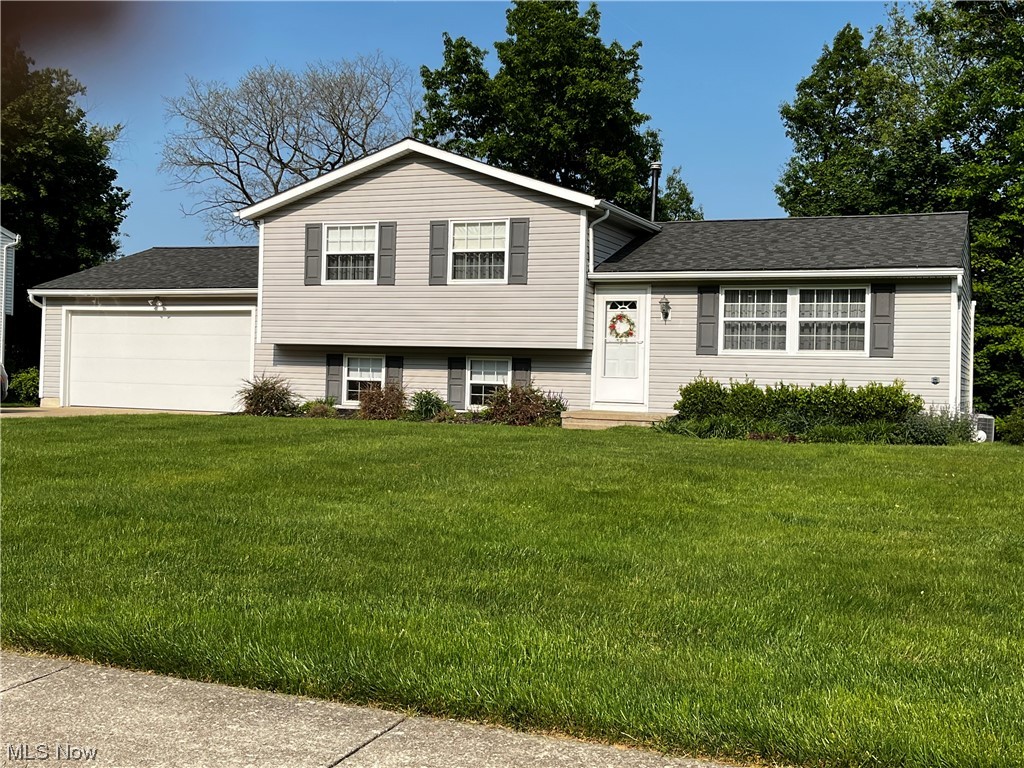
Welcome to this move-in ready home in River Park Estates that has been lovingly cared for by the present 
 owners.  As you step in, you will appreciate the open floor plan, the natural light that flows throughout and the soft neutral colors that will enhance any furnishings.  The living room is spacious and flows into the dining area with sliders out to the freshly painted deck, perfect for entertaining, your morning coffee or to relax after your busy day. The back yard is private and lined by trees in the rear.  The kitchen featues all appliances, corian counter tops and sink, ample cabinet space with a pantry and ceramic tile flooring,  The upstairs has 3 bedrooms and full bath with newer vanity, lighting, fixtures and a tub/shower.  The spacious family room has space for a big screen TV, a wet bar and another full bath with step in shower.  There are updated vinyl windows throughout. The partial basement is waterproofed, with newer furnace, central air and hot water tank.  The wash
#4460043

Munroe Falls

541 Park Ridge Drive

3 Beds

2 Baths

1,332 Sq.Ft.

$250,000

MLS#: 4460043

Price reduced
Welcome to this spacious 3-bedroom, 2.5-bath home in Strongsville! Offering a comfortable layout and plenty of room to grow, this property features generous living spaces and a full basement providing valuable additional space for storage, recreation, hobbies, or future finishing. With 3 bedrooms, there's plenty of flexibility for a growing household, guests, or a home office. Conveniently located near shopping, dining, parks, schools, and major roadways, this home offers easy access to everything Strongsville has to offer. Whether you're looking for your next home or an investment opportunity, 17513 Howe Road is ready for its next chapter. Schedule your showing today!
#5247348

Strongsville

17513 Howe Road

3 Beds

2 Baths

2,712 Sq.Ft.

$320,000

MLS#: 5247348
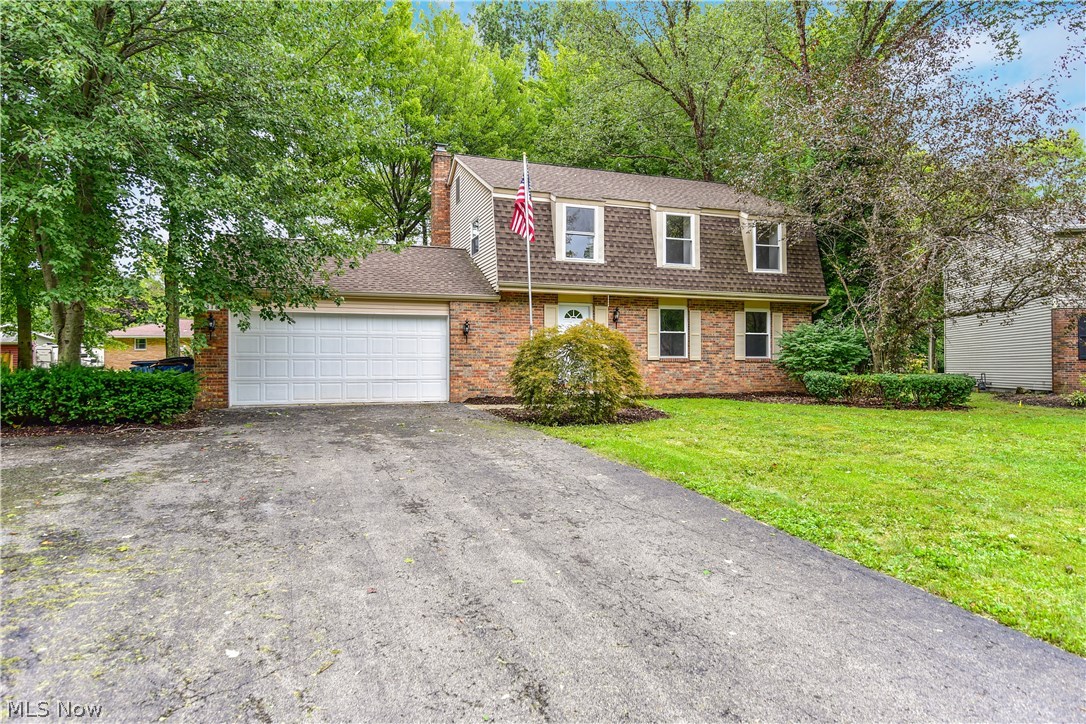
Updated to perfection! This four bedroom, three bathroom family-oriented home is settled perfectly in a quiet Cortland neighborhood and is ready for you to move in today. You can’t go wrong with all new flooring, paint, trim, windows and doors; an upgraded kitchen and completely remodeled bathrooms. On trend color palettes and fixtures throughout with impeccable attention to detail make this home a real gem. Walk in your new front door to a spacious living room and family room with a captivating fireplace. The upgraded kitchen boasts brand new stainless steel appliances and granite countertops while situated right next to the dining room with a stunning modern chandelier. Walk upstairs on luscious new carpet to four expansive bedrooms with ample closet space. The master ensuite has an impeccably tiled master bath, while another all tiled bathroom separates the remaining bedrooms. Head out back where you can enjoy your backyard complete with a huge outdoor shed for all your storage need
#4036973

Cortland

318 Stahl Avenue

4 Beds

2 Baths

1,792 Sq.Ft.

$164,500

MLS#: 4036973
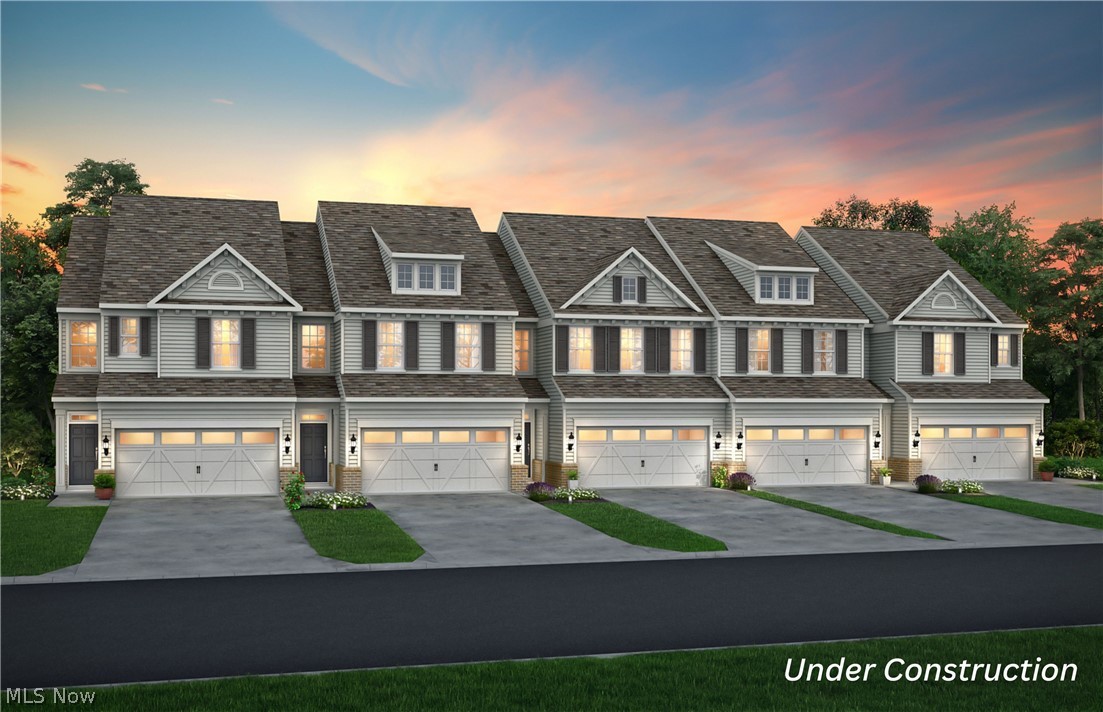
Welcome to Renaissance Park at Geauga Lake in Aurora—this rare end-unit Ashton offers a private dead-end setting with no rear neighbors, a sunroom extension, and a bonus owner’s retreat—all nearing completion for a move-in before summer. Inside, the open layout is elevated by a light-filled sunroom, creating added living space ideal for entertaining or relaxing. The kitchen features a built-in gas range with double wall ovens, oversized quartz island, and modern finishes, seamlessly connected to the main living area. Upstairs, the owner’s suite includes a sun-filled, private sitting room, perfect for a home office or quiet retreat, plus a spacious walk-in closet and spa inspired en-suite bath. The secondary bath is designed with your busy life in mind with a double quartz vanity and private washroom. Two additional bedrooms provide flexibility for guests or work-from-home needs. Located in Renaissance Park at Geauga Lake, just minutes from shopping, dining, and commuter routes. This home is near completion and available before summer. Opportunities with this level of space, privacy, and upgrades are increasingly limited and rare as the community is nearly sold out!
#5205185

Aurora

945-5 Memory Lane

3 Beds

2 Baths

2,054 Sq.Ft.

$445,000

MLS#: 5205185
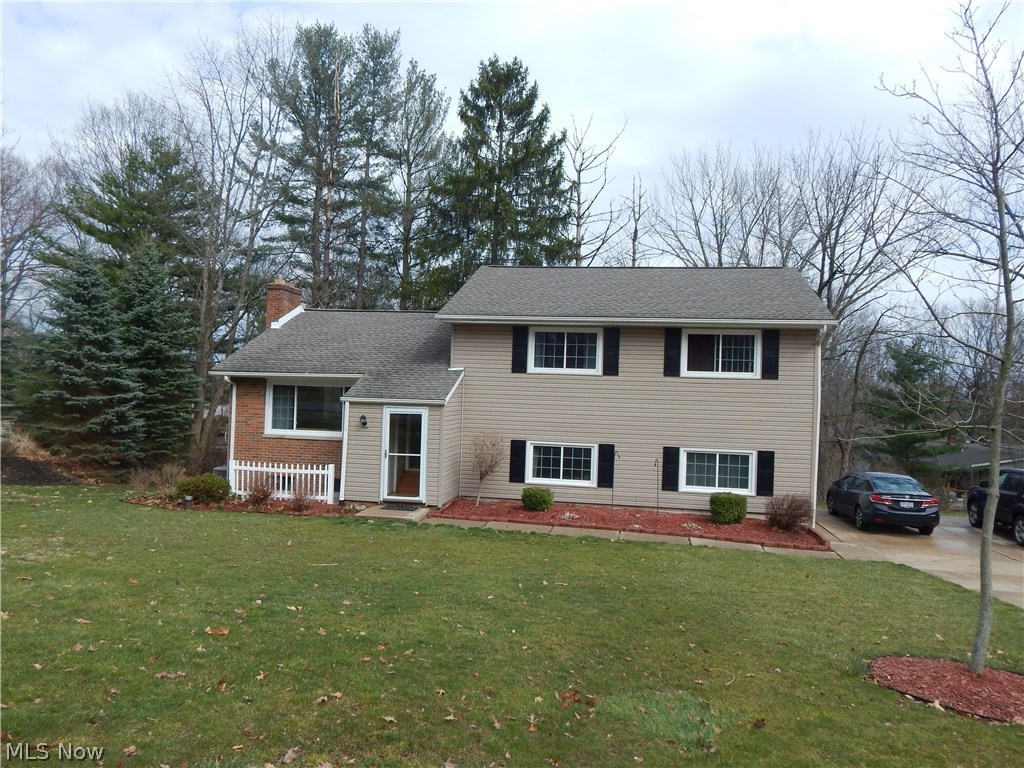
An Oasis in the City! Twin Lakes Recreation added value to this beautiful updated home. Newer kitchen featuring granite counters and stainless steel appliances. Luxury hardwood floors and sliding door out to deck. Enjoy the tasteful remodeled living area as well as family room with fireplace. Walk out lower level on to patio. Offering spacious bedrooms, two full baths and oversize two car side entry garage. Updated roof, siding and much much more. 
Enjoy the many summer days at the beach swimming, fishing, boating. Call to see home today!
#3888328

Kent

7578 Skyview Drive

3 Beds

2 Baths

1,898 Sq.Ft.

$189,900

MLS#: 3888328
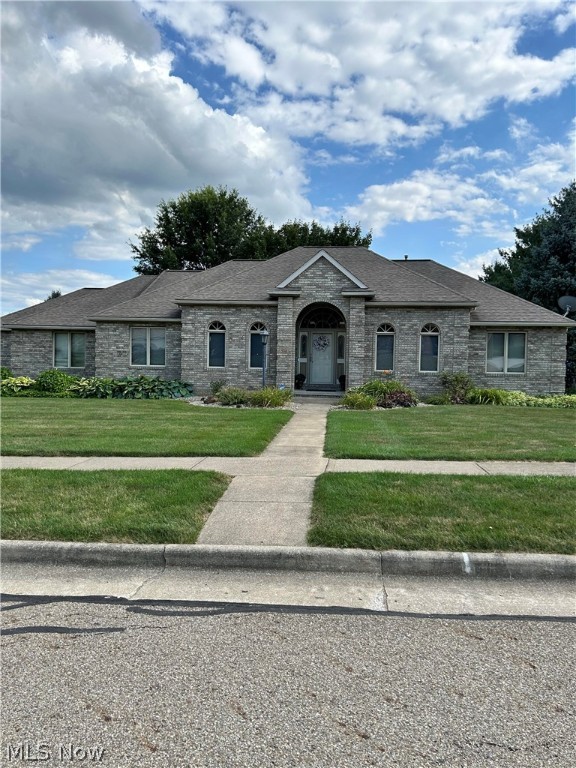
Welcome to your new home, owned by only one family! This home was custom built for the Parade of Homes in 1995, built by FG Ayers and lived in by his family until now. Being custom built, as you can imagine, brings many special features. Every ceiling has a unique pattern, beautiful woodwork throughout, and the home has been meticulously cared for. The many features include a central vac system, Donamarc water system, ADT security system, gas fireplace, electric awning covering the back patio, and gas lights. The garage is a 3+ size with a lot of storage area. The basement has a half bath and is immaculate. The initial building plans are available with 4 folders of service and information. Truly a must-see home!
#5055096

Akron

596 Wrens Path

4 Beds

3 Baths

2,206 Sq.Ft.

$395,000

MLS#: 5055096
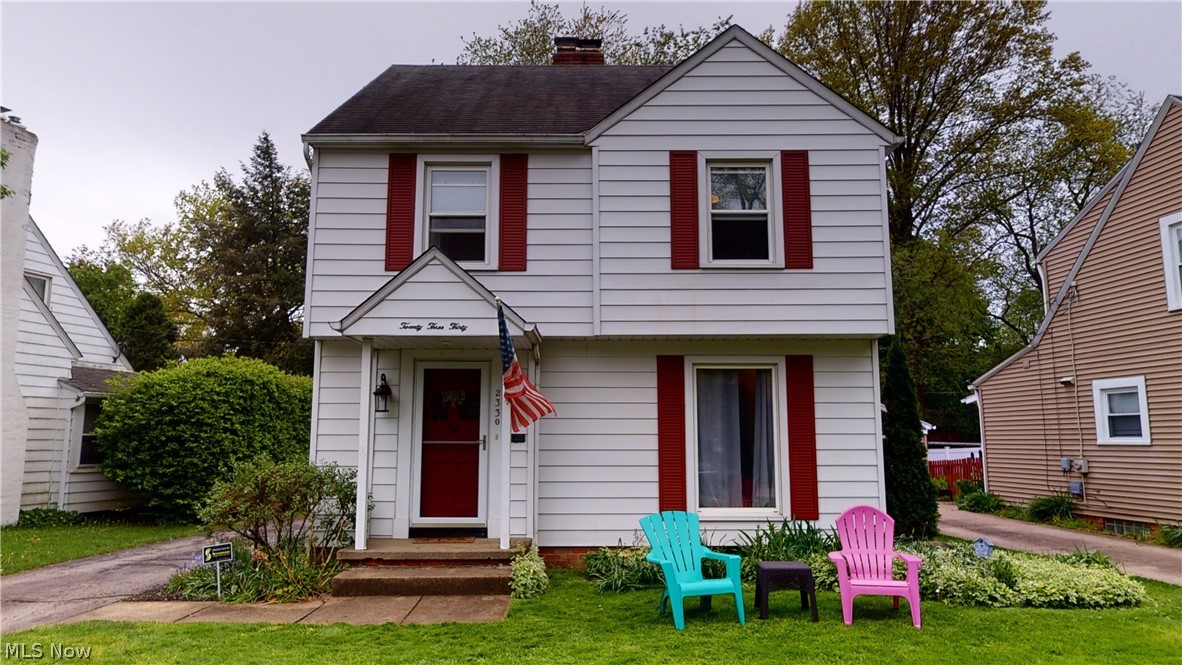
None
#4190410

Cuyahoga Falls

2330 Wyandotte Avenue

3 Beds

2 Baths

1,700 Sq.Ft.

$189,900

MLS#: 4190410
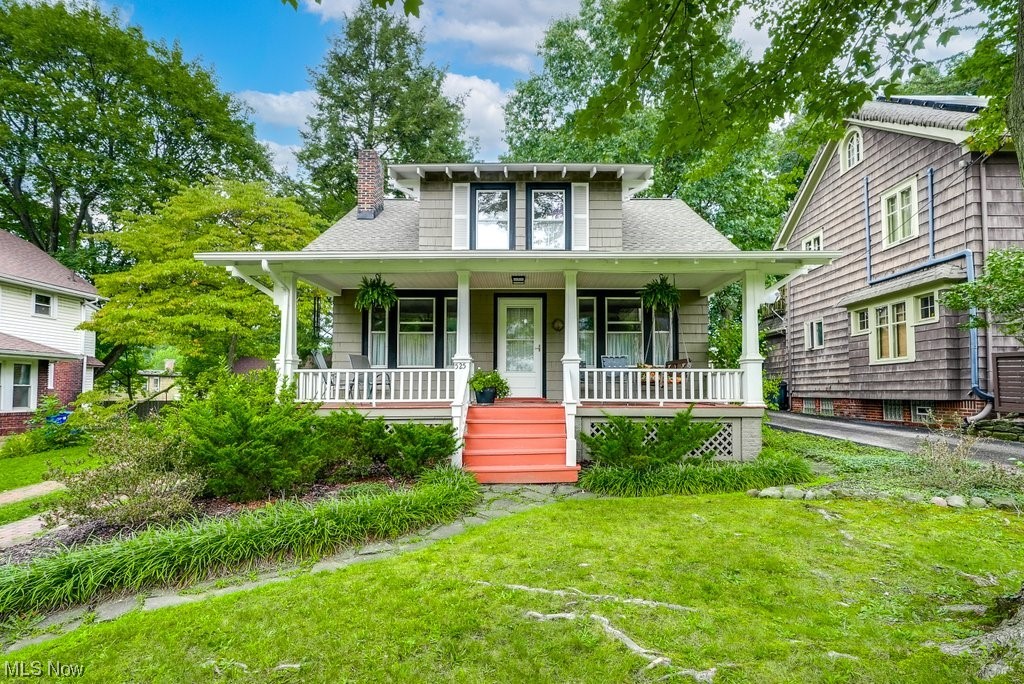
You are going to love this beautiful and well-maintained home located on one of Kent's rare brick-lined streets and in the highly desirable Historic District! Lovingly cared for by the same owner for 40 years, this stunning home just 2 years shy of its 100th birthday, is full of charm and character. The open and bright first floor boasts gorgeous hardwood floors, neutral paint throughout and exquisite original glass windows. The spacious living room features built-in bookshelves and leads to the large dining room perfect for entertaining. The beautiful hardwood floors continue into the kitchen with its stainless steel appliances, wood cabinets and island. The sun room addition features abundant built-in shelving, cabinets and a skylight making it the perfect place for an office, craft room or a family room. Head upstairs to three bedrooms and full bath with shower and tub and ceramic tile floor. The full basement features a washer/dryer that remain with the home, newer furnace and wate
#4482676

Kent

525 Earl Avenue

3 Beds

1 Baths

1,623 Sq.Ft.

$285,000

MLS#: 4482676

1 ... 492 493 494 495 496 ... 666
* Listings identified with the FMLS IDX logo come from FMLS and are held by brokerage firms other than the owner of this website. The listing brokerage is identified in any listing details. Information is deemed reliable but is not guaranteed. If you believe any FMLS listing contains material that infringes your copyrighted work please click here to review our DMCA policy and learn how to submit a takedown request. © 2024. First Multiple Listing Service, Inc.

Send a message

Message successfully sent.

Your message

What is 3 + 4 ?

Reason for contacting?

I agree to receive email communication and understand I can unsubscribe at any time.

I agree to be contacted by Tyson Sells Homes, LLC. via call, email, and text for real estate services. To opt out, you can reply 'stop' at any time or reply 'help' for assistance. You can also click the unsubscribe link in the emails. Message and data rates may apply. Message frequency may vary. Privacy Policy

Sign Out

Virtual Assistant

Would you like to take the next step with this property? We can help you schedule a showing or virtual tour, or send you more details.

Yes, I would like more information.

Thank You for Your Reply, One of Our Agents will contact you as soon as possible

No, maybe later.

Thank you, you can always contact me via email, phone number or through the contact form.

Realhub AI

Lucy - Your AI-Powered Realtor

Update Your Temporary Password

Personalize your search

Enter your email and we'll notify you immediately when new listings match what you're looking for.

or enter email address

Already have an account ? Login here

Continue your home search

I agree to receive communications and understand I can unsubscribe at any time.

I agree to be contacted by Tyson Sells Homes, LLC. via call, email, and text for real estate services. To opt out, you can reply 'stop' at any time or reply 'help' for assistance. You can also click the unsubscribe link in the emails. Message and data rates may apply. Message frequency may vary. Privacy Policy

Already have an account ? Login here

We use cookies

We use cookies primarily for analytics to enhance your experience. By accepting, you agree to our use of these cookies. You can manage your preferences or learn more about our cookies policy.
