
REALHUB is on fire today

Properties

Browse or get in touch to schedule a walkthrough.

  • Nearby me
Price range

Popular Features

Community Features

Association

Property Features

Waterfront

View

Exterior Features

Interior Features

Style

10000 properties match your criteria

Updated 1 minute ago

E-Alert name
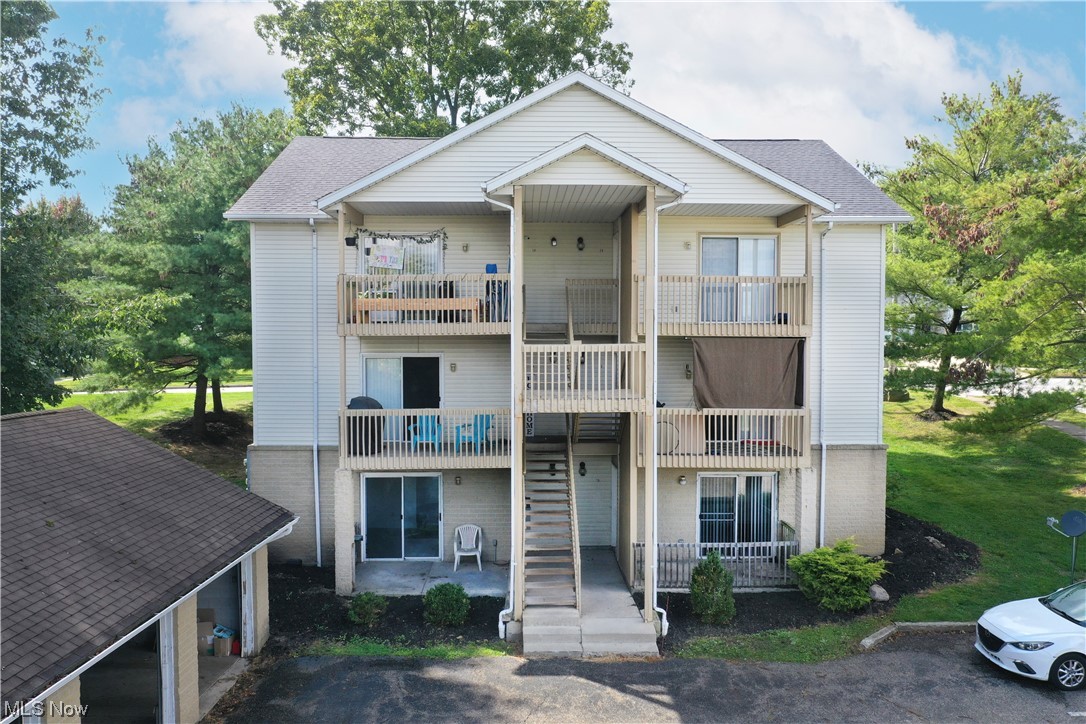
Great opportunity to own 6 unit rental on Bailey Road in Cuyahoga Falls! The roof on the
building was replaced 5 years ago. The units are all electric, separately metered, and the
owner pays for water, sewer and trash. Fantastic investment opportunity!
#4490794

Cuyahoga Falls

1509 Bailey Road

12 Beds

6 Baths

N/A

$499,900

MLS#: 4490794
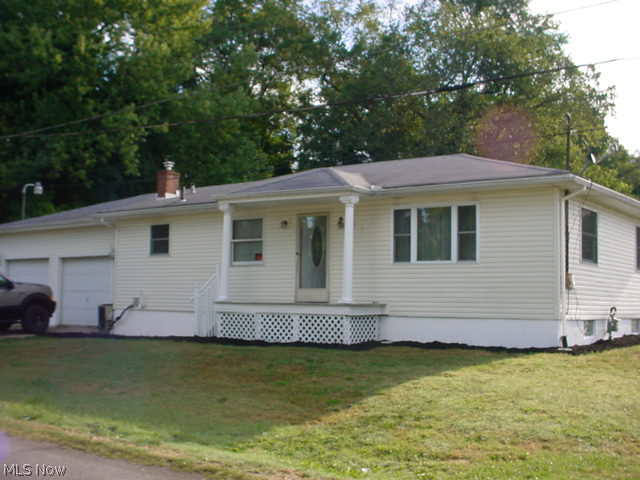
Great 3 bed ranch w/2+ garage! Full basement great for finishing! Updates include 2012 windows, insulation, furnace, AC, vinyl siding, well pump & holding tank! Remodeled bath! Kitchen breakfast bar, dinette, built ins and appliances! City sewer! Roof approx 12 yrs!
#3693507

Akron

873 Maxwell Road

3 Beds

1 Baths

N/A

$74,900

MLS#: 3693507
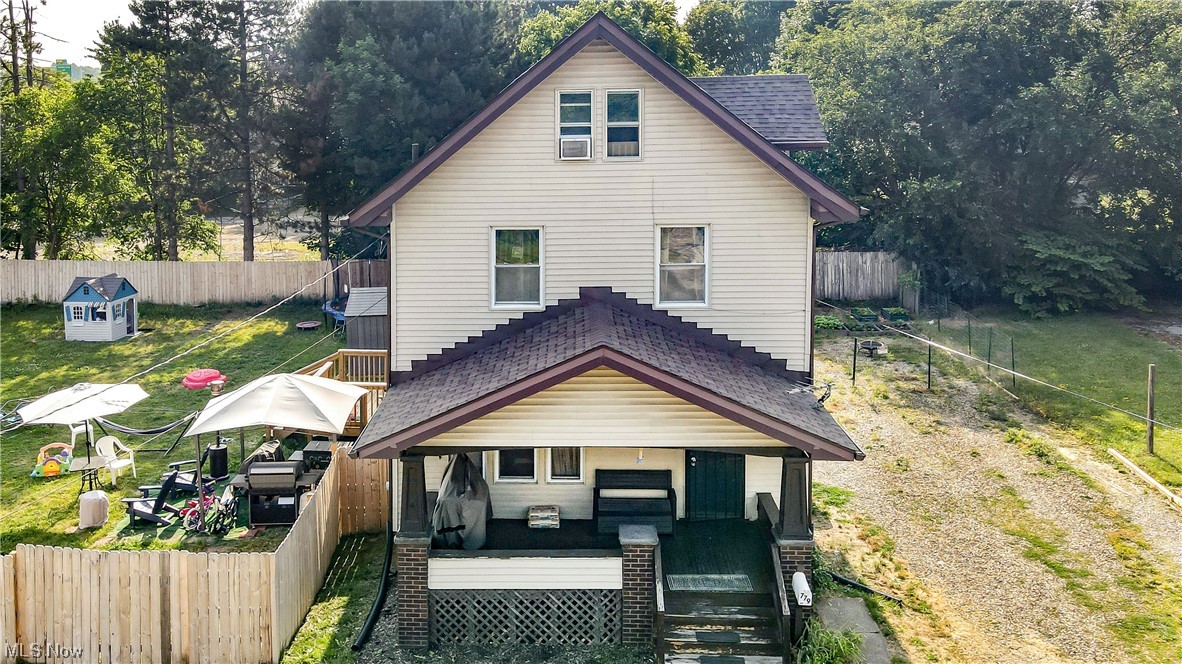
Welcome to 779 Kling St., a charming colonial-style home located in Akron, OH. This residence features three bedrooms, two full baths, a fenced-in yard, and an additional parcel of land. The interior offers a spacious living room, and comfortable bedrooms. Enjoy privacy and endless possibilities with the fenced-in yard and extra land. Conveniently situated close to highways this home provides being close to amenities. Schedule your private showing today !
#4468481

Akron

779 Kling Street

3 Beds

2 Baths

1,320 Sq.Ft.

$124,999

MLS#: 4468481
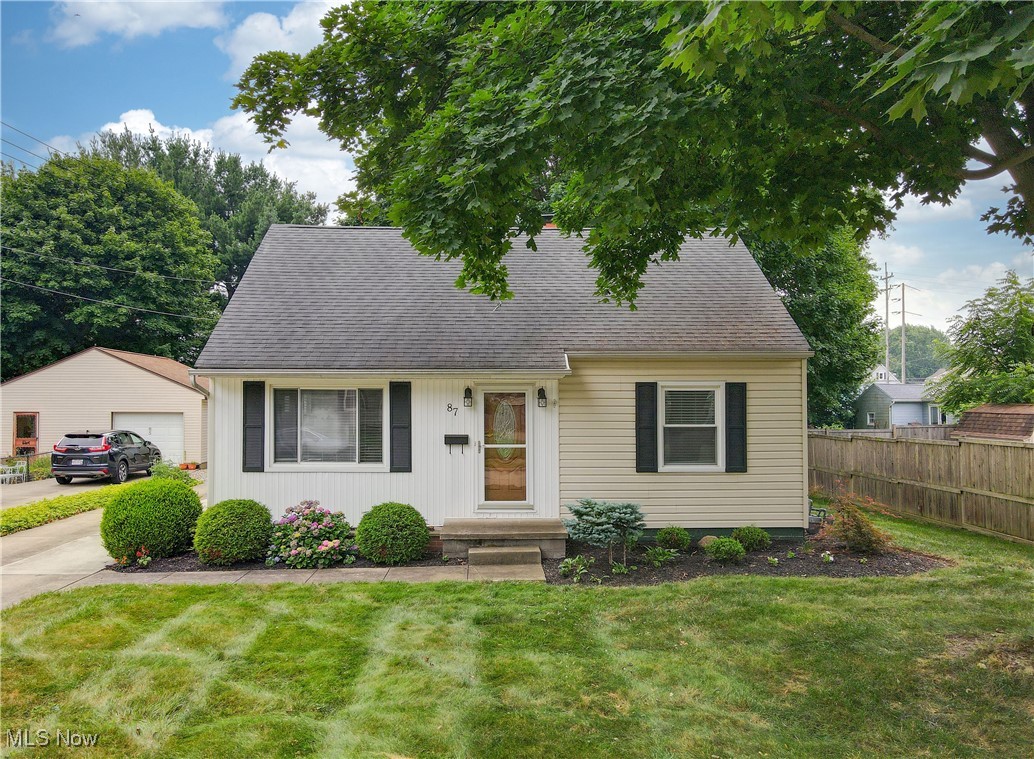
Welcome to this darling Cape Cod in the heart of Mogadore! This charming 3-bedroom, 2-bath home offers a warm and functional layout, including a spacious upstairs bedroom with an adjoining loft/bonus area, perfect for a home office, reading nook, or playroom. You’ll also love the added closet space on the second level for extra storage. 
The heart of the home is the beautifully remodeled kitchen (2023), featuring quartz countertops, soft-close dovetailed cabinetry, and sleek new appliances—blending style with modern convenience. Additional updates throughout the home include new flooring on the main level, fresh paint, updated light fixtures, and select new doors.
Step outside to enjoy the patio located off the dining room, a spacious backyard with a large paved driveway and an oversized 2-car detached garage—ideal for vehicles, hobbies, or extra storage. This lovingly updated home is move-in ready and the perfect place to call home!
#5138880

Mogadore

87 Holcomb Avenue

3 Beds

2 Baths

1,360 Sq.Ft.

$224,900

MLS#: 5138880
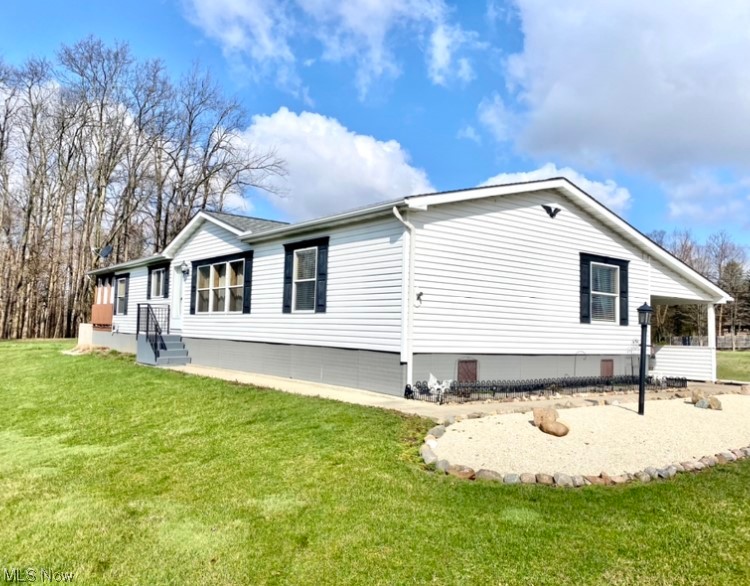
A Beautiful well maintained home sits just outside of the LaDue Reservoir. This Property features a newer roof (2020), Hot Water Tank (2022), Furnace (2022), Central Air Unit and New appliances that stay with purchase of the home. The Large Kitchen area creates an open floor concept that highlight the vaulted ceilings throughout the home. A wood burning fireplace is the highlight of the living room area that offers ample room.  The Master Bedroom provides additional space along with its own Bathroom. The Walk-in closet in the Master bedroom continues to add perks to this home. Additional two more bedrooms come with the property that each have sufficient closet space as well. Bonus room 20 x 11 space gives a buyer the potential for endless possibilities. To top it off the 12x28 covered porch gives a buyer the option to enjoy their evenings taking in the scenery. Don't miss your opportunity to view this home, schedule your private showing today!
#4446770

Hiram

120 Highland Drive

3 Beds

2 Baths

1,694 Sq.Ft.

$85,000

MLS#: 4446770
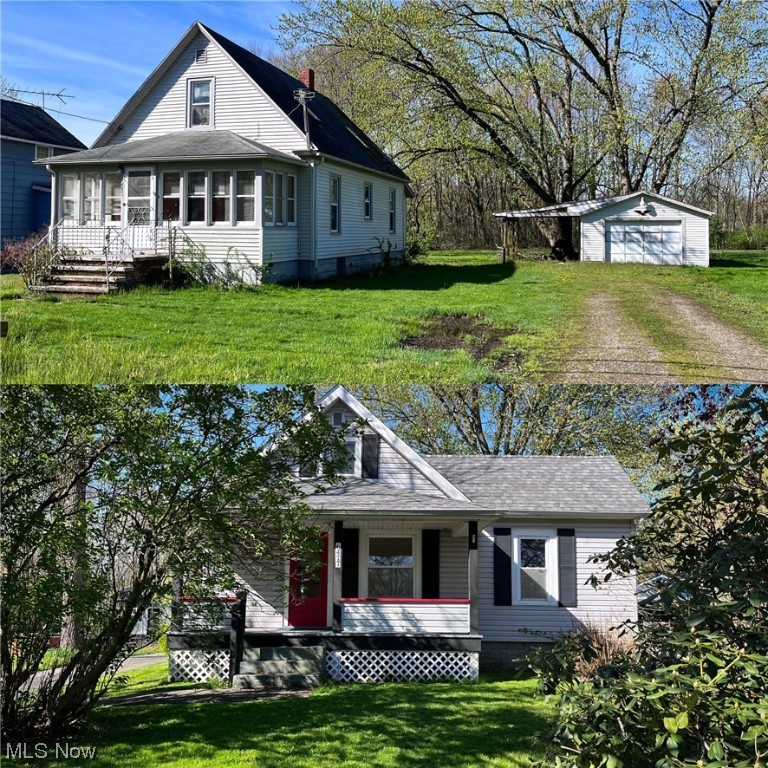
INVESTORS ---- 2 HOUSES available in a bundle deal on Red Brush Road in Ravenna Township. 6469 + 6477 Red Brush Road. 6469 Red Brush is a conventional style home with 3 bedrooms, 1 full bath, framed in front porch, main level laundry hookups + a large 1 car garage w/carport situated on .40 acres! 6477 Red Brush Road has 2 bedrooms + 1 full bath, 9 foot ceilings throughout, an immaculate 3-car garage (960sqft) with electric & a screened in porch. Full unfinished attic w/steps. Charming front porch + a paved driveway on .69 acres! Both properties are situated on 1.09 acres with 2,137 sqft. (6469 has 1,289sqft & 6477 has 848sqft) --- Endless potential. Make both rentals, flips, or even live in one and make the other an investment. Parcel Numbers: 29-351-00-00-029-000 + 29-351-00-00-030-000
#4454317

Ravenna

6469 + 6477 Red Brush Road

5 Beds

2 Baths

2,137 Sq.Ft.

$195,000

MLS#: 4454317
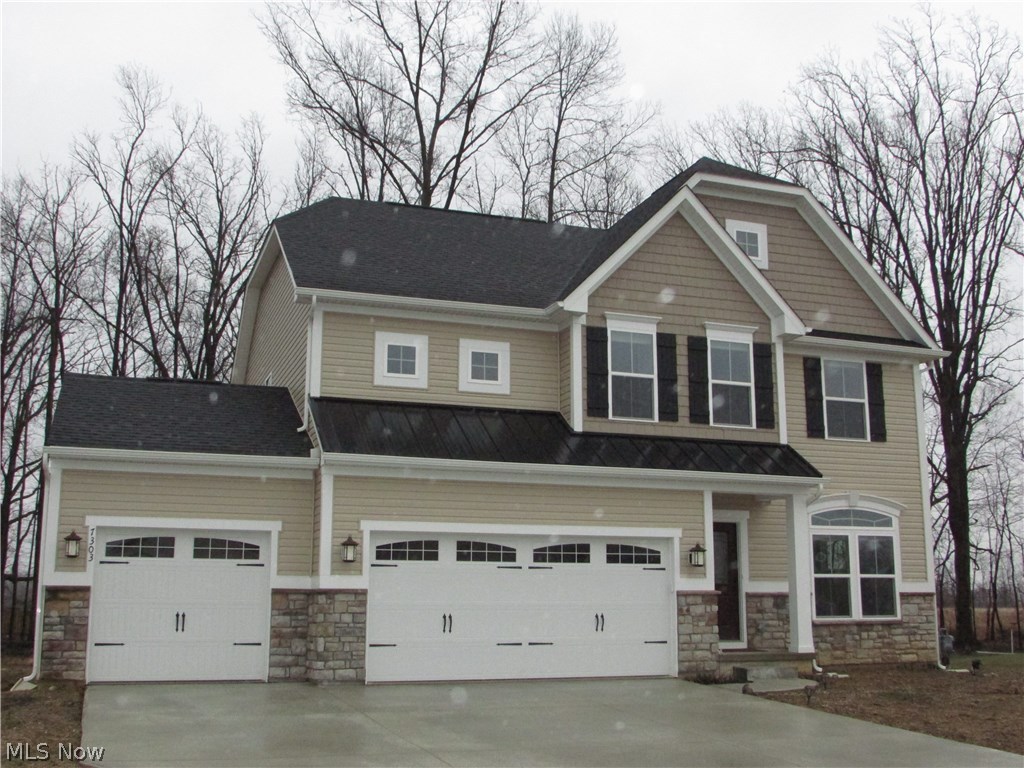
A spacious 4 bedroom, 3.5 bath colonial ( less than one year old ) with an open floor plan in the desirable Sandy Ridge Subdivision.  This home sits on nearly an acre, and is adjacent to a 400 acre nature preserve, to which the neighborhood attaches with a walkway just a few feet away.  The open kitchen features granite counter tops, a huge island, upgraded flooring, upgraded maple cabinets, stainless steel appliances, pantry, and a sunroom.  An amazing fireplace highlights the family room that is completely open to the kitchen and sun room, sharing the natural hickory wood floors that run throughout the first floor.  A formal living room/office is also on the first floor.  This home has a finished basement with an additional 600+ square feet of living space, a full bath, and ample storage.  A 20x15 master bedroom opens to a gorgeous bathroom with double sinks, glamour bath, and an amazing glass shower.  Each of the bedrooms is large, and there is a second floor laundry.  A 3 car garag
#3871060

North Ridgeville

7303 Songbird Lane

4 Beds

3 Baths

3,051 Sq.Ft.

$339,900

MLS#: 3871060
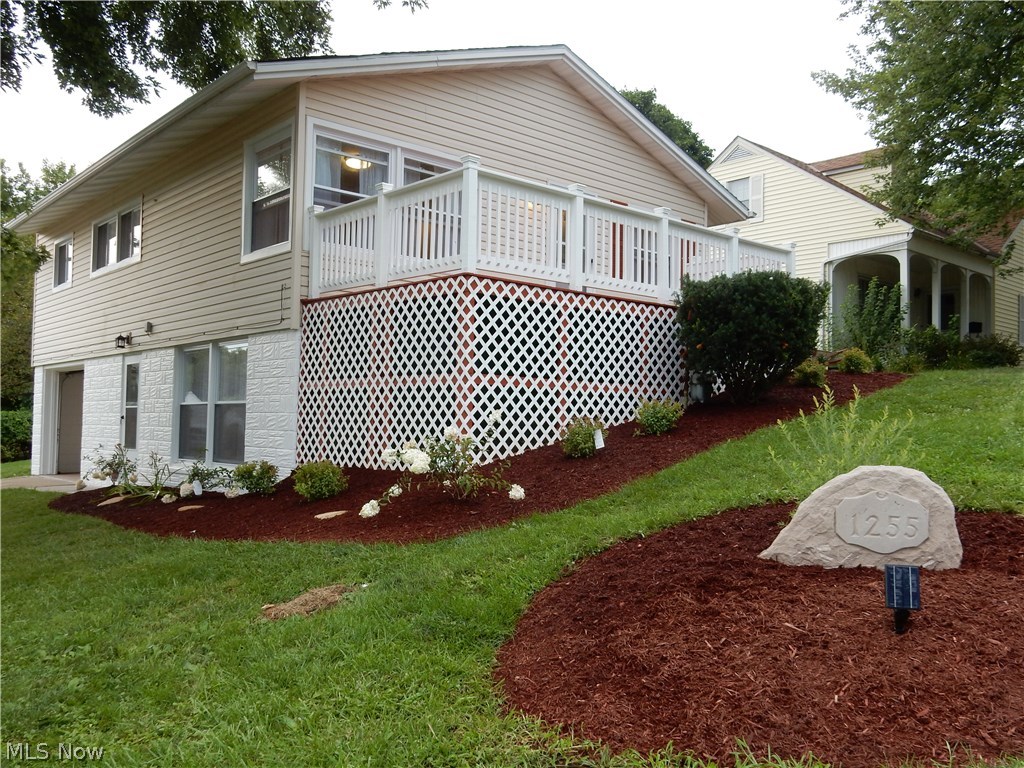
TOTALLY UPDATED! You will not find a nicer home for the price. Fall in love with the open floor plan and all hardwood flooring throughout the main living area. The kitchen has that "WOW" factor with all brand new cupboards, stainless appliances, stainless farmhouse sink, stylish back splash and fresh counter tops.  The dining area has plenty of natural light and flows nicely into the living room, perfect for entertaining. The spacious living room has large windows to allow natural light inside and roomy enough for a sectional + more. The 3 bedrooms on the main floor are amply sized with sizable closets and all have brand new carpet. Down stairs you will find a true, huge mud room...a great space to add lockers for all the kids coats, backpacks and shoes. In this finished basement, you will also find the 4th bedroom. If you do not need a 4th bedroom, this is a great extra living space or perfect for an office. You will love that there is an attached full bath. This could be perfect for
#4023867

Canton

1255 Delaware Avenue SW

4 Beds

2 Baths

1,204 Sq.Ft.

$129,900

MLS#: 4023867
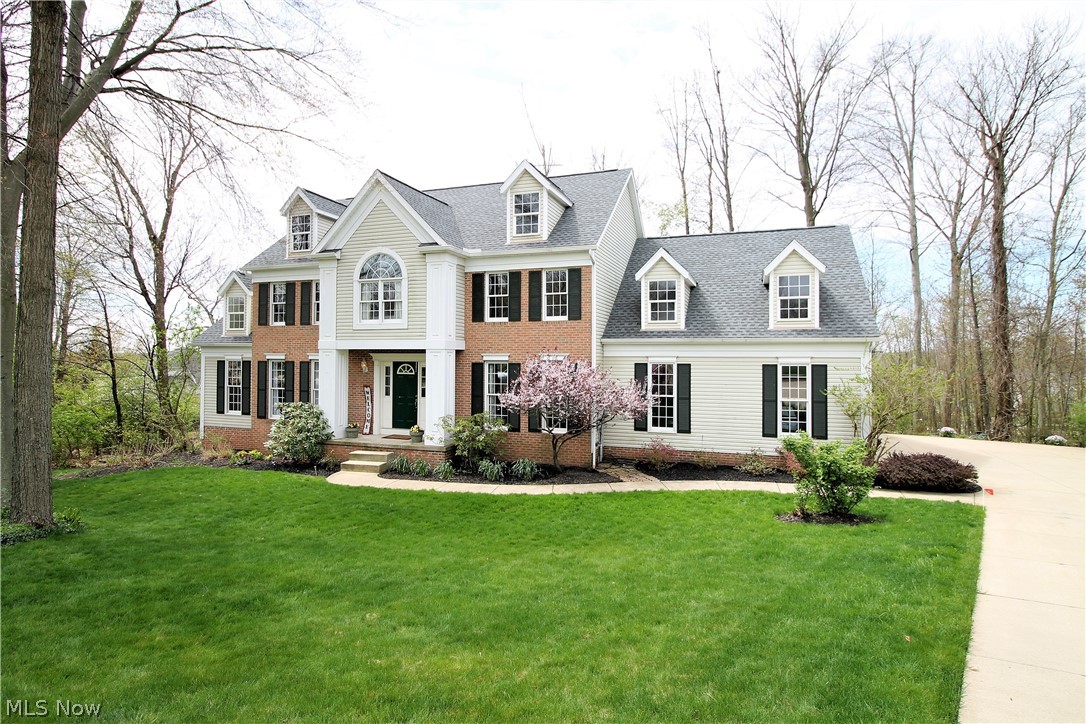
Don't miss this stunning, charming colonial home offering four bedrooms, two and half bath. As you enter through the front door you are greeted by a large open floor plan that leads you to the dining room, living room, office, family room and eat in kitchen. Amazing large open cooks delight kitchen has an abundance or cabinets, huge center island with granite throughout, stainless steel appliances, and work area, wood floors. The dishwasher and microwave, garbage disposal are new (2020). Kitchen also includes an eat in area with sliders to let the natural light to shine through providing easy access to the fabulous back deck to sit out & enjoy and has built in shed. The family room is open from the kitchen with plenty of windows, brick fireplace with mantle, this home has so much room for entertaining etc. The half bathroom and laundry room with sink finishes the first floor. As you go upstairs you will find four large bedrooms including a lovely large master suite, double walk in clos
#4186448

Wadsworth

906 Lawrence Drive

4 Beds

2 Baths

3,826 Sq.Ft.

$329,900

MLS#: 4186448
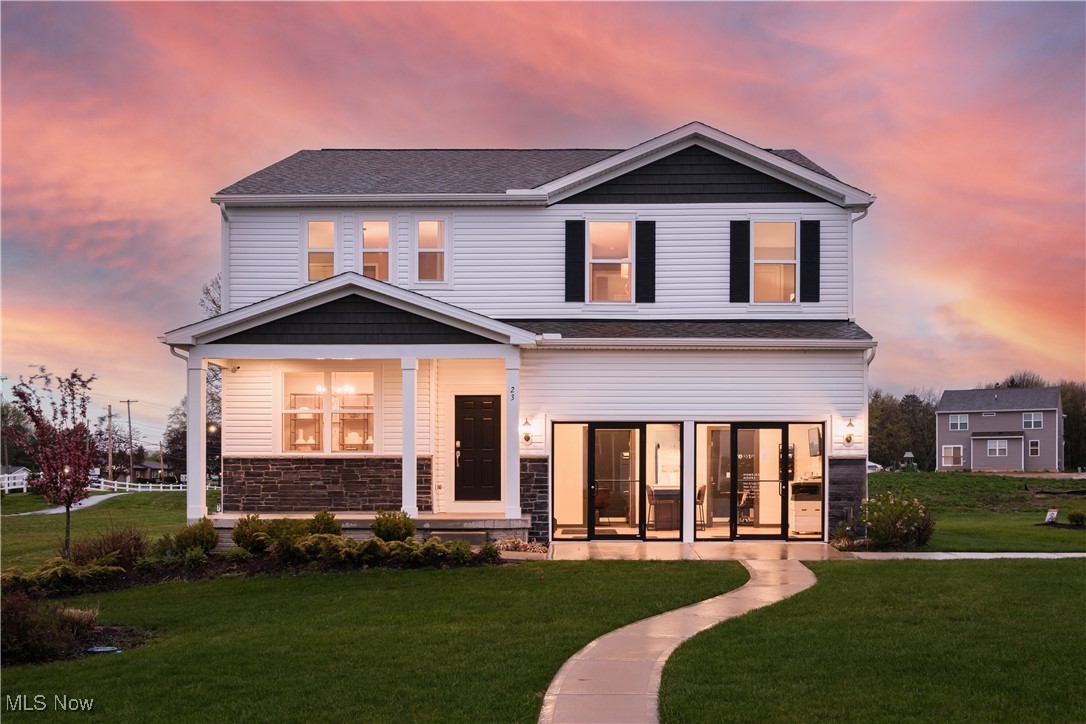
The model home in Tallmadge Reserve is now for sale! Experience the perfect blend of elegance & practicality in this stunning 4-bedroom model home. With upgraded finishes & custom wall accents, you'll be welcomed by a warm, inviting atmosphere. The chef-inspired kitchen is a highlight, featuring stainless steel appliances, beautiful quartz countertops, & a spacious walk-in pantry—perfect for culinary enthusiasts!  The inviting gathering room boasts gleaming hard surface floors & a cozy fireplace, creating a warm atmosphere for special moments.  This smart layout includes a spacious loft & two versatile flex rooms, ideal for a home office, play space or gym, along with a finished basement perfect for entertaining. Step outside to enjoy the upgraded stone-accented exterior with covered patio, & a large deck overlooking your beautifully landscaped yard. Located in a vibrant community with convenient sidewalks to shopping, a walking trail, & a playground, this home is just minutes from top schools, a recreation center, parks, and more. Don’t miss out on this chance to create your dream lifestyle.  Enjoy peace of mind from the industry leading warranties. Move-in ready August 2025.  Schedule your tour today!
#5118443

Tallmadge

23 Reserve Drive

4 Beds

2 Baths

3,370 Sq.Ft.

$544,990

MLS#: 5118443
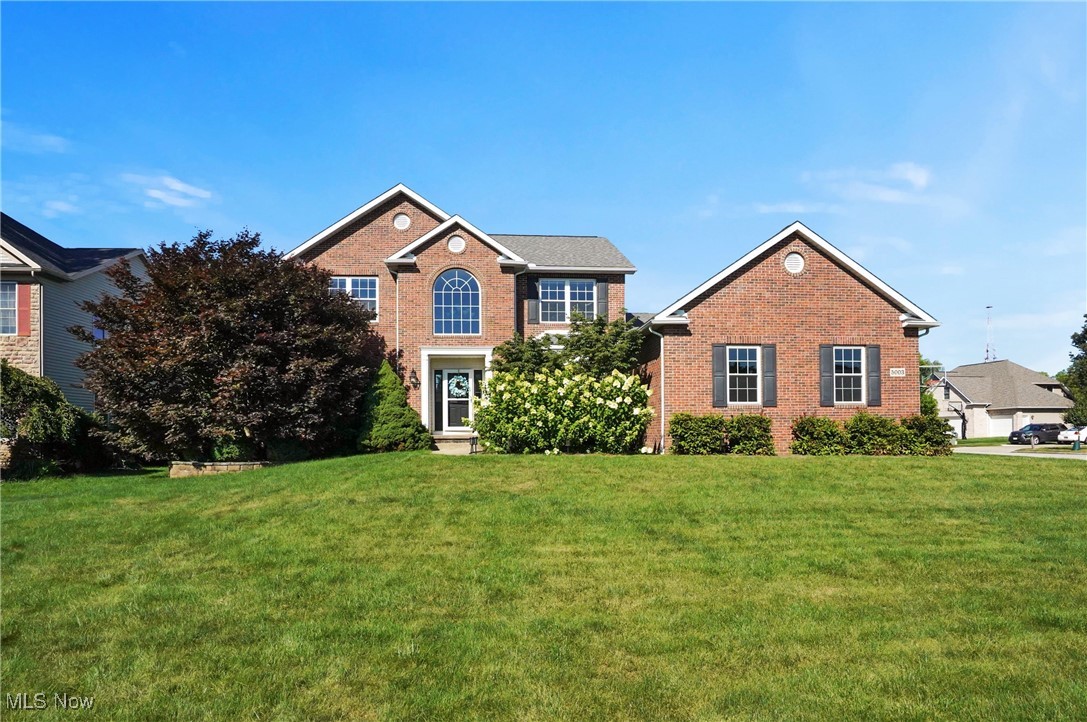
Welcome to this beautifully updated brick colonial in the desirable Bayside Lake community of Stow. This 4-bedroom, 3.5-bath home offers 3,758 sq ft of stylish, move-in-ready living space. The open-concept kitchen, eat-in area, and great room are filled with natural light. The kitchen features quartz and wood countertops, new stainless steel appliances, a farmhouse sink, and updated lighting and hardware. New wood floors run through the living room, dining room, and study, with all-new carpet throughout the rest of the home. Upstairs, you'll find a spacious primary suite with a walk-in closet and en-suite bath, plus three additional bedrooms and a full bathroom. The finished basement includes a workout area with rubber flooring and a full bath. Additional highlights include a 3-car garage, private back patio, first-floor laundry, and a new roof (2021). Conveniently located near shopping, dining, and major highways, this home offers modern living in a well-established neighborhood.
#5142828

Stow

5003 Lake Breeze Landing

4 Beds

3 Baths

3,758 Sq.Ft.

$579,900

MLS#: 5142828
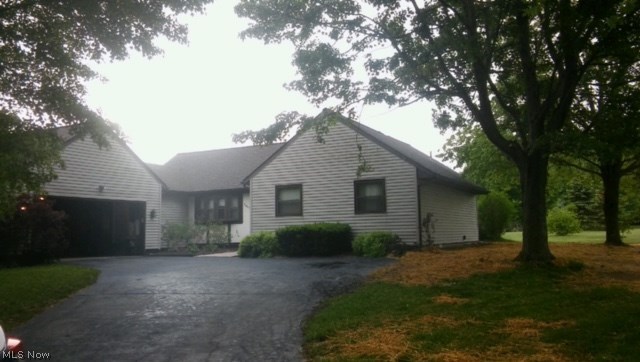
Clean 3 BR, 2 BA Ranch home with loads of improvements. Situated on 1 plus acres, This home is in MOVE IN pristine condition. Please see list attached dating everything from the roof, windows, appliances, furnaces etc...Entire home has been meticulously maintained. If your search includes a spacious yard in a quiet country area with a spacious eat-in-kitchen with gorgeous cabinetry, built in cook top and oven. Conveniences off first floor laundry, nice attached garage and full basement with workshop. Three bedrooms on first floor  and his and her closets and full bath in the master bedroom. Nice dining room and a huge living room with fireplace leading to a screened in patio and private deck. Then this is your home.
#3905900

North Jackson

3609 S Duck Creek Road

3 Beds

2 Baths

2,044 Sq.Ft.

$164,900

MLS#: 3905900
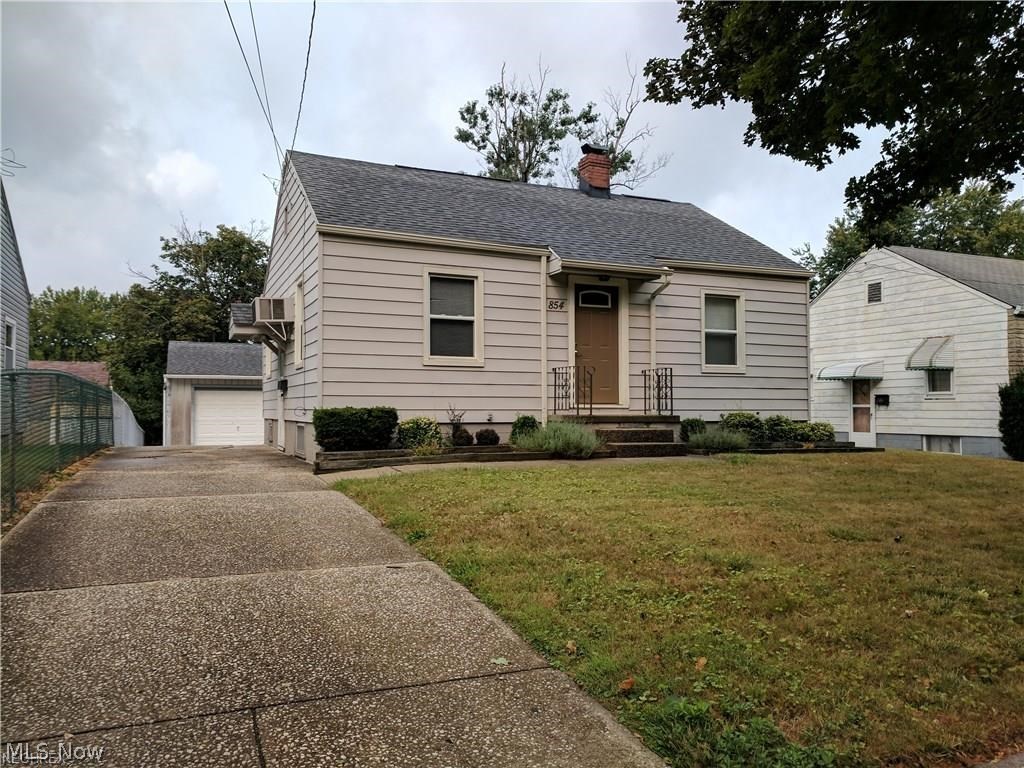
Great starter home available in East Akron! This home features two spacious bedrooms with nice sized closets. New carpet in both of the bedrooms and living room (2016). Charming full bathroom completely renovated in 2006. Sufficient sized eat-in kitchen with hardwood flooring. Fresh paint throughout! Full basement with plenty of storage space! Plenty of space in the oversized 2 car garage. Desirable little patio in the backyard. Fenced in area, great for pets, kids or a garden! Many updates include hardwood flooring in the kitchen and hallway (2000) Kitchen updates (2015) Windows in basement (2008) Hot water tank (2015) Roof and gutters (2015).
#3950566

Akron

854 Kickapoo Avenue

2 Beds

1 Baths

720 Sq.Ft.

$46,000

MLS#: 3950566
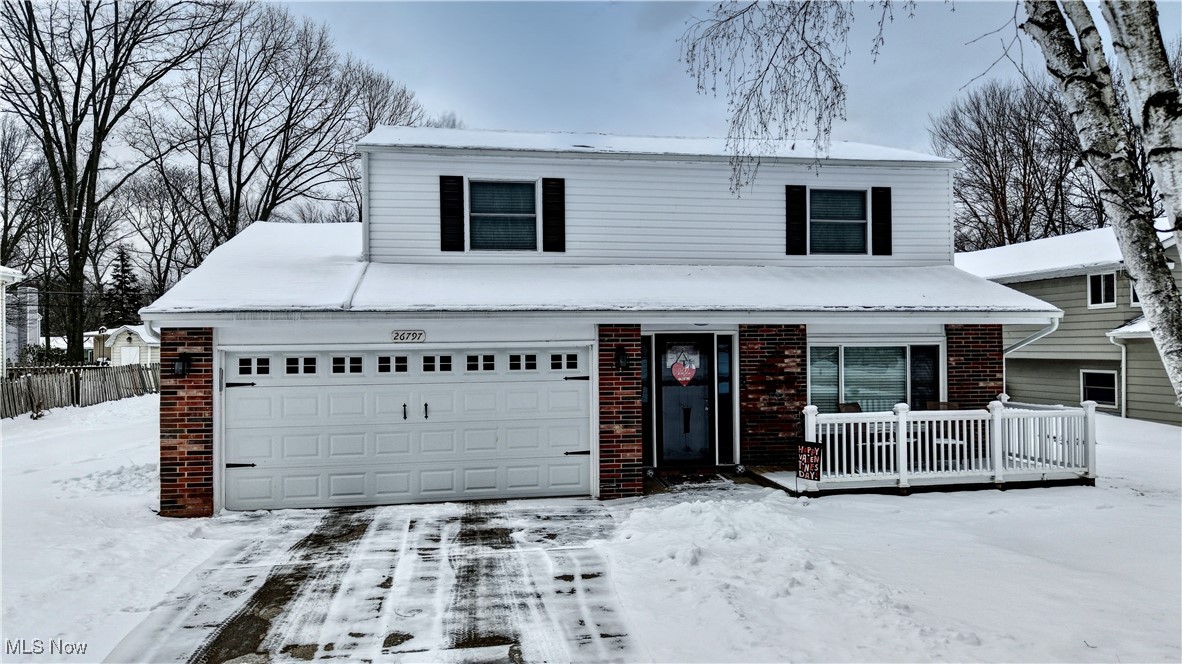
Welcome home to 26797 Redwood Dr. in Olmsted Falls. This inviting home features new LVT flooring, stunning granite countertops, and soft-close cabinets in the gourmet kitchen that flows into the spacious living room. Off the living room is a screened innovation that leads out to the fenced in backyard. Enjoy built-ins for added storage and style throughout the spacious living area. With four generous bedrooms and two well-appointed bathrooms, this home is perfect for families and entertaining. Conveniently located just minutes from the highway, you’ll have easy access to nearby amenities and schools. Don’t miss this opportunity to make this charming home yours! Call Brandon to schedule your private showing today !
#5098224

Olmsted Falls

26797 Redwood Drive

4 Beds

1 Baths

1,734 Sq.Ft.

$299,999

MLS#: 5098224
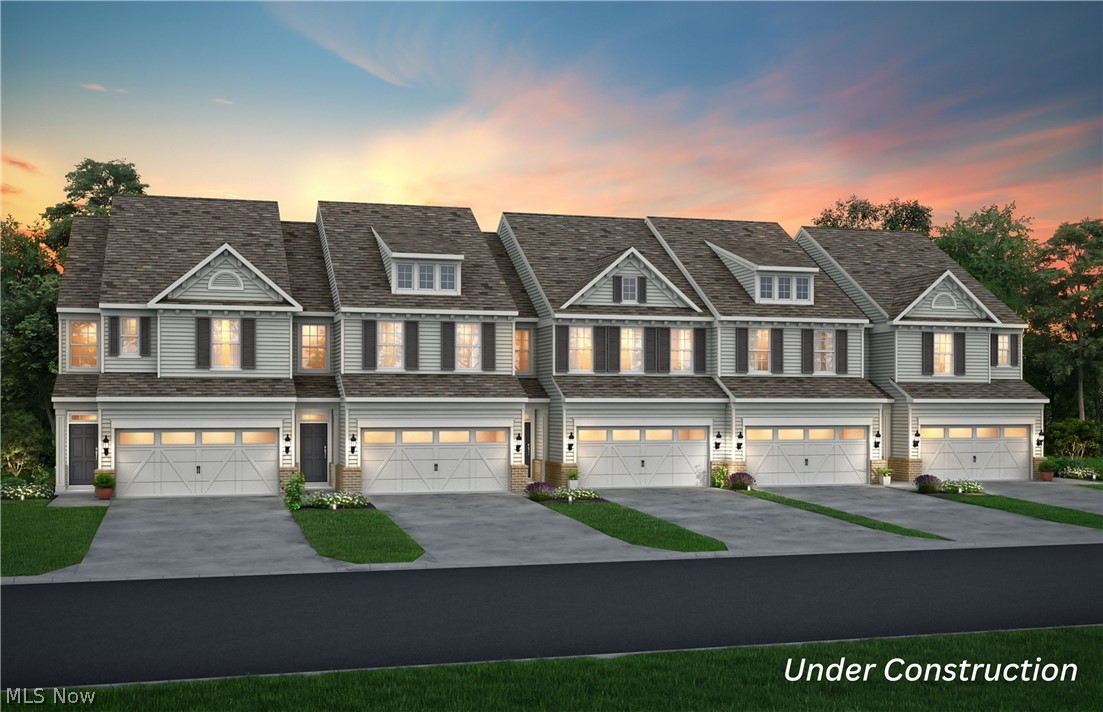
FINAL PHASE ~ This move-in ready Bowman Townhome at Geauga Lake in the heart of Aurora is being built with your busy lifestyle in mind.  The spacious floorplan features 9' ceilings, LVT flooring throughout the main level, and a finished storage room. The stylish kitchen with SS whirlpool appliances, a gas cooking range, double wall ovens, maple cabinets, and a massive quartz countertop marries function and style! The gathering room is spacious with tons of natural light from the wall of windows. The sunroom makes for a great home office and leads straight to your private patio and HOA maintained yard. Grilling out or gathering around a fire with friends making memories never felt so good! The 2nd floor features a convenient laundry room and 3 spacious bedrooms, including a luxurious owner's suite with 2 walk-in closets, an ensuite bathroom featuring a double vanity, a large walk-in Roman style shower, and LVT flooring. Each bedroom comes with overhead LED lighting, ceiling fan prewires, and walk-in closets. Other features include the Smart Home Package, a turn-key appliance package featuring a whirlpool washer, dryer, and fridge, and whole house window blinds. All these amazing in-home options coupled with the beauty of living in a serene, limited maintenance community make Renaissance Park the very best place in Aurora to call home! What are you still waiting for? Why buy a used home or fill a landlord’s pocket when you can own this brand-new townhome with an unbeatable warranty?! Schedule your appointment to view our sales model today!
#5213027

Aurora

945-3 Memory Lane

3 Beds

2 Baths

2,054 Sq.Ft.

$430,000

MLS#: 5213027

1 ... 481 482 483 484 485 ... 666
* Listings identified with the FMLS IDX logo come from FMLS and are held by brokerage firms other than the owner of this website. The listing brokerage is identified in any listing details. Information is deemed reliable but is not guaranteed. If you believe any FMLS listing contains material that infringes your copyrighted work please click here to review our DMCA policy and learn how to submit a takedown request. © 2024. First Multiple Listing Service, Inc.

Send a message

Message successfully sent.

Your message

What is 3 + 4 ?

Reason for contacting?

I agree to receive email communication and understand I can unsubscribe at any time.

I agree to be contacted by Tyson Sells Homes, LLC. via call, email, and text for real estate services. To opt out, you can reply 'stop' at any time or reply 'help' for assistance. You can also click the unsubscribe link in the emails. Message and data rates may apply. Message frequency may vary. Privacy Policy

Sign Out

Virtual Assistant

Would you like to take the next step with this property? We can help you schedule a showing or virtual tour, or send you more details.

Yes, I would like more information.

Thank You for Your Reply, One of Our Agents will contact you as soon as possible

No, maybe later.

Thank you, you can always contact me via email, phone number or through the contact form.

Realhub AI

Lucy - Your AI-Powered Realtor

Update Your Temporary Password

Personalize your search

Enter your email and we'll notify you immediately when new listings match what you're looking for.

or enter email address

Already have an account ? Login here

Continue your home search

I agree to receive communications and understand I can unsubscribe at any time.

I agree to be contacted by Tyson Sells Homes, LLC. via call, email, and text for real estate services. To opt out, you can reply 'stop' at any time or reply 'help' for assistance. You can also click the unsubscribe link in the emails. Message and data rates may apply. Message frequency may vary. Privacy Policy

Already have an account ? Login here

We use cookies

We use cookies primarily for analytics to enhance your experience. By accepting, you agree to our use of these cookies. You can manage your preferences or learn more about our cookies policy.
