
REALHUB is on fire today

Properties

Browse or get in touch to schedule a walkthrough.

  • Nearby me
Price range

Popular Features

Community Features

Association

Property Features

Waterfront

View

Exterior Features

Interior Features

Style

10000 properties match your criteria

Updated 1 minute ago

E-Alert name
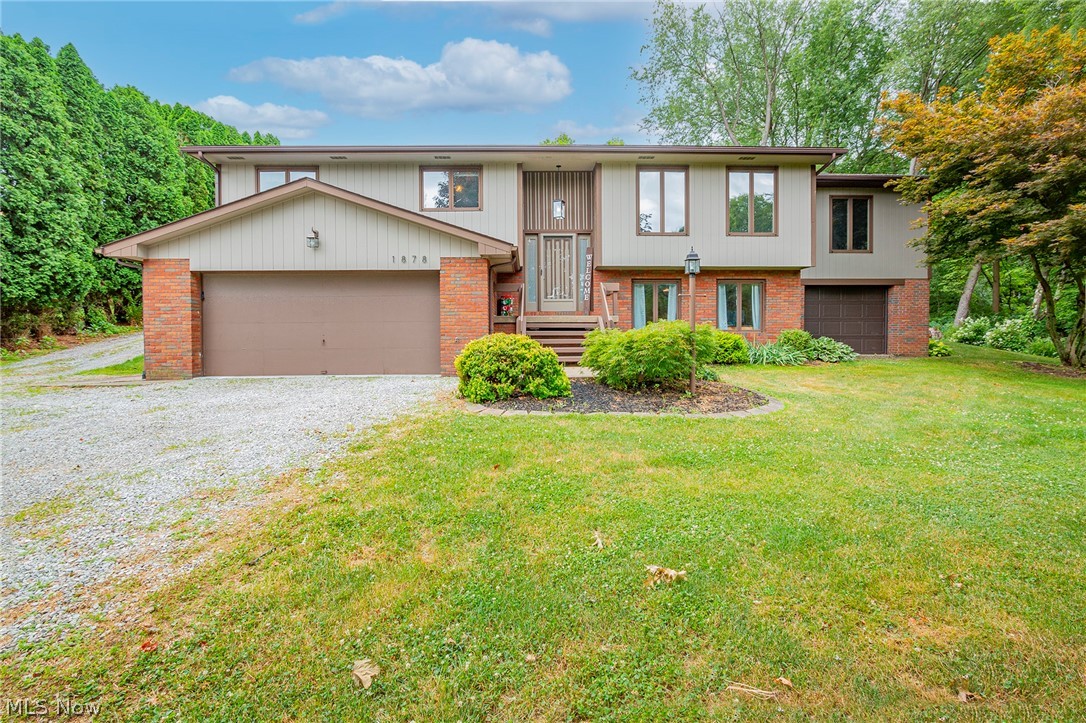
Welcome to this beautifully updated home nestled into the heart of Green. As you enter the first floor you are greeted by plenty of natural light. The kitchen offers new granite countertops, new flooring, updated cabinetry and new light fixtures as well as double ovens for the chef in your life! The great room will take your breath away with vaulted ceilings and expansive windows. A living room, 3 bedrooms, a full bath and laundry room finish out the main floor. Downstairs you will find a newly finished room that can be used as a 4th bedroom or beautiful office. The lower level also includes a fully renovated full bath and a large rec or hobby room offering built in closets and a utility sink. You will have more storage than you know what to do with including the 2 car attached garage and an additional oversized 1 car garage that can be used as storage or even finished for more living space. The outdoor setting takes this home to another level. Not only is it great for entertaining, it
#4390360

North Canton

1878 Koons Road

3 Beds

2 Baths

2,674 Sq.Ft.

$389,900

MLS#: 4390360
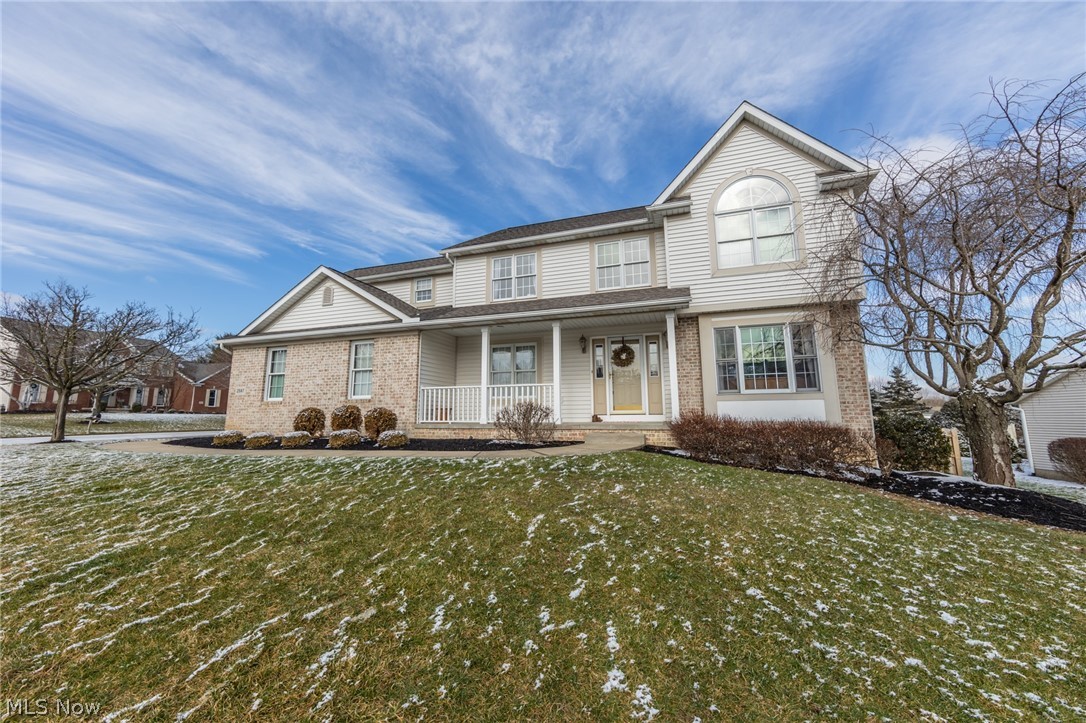
Welcome to this AMAZING Colonial home in St. Ives on a large fenced in lot! When you step into this home you will be welcome by a flood of light from the two story foyer and beautiful window. Off the foyer is a darling living room or play room that opens into the formal dining room. From the dining, you will head into the open, eat-in kitchen. The kitchen has an abundance of cabinets, granite, and newer stainless appliances. The kitchen opens into the vaulted family room with built in cabinets and a cozy gas fireplace. Also off the kitchen, you will be able to enjoy the tiled sunroom with French doors leading to a beautiful patio and large fenced in back yard. The first floor is complete with a half bath and big laundry area. Upstairs, 4 large bedrooms, all have ceiling fans and big closets. Inside the master suite is a cathedral ceiling and walk in closet. Tiled master bath/his and her sinks, jetted tub and shower. All new carpeting upstairs 2021. The basement is finished for an addit
#4435231

North Canton

2587 Lisburn Circle NW

4 Beds

2 Baths

3,476 Sq.Ft.

$389,900

MLS#: 4435231
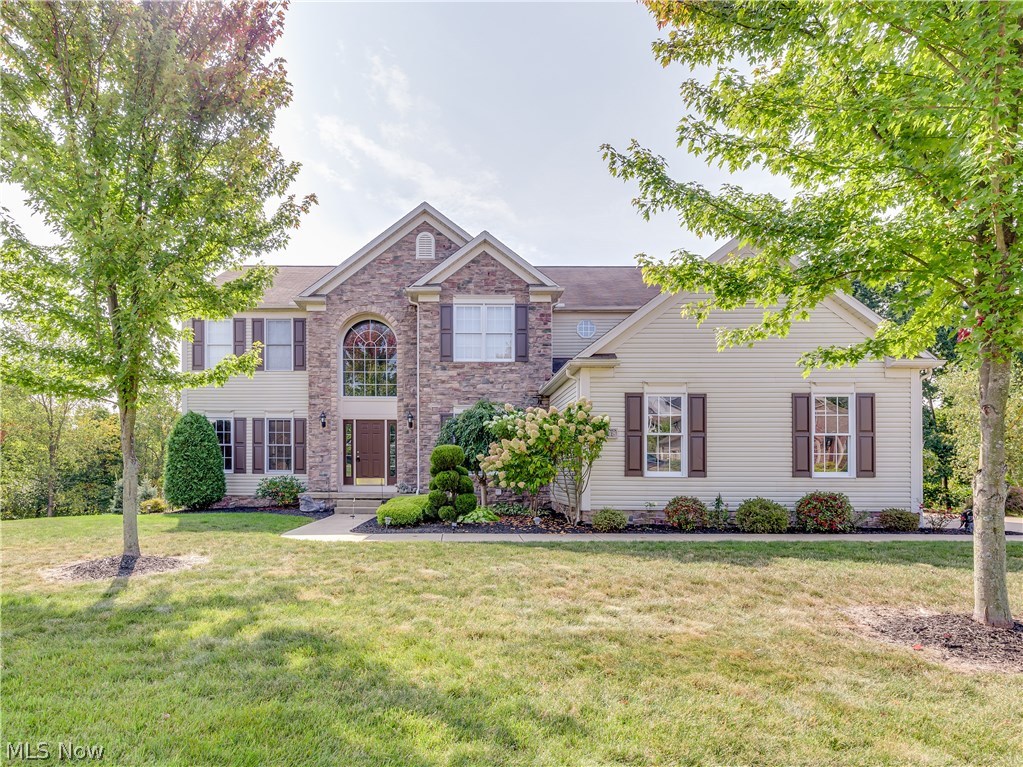
Prepare to be impressed by this spectacular Colonial in Pambi Farms with seasonal views of the river. Step into the 2 story foyer entry with open staircase and hardwood floors that extend into the kitchen. Elegant features in  formal living room and dining room include crown molding and custom wainscoting. Spacious eat in kitchen with newer appliances and sliders to the deck with a lovely wooded view! The kitchen also extends into the 2 story family room with beautiful cream fireplace mantle and built in shelves. First floor office with built in cabinets,spacious first floor laundry plus a 1/2 bath too! The master suite includes a huge walk in closet and bathroom with jetted tub and separate shower. Three more bedrooms, a jack and jill bathroom plus a loft which overlooks the family room . The finished lower level is amazing, it's open and bright  and it adds an additional 1479 sq ft . It has a huge rec room area, a full bath, plus an extra cozy area with a 2nd fireplace that could be
#3941667

Stow

2578 Turf Paradise Drive

4 Beds

3 Baths

4,650 Sq.Ft.

$389,900

MLS#: 3941667
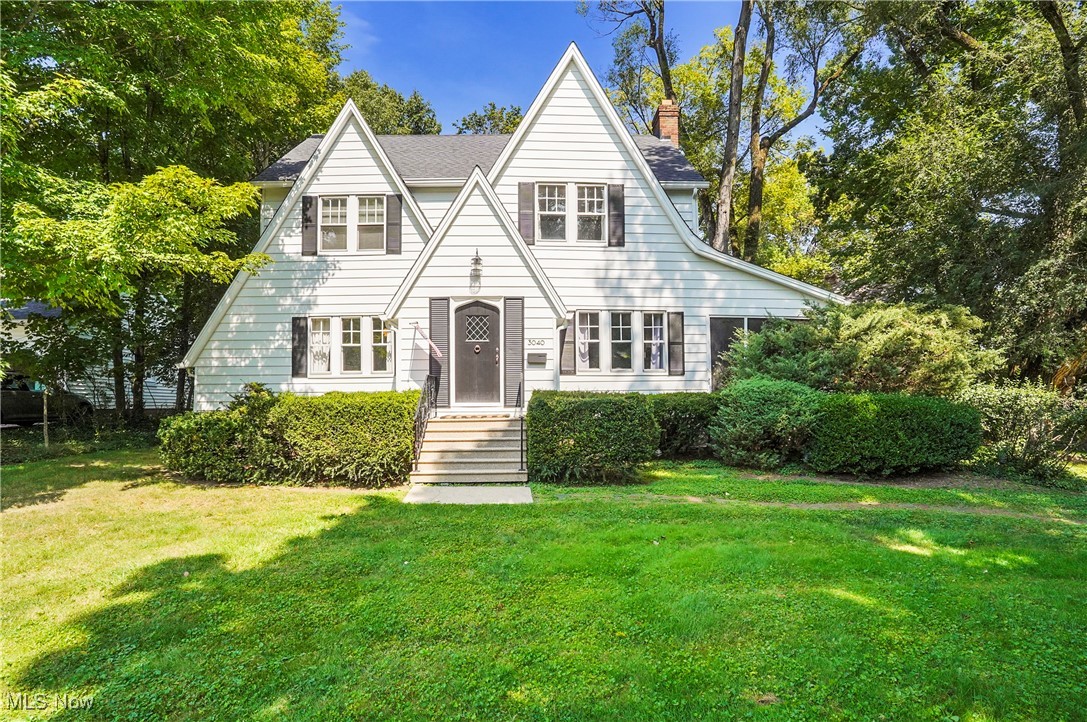
This delightful Silver Lake Estates Colonial is filled with beauty and charm throughout. Being situated just off of the Blvd within a short distance to the Silver Lake  boathouse, beach  and picnic area where residents enjoy swimming, boating, and fishing privileges. This home has a foyer entry/vestibule that steps into the spacious formal living room with beautiful hardwood floors (that continue throughout most of the house) There's also a woodburning fireplace and side door entrance to the screen enclosed summer porch. The spacious formal dining room is elegant, the newly remodeled kitchen is filled with natural light and feels quite cheerful with bright custom cabinets, counters, backsplash and stainless appliances. Between the kitchen and dining room is a second eating area, it has a vintage built in cabinet with leaded glass doors.  A first floor 1/2 bath and an entrance to the 2 car attached garage complete the first floor. Take the open staircase to the second floor where the charming features  continue throughout the four bedrooms,  tastefully updated full bath and a nice cedar closet. The basement is large with  a second fireplace, a potential rec room and plenty of extra room for storage. Silver Lake residents also have access to a lovely park adjacent to the Cuyahoga River  that includes a kayak/canoe launch, picnic shelter, hike and bike trail, basketball and tennis courts plus the baseball field. Call today to see this lovely home and community!
#5070243

Silver Lake

3040 Vincent Road

4 Beds

1 Baths

1,968 Sq.Ft.

$389,900

MLS#: 5070243
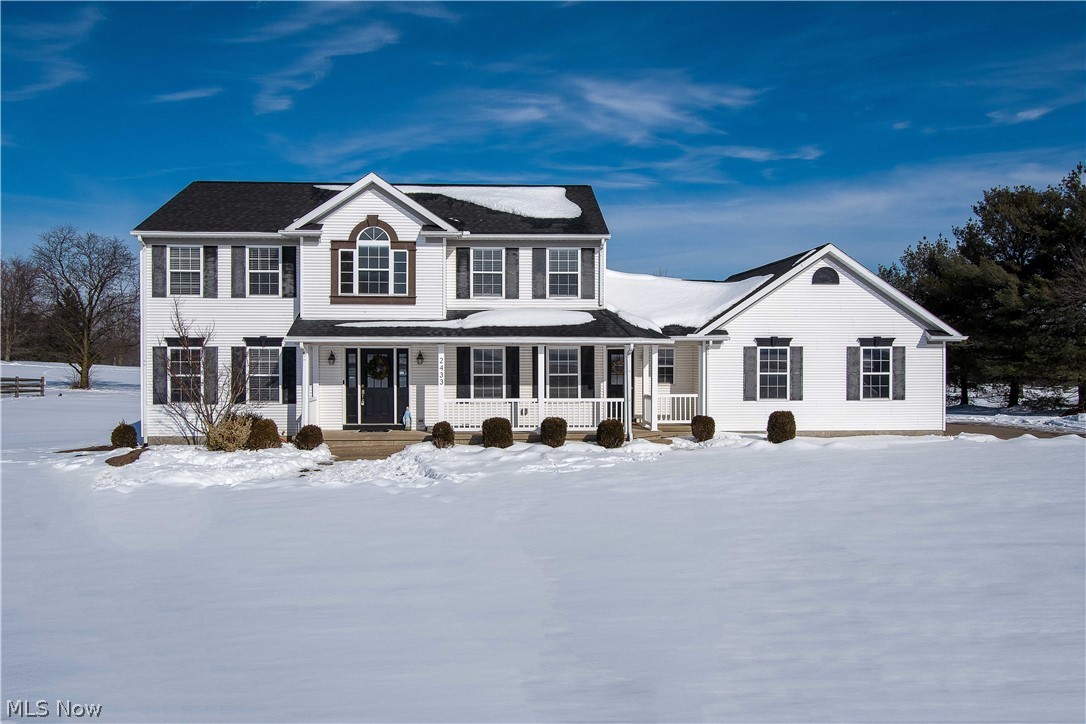
-Beautiful and very well-maintained home overlooking Raintree Golf Course in the Green school district. This lovely home is open and bright with an inviting covered front porch and foyer. The first floor features a large kitchen with granite countertops, stainless steel appliances, a center island, white cabinets, a dining area with sliders to the large deck, and a nice private backyard. A family room with a gas fireplace, built-in shelves, beautiful wood trim, and plenty of natural light from the picture window. An office/den (is being used as a playroom right now) with French doors open to the family room. Formal dining room with trayed ceiling, convenient 1st-floor laundry, 1/2 bath, and mudroom. The 2nd floor has four bedrooms, a full bath including the master room with a walk-in closet (8x7), a master bath with a jetted tub, large vanity, and a walk-in shower. The spacious, clean basement would make a great recreation/ game room, children's play area, or whatever best suits the ne
#4346617

North Canton

2433 Wise Road

4 Beds

2 Baths

2,346 Sq.Ft.

$389,900

MLS#: 4346617
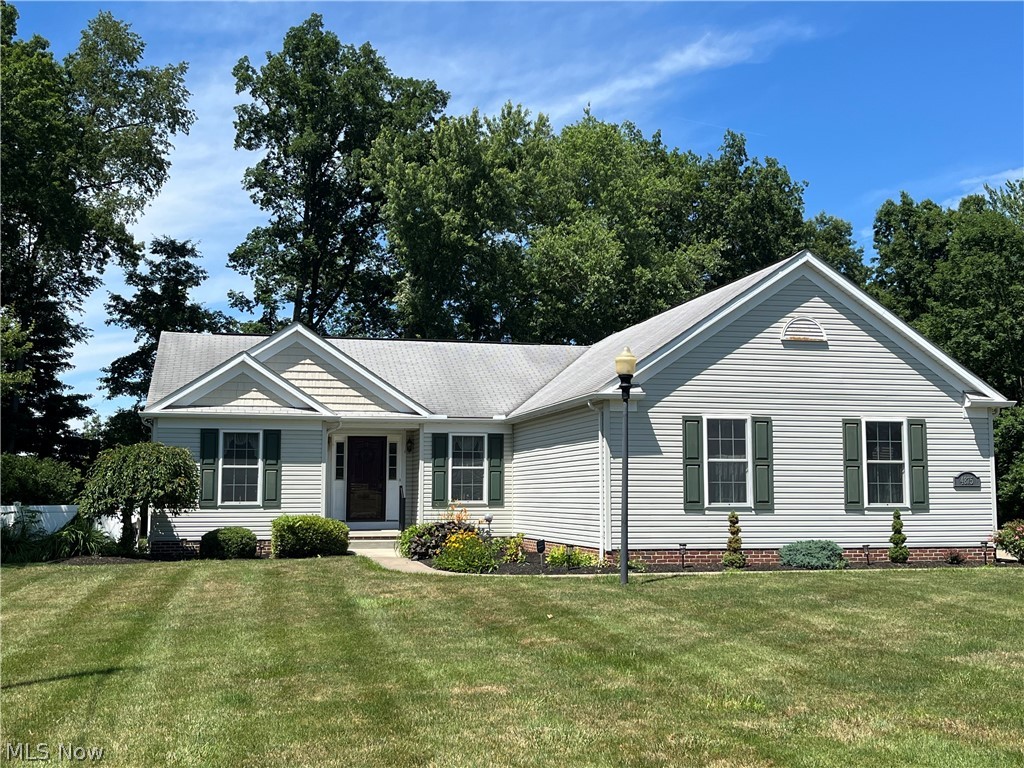
Welcome to this custom built ranch situated on 1.78 acres of land.  This well cared for home features all the amenities for comfortable living.  As you enter the foyer you will appreciate the warmth and the beauty of the hard wood flooring.  The spacious open floor plan leads you into the great room with soaring cathedral ceiling that overlooks the private yard.  You will love the custom built cabinetry in the kitchen, granite counters, tile flooring, the island and stainless appliances. An ample space for preparation, serving, entertaining or everyday living. Under cabinet lighting, too! It is just steps away from the formal dining room and of course, the dinette which opens to the 4 season sun room with windows all around. Enjoy the sunshine with your morning coffee or relax in the afternoon. A sliding door opens to the private patio.  The master bedroom will accommodate your furniture and the ensuite bath features a jetted tub and step in shower. And the walk in closet. The other 2 bedrooms and full bath are on the opposite side of the home and provide plenty of space for guests, friends or family. First floor laundry with appliances, too.  The garage is 24' x 25' with openers, heated, hot and cold water, sink, nature stone flooring, and a man door for your convenience.  Other features  Geothermal heating and cooling and Generator.  There are 2 sheds on each end of the property for storage and wooded in the rear.  The basement is unfinished with and extra row of block that provides high​​‌​​​​‌​‌​​​‌‌​​​‌‌‌​​‌​​‌‌​​​​ ceilings.
#5051285

Ravenna

4875 Lovers Lane

3 Beds

2 Baths

1,648 Sq.Ft.

$389,900

MLS#: 5051285
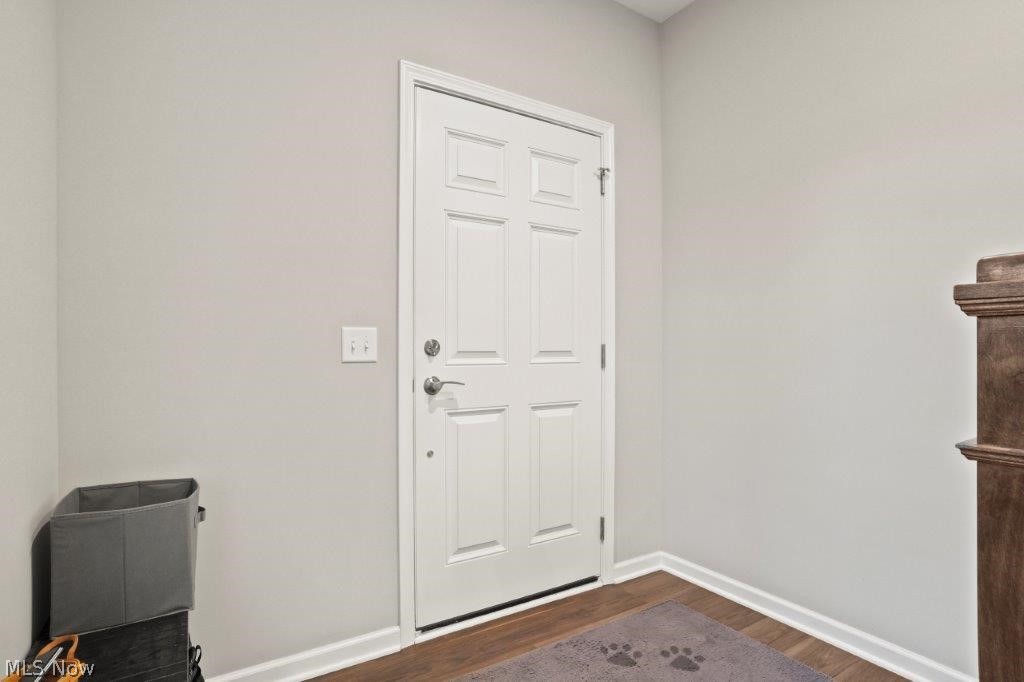
Why wait for new construction when you can buy existing?! This well appointed home has so much to offer! The beautiful eat in kitchen features upgraded gray cabinets and a spacious area to entertain! The first floor also offers an open great room and office space. The basement is just waiting for you to finish it to your liking. Call your favorite real estate professional today and schedule your private showing!
#5046452

Tallmadge

89 Benjamin Way

3 Beds

2 Baths

2,126 Sq.Ft.

$389,900

MLS#: 5046452
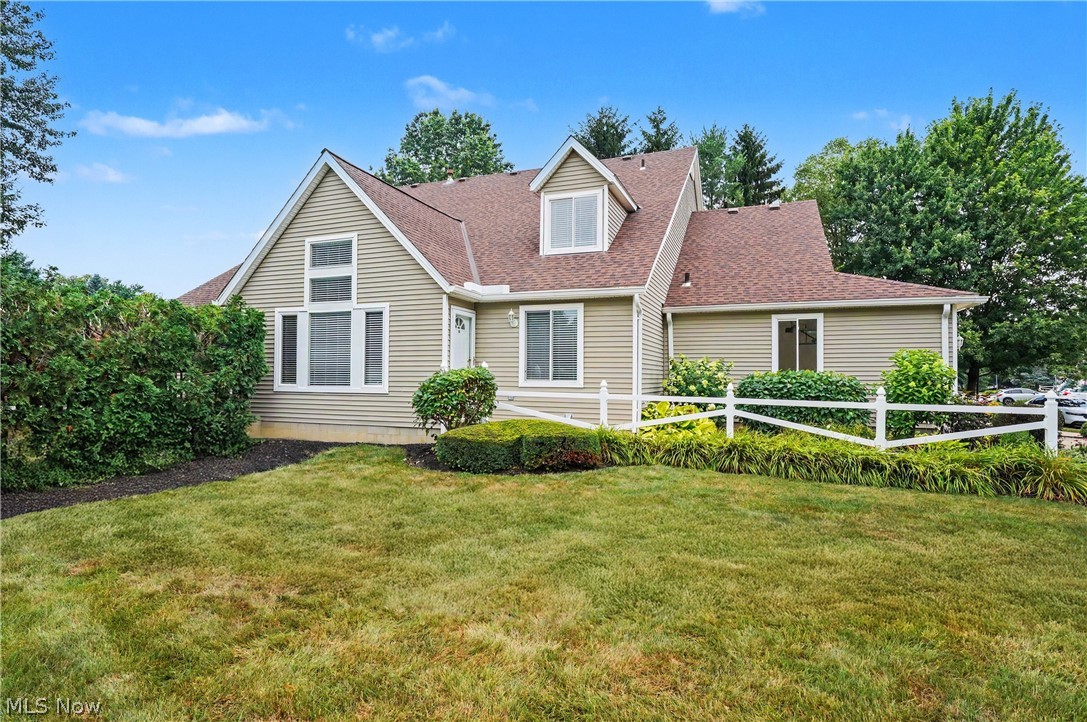
Welcome to this beautifully updated 4-bedroom, 3-full-bath condominium in the highly desirable Royal Clusters at Kingsbury Trace HOA! Offering 1,872 square feet of well-designed living space, this home combines comfort, style, and low-maintenance living in a prime location. The main level features a spacious kitchen with granite countertops, upgraded appliances, and plenty of cabinet space, opening to a bright and inviting family room with all-new paint and carpet throughout. The first-floor primary suite offers a large bedroom, walk-in closet, and private full bath, while a second bedroom and additional full bathroom provide flexible living options for guests or a home office. Upstairs, you'll find a versatile loft overlooking the living area, two additional bedrooms, and a third full bathroom—perfect for family or visitors. The lower level includes a convenient laundry area and a large unfinished basement offering abundant storage or the opportunity to create additional finished living space. Enjoy relaxing on your private back deck or take advantage of the community amenities, including a swimming pool, tennis courts, and playground. Complete with a two-car attached garage and an unbeatable location close to shopping, dining, parks, and major highways, this move-in-ready condo is one you won't want to miss!
#5227136

Copley

478 Kings Court

4 Beds

3 Baths

1,872 Sq.Ft.

$389,900

MLS#: 5227136
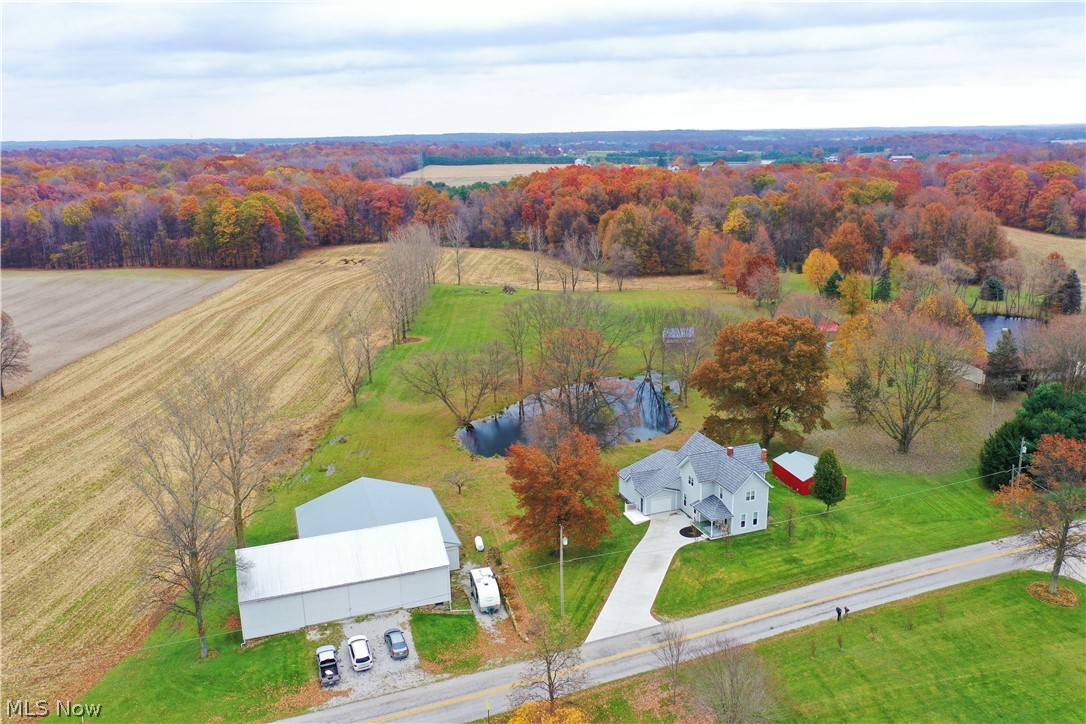
WOW! Welcome to this four bedroom, two full bath home which has so much character and is sitting on 5.22 acres offering tranquility and serenity. Come on up to the covered porch where you can sit out enjoying the postcard setting views of the gorgeous property. This updated fabulous, inviting home offers a living room, family room, new carpet (2019) through out the home, kitchen and the fantastic sunroom which gives you just one more place to sit and enjoy the views. The stunning large eat in kitchen offers stainless steel appliances, Quartz countertops and plenty of cabinets. First floor laundry room. New windows (2015), metal roof (2015). HVAC (2021). Upstairs you will find three large bedrooms, bright full bathroom, master bedroom with master bath and bonus area for a siting area, play area, etc. Let's go outside where you will find a 60x60 workshop-paved (2020), 23x25 shed, perfect for entertaining with finished area or a fabulous office area, new driveway paved (2020). Picture per
#4333787

Hartville

386 Griggy Road NE

4 Beds

2 Baths

2,635 Sq.Ft.

$389,900

MLS#: 4333787

Your private oasis awaits in this original-owner, custom-built home with a 3 car Garage. As soon as you start down the long driveway to the entrance of this home, you will know that you are home. The private 3.93-acre lot is like living in your own park. This secluded 3-bedroom, 2-full-bath home has what you have been looking for.
You enter the home through the beautiful foyer with original wood flooring. To your immediate right is the formal living room with cathedral ceilings and large windows that bring in the natural light. The dining room and very unique atrium are off of the living room. If you go straight from the foyer, it leads into the amazing family room with a wood-burning stove with a brick backdrop that was lovingly built brick by brick by the father-in-law of the owner. The open concept leads into the large kitchen with solid cherry wood cabinets and a dining area that looks into the backyard and has access to the back deck.
The master bedroom has a large bath with a soaking tub and walk-in closet and entrance to the back deck. Two more spacious bedrooms with built-in window benches that double as storage and another full bathroom complete the main floor.
Another amazing feature of this home is the 22 x 18 bonus room on the second floor. We have it shown as an office space that would be perfect for those that work from home. The almost 400 square feet could also be a workout space, a craft room, or whatever you are needing extra space for.
And let's not forget the massive full basement that is just waiting for your vision. What are you waiting for? Call for a private showing today.
#5245955

Akron

3126 Cliffside Drive

3 Beds

2 Baths

2,429 Sq.Ft.

$389,900

MLS#: 5245955
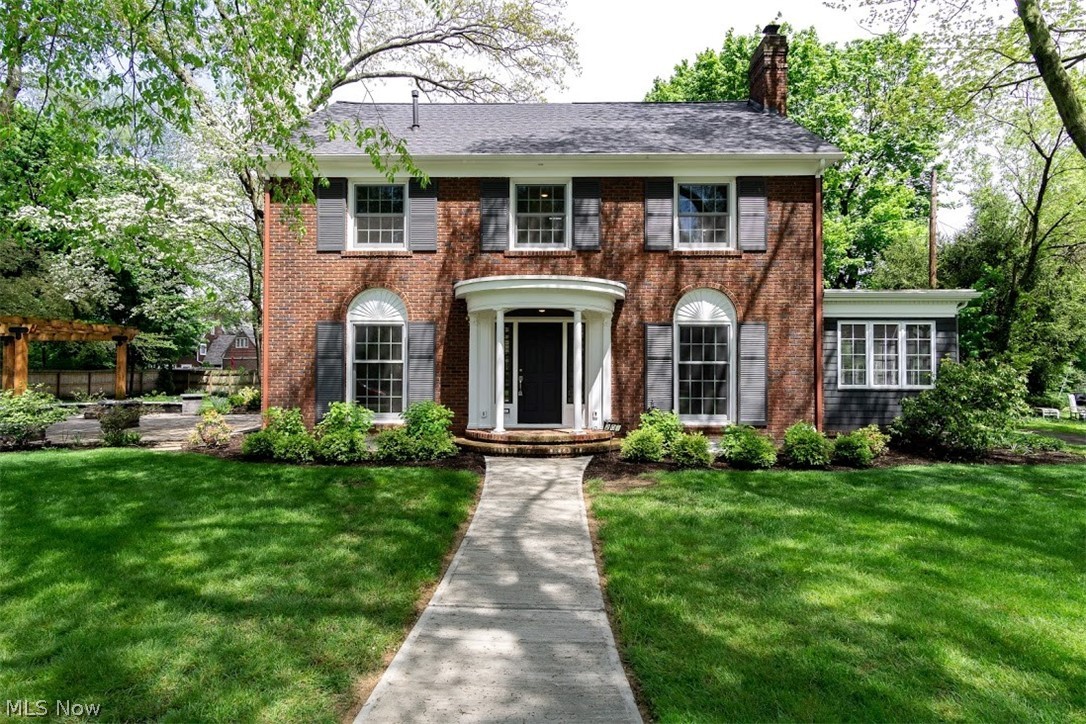
You will not want to leave this home once you walk in the front door! There has been extensive remodeling done throughout the home. Every room has been touched. Enter the foyer & you will not believe your eyes! Hardwood flooring throughout. The formal dining room boasts 2 corner built-in cabinets & a beautiful chandelier. To the right is the oversized living room w/gas fireplace encased w/new granite & wood mantle surround. Off the living room is a library w/a wall of built-in bookshelves. There are 2 French doors leading to the sunroom w/new ceramic flooring & gorgeous light fixtures. Every inch of the enormous kitchen has been remodeled. New soft close cabinets, countertops, backsplash, center island w/microwave drawer, galley sink w/accessories, dual fuel range, French door/bottom freezer refrigerator, dishwasher & a bar area w/sink. The bayed dinette area has a French door leading to the custom patio w/pergola & fire-pit surrounded by lush landscaping. There is a ½ bath & mudroom l
#4275782

Akron

201 Kenwick Drive

4 Beds

3 Baths

3,640 Sq.Ft.

$389,480

MLS#: 4275782
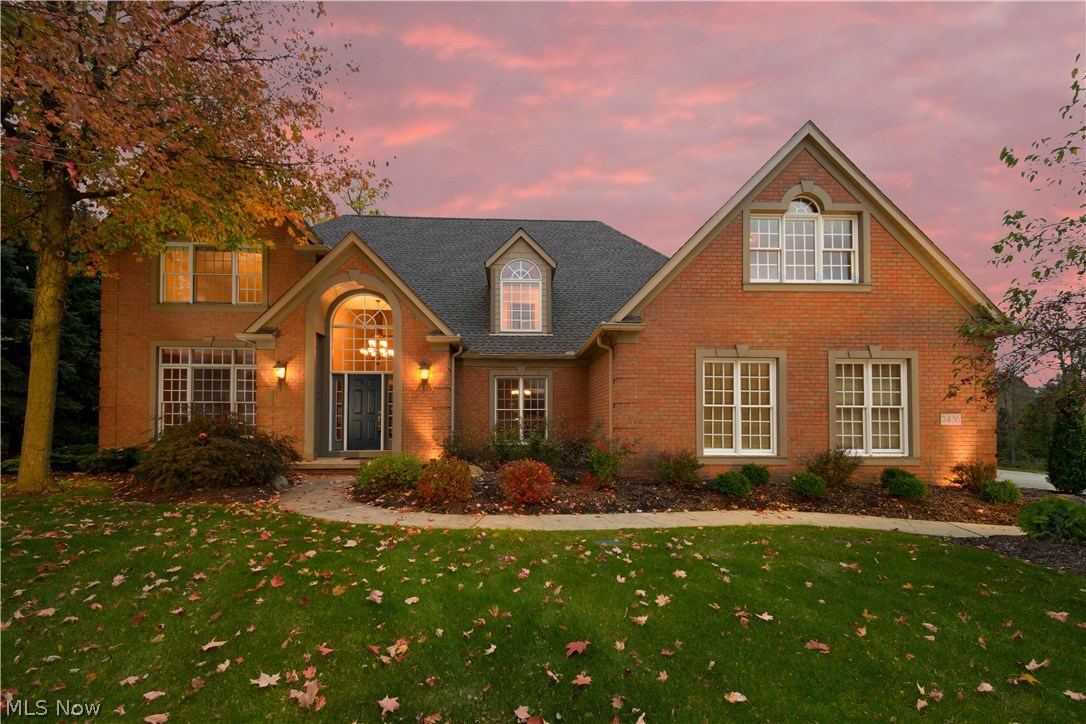
A phenomenal quality built 2 story situated on Raintree Golf Course w/tree lined lot having 4 bedrooms, 4 full baths, 3392SF plus 1200SF in finished lower level*Throughout home are beautiful windows, many w/transom, huge Palladium in foyer, 9' ceilings 1st floor, double crown molding (1st floor, except living room & upper hall), wood floors (foyer, kitchen, dining, hall & half bath), poplar trim & 6 panel doors plus a split stair case leading from foyer & kitchen*1st floor with sunken great room & brick gas log fireplace; formal dining with tray ceiling; living room; eat in kitchen with newer granite, Schrock maple cabinetry, built in china cabinet, desk, pantry, island, bay window, fully applianced & slider leading to brick patio; office or 5th bedroom; full bath;  laundry w/ cabinet & sink (area for built inironing board)* 2nd floor with spacious master suite with walk in closet, double vanity, jetted tub, shower with 2 shower heads & private lav; 3 additional bedrooms (2 w/walk in c
#3947534

Uniontown

2436 Country Club Drive

4 Beds

4 Baths

4,592 Sq.Ft.

$389,000

MLS#: 3947534
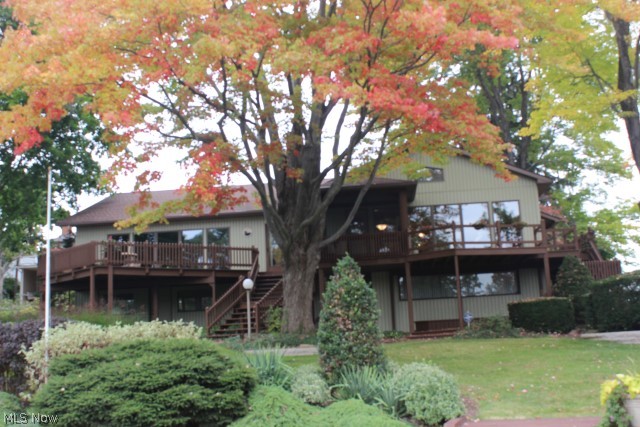
Charming & beautifully maintained lake front ranch on main chain of lakes! Lovely setting w/golf course on one side & pretty landscaping, 3 car garage & ample parking area situated on dead end street* Offering 3 bedrooms, 4 baths, 3031SF plus lower level finished area* Volume ceilings, extra wide crown molding, skylights, 6 panel doors, mega storage/closet space & oversized windows w/awesome views year round* Great room w/wet bar & access to deck* Family room w/wood burning stove & access to walk around deck* Formal dining w/access to screened porch & deck* Centrally located kitchen, great for entertaining* Spacious master bedroom w/bayed wall & walk in closet w/built in drawers* Master bath w/double vanity & private commode* Guest bedroom w/private bath* Office area w/built in shelves off of foyer* Walk out portion of basement w/work out room/office, & built in bunk beds* Approx. 24x24 heated & cooled work shop w/sky lights above 2 car detached garage* Private & serene setting w/appro
#3660262

New Franklin

396 Florian Drive

3 Beds

4 Baths

N/A

$389,000

MLS#: 3660262
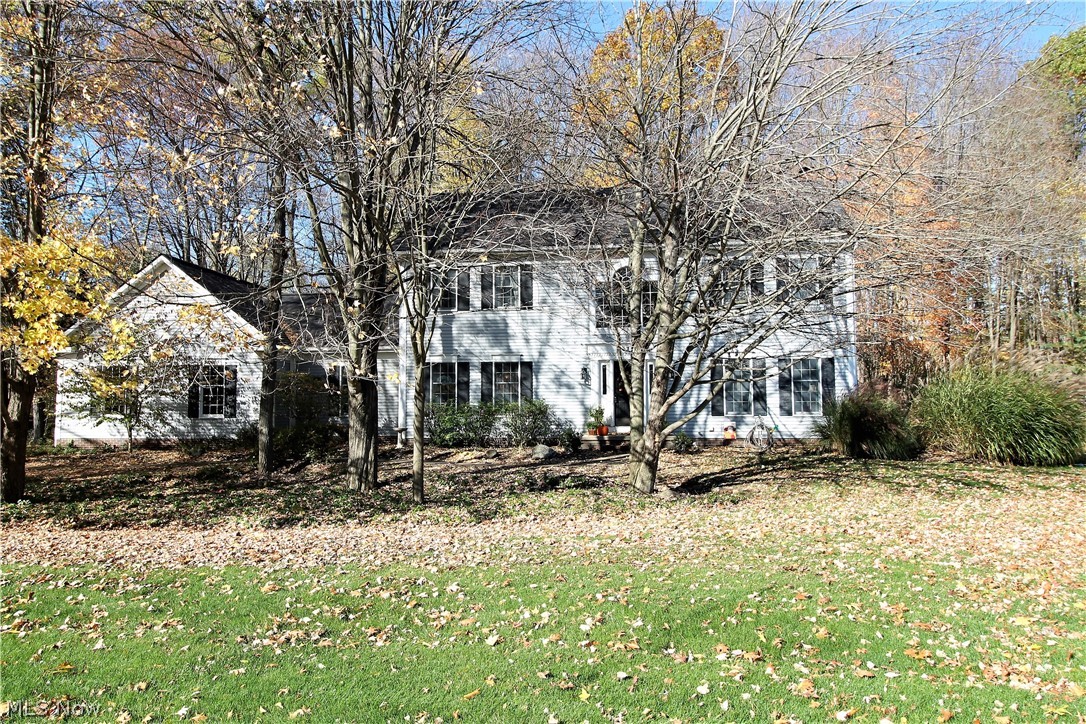
Elegant simplicity in this four bedroom, two and half bath colonial home. Come on into this gorgeous entrance way offering wood flooring, dining room, living room, family room, office, eat in kitchen. There is a large sunken family room with slate tiles, gas fireplace with coffered ceilings and large window offering tranquil views of the backyard. The eat in area offers built in cabinets, and sliding glass doors to the .7 acres of the backyard. The bright kitchen has been remodeled (2010) with abundant of refaced cabinets, granite counters and island, new stainless steel stove & microwave 12/2020. Elegant large windows offer more sunlight to let the sun light through. The main level offers so much room for entertaining, relaxing, sitting by the fireplace, an office for working etc, the laundry room & half bath finish the main level. Upstairs you will find four large bedrooms with carpet (2012), a bright full bathroom with a closet and the fabulous master suite that offers a large full
#4237586

Hudson

375 W Streetsboro Street

4 Beds

2 Baths

2,901 Sq.Ft.

$389,000

MLS#: 4237586
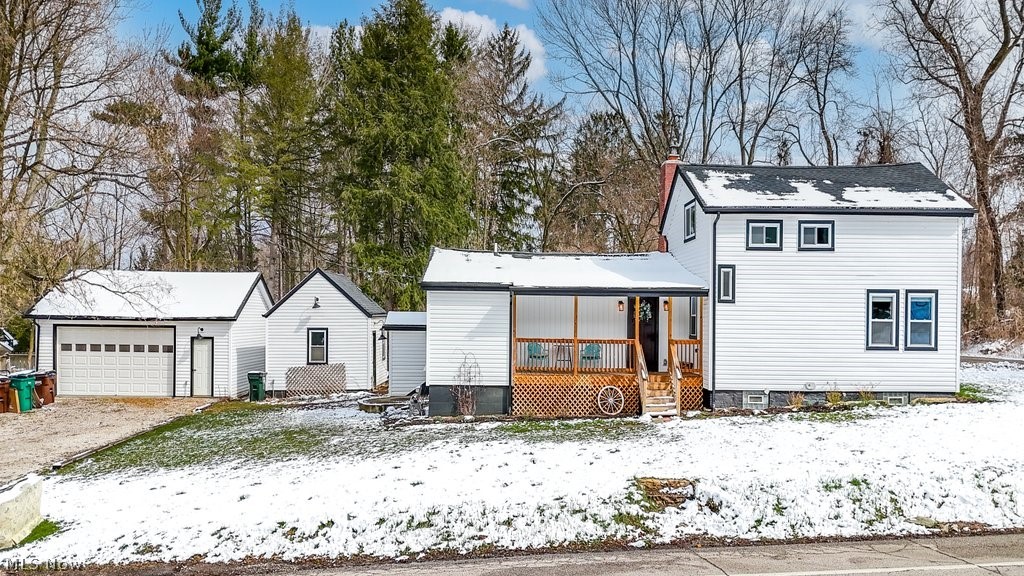
Welcome to this stunning home nestled on almost 1.5 acres of land which is set up as a pasture with fencing that was occupied with livestock but can be used for household pets as well. As you step inside, you're greeted by an open floor plan seamlessly connecting the kitchen, living room, and dining room, creating an inviting space for gatherings and everyday living. The kitchen has been beautifully remodeled & adjacent to the kitchen is a convenient first-floor laundry room, adding to the home's practicality and convenience. This home features three spacious bedrooms, each with its own full bathroom. Outside, an oversized 2+ car garage provides ample space for vehicles and storage, while the storage building offers additional space for outdoor equipment. 
In 2022, everything was remodeled from walls, electric, plumbing, flooring, windows, siding, doors, fixtures, new appliances and even structurally. This property combines the charm of a traditional home with the convenience of modern updates, making it the perfect place to call home.
#5025067

Northfield

10898 Valley View Road

3 Beds

3 Baths

1,818 Sq.Ft.

$389,000

MLS#: 5025067

1 ... 44 45 46 47 48 ... 666
* Listings identified with the FMLS IDX logo come from FMLS and are held by brokerage firms other than the owner of this website. The listing brokerage is identified in any listing details. Information is deemed reliable but is not guaranteed. If you believe any FMLS listing contains material that infringes your copyrighted work please click here to review our DMCA policy and learn how to submit a takedown request. © 2024. First Multiple Listing Service, Inc.

Send a message

Message successfully sent.

Your message

What is 3 + 4 ?

Reason for contacting?

I agree to receive email communication and understand I can unsubscribe at any time.

I agree to be contacted by Tyson Sells Homes, LLC. via call, email, and text for real estate services. To opt out, you can reply 'stop' at any time or reply 'help' for assistance. You can also click the unsubscribe link in the emails. Message and data rates may apply. Message frequency may vary. Privacy Policy

Sign Out

Virtual Assistant

Would you like to take the next step with this property? We can help you schedule a showing or virtual tour, or send you more details.

Yes, I would like more information.

Thank You for Your Reply, One of Our Agents will contact you as soon as possible

No, maybe later.

Thank you, you can always contact me via email, phone number or through the contact form.

Realhub AI

Lucy - Your AI-Powered Realtor

Update Your Temporary Password

Personalize your search

Enter your email and we'll notify you immediately when new listings match what you're looking for.

or enter email address

Already have an account ? Login here

Continue your home search

I agree to receive communications and understand I can unsubscribe at any time.

I agree to be contacted by Tyson Sells Homes, LLC. via call, email, and text for real estate services. To opt out, you can reply 'stop' at any time or reply 'help' for assistance. You can also click the unsubscribe link in the emails. Message and data rates may apply. Message frequency may vary. Privacy Policy

Already have an account ? Login here

We use cookies

We use cookies primarily for analytics to enhance your experience. By accepting, you agree to our use of these cookies. You can manage your preferences or learn more about our cookies policy.
