
REALHUB is on fire today

Properties

Browse or get in touch to schedule a walkthrough.

  • Nearby me
Price range

Popular Features

Community Features

Association

Property Features

Waterfront

View

Exterior Features

Interior Features

Style

10000 properties match your criteria

Updated 1 minute ago

E-Alert name
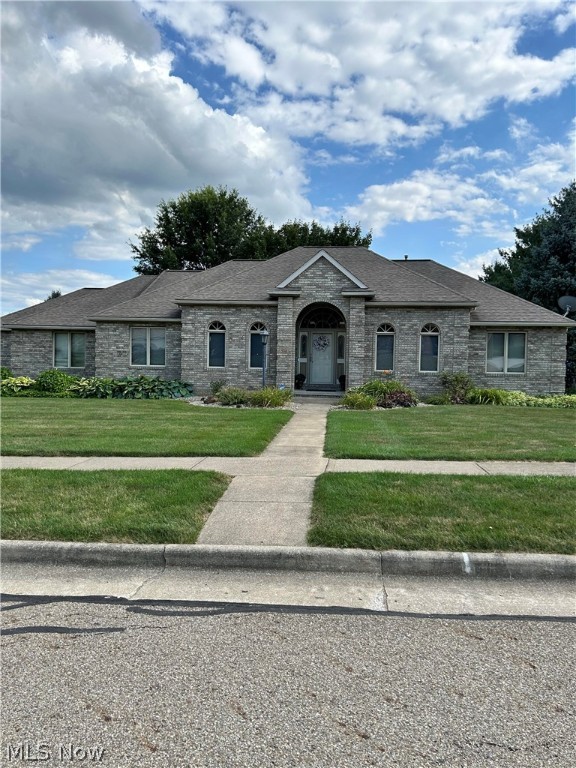
Welcome to your new home, owned by only one family! This home was custom built for the Parade of Homes in 1995, built by FG Ayers and lived in by his family until now. Being custom built, as you can imagine, brings many special features. Every ceiling has a unique pattern, beautiful woodwork throughout, and the home has been meticulously cared for. The many features include a central vac system, Donamarc water system, ADT security system, gas fireplace, electric awning covering the back patio, and gas lights. The garage is a 3+ size with a lot of storage area. The basement has a half bath and is immaculate. The initial building plans are available with 4 folders of service and information. Truly a must-see home!
#5055096

Akron

596 Wrens Path

4 Beds

3 Baths

2,206 Sq.Ft.

$395,000

MLS#: 5055096
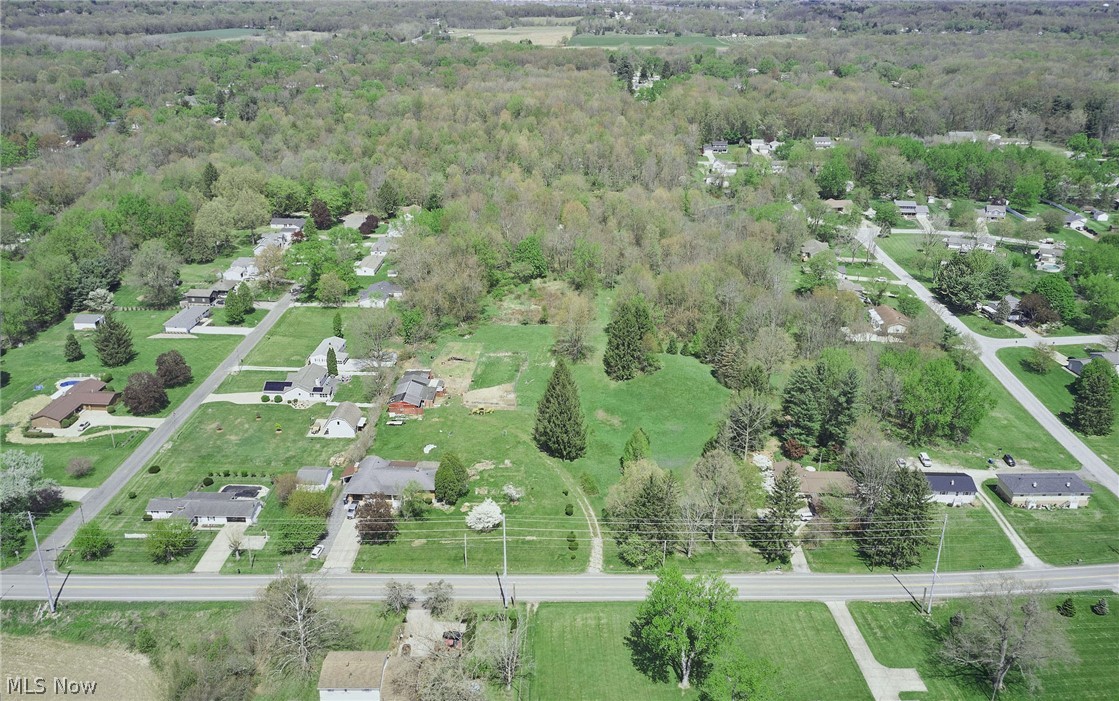
Your dream of designing and building your dream home on a multiple acre parcel of land is coming true! This stunning 28+ acre property offers the perfect opportunity to build your homestead, while also blending it with natural beauty and tranquility. To add a little historic charm to this unique site, this beautiful property has been in the same families for nearly 50 years! It features a mix of wooded land, a pond, and your own built-in private nature preserve. There are approximately 3 acres of protected wetlands that will serve not only as a buffer to the busyness of your life, but will also be perfect if you want a front row seat to watch the change in seasons, it will be a recreational haven for birdwatching, and imagine just how educational it will be to experience so many different kinds of wildlife. The possibilities are abundant for future development if you have in mind to parcel off any of the land for family, too! You won’t have to go far, either. Surrounded by well-maintained residences, this peaceful setting is in the family-friendly community of Springfield Township in the highly regarded Springfield Local School district, right between Akron and Canton, with access to all kinds of local amenities. If ever you wish to venture off the property to experience nature, the area has so much to offer including the Springfield Bog Metropark, a partnership of the University of Akron and the Summit Metroparks. It’s a beautiful nature preserve with special daytime and nighttime programs along the 1.6 acre Prairie Trail, and there is Springfield Lake, with over 250 acres of water for fishing, boating and jet skiing. With plenty of room for growth and adventure, this ideal homesite is ready for you to create your own piece of history. I would not let this one pass you by!
#5204534

Akron

V/L Killian Road

None Beds

None Baths

28.376 acres

$395,000

MLS#: 5204534
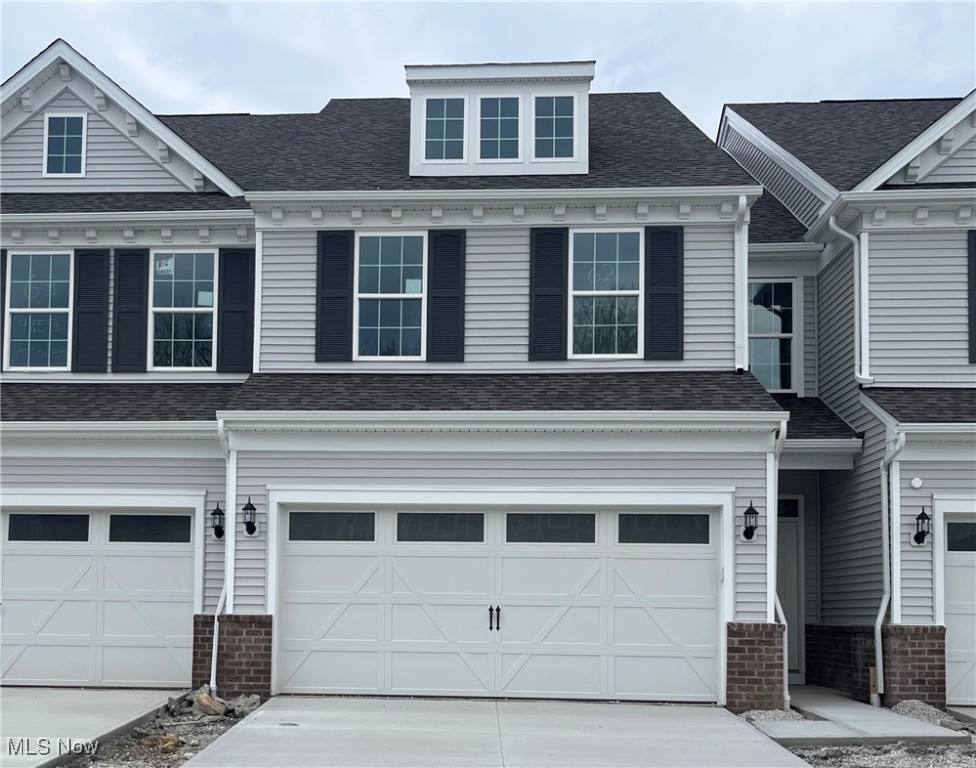
Available for April move-in with Special Financing Available! This brand-new Ashton was built with your busy lifestyle in mind. The spacious floorplan features 9' ceilings and LVT flooring throughout the main level. The stylish kitchen with SS whirlpool appliances, a gas cooking range, maple cabinets, and a large granite countertop marries function and style! The gathering room is spacious with no shortage of natural light from the wall of windows and sliding glass door that leads to your private patio and yard. The second floor features a convenient laundry room and 3 spacious bedrooms, including a luxurious owner's suite with an ensuite bathroom features a double vanity with Quartz countertops and LVT flooring. The 2nd bedroom is not only spacious and bright but also features a walk-in closet and an ensuite bathroom with double vanity sinks and separate washroom quarters which is perfect for multiple guests or those busy mornings. With other features in the home like our Smart Home Package and the beauty of living in a limited maintenance community it is no wonder why Phase 2 is almost sold out! Schedule an appointment to view our Ashton model today!
#5101125

Aurora

975-4 Memory Lane

3 Beds

2 Baths

1,854 Sq.Ft.

$394,999

MLS#: 5101125
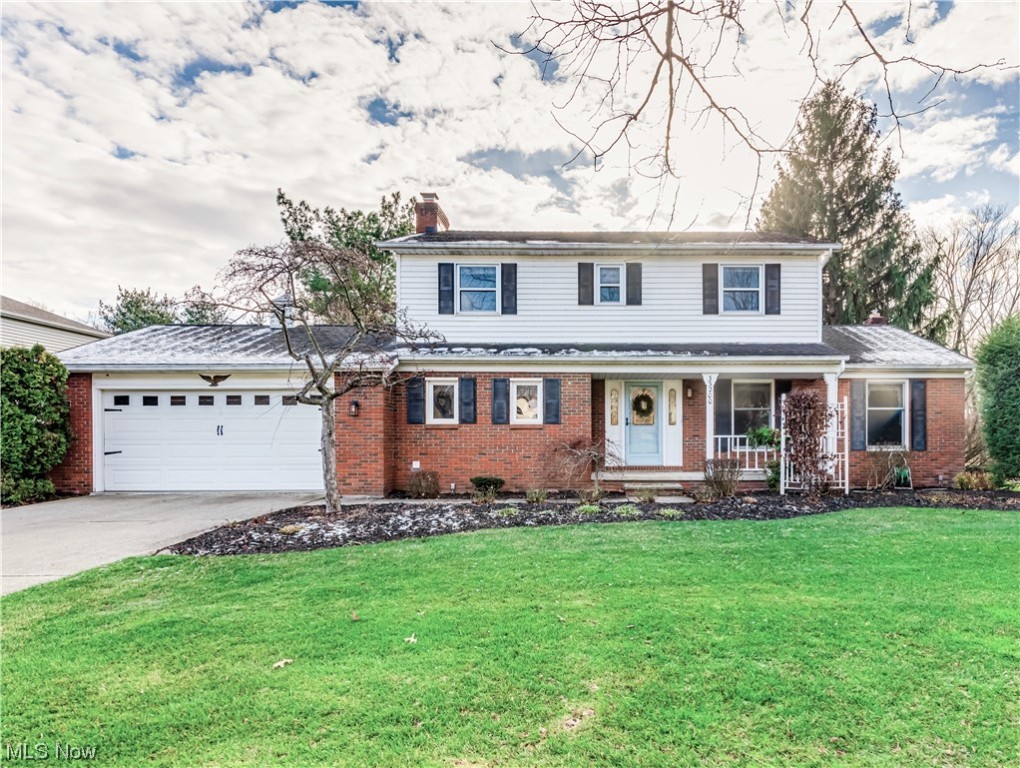
What an excellent opportunity! Located in Solon’s desirable Oakview Estates, boasting mature landscaping and beautifully kept homes, 33200 N Burr Oak will not disappoint. This 4 bedroom, three bath Colonial is sparkling clean and has many of the updates you may be looking forward to in a new home. In 2018 there was an entire kitchen remodel that includes White soft close cabinetry, stainless steel appliances, custom tile back splash, solid surface countertops, under counter lighting, farmhouse sink and spectacular white oak wood flooring. 2019 the Master Bath was redone and boasts a stunning custom tile shower. In 2020 white oak flooring was installed in the family room, the fireplace painted white along with the fireside bookcases and contrasting paint to the back of the bookcases. The 2nd full bath was painted and has updated decorating touches.  The furnace and C/A were replaced in 2015, and windows in 2005. Nature stone flooring was added to the entire basement in 2007. Leaf Guards were installed in 202 and offer a lifetime transferrable warranty. The 14 x 20 screened in porch was recently whitewashed to give it a rustic feel. A tranquil waterfall and custom brick patio enhance the beauty of the attractively landscaped back yard. If you are thinking of buying an electric car, the two-car garage includes a charging station. Don’t miss the chance to preview this awesome home.  Call your favorite Realtor for a private showing today.
#5007282

Solon

33200 N Burr Oak Drive

4 Beds

2 Baths

2,096 Sq.Ft.

$394,900

MLS#: 5007282
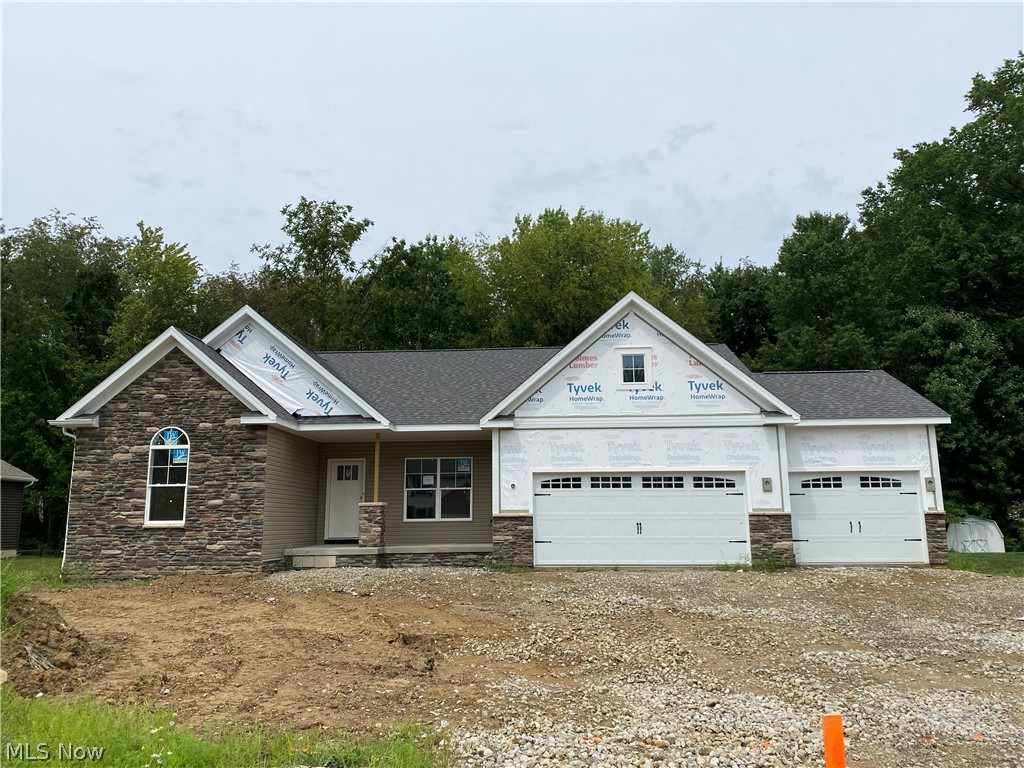
Brand new construction home will have 3 bedrooms (with carpet) and 2 full baths. Walk up to the large front porch and entry foyer with interlocking LVT floors and 9' ceilings. The office/study is located to the right, and bedrooms 2 and 3 are left with a full bath. The open concept kitchen boasts custom kitchen cabinets and a contrasting island with granite counters. The great room has a fireplace. The Master bedroom is tucked away and has a walk-in closet, a master bathroom, and a linen closet. The basement will be plumbed for a full bath. Estimated completion date 09/30. Taxes reflect the land value only. (Photos of a similar home for illustration purposes only).
#4289798

North Canton

3623 Stratavon Street NW

3 Beds

2 Baths

1,860 Sq.Ft.

$394,900

MLS#: 4289798
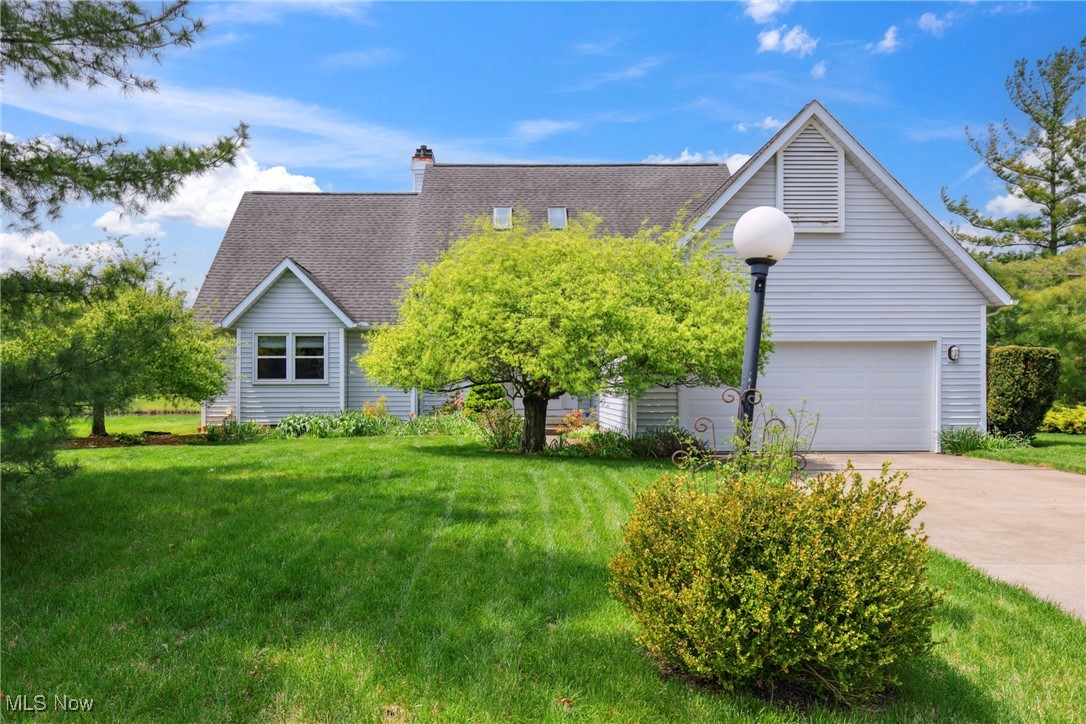
Here's an impressive Cape Cod style home with an open floor plan that is full of natural light. The two story foyer entrance is open to the spacious Great Room which has  a gas fireplace and glass sliding doors across the back wall that open to the deck porch that has a peaceful and private pond view. The formal dining room leads to the charming kitchen with a bright and cheerful breakfast room and built in desk. The first floor master bedroom also has a slider to the deck porch that overlooks the pond. The master bathroom has a jacuzzi tub plus a separate shower and double vanity. Completing the  main level is  a half  bathroom and first floor laundry. From the foyer take the open staircase that has a landing and continue to the loft/ hallway to access two large bedrooms and a full bathroom. Both second floor bedrooms have a pond view. There's also a professionally finished walk out lower level that includes a fourth bedroom plus full bathroom, a rec room, a storage/utility room and  a family room with fireplace and sliders to the patio/backyard! This lovely home has been well maintained with most windows replaced in 2016 and HVAC in 2020. Home warranty included . 


.
#5118968

Stow

5420 Crystal Cove Circle

4 Beds

3 Baths

3,108 Sq.Ft.

$394,000

MLS#: 5118968
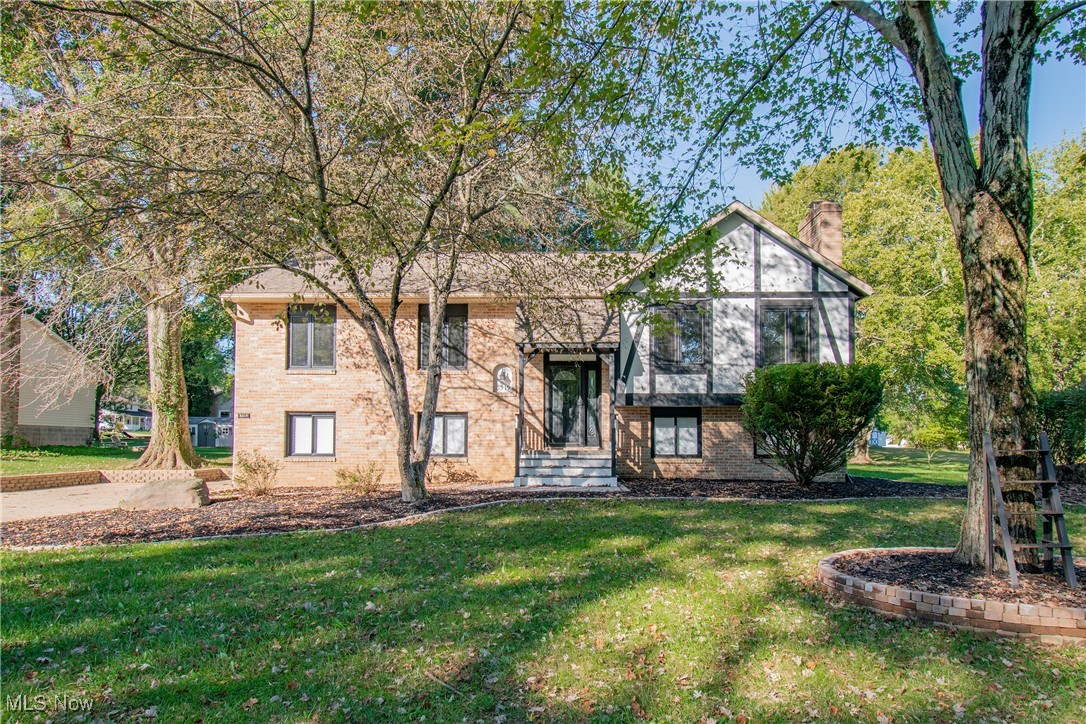
Welcome to this stunning, fully updated 4-bedroom, 2-bath bi-level nestled in the highly sought-after Jackson Township! Every inch of this home has been thoughtfully refreshed in 2025, blending modern style with everyday comfort. Step into the open foyer that welcomes you into a bright, spacious living and dining area filled with natural light. Sliding doors lead to your brand-new composite deck, the perfect spot for summer gatherings, morning coffee, or peaceful evenings overlooking the yard. The kitchen is truly the heart of the home, completely renovated with sleek new cabinetry, gorgeous quartz countertops, brand-new stainless steel appliances, and recessed lighting that creates the perfect modern touch. Down the hall, you'll find three generous bedrooms and a beautifully remodeled full bathroom, each featuring all-new flooring and lighting throughout (2025). The lower level is just as impressive, showcasing a large primary bedroom with a fireplace, a full spa-inspired bathroom, with a walk in closet.  Along with a laundry area, and storage for added convenience. Lots of updates has been taken care of for you; new hot water tank, new water softener, new recessed lighting, and more all completed in 2025! Step outside and fall in love with the private, park-like backyard, an ideal retreat for entertaining, relaxing, or enjoying a quiet evening by the fire. With its incredible updates, move-in ready condition, and prime location, this Jackson Township gem offers the perfect mix of luxury, comfort, and peace of mind. Don’t wait, schedule your private tour today before this one's gone!
#5163216

Massillon

6519 Lorraine Avenue NW

4 Beds

2 Baths

1,872 Sq.Ft.

$393,900

MLS#: 5163216
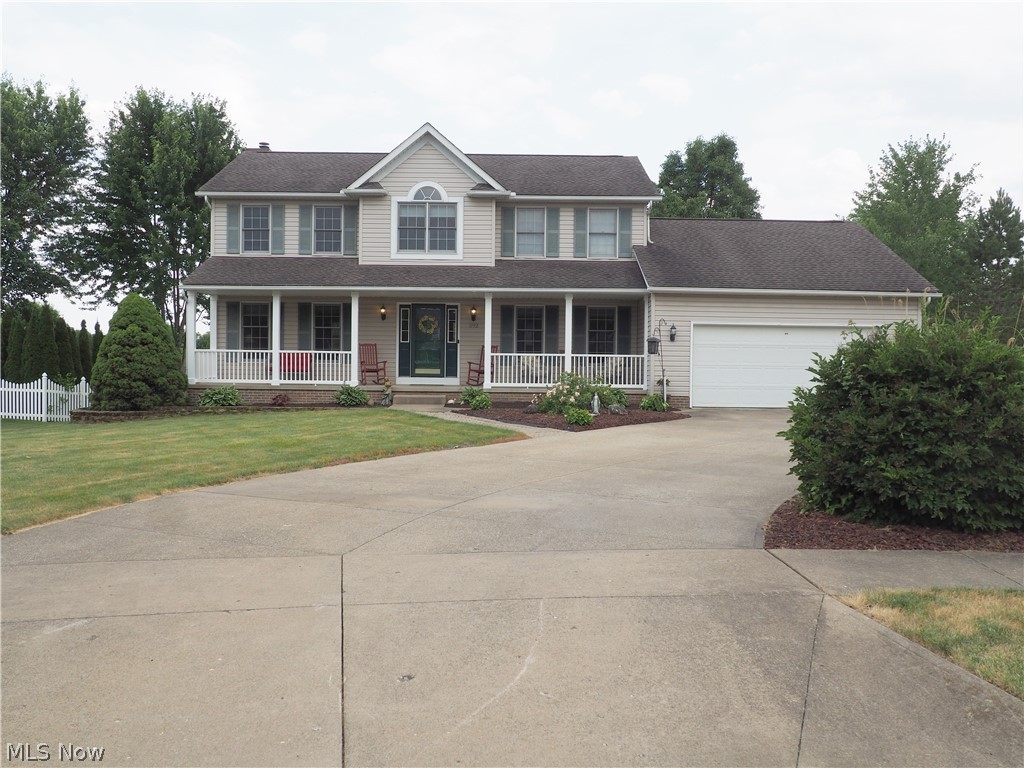
Lot: .7727 (See Supplements for GIS map with dimensions). From the recently power washed exterior and beautifully landscaped yard to the spacious interior you will love this 4 bedroom 2 1/2 bath  home on a Regent Park cul de sac. The master bedroom has a 9 X 11 bath with double sink, shower and tub.  Newer vinyl floors by Cali Vinyl Pro in some rooms with oak under it, fresh paint on some rooms and newer carpet. The family room just off the kitchen boasts a fireplace that is both gas and woodburning. The kitchen with a newer Bosch dishwasher has an eating area with sliding glass doors that lead to a 15 X 18 deck just refinished.  It overlooks the over 3/4 acre treed lot.  The basement is partially finished with carpet and insulation ready to be a finished recreation room plus a 12 x 15 room for extra storage. Large closets and a first floor laundry.  There is also a newer roof, newer central air and hot water tank.  Also included is a one year home warranty.
#4387256

Cuyahoga Falls

392 Hathaway Drive

4 Beds

2 Baths

2,328 Sq.Ft.

$391,900

MLS#: 4387256
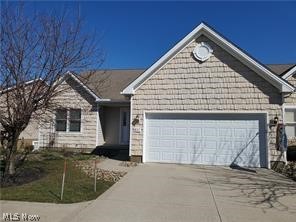
None
#5027194

Kent

837 Stonewater Drive

4 Beds

3 Baths

N/A

$390,000

MLS#: 5027194
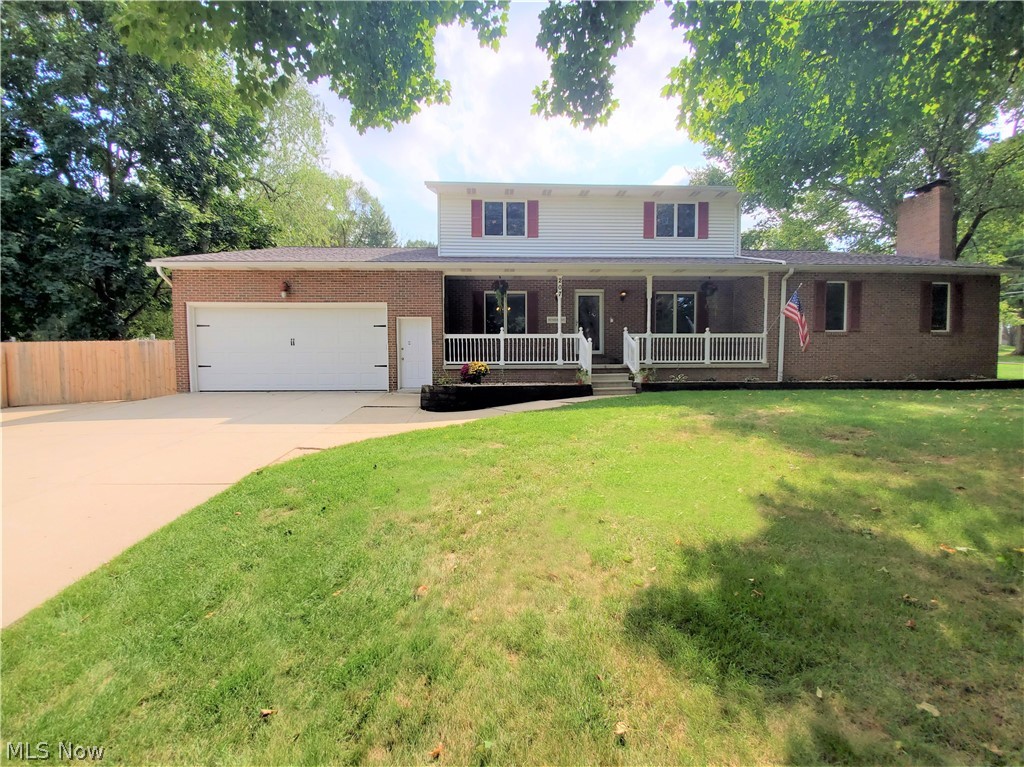
Welcome to 207 Munroe Falls Avenue, an impressive 5-bedroom, 4-bathroom home in Munroe Falls! This home has an incredible number of features and updates throughout both the interior and exterior! Huge eat-in kitchen has Quartz countertop and an oversized island. Under and over kitchen cabinet LED strip lighting hard-wired into the wall light switches. All Whirlpool kitchen appliances included (new in 2018). Spacious living room has floating wall-mounted entertainment center, a lovely brick fireplace, dual ceiling fans, and cordless light filtering Bali pull-down shades (shades are throughout entire first floor). Built-in mudroom lockers/cubbies with shoe storage drawers and bench. Enormous main-level Master’s Suite – Master bathroom was remodeled in 2020 and features an incredible clawfoot double slipper case iron bathtub. Four large bedrooms located upstairs.  This home has a four-car drive-thru garage (rear and front double lift doors) with heat, water, and a huge workbench. Chamberl
#4221116

Munroe Falls

207 Munroe Falls Avenue

5 Beds

2 Baths

3,200 Sq.Ft.

$390,000

MLS#: 4221116
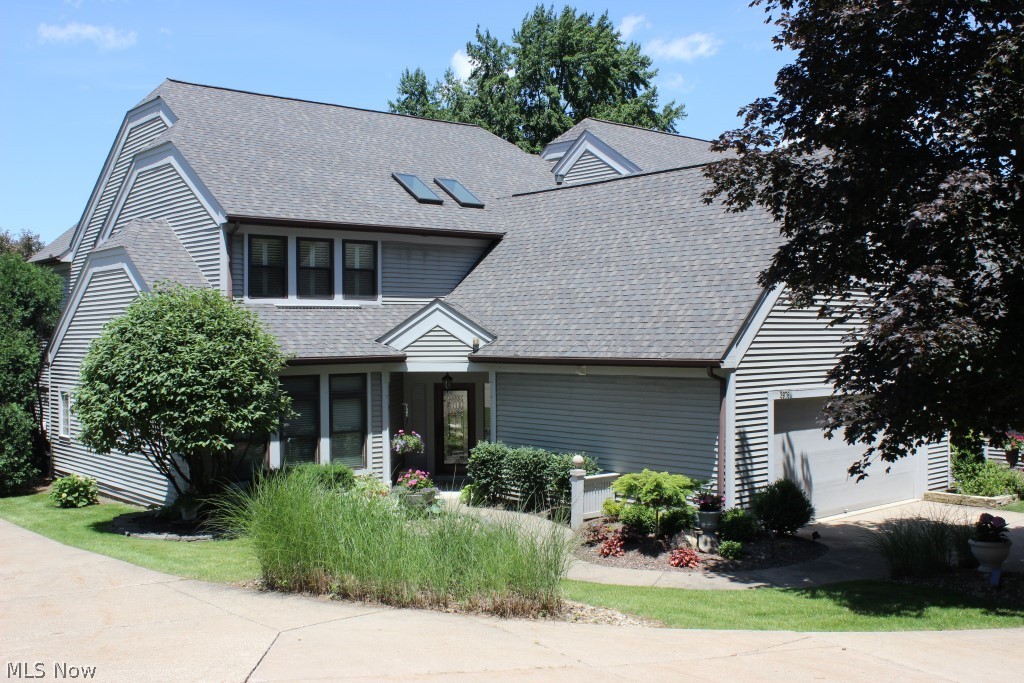
Exceptional Portage Lakes lakefront condo in City of Green offering 3 bedrooms, 3.5 bath, approx. 3430SF including bonus room & beautiful neutral décor throughout*
#4104605

Akron

3976 Boardwalk Drive

3 Beds

3 Baths

3,430 Sq.Ft.

$389,900

MLS#: 4104605
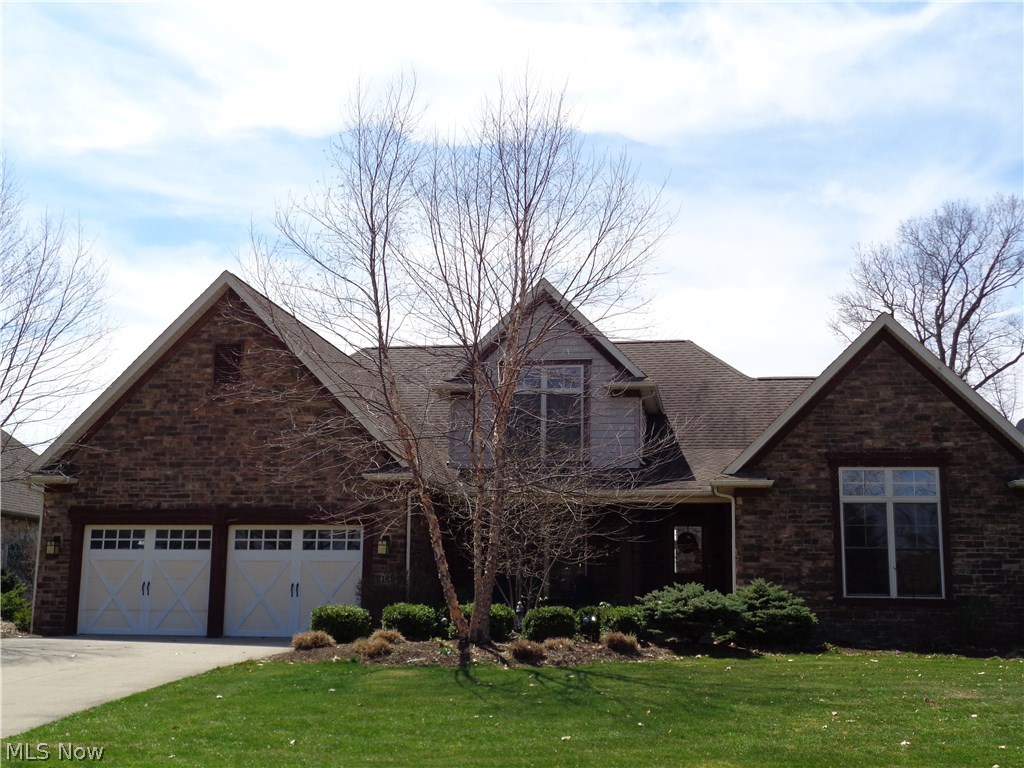
Great location in Mayfair East. Wonderful custom built home with first floor master suite and master bath with whirlpool tub, large walk in shower, tile floor, his and her sinks, and walk in closet.  Also, first floor bedroom or a great office space. Great room with gas log corner fireplace, newer wood flooring and view of the golf course. Crown molding and chair railing. Vaulted ceilings with ceilings fans. Large open eat in kitchen newer wood floor, island, granite counter tops with tile back splash and appliances. Second floor with two bedrooms,  full bath and a loft area with views of the great room. Full basement partially finished recreation room 400 square feet, newer carpet, half bath and plenty of storage. In-ground salt water pool with paver patio and vinyl black fence.  Relaxing view of the golf course and pond with a sprayer from the patio. East Park has a walking path, playground area and a pavilion available for residents. Including a 1 year America's Preferred Home Warranty.
#3991770

Uniontown

2168 E Park Drive

4 Beds

2 Baths

N/A

$389,900

MLS#: 3991770
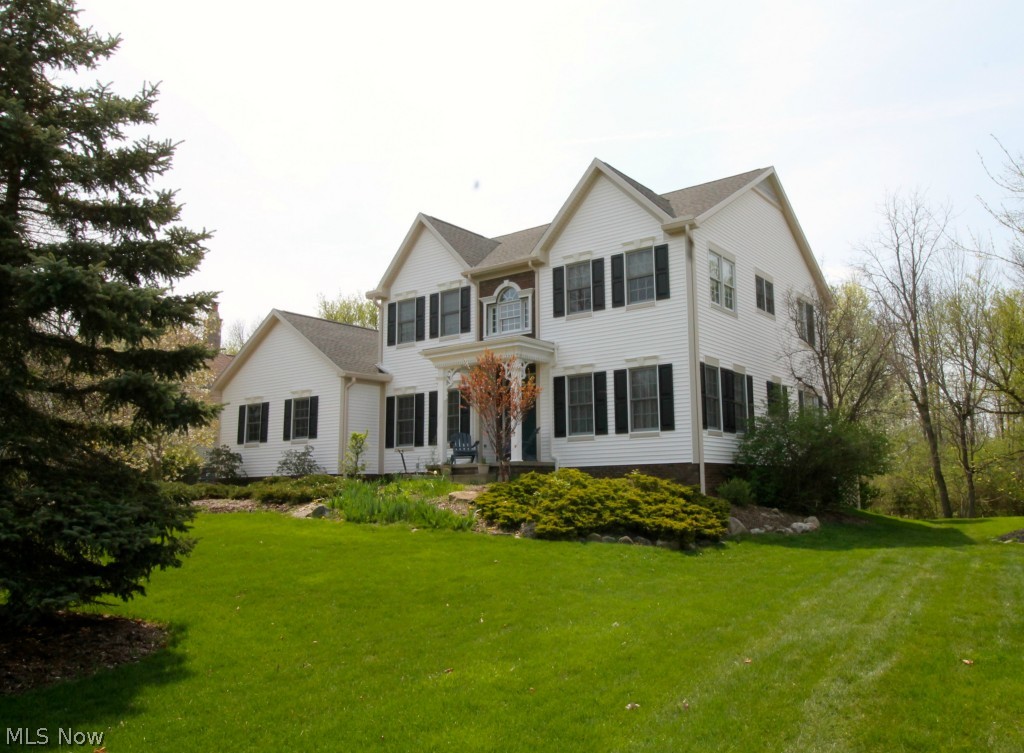
KITCHEN RENOVATION IS COMPLETE!  Home to this beautifully landscaped 4 bedroom, 3 full bath Colonial! Very open and spacious kitchen with new granite countertops, and new dishwasher; complete with an eat in area, which flows into the great room with dual fireplace into the family room which have three panel French doors taking you out to the beautiful breathtaking views.  You will find a two tiered deck which can be accessed from the family room there panel French doors.  There is a utility/laundry room equipped with a large pantry, sink and dishwasher, so you can keep all the dishes out of your guests view and use your large counter space for entertaining. Off the open foyer you will find the living room with double doors for privacy and dining room which leads you back into the great room. There is a full bath on the first floor with shower and in the hallway are 2 big coat closets. Upstairs offers you a large master bedroom retreat with two walk in closets and master bath with big s
#3707987

Hudson

88 Blackberry Drive

4 Beds

3 Baths

N/A

$389,900

MLS#: 3707987
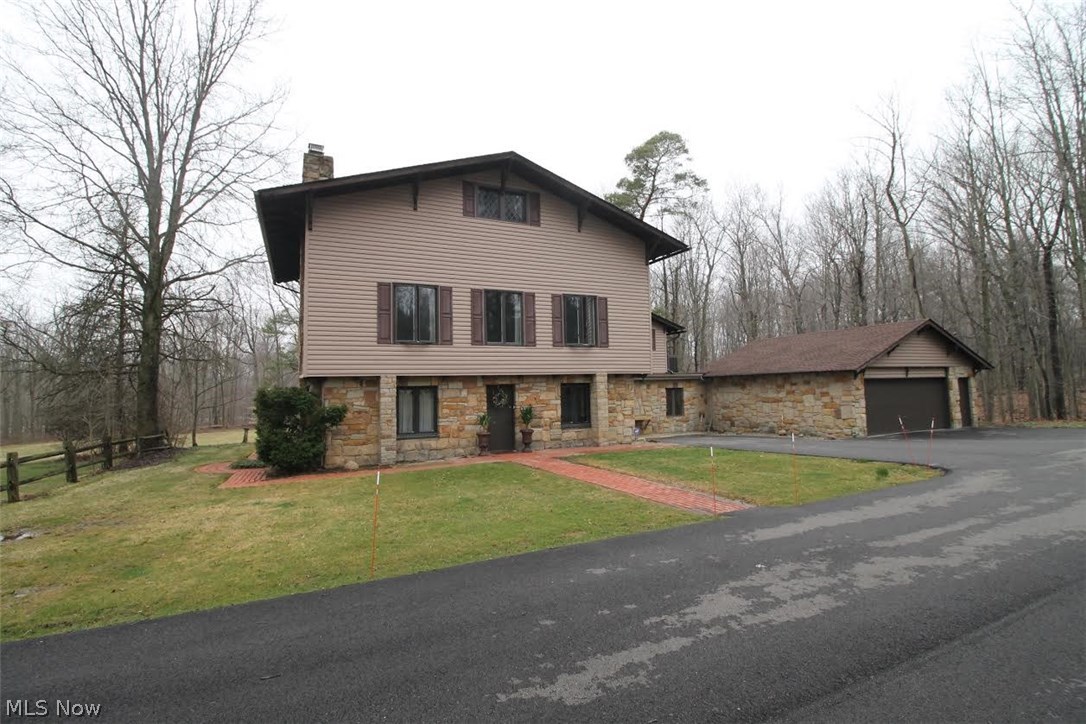
7 + ACRES!! Unique majestic home with close proximity to major highways. This very spacious four bedroom, two full and two half bath home located on 3.61 acres with an additional 3.57 acres on adjoining parcel! Kitchen just remodeled in 2014 with updated countertops, sink and faucet. There is ample cabinet and counter space, built in microwave, double wall gas oven and a gas cooktop. Fresh paint throughout the home along with replaced lighting, fans, carpet, hot water tank, electric panel, GFI'S, beautiful landscaping, and outdoor balcony. Amazing third floor remodel includes attractive flooring and updated bathroom, all completed in 2015. Repaved asphalt driveway installed in 2014. Recent first floor remodeling including the first floor den, and spacious bonus room; also included in first floor is a large laundry room with newer utility sink. First & 2nd floor Fireplaces. Garage roof was replaced in 2008. A professional home inspection has been recently performed. A two and a half car
#3780330

Richfield

4840 Berkley Road

4 Beds

2 Baths

N/A

$389,900

MLS#: 3780330
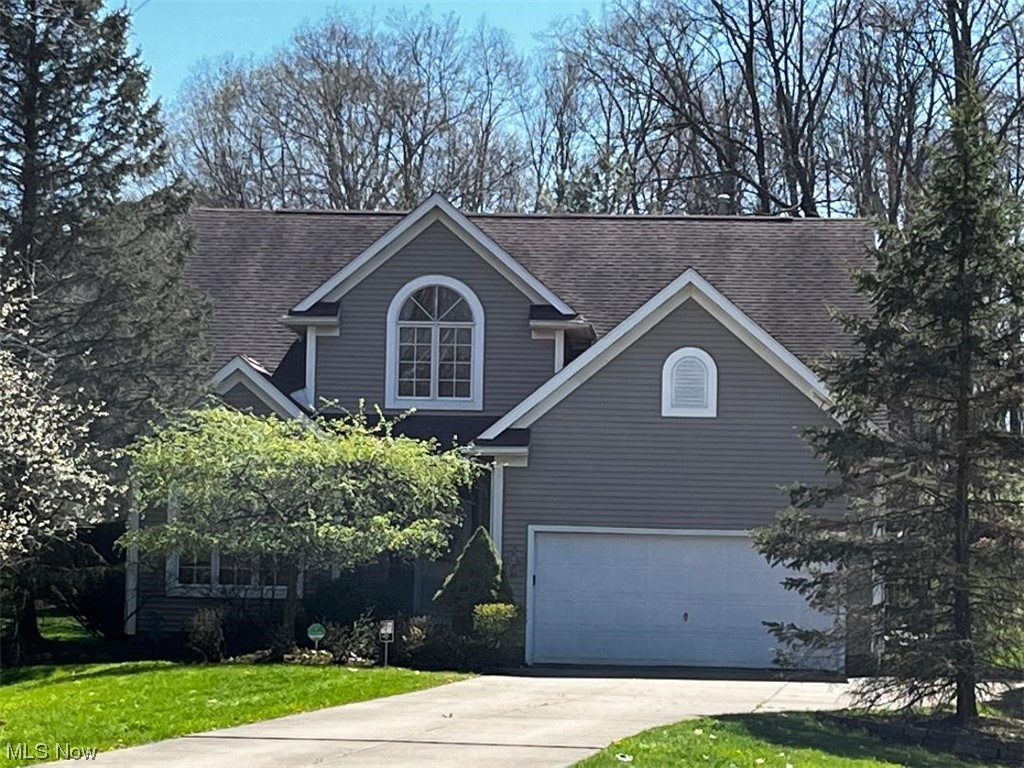
Custom built Contemporary nestled at the end of a cul de sac with almost an acre of land.  You will love the privacy and open sunny floor plan as you step into the foyer. A stunning floor to ceiling woodburning fireplace is the focal point of the Great room w/vaulted ceiling and open to the dining room. The spacious kitchen w/newer stainless steel sink, faucet, upgraded stainless appliances and granite counters that wrap around the room.  


Great preparation space w/ample cabinets includes a desk and pantry. A breakfast bar and dinette is surrounded by windows overlooks the 9' refurbished deck. 1st flr Master Bedroom w/vaulted ceiling and walk in closet opens to the remodeled bath w/newer counter, double sinks, soaking tub, double step in shower w/newer shower head, high commode, lighting and ceramic tile flooring. The office is at the front of the house. Steps away is a full bath w/newer vanity, sink, faucets, counter top, lighting and ceramic tile flooring. Upst
#4453545

Tallmadge

1219 Glenoak Drive

3 Beds

3 Baths

2,104 Sq.Ft.

$389,900

MLS#: 4453545

1 ... 43 44 45 46 47 ... 666
* Listings identified with the FMLS IDX logo come from FMLS and are held by brokerage firms other than the owner of this website. The listing brokerage is identified in any listing details. Information is deemed reliable but is not guaranteed. If you believe any FMLS listing contains material that infringes your copyrighted work please click here to review our DMCA policy and learn how to submit a takedown request. © 2024. First Multiple Listing Service, Inc.

Send a message

Message successfully sent.

Your message

What is 3 + 4 ?

Reason for contacting?

I agree to receive email communication and understand I can unsubscribe at any time.

I agree to be contacted by Tyson Sells Homes, LLC. via call, email, and text for real estate services. To opt out, you can reply 'stop' at any time or reply 'help' for assistance. You can also click the unsubscribe link in the emails. Message and data rates may apply. Message frequency may vary. Privacy Policy

Sign Out

Virtual Assistant

Would you like to take the next step with this property? We can help you schedule a showing or virtual tour, or send you more details.

Yes, I would like more information.

Thank You for Your Reply, One of Our Agents will contact you as soon as possible

No, maybe later.

Thank you, you can always contact me via email, phone number or through the contact form.

Realhub AI

Lucy - Your AI-Powered Realtor

Update Your Temporary Password

Personalize your search

Enter your email and we'll notify you immediately when new listings match what you're looking for.

or enter email address

Already have an account ? Login here

Continue your home search

I agree to receive communications and understand I can unsubscribe at any time.

I agree to be contacted by Tyson Sells Homes, LLC. via call, email, and text for real estate services. To opt out, you can reply 'stop' at any time or reply 'help' for assistance. You can also click the unsubscribe link in the emails. Message and data rates may apply. Message frequency may vary. Privacy Policy

Already have an account ? Login here

We use cookies

We use cookies primarily for analytics to enhance your experience. By accepting, you agree to our use of these cookies. You can manage your preferences or learn more about our cookies policy.
