
REALHUB is on fire today

Properties

Browse or get in touch to schedule a walkthrough.

  • Nearby me
Price range

Popular Features

Community Features

Association

Property Features

Waterfront

View

Exterior Features

Interior Features

Style

10000 properties match your criteria

Updated 1 minute ago

E-Alert name
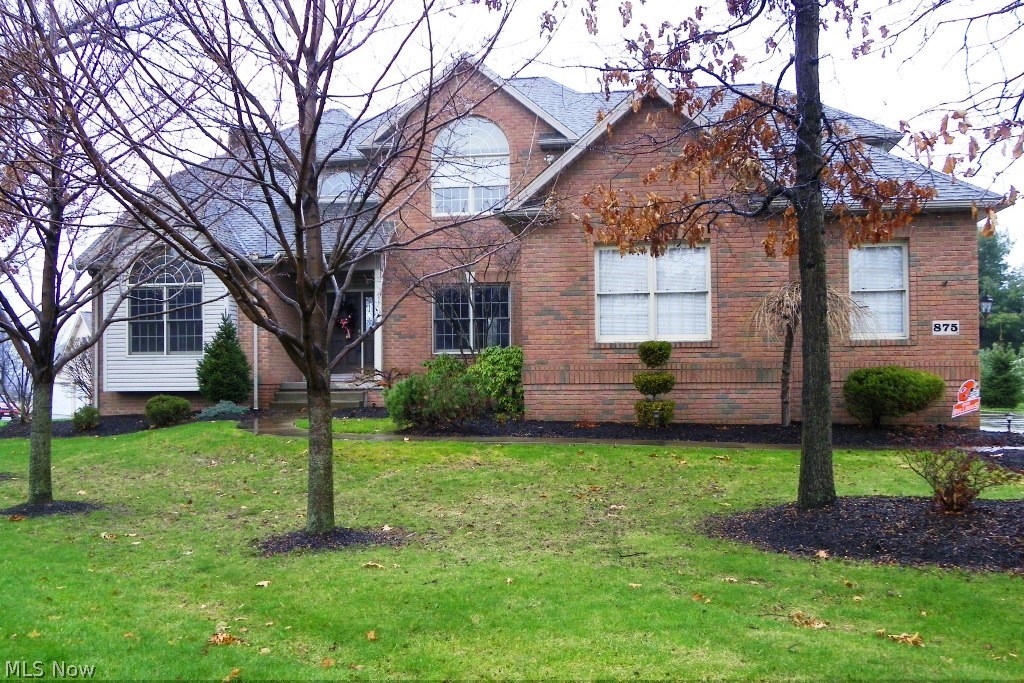
Lovely & spacious quality built by Sommer & Swartzentruber on cul de sac in Chenoweth Estate w/4 bedrooms, 3.5 bath, approx. 4247SF including walkout lower level (add'l living suite if needed or wonderful family/rec room w/wet bar) & 3 car side load garage* 9" ceiling & new brazilian tiger wood floors throughout 1st level* 2 story entry w/plant ledge & crown* French doors to library w/wainscoting window seat/storage, crown & palladium windows* Pillars leading to formal dining w/tray ceiling, crown, built in side bar w/granite* Great room w/window wall, crown & gas log fireplace* Kitchen updates w/granite counter tops, stainless appliances approx. 3 yrs. (gas range w/double oven, French door refrig, microwave & dishwasher), island, pantry, roll outs, breakfast room w/access to deck* Master suite w/17x7 walkin closet, built in ironing board and 17x13 bath w/his & her vanity & corner jetted tub* Bedroom #2 w/walkin closet* Light & bright walkout lower level rec room w/slider to partially
#3756935

Akron

875 Redwood Drive

4 Beds

3 Baths

N/A

$399,900

MLS#: 3756935
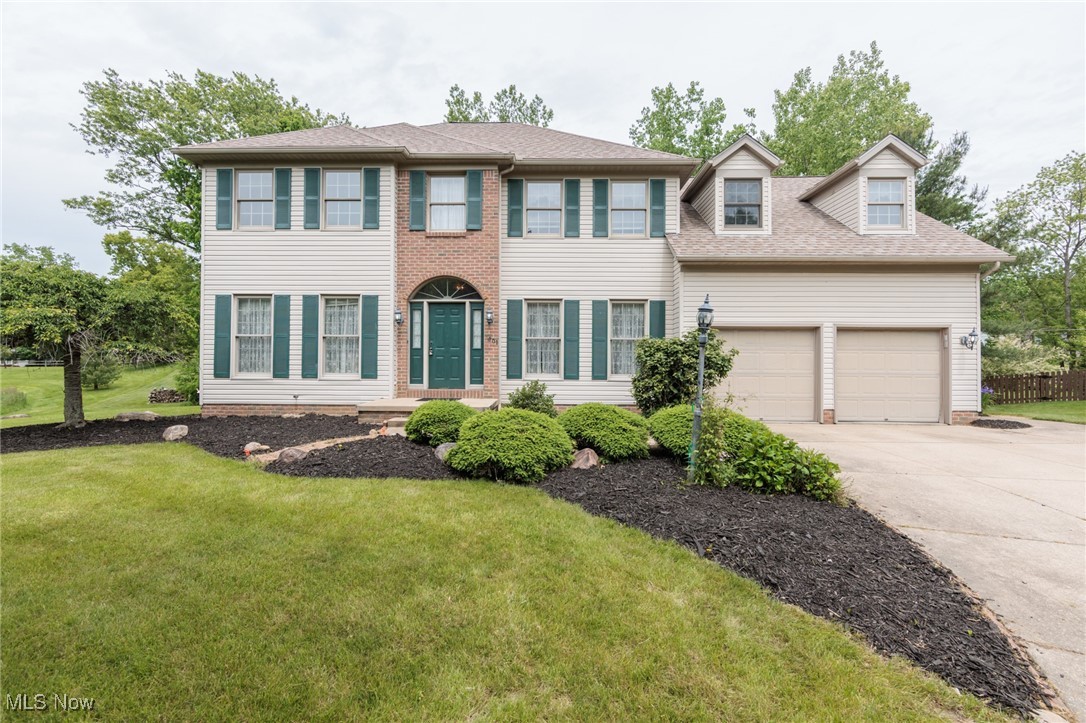
Do not miss this opportunity to purchase over 2600 sq feet in Stow!  This lovely colonial sits on almost 1/2 an acre at the end of a cul-de-sac, and is next to the city owned and maintained pond.  This oversized lot features a maintenance free deck, open grass and treed, and a huge shed.  A 19x15 great room has a gas fireplace, and opens to the formal living room and eat-in kitchen.  The wood floors run through the great room, kitchen, formal dining room, and foyer.  There is also a first floor laundry.  The GIANT master suite is 30x22, and has a huge walk in closet, a gas fireplace for ambiance, double sinks, soaking tub, larger shower, and has heat in the bathroom!  The other bedrooms are nice sized , with a Jack & Jill between two of them and a walk-in closet in the front bedroom.  Add tremendous value by finishing the full basement.
#5124618

Stow

3801 Silvercrest Drive

4 Beds

2 Baths

2,620 Sq.Ft.

$399,900

MLS#: 5124618
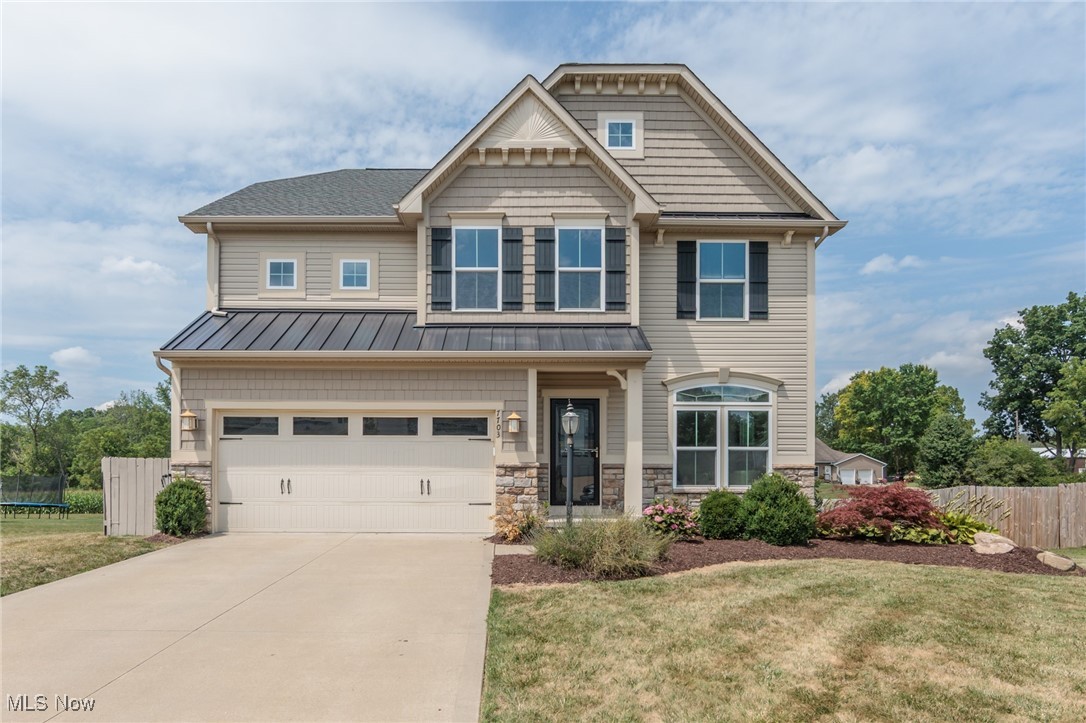
Welcome to this spacious 4-bedroom Colonial in the desirable Wicker Creek development, located in Plain Local Schools. Built in 2014 and offering 2,408 sq ft of living space, this home features 2 full and 2 half baths, a 2-car garage, and a finished basement, adding another 466 sq feet—perfect for additional living or entertaining space. Inside, you'll find fresh paint throughout and brand new carpet, making it truly move-in ready. Enjoy the open layout, generously sized bedrooms, and a convenient location close to schools, shopping, and dining. A great opportunity to own a well-maintained home in a sought-after neighborhood!
#5146004

Canton

7703 Knollridge Avenue NE

4 Beds

2 Baths

2,874 Sq.Ft.

$399,900

MLS#: 5146004
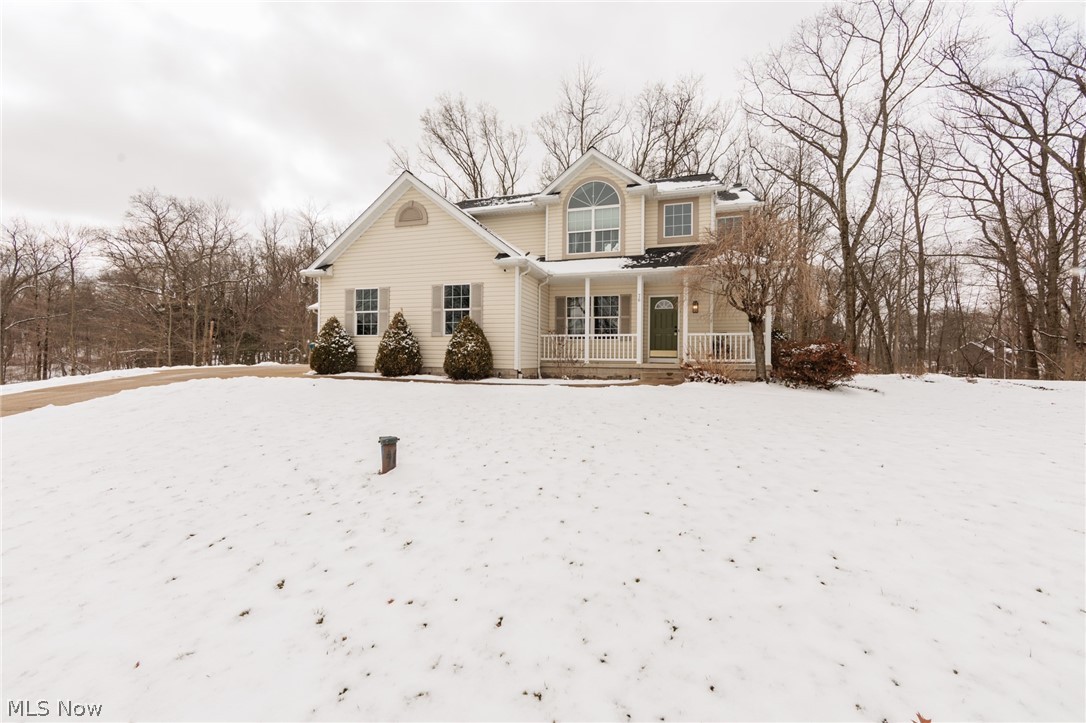
An exquisite 4 bedroom, 2.5 bath colonial with attached 4 car garages in Green.  The lovely home is one of only four homes on this road/cul-de-sac, and sits on a private and wooded 1 acre plus.  An open concept features an eat-in kitchen with new granite counter tops (2025).  A 20x14 Great Room has a wonderful fireplace, and ample natural light.  A formal dining room opens to the great room and foyer.  All of the bedrooms are ample sized, with a large master suite with vaulted ceilings and multiple closets.  The finished basement makes the total living space over 2700 sq ft, with a family room and bonus room.  The many updates include:  roof 2020, new well 2020, both garage door openers 2025, and counter tops 2025.  The garages have drains, with one garage having heat, and the the other having a bump out for a long truck.  The outside of the home features a huge deck, front porch, and professional landscaping with lighting.  This home is wired for a portable generator, there is a radon mitigation system, and the rear deck has a gas line for a grill.
#5188974

Green

76 Forest Mill Lane

4 Beds

2 Baths

2,702 Sq.Ft.

$399,900

MLS#: 5188974
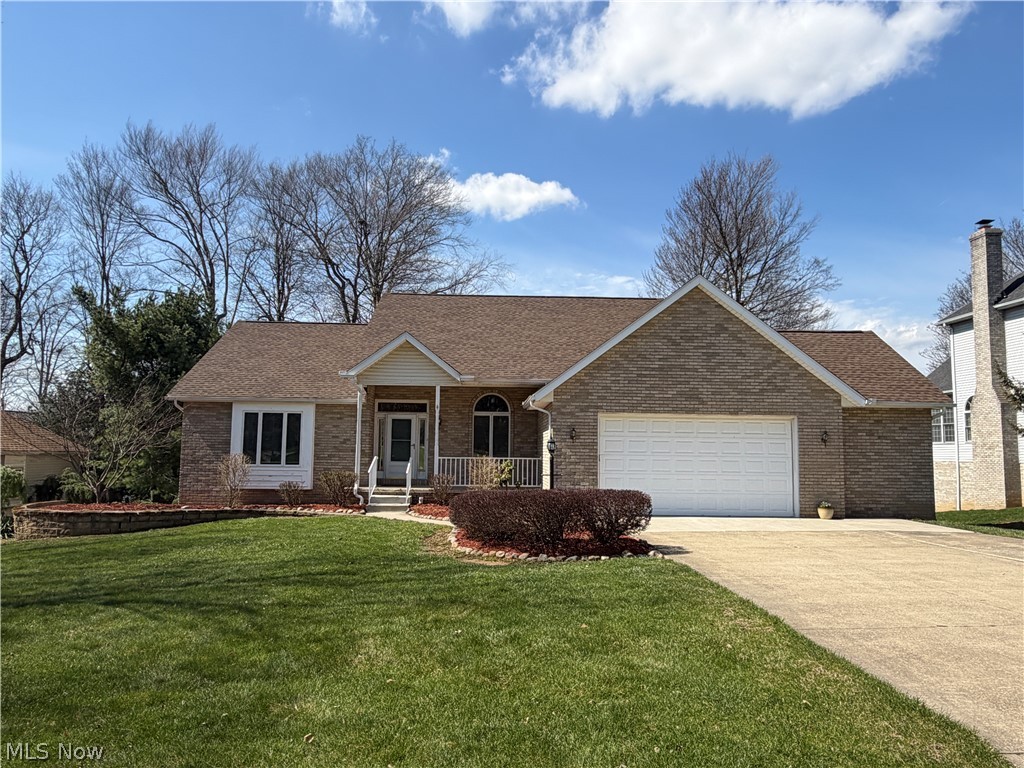
Welcome home to 866 Lawrence Dr in Wadsworth! This sprawling brick ranch offers over 3,450 square feet of living space and features new carpet throughout the main level. The layout includes a formal dining area, a living room with a gas fireplace, and a kitchen with updated flooring and a kitchen island. This home offers one-floor living at its finest, featuring a large primary bedroom with an ensuite and oversized walk-in closet, two additional bedrooms, a full bath, and main-floor laundry. The kitchen leads to a private elevated deck overlooking a spacious backyard. The fully finished walk-out basement provides even more space, including a potential fourth bedroom, a half bath, built-in bar and large storage room. Key updates include a new roof (2022) and newer HVAC system, windows, and hot water tank, Anderson windows —all believed to be replaced within the last 10 years. An oversized 2.5-car garage and an extra parking pad complete this impressive property. This home will not last long!  Please contact us today to schedule your private showing!
#5196336

Wadsworth

866 Lawrence Drive

3 Beds

2 Baths

3,456 Sq.Ft.

$399,900

MLS#: 5196336
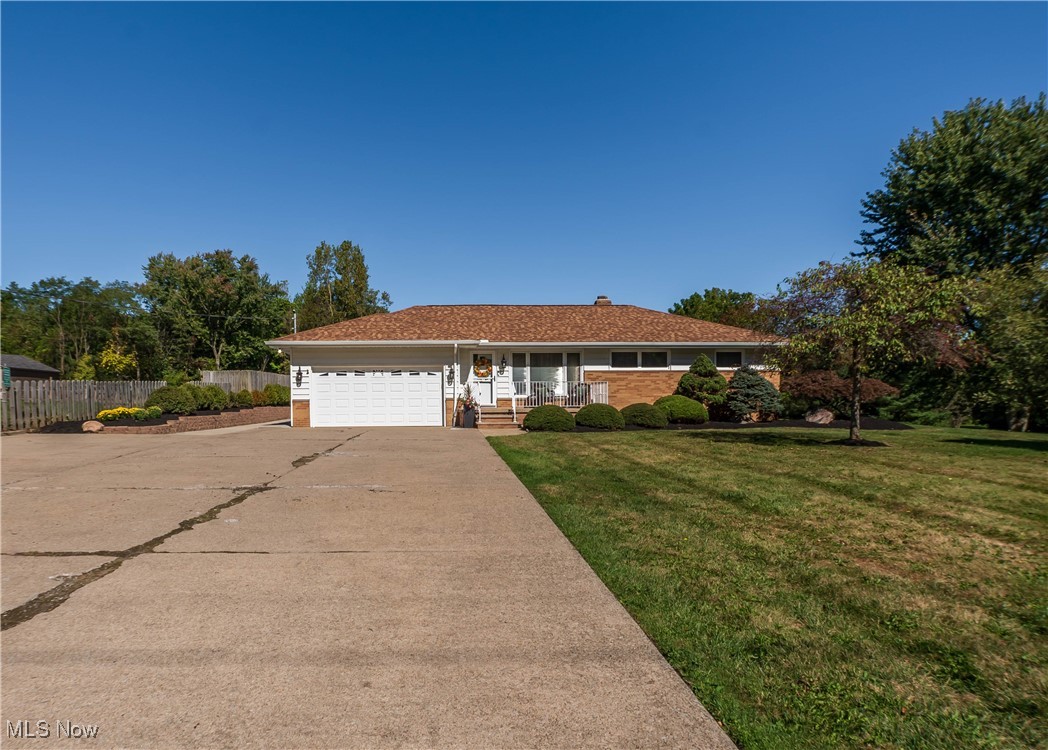
Welcome to 1435 Oakes Rd. in Broadview Heights ! This ranch style home sits on 1.4 acres that has all been professionally landscaped to give it the meticulous curb appeal as soon as you pull in. As a bonus, this home just had a brand new thirty year shingle roof put on this year! As you make your way inside, you will notice the gleaming hardwood floors on the main level that have just been resanded and stained to give them a brand new polished look. The kitchen opens up to the dining room and spacious open living room. Off the living room is a three seasons room that leads you into the very spacious covered back patio that is perfect for having get togethers or just relaxing after a long day. This home features three bedrooms on the main floor with one full bath and one half bath. This home offers the convenience of a first floor laundry. Down in the basement, all new LVT floors were just put in as well as all new lighting. There is also a bonus full bar in the basement as well as another full bath. This home is move in ready and is just needing you to make it yours. Call today for a private showing!
#5153981

Broadview Heights

1435 Oakes Road

3 Beds

2 Baths

2,886 Sq.Ft.

$399,900

MLS#: 5153981
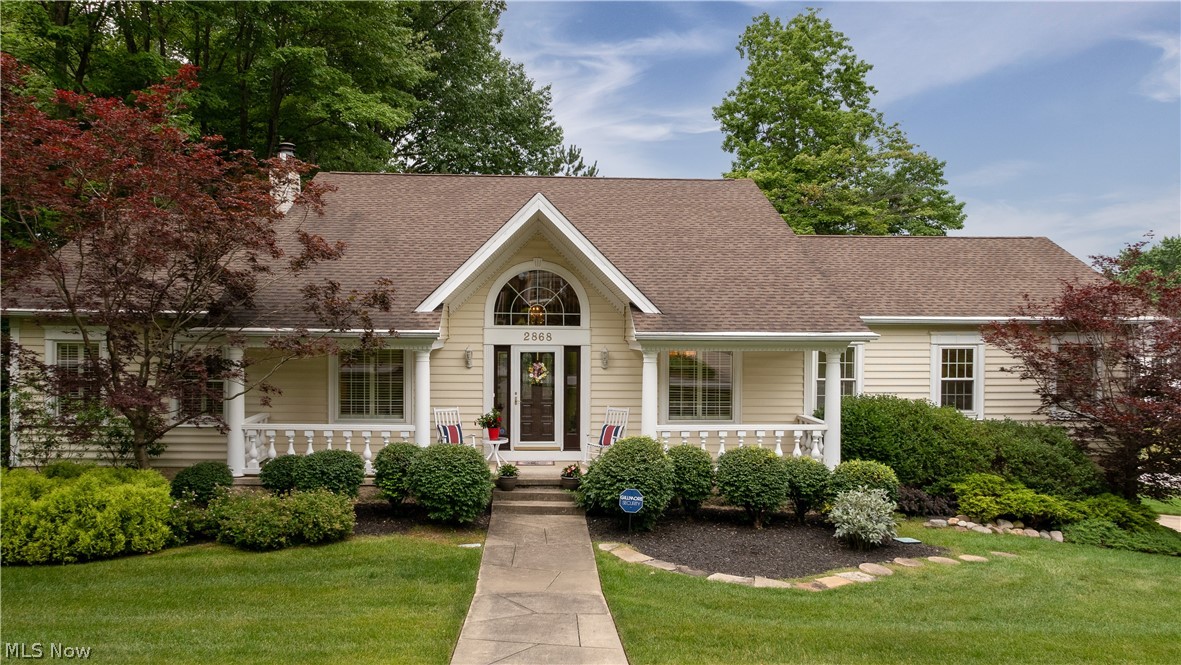
#1 Winner of the Parade of Homes in 1989! Unique “Georgian Colonial Cape” built by Creative Homes. Outstanding home features amazing craftsmanship like you have never seen before – custom, exquisite woodwork, arched doorways, crown molding. Enter through the elegant, dramatic foyer with hardwood flooring and circular staircase again with custom railing and beautiful woodwork. The formal dining room features an octagon shaped tray ceiling and crown molding. The gourmet kitchen offers plenty of cabinet and counter space featuring quartz counters, an island/breakfast bar and convenient walk-in pantry. It is open to the spacious, impressive fireplaced great room and beautiful morning room designed with a barrel-vault ceiling and surrounded by a wall of windows welcoming in the outdoors! There are sliders off the morning room to the nice, private deck. The lower level is also a great space for a recreation room, exercise room or whatever fits your needs, which will lead you to the octagon s
#4293963

Cuyahoga Falls

2868 Valley Road

4 Beds

3 Baths

3,511 Sq.Ft.

$399,615

MLS#: 4293963
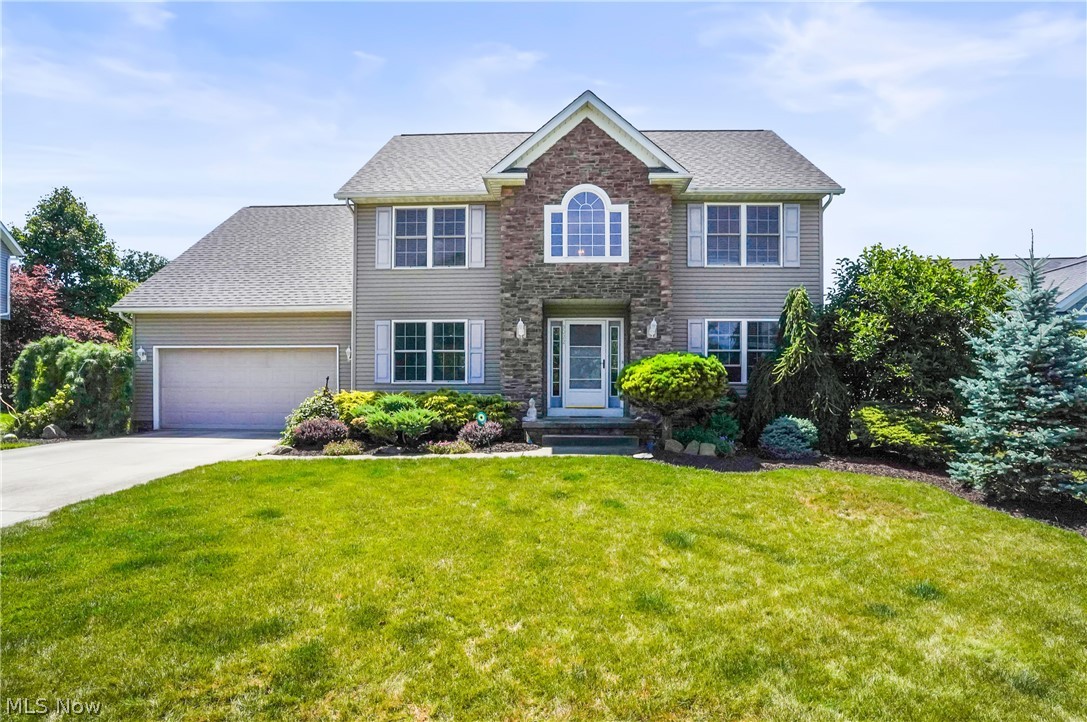
Nestled in the highly desired Pebblehurst neighborhood, this colonial home offers a perfect blend of comfort and appeal. The home boasts four spacious bedrooms, two full and two half bathrooms. Upon entering, you are greeted by the two story foyer leading into the heart of the home. The open layout seamlessly connects the living room, dining area, and kitchen. The kitchen features modern appliances, and plenty of counter space. Upstairs, the four bedrooms, two full bathrooms, and a laundry room. The master suite is a true retreat with its own private ensuite bathroom, complete with a soaking tub. The home also offers a finished basement with a large open area perfect hosting friends or family.  Outside, the property is beautifully landscaped, with a lush lawn and mature trees providing shade and privacy. A spacious deck offers a perfect spot for outdoor dining and relaxing in the fresh air. Located in Stow, known for its peaceful atmosphere and strong sense of community, this home is close to parks, schools, and shopping, making it a wonderful place to call home!
#5050986

Stow

5022 Pebblehurst Drive

4 Beds

2 Baths

N/A

$399,480

MLS#: 5050986
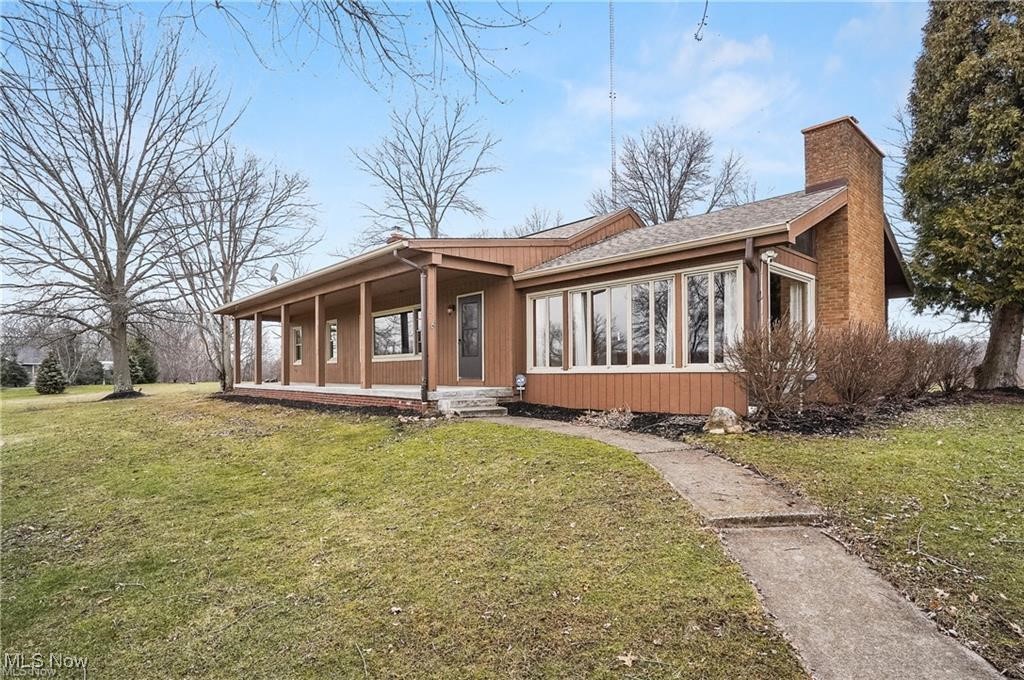
Welcome to this stunning updated ranch! This home situated on 2.21 acres offers an open floor plan with a
spacious eat-in kitchen and a huge living room featuring vaulted ceilings and a cozy wood-burning fireplace. Adjacent to
the kitchen, the family room provides a peaceful retreat, with views of the pond/lake that make it the perfect place to
relax. Boasting 2 generously sized bedrooms and a luxurious full bath with a walk-in shower, this home combines comfort
and style. Enjoy a private hot tub room with a wall of windows that overlooks the expansive backyard. The partially
finished basement offers additional living space, including a full bath and egress window. The massive 3-car garage is
perfect for all your storage needs, and recent upgrades include a new furnace and hot water tank (2023), a new garage
roof, door openers, and garage cement (2022), and new windows (2012).
#5176931

Peninsula

4017 Bellaire Lane

2 Beds

3 Baths

1,756 Sq.Ft.

$399,000

MLS#: 5176931
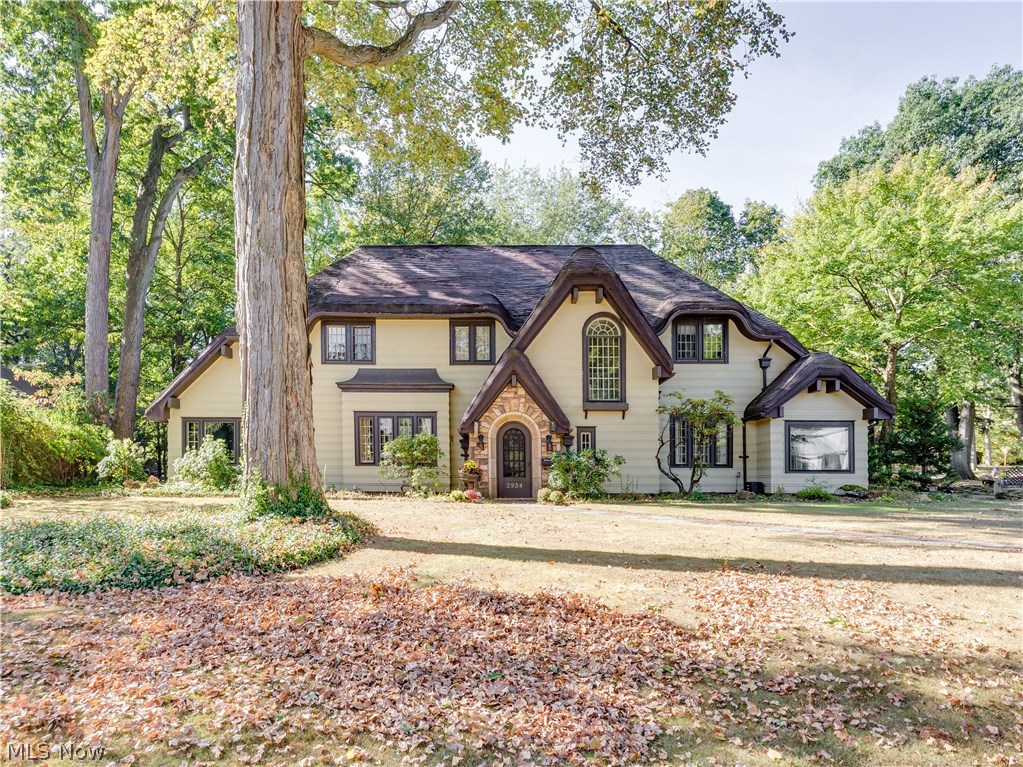
For those who appreciate the classic architectural design of a fine home built in 1929 filled with the warmth, beauty and charming features found in homes of that era combined with the quality of construction and craftsmanship surpassing today's standards, allow me to present: 2934 Silver Lake Blvd! Ideally located within steps of the beach and boathouse and offering wonderful lake views too. This 3900 sq ft of living has an impressive open floor plan. The foyer entry leads to the expansive formal living room with phenomenal over sized fireplace plus a sun room and/or the elegant dining room all of which have beautiful hardwood floors, built ins, crown moldings and numerous large windows welcoming the sunlight. /Beautifully updated kitchen with cream cabinets and granite counters. Library with french doors to stone patio. Elegant staircase leading to the 4 bedrooms and 3 full baths. The master bedroom has an en suite plus sitting area with lake views. 2nd generous sized bedroom with fi
#3945540

Silver Lake

2934 Silver Lake Boulevard

4 Beds

4 Baths

4,387 Sq.Ft.

$399,000

MLS#: 3945540
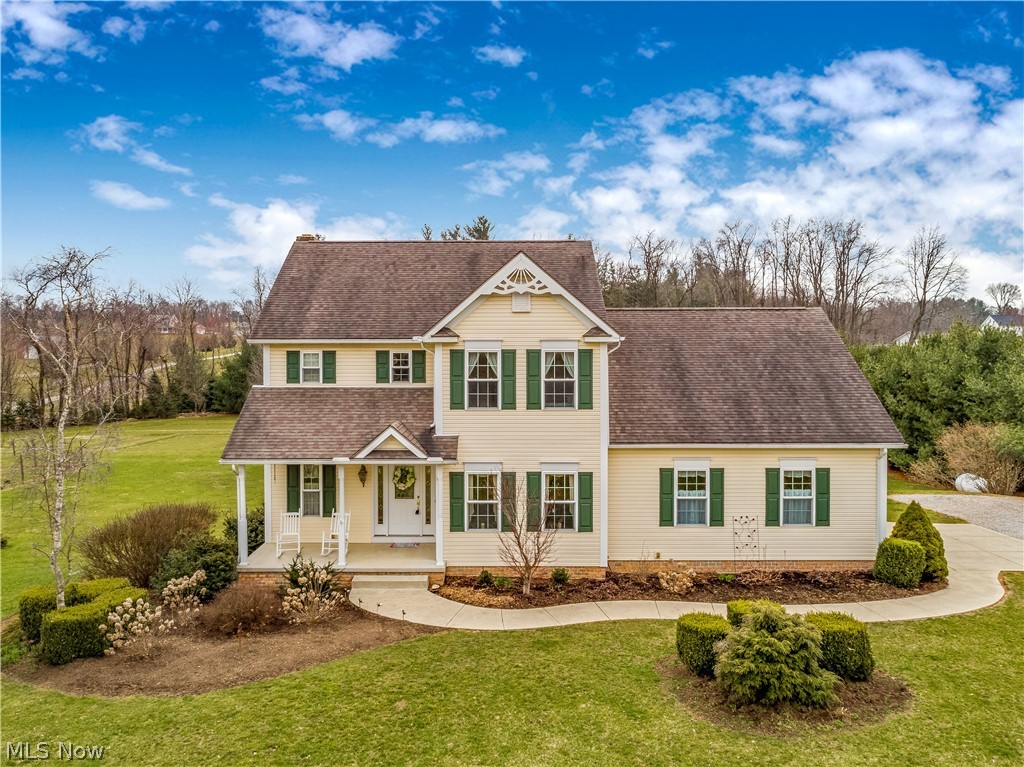
Phenomenal home & serene setting on 6.96 acres is this stunning one owner 3 bdrm/2.5 bath colonial, quality built 2002 w/2592SF (main level & up)* Foyer w/beveled glass door/side lights w/transom window & wood floor which opens to arched entry w/ pillars to great room w/wall of windows & wood burning fireplace w/gas starter (masonry chimney)* Arched entry w/pillars to formal dining room w/tray ceiling & crown molding* Kitchen w/cherry cabinets, under & over cabinet lighting, breakfast bar, ceramic back splash, pantry, roll out shelves, stainless appliances (2015) & opens to bayed breakfast room w/access to deck-all with ceramic floor* Spacious 1st flr laundry, sink & built in ironing board* Additional pantry & half bath complete the 1st flr* 2nd floor master w/ his & her walk in closets & master bath w/corner jetted tub, oversized shower w/double shower heads & make up vanity*  2 additional bedrooms, guest bath, office & loft complete the 2nd flr* Additional features incl 9'ceilings &
#4081294

North Lawrence

14594 Lawmont Street

3 Beds

2 Baths

2,592 Sq.Ft.

$399,000

MLS#: 4081294
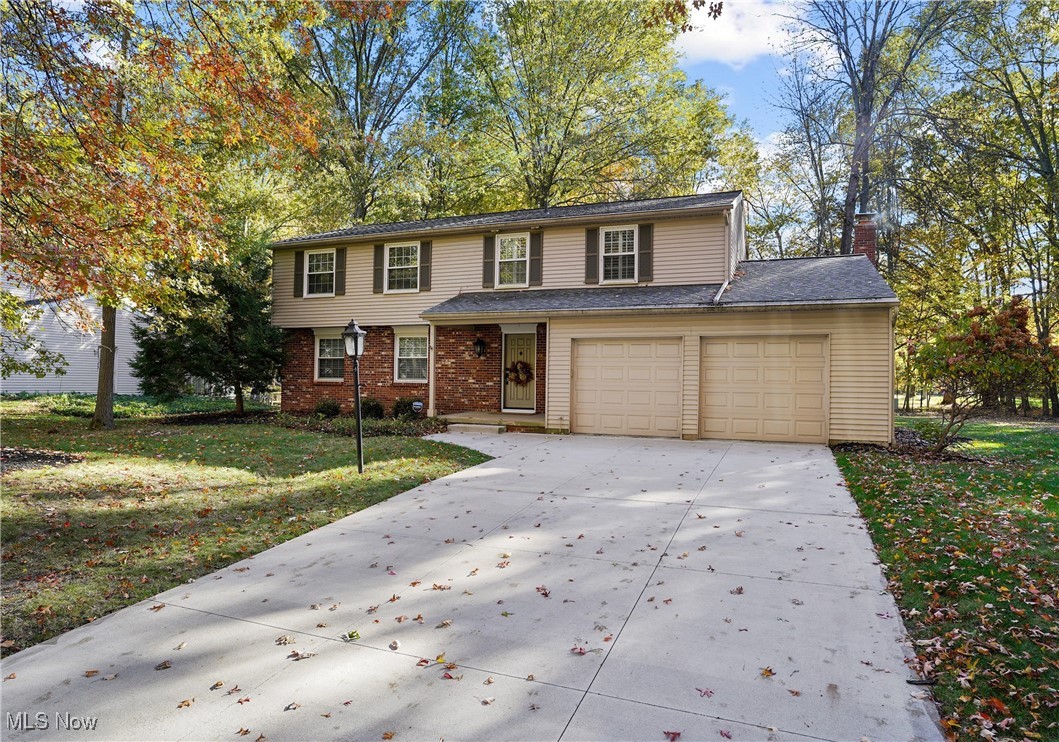
This stunning home has been beautifully decorated and thoughtfully updated throughout. Step into the spacious living room and immediately feel the warmth and style that flow through the home. The kitchen features granite countertops, a striking backsplash, and modern updates that make it both functional and elegant.  The sliders to the backyard provide alot of light.  The entire first floor was completely redesigned and updated in 2019 to include the flooring and baseboards, showcasing quality craftsmanship and tasteful finishes. The family room, currently used as a large dining room is perfect for entertaining and features a beautiful wood-burning fireplace.  A stylishly updated powder room and a convenient first-floor laundry/pantry—rarely found in homes like this—complete the main level.  Upstairs, you’ll find four spacious bedrooms, each offering ample closet space and plenty of natural light. Both full bathrooms were tastefully updated in 2014, including the primary ensuite, which features a gorgeous bath with both a  walk-in shower and walk-in closet, creating a private retreat.  The basement offers excellent potential—easily finished for additional living space, a home gym, or recreation area. A two-car attached garage adds everyday convenience, and the flat backyard with a storage shed is perfect for outdoor enjoyment.  This home has been meticulously maintained, with many key updates including: roof (2020), driveway (2019), hot water tank (2018), and refrigerator (2025). The seller is also including a home warranty for added peace of mind.
#5168261

Stow

4321 Leewood Road

4 Beds

2 Baths

2,264 Sq.Ft.

$399,000

MLS#: 5168261
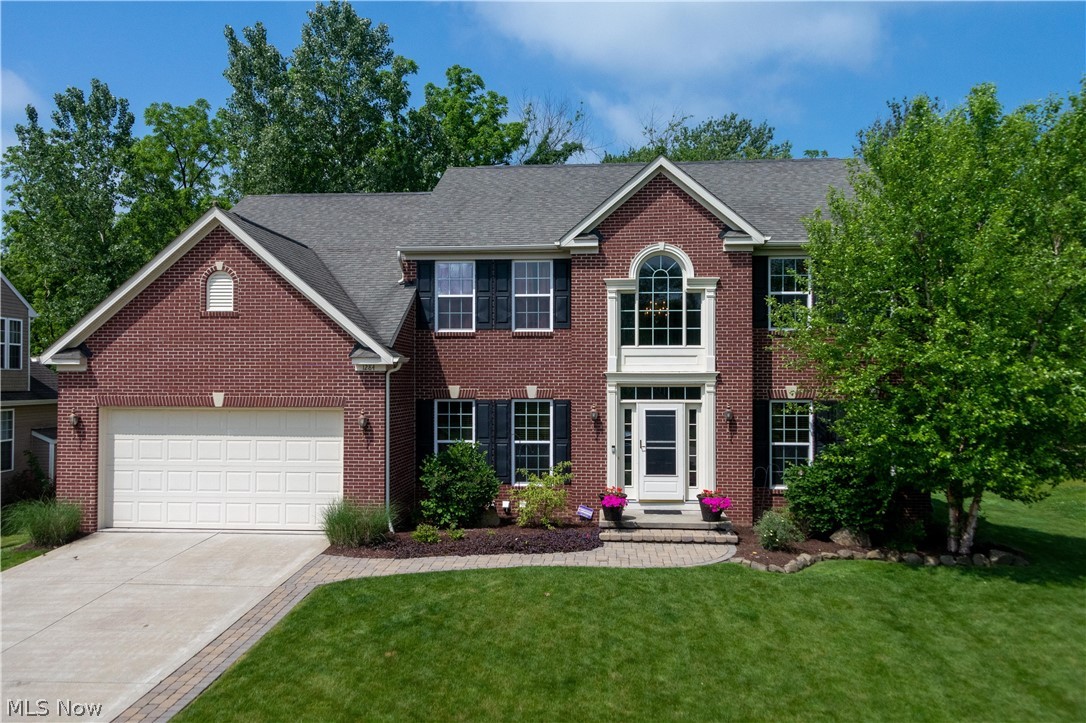
An amazing property in Creekstone of Copley!  Very spacious, open floor plan!  After your tour of this property, you will say "I am home".   Enter through the foyer with hardwood floors that continue into the spacious kitchen with plenty of cabinets, counter space, pantry and island/breakfast bar - all stainless steel appliances convey!  The family room is so spacious and features a beautiful gas fireplace, built in's and lots of windows for an abundance of light.  It is open to the kitchen and eating area.  Sliders off the eating area to the spectacular large stone patio and fire pit for your enjoyment, entertainment and relaxation.  You can even enjoy movie night in your own backyard!  There's also a living room separated by columns which lead to the dining room.  The office, powder room and laundry room compliment the first floor.   Enter the master suite thru french doors offering enough space to create a reading/relaxing area, walk in closet plus another closet with full bath incl
#4193731

Copley

1284 Spafford Drive

4 Beds

3 Baths

4,334 Sq.Ft.

$399,000

MLS#: 4193731
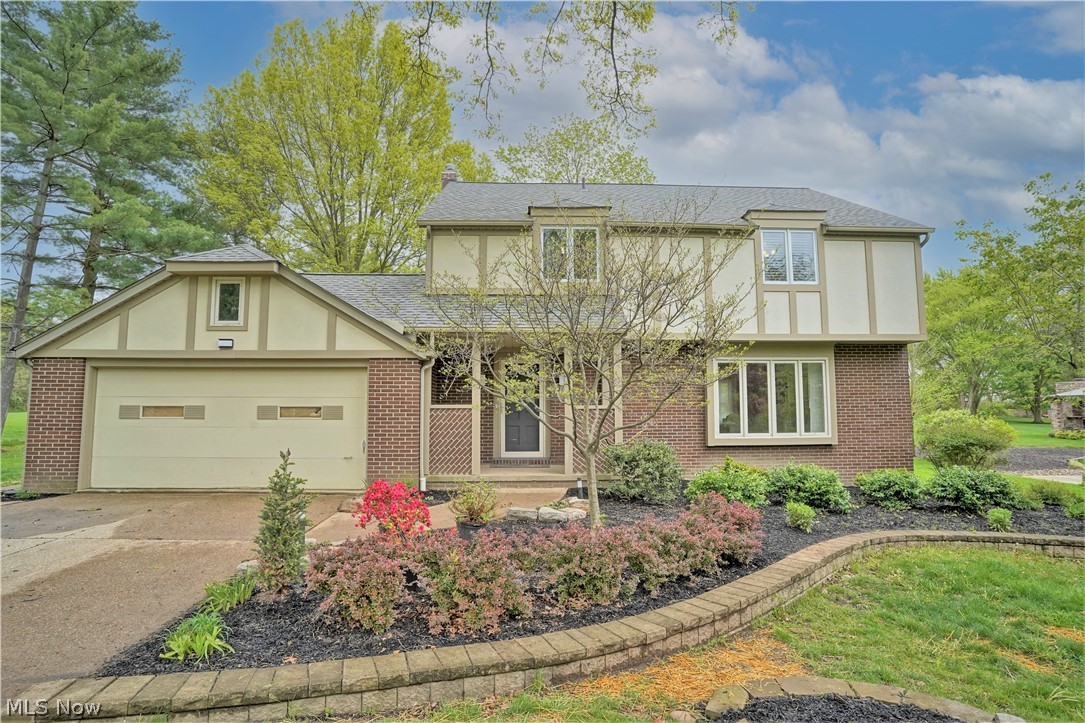
None
#4277464

Medina

3223 Country Club Drive

4 Beds

2 Baths

2,981 Sq.Ft.

$399,000

MLS#: 4277464

This Canal Fulton home welcomes you with warmth and character from the moment you step inside. Siting up on a scenic hill with a front porch. Offering a bright, comfortable layout and thoughtful updates throughout, this property delivers both charm and modern convenience. The main level features inviting living spaces, newer floors include carpet and LVP. New lights and painted throughout. A well-appointed large kitchen with ample oak cabinetry, stainless steel stove, fridge, and dishwasher and a dining area perfect for everyday meals or entertaining. First floor laundry room with new sink basin and lights and half bath completely remodeled with soft close cabinets, granite countertop, new sink, faucet, lights, mirror and toilet. Upstairs, you’ll find three spacious bedrooms with great natural light and a newly remodeled bath including dual sinks, faucets, tile, toilet, shower surround and lights. Very clean lower level offers three more bedrooms or offices, could be opened for another living space. Lower-level bath totally remodeled. Huge crawl space for storage. New water softener, new glass block windows, updated electric, furnace, heat and HWT (2025). All heating oil. Enjoy outdoor living on the patio overlooking a private backyard with pristine country views—ideal for relaxing, gardening, or hosting friends. Large shed. Clean curb appeal, an attached garage, and close proximity to parks, schools, shopping, and major routes, this move-in-ready home provides exceptional value in a desirable neighborhood.
#5247125

Canal Fulton

11121 Lafayette Drive NW

6 Beds

2 Baths

1,703 Sq.Ft.

$399,000

MLS#: 5247125

1 ... 41 42 43 44 45 ... 666
* Listings identified with the FMLS IDX logo come from FMLS and are held by brokerage firms other than the owner of this website. The listing brokerage is identified in any listing details. Information is deemed reliable but is not guaranteed. If you believe any FMLS listing contains material that infringes your copyrighted work please click here to review our DMCA policy and learn how to submit a takedown request. © 2024. First Multiple Listing Service, Inc.

Send a message

Message successfully sent.

Your message

What is 3 + 4 ?

Reason for contacting?

I agree to receive email communication and understand I can unsubscribe at any time.

I agree to be contacted by Tyson Sells Homes, LLC. via call, email, and text for real estate services. To opt out, you can reply 'stop' at any time or reply 'help' for assistance. You can also click the unsubscribe link in the emails. Message and data rates may apply. Message frequency may vary. Privacy Policy

Sign Out

Virtual Assistant

Would you like to take the next step with this property? We can help you schedule a showing or virtual tour, or send you more details.

Yes, I would like more information.

Thank You for Your Reply, One of Our Agents will contact you as soon as possible

No, maybe later.

Thank you, you can always contact me via email, phone number or through the contact form.

Realhub AI

Lucy - Your AI-Powered Realtor

Update Your Temporary Password

Personalize your search

Enter your email and we'll notify you immediately when new listings match what you're looking for.

or enter email address

Already have an account ? Login here

Continue your home search

I agree to receive communications and understand I can unsubscribe at any time.

I agree to be contacted by Tyson Sells Homes, LLC. via call, email, and text for real estate services. To opt out, you can reply 'stop' at any time or reply 'help' for assistance. You can also click the unsubscribe link in the emails. Message and data rates may apply. Message frequency may vary. Privacy Policy

Already have an account ? Login here

We use cookies

We use cookies primarily for analytics to enhance your experience. By accepting, you agree to our use of these cookies. You can manage your preferences or learn more about our cookies policy.
