
REALHUB is on fire today

Properties

Browse or get in touch to schedule a walkthrough.

  • Nearby me
Price range

Popular Features

Community Features

Association

Property Features

Waterfront

View

Exterior Features

Interior Features

Style

10000 properties match your criteria

Updated 1 minute ago

E-Alert name

Welcome to 927 17th Street! This charming home is move in ready and ready to be yours! Delightful curb appeal and a detached garage only add to this homes charisma! Enter through the front door into the bright and welcoming living room. Note the hard wood floors as well as the natural light you get coming through the windows! The living room flows nicely into the kitchen as well the formal dining room. Formal dining also boasts hard wood floors as well as a bay window. All kitchen appliances stay making your move in that much easier! From the kitchen step out onto the covered back patio overlooking the fully fenced back yard! Upstairs features 3 bedrooms and a full bath. Call us today to set up a private showing and get ready make this home yours!
#4415759

Massillon

927 17th Street NE

3 Beds

1 Baths

1,248 Sq.Ft.

$149,999

MLS#: 4415759
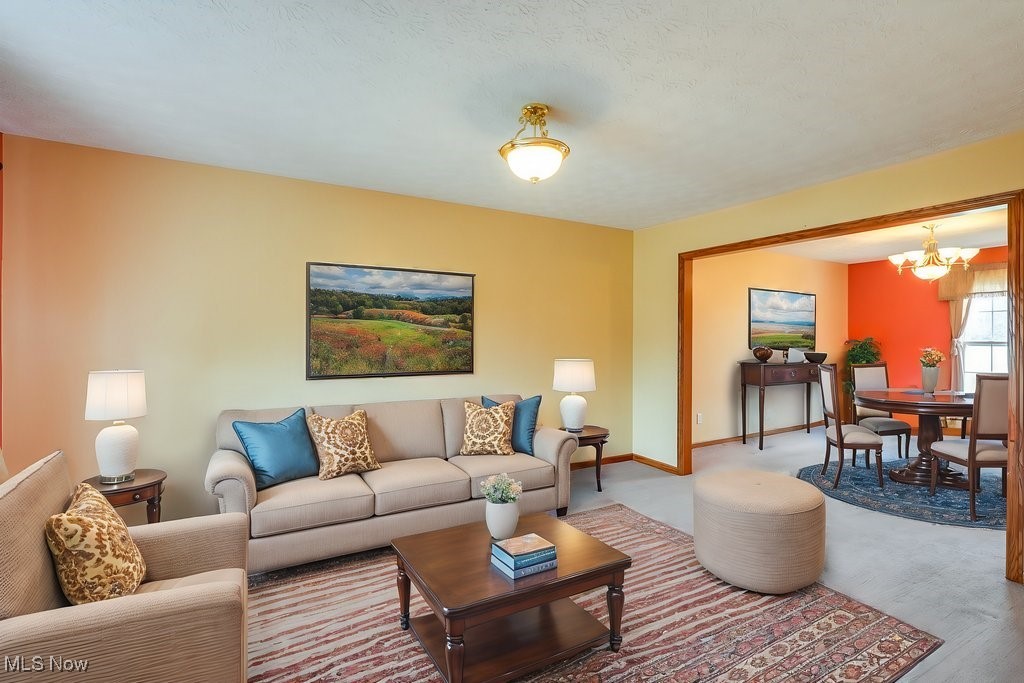
Located in the highly desirable River Bend community of Kent, this spacious 6BD/3.5BA residence offers an abundance of living space for a variety of living arrangements. At the entrance is a clever vestibule designed to help protect the home from the elements. The main level features a den/bonus room (that could double as a 7th bedroom), a convenient 1/2 bath, and an open living/dining room perfect for entertaining. The updated eat-in kitchen includes granite counters, pull-out cabinets, a pantry, stainless appliances and ceramic floors that extend through the laundry/mudroom to the attached 2-car garage. Adjacent to the kitchen is a cozy sunroom, featuring a skylight, views of the backyard, and easy access to the deck. The family room, with its inviting gas fireplace, provides a perfect gathering spot. Upstairs, the master suite offers a retreat featuring vaulted ceilings, walk-in closet, and bath with dual sink vanity and walk-in shower. 3 additional bedrooms on this level each offer generous closet space (two w/walk-in closets), and a guest bathroom. Almost 100% finished, the walk-out basement is a standout feature designed for versatility. It includes a large recreation room, 2 additional bedrooms, and a fully equipped kitchen with appliances—perfect for an in-law suite or independent living space. Outdoor enthusiasts will appreciate the large .6 acre backyard with raised gardens and easy access to River Bend Park, ideal to launch a kayak or canoe into the Cuyahoga River. Additional updates include a roof (2023) and a H2O heater (2018). This exceptional one-owner home is conveniently located less than a mile from Theodore Roosevelt High and Stanton Middle Schools and just minutes from downtown Kent, Route 43, and the Ohio Turnpike. With its spacious layout, thoughtful updates, and unparalleled location, this home offers a rare opportunity to enjoy both privacy and easy access to local amenities. Make an appointment with your favorite realtor today!
#5100197

Kent

690 River Bend Boulevard

6 Beds

3 Baths

4,242 Sq.Ft.

$529,900

MLS#: 5100197
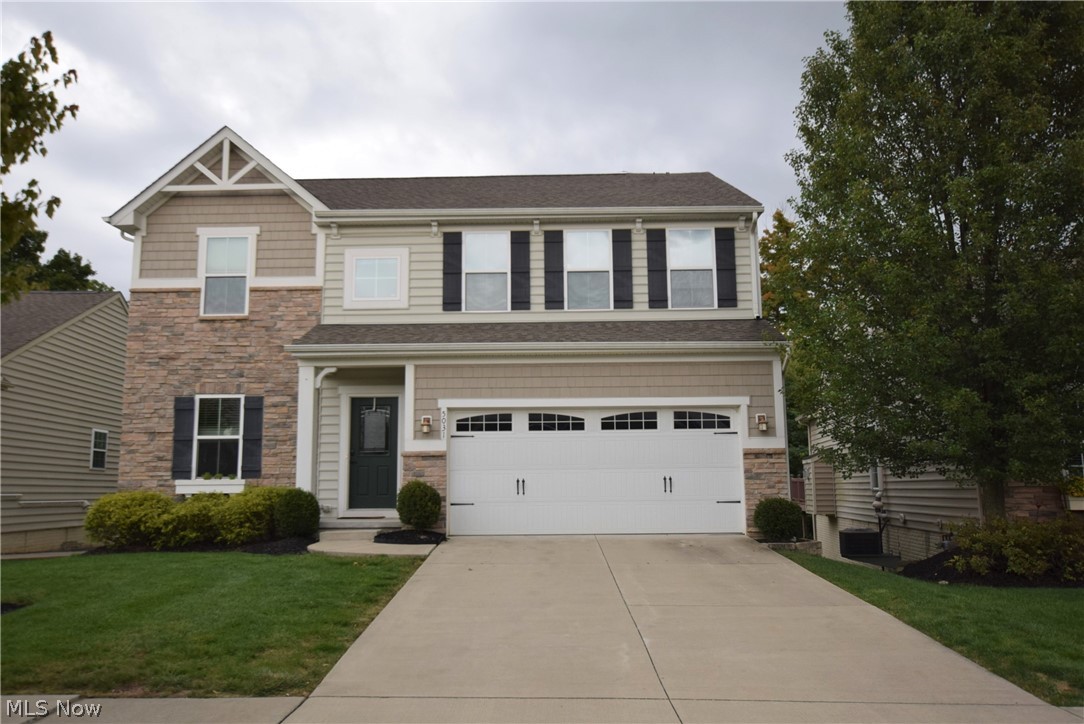
Welcome to 5031 Lake Forest Drive! This lovely 4-bedroom, 3-bathroom home is located in Peninsula. The kitchen and living room are open-concept, making it a great home to entertain and socialize. The kitchen has an abundance of cabinets, a convenient island,  recessed lighting, and sliding glass doors that lead to an amazing balcony that looks out over the backyard. Four spacious bedrooms are located upstairs, including the Owner’s Suite that has a huge, walk-in closet (with a window!), as well as a large bathroom with double sinks and a soaking tub. Convenient second floor laundry. This home has a walk-out basement and a concrete patio underneath the balcony. Don’t miss your chance to own this home; schedule a private showing today!
#4228967

Peninsula

5031 Lake Forest Drive

4 Beds

2 Baths

2,264 Sq.Ft.

$329,900

MLS#: 4228967
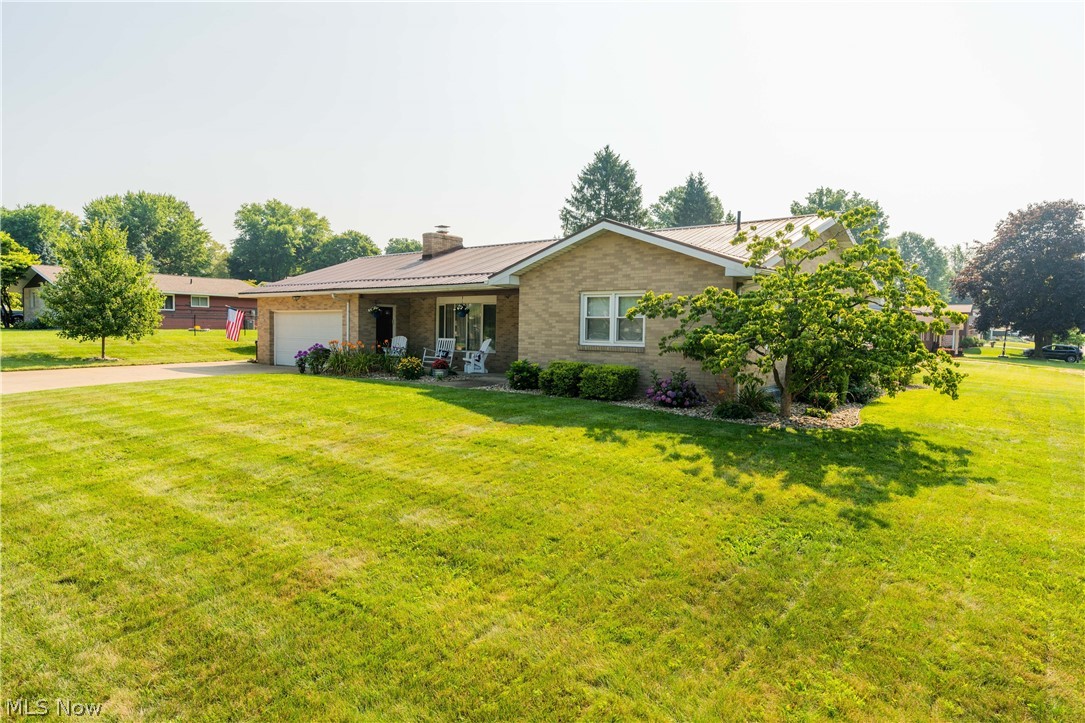
Welcome home! This brick ranch sits on a spacious corner lot just minutes from multiple golf courses. Inside you will find a spacious first floor with three bedrooms, oversized living room with a wood burning fireplace, dining room and a completely remodeled kitchen with all new appliances. The huge partially finished basement features another full bathroom, oversized laundry room and an additional room that could be used as a playroom or office. Outside you will find an attached two stull garage with plenty of storage space, a breezeway that leads to a custom patio with a built in fire pit and a nice sized yard surrounded by a privacy fence. Other features/updates include: two new steel exterior doors, Provia windows throughout most of the home, all new appliances in the kitchen, hardwood floors in the kitchen and dining room, 80 gallon energy efficient hot water tank, water softener, new metal roof and all new landscaping around the property. Sellers offering an APHW home warranty fo
#4301724

Bolivar

9561 Newland Drive NE

3 Beds

2 Baths

2,492 Sq.Ft.

$230,000

MLS#: 4301724

Welcome to 399 Warwick St, a 3 bedroom/1 bathroom cape cod in the heart of Ellet! This is a great investment opportunity for your portfolio! Large kitchen with space for a dining area. Two bedrooms and one bath on the first floor and additional bedroom on the upper level with a bathroom and half kitchen. Spacious and partially fenced in backyard. Don't miss your opportunity. Schedule your private viewing today!
#4338460

Akron

399 Warwick Street

3 Beds

2 Baths

832 Sq.Ft.

$90,000

MLS#: 4338460

Welcome to 613 West Comet in Manchester LSD.   More information coming soon.   Available to view on 7/30/2021
#4302620

New Franklin

613 W Comet Road

5 Beds

3 Baths

2,844 Sq.Ft.

$340,000

MLS#: 4302620

Ranch home with 2 bedrooms on first floor and partially finished basement with second bathroom... Front porch, Fenced yard.. Concrete Block garage with electric....   Furnace new in 2018... New Electric panel box 2021...


Convenient location near 224 & Manchester Rd.
#4268943

Akron

422 Fritch Avenue

2 Beds

2 Baths

1,016 Sq.Ft.

$69,900

MLS#: 4268943

Welcome to 717 15th Street! Three bedroom, one bathroom bungalow conveniently located near Massillon parks and downtown restaurants! Your kitchen comes complete with new flooring and a new range. The living room along with two bedrooms on the main level all feature new carpet. Full basement with plenty of storage space and 1 car detached garage. 1 yr home warranty included. New 2020 roof and hot water tank. Don't miss your opportunity to own this home. Schedule your private viewing today!
#4439309

Massillon

717 15th Street SW

3 Beds

1 Baths

936 Sq.Ft.

$74,900

MLS#: 4439309

2662 Notle St. Streetsboro OH 44521 affords awesome 1st Floor Living in this 4 Bedroom, 2 FULL Bath Ranch home in Crestwood School District of Northern Streetsboro in Shalersville Township of the Boling Brook Development off of Bartlett Rd in Portage County just South of Aurora, East of St. Rt. 43 & just West of Hiram. Home has been remodeled from top to bottom in beautiful wood tones, architectural ceramic tile, stainless steel & black kitchen appliances, wood block countertops & stainless steel kitchen sink & faucet w/ gorgeous tiled backsplash, peninsula style eating island w/ lots of storage! Laundry room has a pocket door & INCLUDES the washer & dryer! 4th Bedroom Addition can either be Master Bedroom or MultiGenerational Bedroom for grandparents or Family Room completely separate from main living areas of this awesome layout ranch home. No carpets intentionally designed w/ only wood look designer laminate flooring & ceramic tile throughout the entire home for easy cleaning & dura
#4103807

Streetsboro

2662 Notle Street

4 Beds

2 Baths

1,411 Sq.Ft.

$139,900

MLS#: 4103807

None
#4371967

Akron

Lot #18 Phoenix Avenue

None Beds

None Baths

N/A

$8,900

MLS#: 4371967

An exceptional 3 bedroom, 2 full bath Munroe Falls condo in the desirable Falls River Crossing.  This unit has an attached 2 car garage, first floor laundry, first floor bedroom, first floor full bath, private patio, and so much more.  The large Great Room has cathedral ceilings.  The upstairs consists of two large bedrooms, and a jack & jill bath.  The master bedroom has a huge walk in closet.  An open kitchen has an eating area.  The unit is all electric.
#4073508

Munroe Falls

157 Mulberry Lane

3 Beds

2 Baths

1,748 Sq.Ft.

$154,900

MLS#: 4073508
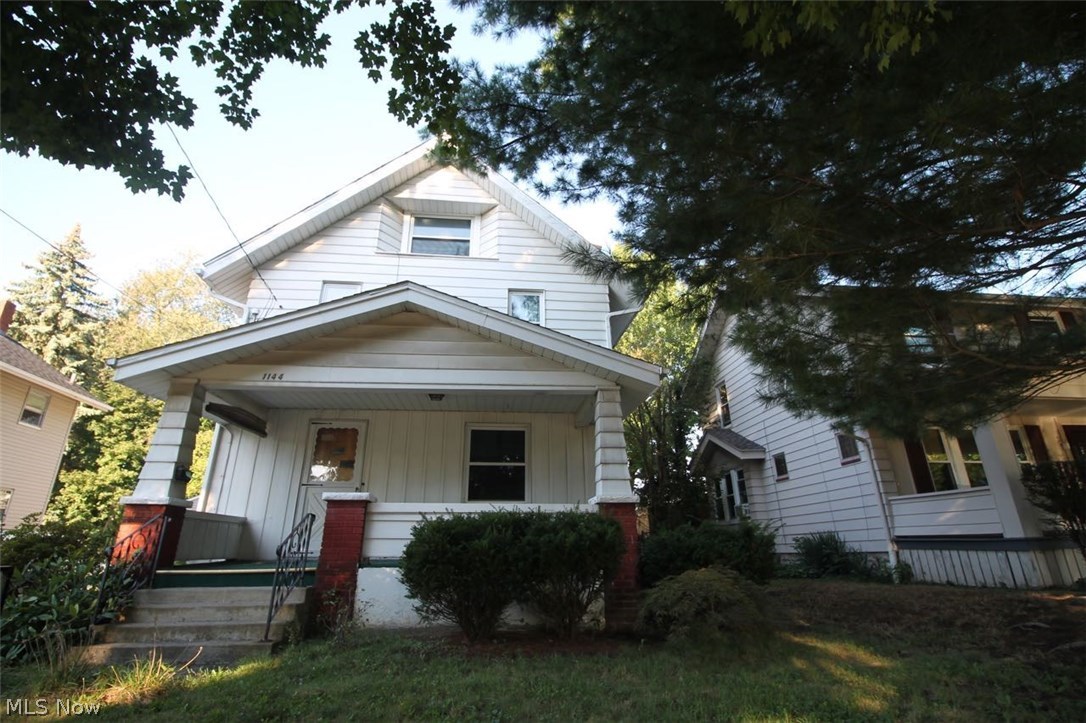
This is a must see! Completely Updated Gorgeous four bedroom Colonial.  From the hardwood floors to the top of the ceiling with new ceiling fans, this home has been completely updated, freshly painted, new hot water tank, furnace, electric all redone, new fixtures, blown in insulation, new back door and screen door, all new doorbells installed.  The upstairs and staircase have been refinished as well.  Spacious completely updated kitchen, w/new appliances and garbage disposal, countertops, tons of cabinet space with pantry, new floor.  Formal dining room with charming built-ins for additional storage, woodwork all refinished and a beautiful new ceiling fan completes the dining area.  The spacious living room allows room for entertaining as it flows openly through the dining area and kitchen.  For that extra added charm there are built-in bookcases and a fireplace, with beautiful refinished hardwood floors to complete the living room space.  Nice big bath has also been updated. More upd
#3846312

Akron

1144 Clifton Avenue

3 Beds

1 Baths

N/A

$78,000

MLS#: 3846312
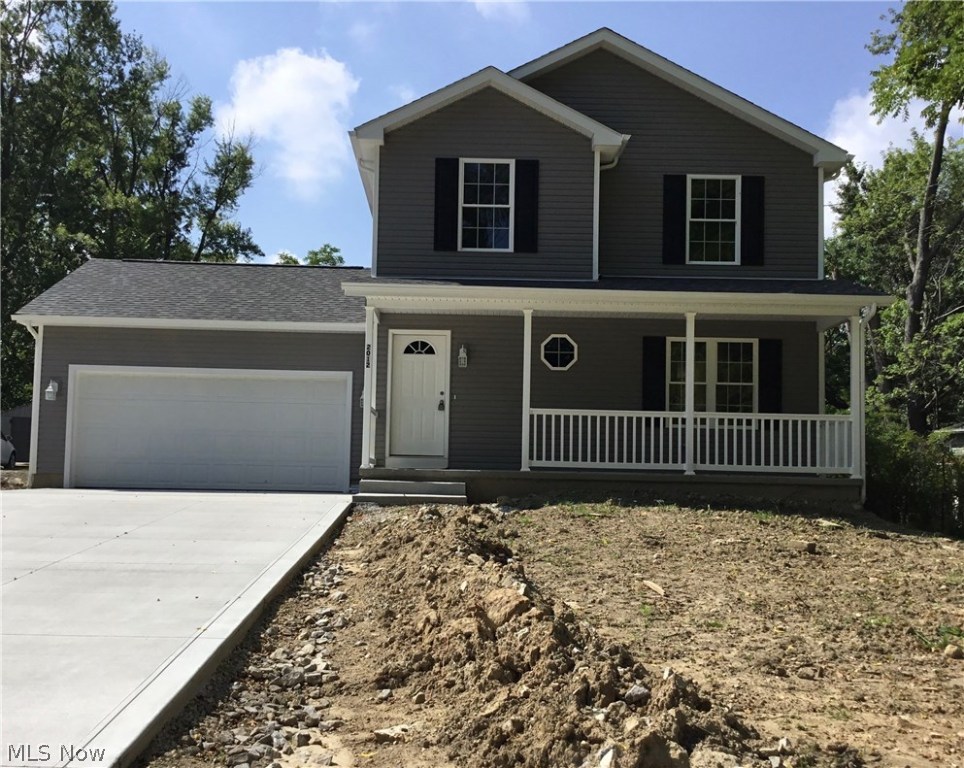
New Construction!!! DON'T MISS OUT!! Hurry and move into this brand new energy efficient home with 6 inch walls for extra strength and insulation overlooking a private backyard. This quality home has an open floor plan which is great for entertaining. The first floor features a spacious living room and a kitchen with beautiful maple cabinets, large pantry, dishwasher, microwave, and a disposal. There is also a sliding door that leads out to a deck with a view of the private backyard. The first floor also has a half bath. The second floor has 3 bedrooms and 2 full baths. The large master bedroom includes a large walk-in closet and a full bath. The basement has high ceilings so that it can be finished. This house also has a 2 car garage, a front porch, a concrete drive, an energy efficient furnace, central air, energy efficient windows, and a 50 gals hot water tank. Call now for your private showing. (Taxes have not been assessed for the property. The current reflect the value of the lan
#4026814

Stow

2012 Berger Avenue

3 Beds

2 Baths

1,700 Sq.Ft.

$212,500

MLS#: 4026814
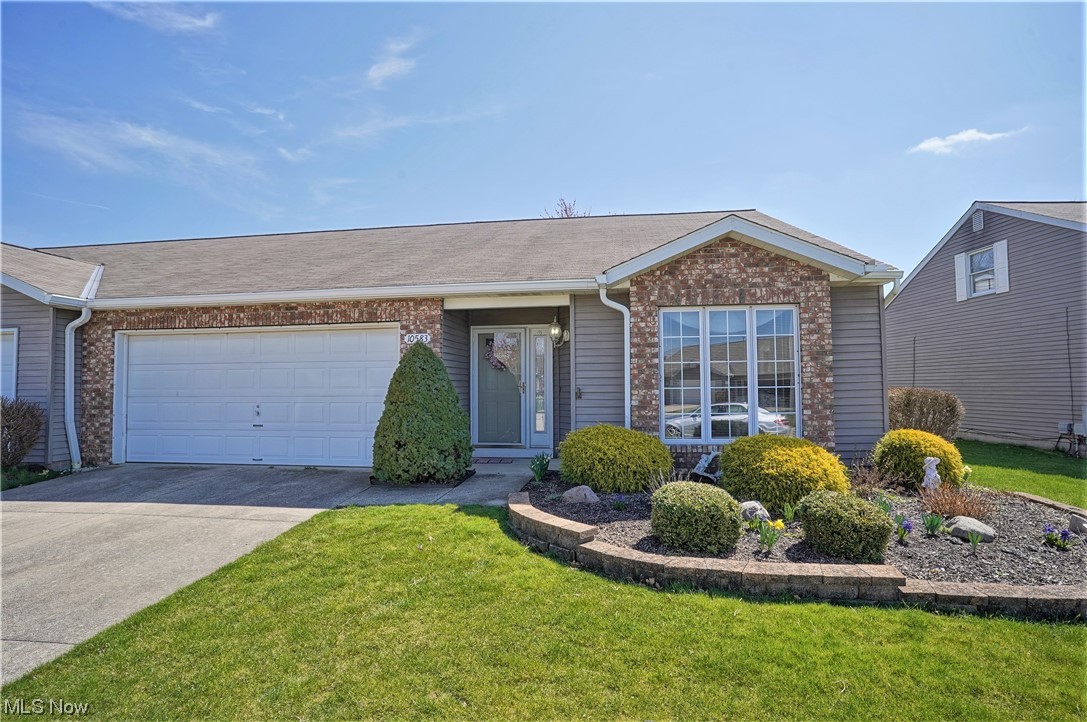
WOW! Welcome home to this maintenance free, one floor condo living! Gorgeous, bright ranch offering new carpet throughout the home. Inviting luxurious spacious living room/dining room, cozy family room with fireplace and new slider door (2019) to the back patio where you can sit out and relax or entertain. The beautiful open (from the family room) eat in kitchen has backsplash and double sink (2016), granite counters, dishwasher, refrigerator, stainless steel stove/oven and microwave, plenty of cabinets. The master suite features walk in closet and full bathroom with walk in shower. Second bedroom is great for guests, office, work out room etc, plus there is another full bathroom. Laundry room with washer and dryer. There is a two-car attached garage. New furnace and AC and windows (2016). There is nearby shopping, restaurants, and easy access to freeways. Amenities offer pool, park and tennis courts and more! Nothing to do but move in!
#4450271

Strongsville

10583 Royal Oak Drive 35-A

2 Beds

2 Baths

1,592 Sq.Ft.

$229,900

MLS#: 4450271

3 Bedroom,2 Full Bath 1560 Sq. Ft. move in ready Canal Fulton home within walking distance of the Towpath and historic downtown.  Some of the many updates are upper level bath 2017, tankless  on demand hot water system, new siding and windows 2014, The fenced in back yard has a heated in ground pool with new pump and filter 2016 and new liner 2017. Home includes a home warranty. Call today to see this great home.
#3984234

Canal Fulton

416 Chippewa Street

3 Beds

2 Baths

1,560 Sq.Ft.

$137,500

MLS#: 3984234

1 ... 424 425 426 427 428 ... 666
* Listings identified with the FMLS IDX logo come from FMLS and are held by brokerage firms other than the owner of this website. The listing brokerage is identified in any listing details. Information is deemed reliable but is not guaranteed. If you believe any FMLS listing contains material that infringes your copyrighted work please click here to review our DMCA policy and learn how to submit a takedown request. © 2024. First Multiple Listing Service, Inc.

Send a message

Message successfully sent.

Your message

What is 3 + 4 ?

Reason for contacting?

I agree to receive email communication and understand I can unsubscribe at any time.

I agree to be contacted by Tyson Sells Homes, LLC. via call, email, and text for real estate services. To opt out, you can reply 'stop' at any time or reply 'help' for assistance. You can also click the unsubscribe link in the emails. Message and data rates may apply. Message frequency may vary. Privacy Policy

Sign Out

Virtual Assistant

Would you like to take the next step with this property? We can help you schedule a showing or virtual tour, or send you more details.

Yes, I would like more information.

Thank You for Your Reply, One of Our Agents will contact you as soon as possible

No, maybe later.

Thank you, you can always contact me via email, phone number or through the contact form.

Realhub AI

Lucy - Your AI-Powered Realtor

Update Your Temporary Password

Personalize your search

Enter your email and we'll notify you immediately when new listings match what you're looking for.

or enter email address

Already have an account ? Login here

Continue your home search

I agree to receive communications and understand I can unsubscribe at any time.

I agree to be contacted by Tyson Sells Homes, LLC. via call, email, and text for real estate services. To opt out, you can reply 'stop' at any time or reply 'help' for assistance. You can also click the unsubscribe link in the emails. Message and data rates may apply. Message frequency may vary. Privacy Policy

Already have an account ? Login here

We use cookies

We use cookies primarily for analytics to enhance your experience. By accepting, you agree to our use of these cookies. You can manage your preferences or learn more about our cookies policy.
