
REALHUB is on fire today

Properties

Browse or get in touch to schedule a walkthrough.

  • Nearby me
Price range

Popular Features

Community Features

Association

Property Features

Waterfront

View

Exterior Features

Interior Features

Style

10000 properties match your criteria

Updated 1 minute ago

E-Alert name
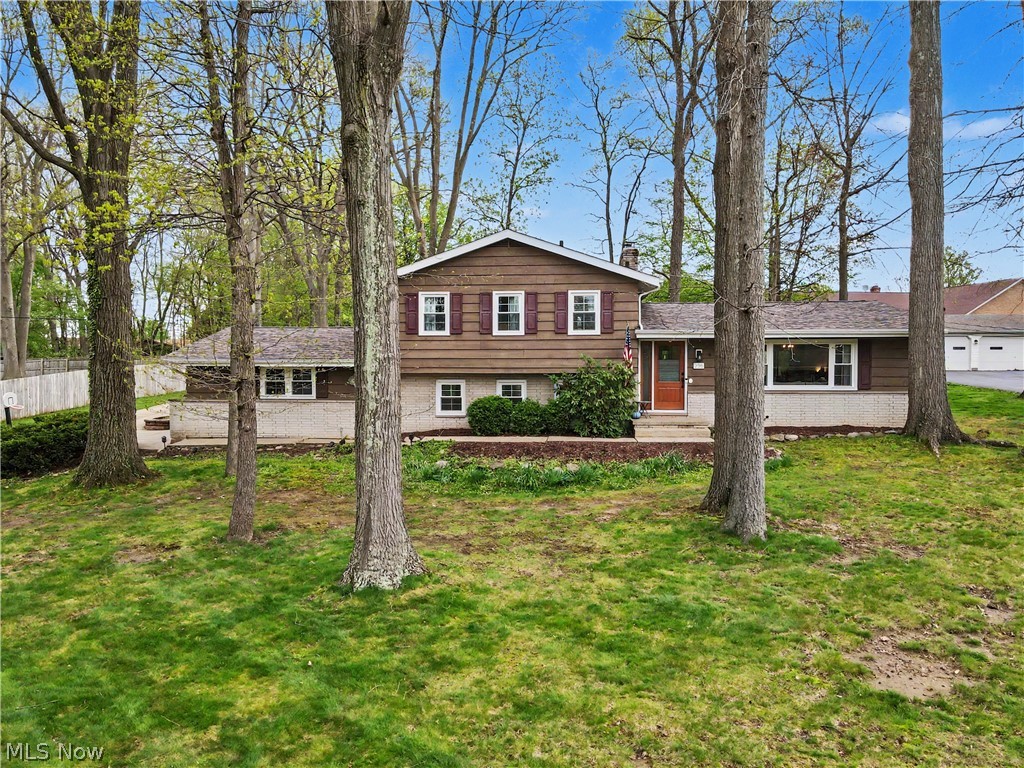
Welcome home to this inviting split-level designed with comfort and flexibility—perfect for today’s busy lifestyle. With multiple living spaces, this home offers room for everyone to spread out and enjoy. The two separate living rooms provide ideal areas for relaxing or entertaining, while the finished lower level offers the additional space for a rec room. The kitchen is full of character, featuring exposed brick, stainless steel appliances, and a farmhouse sink that adds both charm and function. Just off the main living area you’ll find a dining area and adjacent cozy 4 seasons room and laundry. This home includes four bedrooms, and two full bathrooms. Step outside to a backyard retreat complete with a deck and lower patio, surrounded by mature trees that provide shade, privacy, and a beautiful natural setting. Updates include new roof (2026) , windows (2023), electric panel, french drain and AC for peace of mind. Warm and welcoming with a touch of charm, this home is nestled in a desirable neighborhood and ready for its next chapter!
#5205146

Tallmadge

296 Willson Avenue

4 Beds

2 Baths

2,358 Sq.Ft.

$399,900

MLS#: 5205146
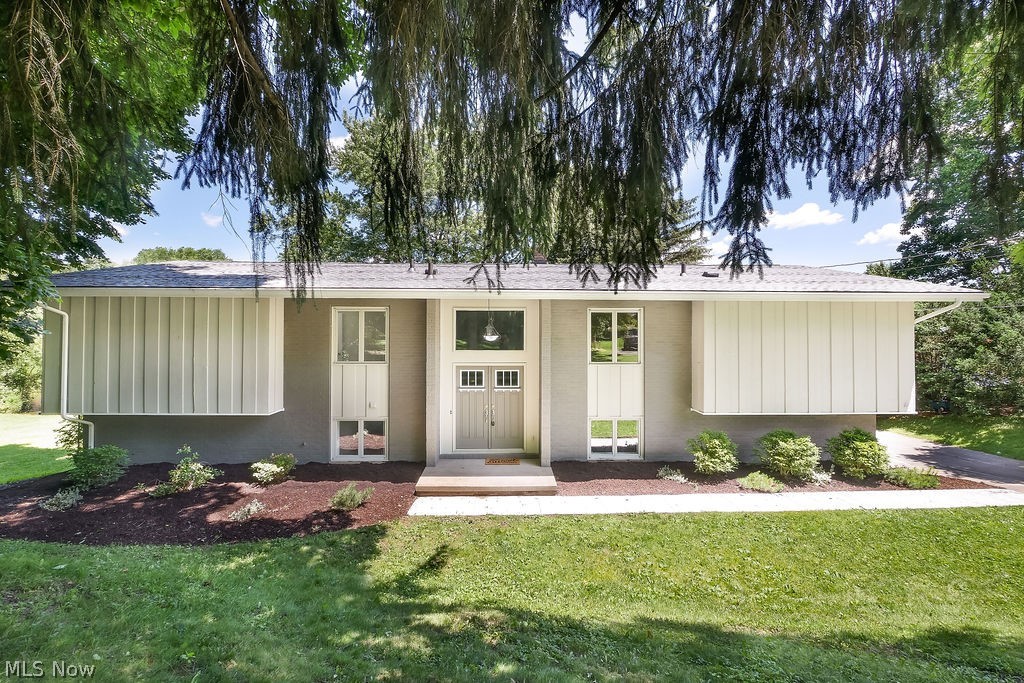
Completely renovated, water front property within minutes from Summit Mall and all Montrose has to offer. You will be amazed by the updates! The open concept kitchen offers lake views, new cabinets, granite counter tops, and brand new stainless steal appliances. The main floor offers 3 bedrooms including a beautiful master suite with walk in closet and renovated master bath. The main floor feautres lake views across the back of the home, gorgeous hardwood floors, updated lighting, and fresh paint throughout. The walk-out lower level offers a rec room and living space that would be perfect for entertaining or kids play area, along with a full bath. The exterior has a large deck over looking the lake, a large side yard, and shoreline for fishing and paddle boats. Other updates include a new dimensional shingle roof and high efficiency furnace. This home has so much to offer, schedule your showing today!
#4108925

Akron

222 Hickory Road

3 Beds

3 Baths

2,928 Sq.Ft.

$399,900

MLS#: 4108925

Looking for the ease and convenience of first-floor living? Your search ends here! This one-owner, custom-built home by Dan Lloyd has been meticulously maintained and offers quality craftsmanship throughout.  Step inside the welcoming foyer and into the vaulted great room, creating an open feel that's perfect for everyday living and entertaining. The formal dining room provides the ideal setting for holiday gatherings, while the spacious kitchen is sure to impress with abundant cabinetry, granite countertops, tiled backsplash, pantry, nice appliances - including a gas stove, and plenty of room for a large table. Expansive windows fill the home with an abundance of natural light.  This floor plan features three generously sized bedrooms and two full baths. The primary suite offers a walk-in closet and an ensuite bath complete with a jetted tub, walk-in shower, and granite vanity. Two additional bedrooms provide ample closet space and flexibility for family, guests, or a home office.  Step outside from the great room to your own backyard oasis featuring a cozy patio with a brick fireplace and built-in Napoleon Gas Grill —perfect for quiet evenings or entertaining family and friends. Convenient first-floor laundry is a bonus. Need more space? The full unfinished basement boasts high ceilings and endless possibilities for future living space, including a recreation room, fitness area, media room, or home office.  Additional highlights include hardwood floors in the great room, dining room, one of the bedrooms and foyer (the foyer also has marble mixed with the hardwood) and a 2.5-car garage with hot and cold water and a floor drain. Major updates provide peace of mind, including a durable metal roof (November 2024), tankless hot water heater, and central air conditioning, both approximately 4–5 years old.  This exceptional Seville home combines thoughtful design and quality construction —all on one convenient level.
#5231899

Seville

40 W Maple Drive

3 Beds

2 Baths

1,836 Sq.Ft.

$399,900

MLS#: 5231899
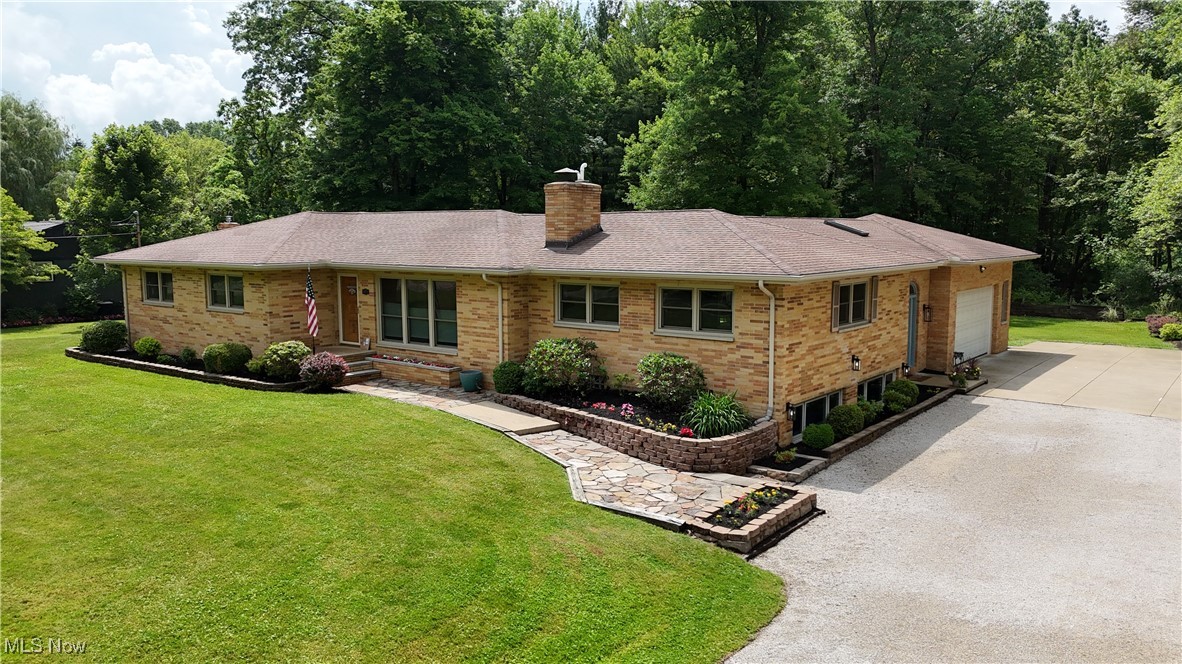
Serenity and peace are waiting for you at 5873 Horning Road! Situated on a large, private lot, this brick ranch home has everything you are looking for. When walking in, you will immediately notice the care and upkeep that this home has, including the detailed woodwork throughout and the quality materials used. The sprawling, open floor plan is ideal for both entertaining and relaxation. As you enter the front door, you are welcome by beautiful wood floors and a large private living room. The formal dining room is conveniently located right next to the updated eat-in kitchen, which has updated cabinets, countertops and flooring. The heart of this home is the unbelievable family room that is centered by a stone fireplace, loads of natural light and dining area! This room is perfect for gathering, celebrating and making memories galore! Three bedrooms are on the main floor, including the primary suite with a newly renovated full bathroom! The other full bathroom on the main floor is completely redone with tile, updated vanity and shower/tub combo. The lower level is a woodworker's dream, with loads of storage and an additional bedroom/office! If this home didn't already have everything you were looking for, wait until you walk outside! The large deck is ideal for entertaining and overlooks the private, wooded lot and well-manicured yard and gardens. Do not miss out on your opportunity to own this beautiful home in the heart of Kent!
#5139870

Kent

5873 Horning Road

4 Beds

2 Baths

2,457 Sq.Ft.

$399,900

MLS#: 5139870
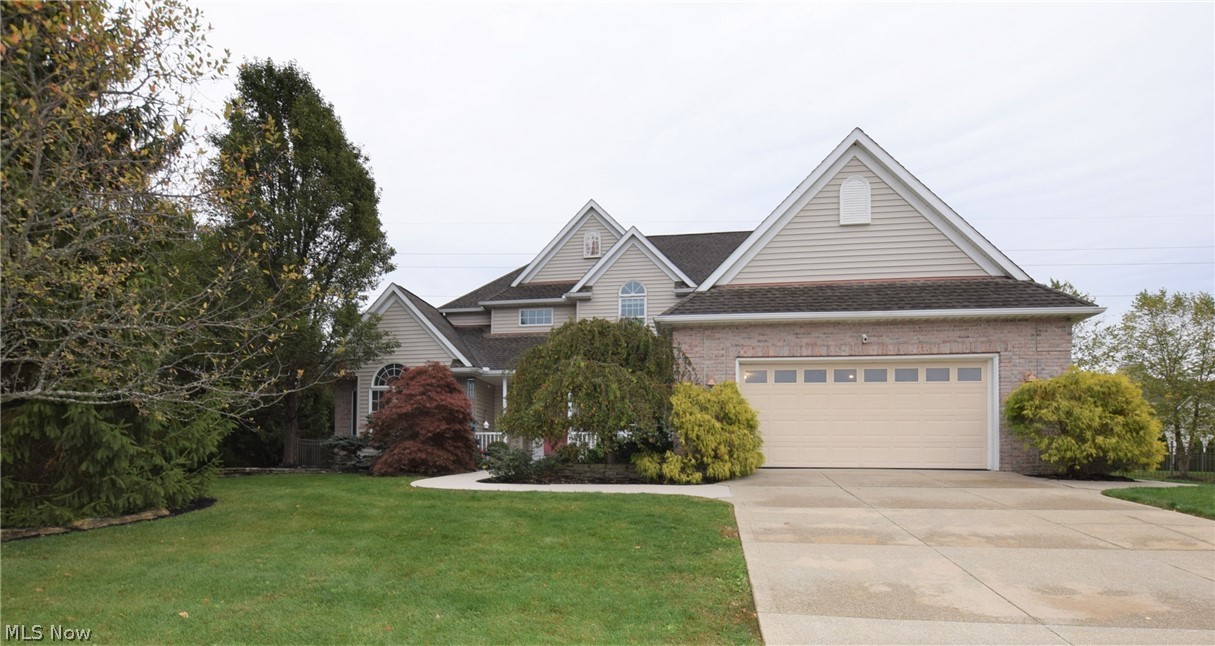
This impressive, custom-built Kemppel home in Stow has 4 bedrooms and 3 bathrooms. The living room has dramatic two-story high ceilings with gorgeous windows overlooking the backyard. The eat-in kitchen has an abundance of counter and cabinet space, stainless steel appliances, and an island. Sliding glass doors in the kitchen lead to the backyard patio. The Master Suite has gorgeous Cathedral ceilings, lots of windows, and recessed lighting. Three-car tandem 
garage. Don’t let this incredible home get away!
#4229169

Stow

5197 Bayside Lake Boulevard

4 Beds

3 Baths

4,239 Sq.Ft.

$399,900

MLS#: 4229169
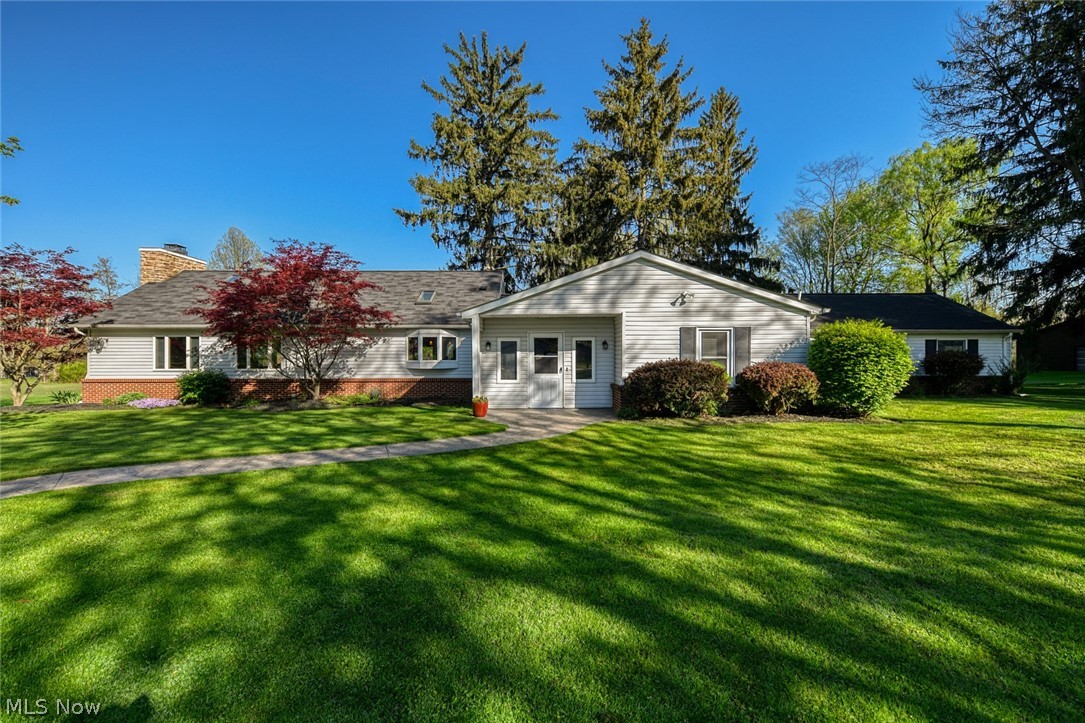
9377 Valley View Rd Macedonia OH 44056 GORGEOUS fully remodeled Ranch & 40x72 Barn on 3.5 acres! Huge 30'x28' Cathedral Great Room Wood accents & Fireplace open from completely renovated professionally designed Kitchen w/ multiple seating & dining areas, plenty of granite throughout w/ center island & bar for great entertaining! 4 bedroom, 2.5 Bath Ranch boasts awesome layout for 1st Floor Living at its best! Located half way between Akron & Cleveland, has quick access to I-271 or Rt. 8 & the Turnpike. Besides the impressive great room w/ cathedral ceiling for your tall Christmas Tree & Gorgeous kitchen, the home has Office/Media Room, Front Cozy Family Room w/ 2nd Fireplace, Screened Rear Porch, Front Enclosed Entry Mudroom, Lots of Storage Cabinetry & fabulous Laundry Room! Detached 2+ car garage w/ basketball court beside it, the 40' x 72' open floor plan barn has public water & electric for all your storage needs: boats, cars, trailers, recreational vehicles & handyman projects, al
#4088408

Macedonia

9377 Valley View Road

4 Beds

2 Baths

3,227 Sq.Ft.

$399,900

MLS#: 4088408
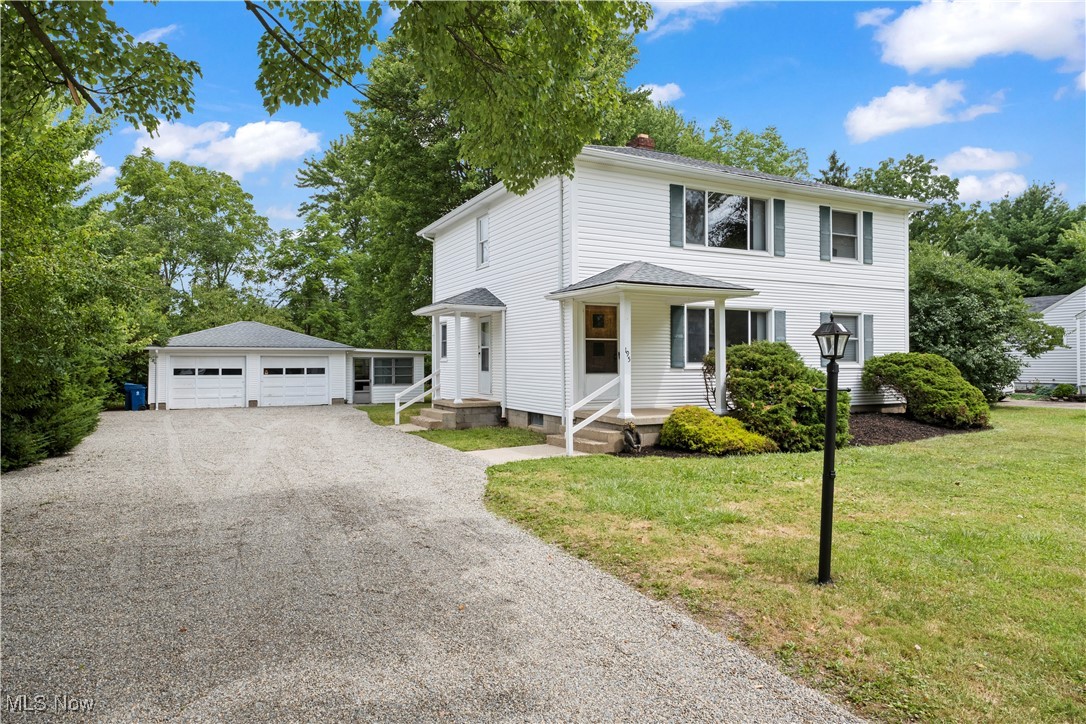
Updated/Open/Stunning 4 Bedroom, Duplex Home Within A 1/2 Mile Walk To Historic Downtown Hudson Complete With Central Air Conditioning & A 2-Car Garage. Home Has A Private Yard W/ NO View Of ANY Neighbors In Back (Good Spacing Between Neighbors Too!). The Backyard Literally Backs Up To City-Owned Barlow Community Center/Park Which Inc: Paved Walking Trails W/ Lights & Gorgeous Views. There Are Also Sidewalks & Streetlamps Across The Street & A Bike/Hike Trail Down The Street At The Bottom of S Hayden Pkwy & The Road Is Only 25 m.p.h. or 20 m.p.h. During Restricted/School Hrs. NO Railroad In Backyard. NO View Of Apartments In Back. NO View Of Other Homes In Back. Home Features 2 Identical Units: A Large Eat-In Kitchen (W/ Slider On 1st Floor Only), Tons Of Cabinets, All Brand-New: Appliances, Backsplash, Faucets, Plumbing, Lights, Flooring, Etc (On 1st Flr); Cozy 13 X 6 True/Real Hardwood Floor Dining Room; Extra Large 18 X 12 True/Real HW Floor Living Room W/ A Great Big Picture Window (Beautiful Sun Light In Morning & Afternoon) & Small Built-In Bookcase (On 1st Flr); 13 X 11 True/Real Hardwood Floor Owner Suite W/ Brand-New Light/Fan (1st Flr) & Oversized Slider Closet Overlooking Private Rear Yd; 12 X 11 True/Real Hardwood Second Bedroom W/ Brand-New Light/Fan (1st Flr) & Slider Closet & Completely Updated 8 X 6 Full Bath In Between (1st Flr). **All Hardwood Floors Recently Sanded And Refinished On 1st Flr-HW Flrs Under Carpet In Upstairs Unit** Pella Windows. Tons Of Recent Updates (Approx $15-20k+): Newer Roof, Electric, GFCIs In Kitchen & Baths, Both HWTs, Etc. Linen Closet In Bathroom Along W/ Addl Ones In Hallway + A Coat Closet. Home Also Includes: Washer & Dryer For Both Units. Owner Maintains Landscaping & Snow Removal. Tenant Responsible For All Utilities (Separate Utilities For Each Unit). Radon, Mold And Pest Inspections Have Been Completed. This Turn-Key, Updated Duplex Has It All And Is Within Minutes To Absolutely Everything. Make It Yours Today!
#5118262

Hudson

195 Ravenna Street

4 Beds

2 Baths

3,150 Sq.Ft.

$399,900

MLS#: 5118262
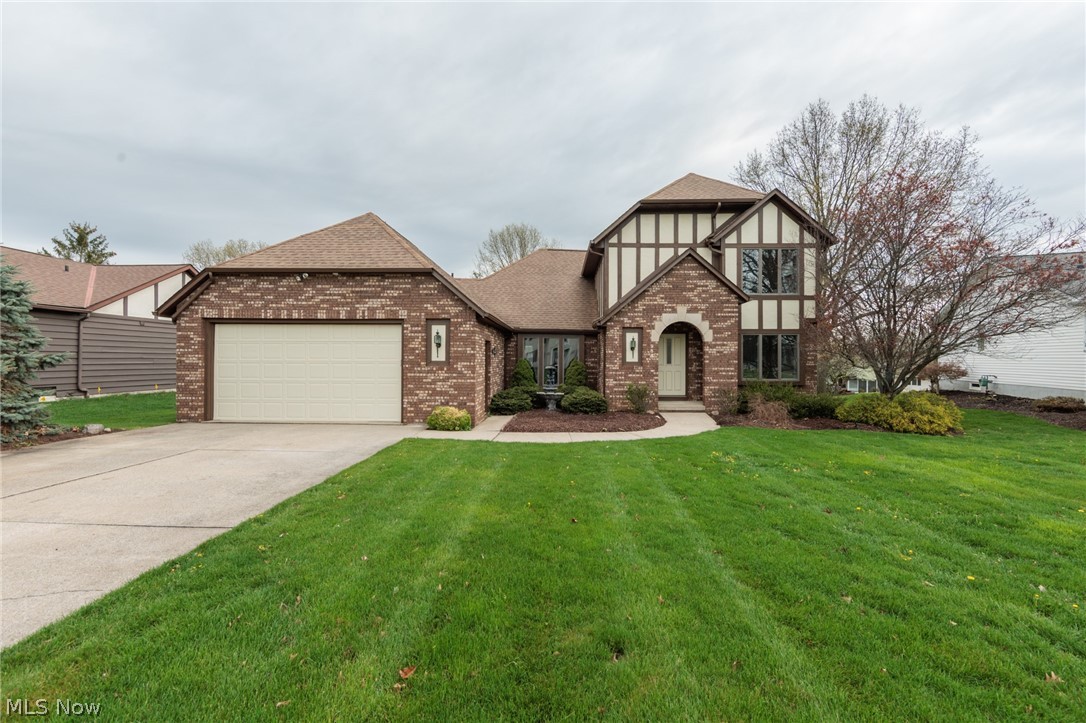
Welcome to this charming Tudor-style Colonial, perfectly situated on a beautifully landscaped lot. This well-maintained, impeccably clean home offers timeless character paired with comfortable living. The home offers 4 bedrooms, including one of the first floor, 3 full bathrooms, first floor laundry, and a first floor office! You will be able to enjoy peaceful mornings or relaxing evenings on the covered patio, where you can take in the views and natural surroundings. Inside, the home features a spacious primary suite designed for comfort and privacy, along with thoughtfully kept living spaces that reflect pride of ownership throughout. A full basement provides ample storage or the potential for additional living space, while the overall condition of the home ensures a move-in-ready experience. With its inviting curb appeal, picturesque setting, and desirable location, this home is a true standout.
#5201172

Medina

984 Meadowlark Lane

4 Beds

3 Baths

2,692 Sq.Ft.

$399,900

MLS#: 5201172
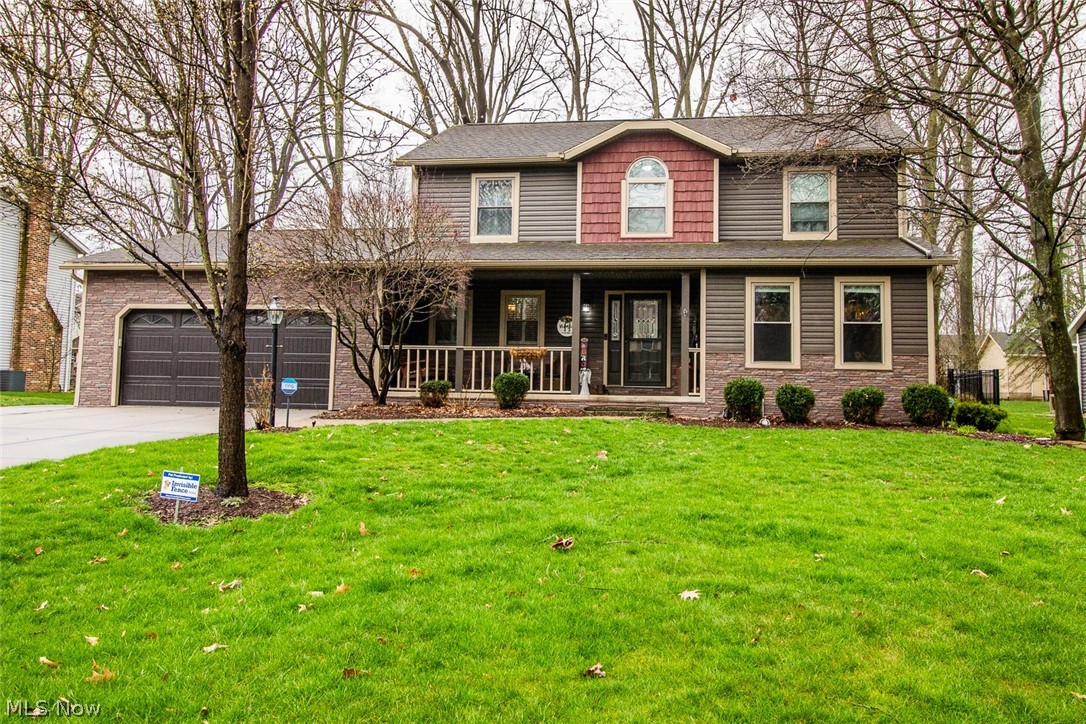
Welcome to this highly sought-after home nestled in the desirable neighborhood of Hickory Trail in Stow! Boasting 3 bedrooms, 2.5 baths, and a finished basement with an additional bonus room. Impeccably updated throughout, this home features a plethora of upgrades including new siding, AC, furnace, unlimited hot water with the brand-new tankless water heater, stamped concrete patio, landscaping, bump out in driveway, fenced in backyard, and more. Step through the inviting covered porch into a spacious foyer, leading to a versatile office or additional living area, adorned with new blinds throughout the entire house. The heart of the home is the stunning eat-in kitchen, seamlessly connected to the cozy living room adorned with a gas fireplace with an exquisite mantle. Enjoy the convenience of a main-floor laundry and a half bath leading to the attached 2.5 car garage with new built-in storage. Outside, revel in the stamped concrete patio with a fire pit, perfect for entertaining, complemented by a oversized deck. Upstairs, discover two generously sized bedrooms, a full bath, and a luxurious master suite with a bonus room and walk-in closet. The master bath boasts modern amenities including a spacious shower, double vanity and Bluetooth speakers! Downstairs, the finished basement offers a versatile recreation room, an additional bonus room with new flooring and utility room with sink, ideal for a home gym, and ample storage space. Don't miss the chance to make this dream home yours—schedule your showing today!
#5027535

Stow

4460 Hickory Trail

3 Beds

2 Baths

3,100 Sq.Ft.

$399,900

MLS#: 5027535
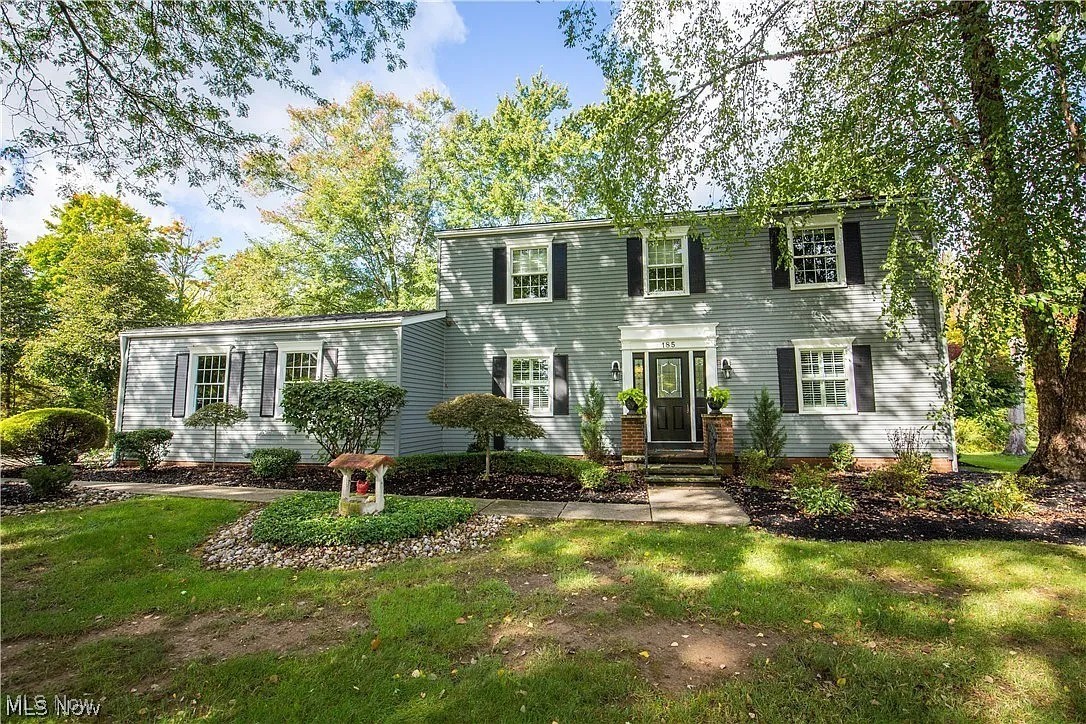
Welcome to Your New Home in Aurora! Open House Sunday January 11th 2026 10:00am - 11:30am. 

This wonderful home sits on nearly an acre of beautiful property and has been lovingly cared for over the years. Inside, you’ll find 3 comfortable bedrooms, a basement bonus room, and 2.5 baths, with hardwood floors in every room except the kitchen, baths, and foyer.

This home boasts updated kitchen and bathrooms, and the partially finished basement with a fireplace adds even more space to relax, play, or entertain. Step into the bright four-season sunroom—a perfect spot for kids to play or to create a relaxing space.

This home has so much to offer—plenty of space inside and out, modern updates, and that warm, welcoming feeling you’ve been looking for. Come see it for yourself and imagine making it your own!

Recent Updates Include: New roof (2021) - Furnace and A/C with infrared filter (2022) - Exterior painted (2022) - Water softener with equalizer (2021) - Ohio State Waterproofing with transferable warranty - New Well Pump 2025 - Mold remediation bedroom closet (Front of Home) and unfinished section of basement 2025 - Backyard fence 2024
#5166972

Aurora

185 N Bissell Road

3 Beds

2 Baths

2,664 Sq.Ft.

$399,900

MLS#: 5166972
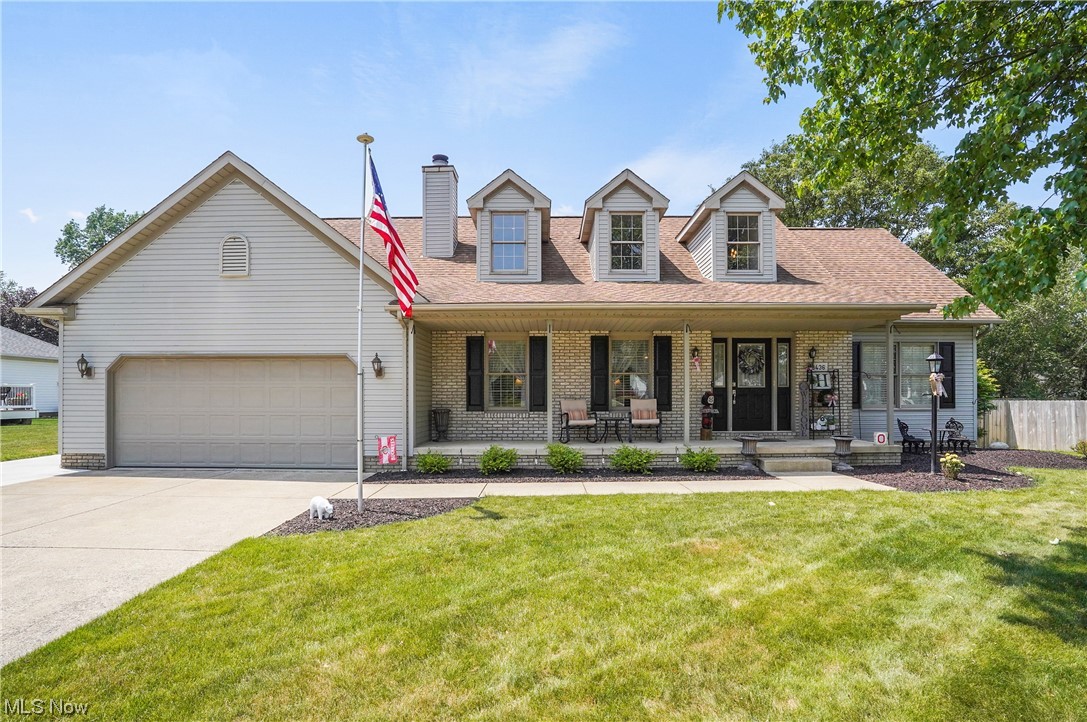
Welcome to the highly desired Subdivision Audubon Ridge. Tucked-away in beautiful Jackson Township.  This lovely home has been in the family for 20 wonderful years.  The 4 bedroom, 2 1/2 bathroom home has been meticulously maintained.  New flooring throughout the main level create a bright and airy feel.  Once you enter the home you will first notice the amazing 17' ceiling.  The dormers/windows  allow for the most beautiful natural light to sweep throughout the entire family room.  Next step into the large kitchen, complete with stainless steel appliances, breakfast bar and quartz countertops.  A bright and beautiful morning room leads to a large fenced in yard and patio, perfect for all of your outdoor entertainment.  Also on the main floor you will find a large primary bedroom with an impressive walk-in closet and ensuite bathroom, a perfect retreat.  Per the auditors site this home is listed as a 4 bedroom home.  There is a another large room on the main floor which is currently be
#4469192

Massillon

8436 Audubon Street NW

4 Beds

2 Baths

3,214 Sq.Ft.

$399,900

MLS#: 4469192
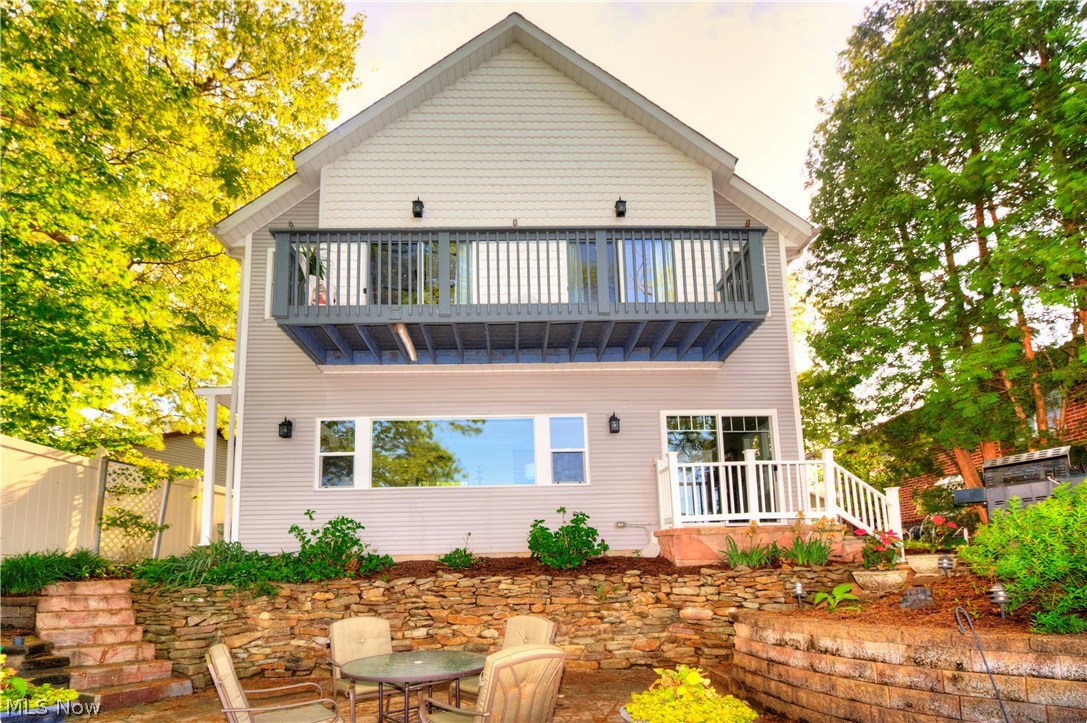
Beautifully rebuilt in 2003. This well thought out design has a welcoming open floor plan and many amenities. Potential for single story living with 1st floor master bedroom, master bathroom, kitchen, dining, living room and attached 2 car garage. Enjoy the main lake views from all areas of this home! A second master suite can be found upstairs and has a vaulted ceiling, private master bath, fireplace, his and her closets and private deck. Gorgeous custom kitchen has granite counter tops and the stove/oven that was imported from Italy. Your fantastic yard and the perfect location. Private, fully fenced yard and you own your dock. The dock / boat lift is 26 ft and 20 ft. Water at the end of the dock is 12 feet. Gas grill on your private patio  is plumbed with Natural gas. Do not pass up this custom built opportunity.  This beauty will sell quick! Call today for your private showing
#3998332

Akron

3585 Peninsula Drive

4 Beds

3 Baths

2,352 Sq.Ft.

$399,900

MLS#: 3998332
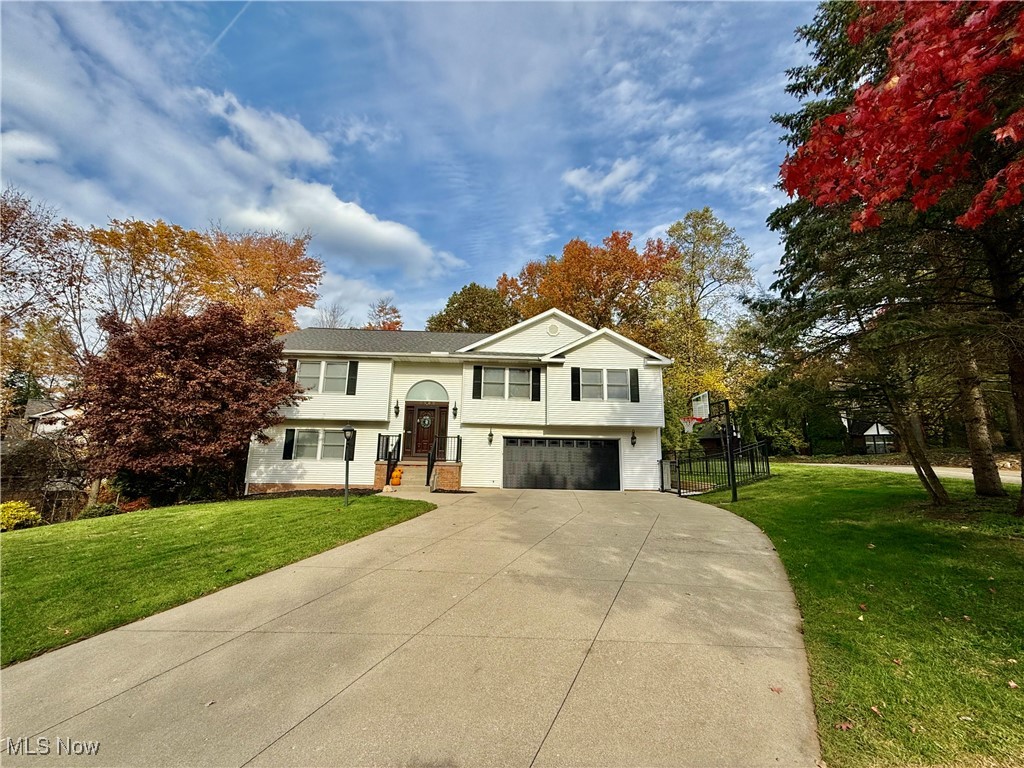
WOW!  Is what you'll be saying when you tour this updated 4 bed, 3 full bath home in the desired neighborhood of Hunters Crossing in Stow.  There are way too many updates to list so make sure your agent gets you the update list!  This home is perfect for entertaining inside and out.  Whether you are cooking up a meal in the updated kitchen,  playing games in the downstairs rec room, lounging out back on the oversized re-finished private deck, or soaking in the hot tub, you'll have plenty of options to spread out, enjoy, and relax.  Situated conveniently to Stow Schools, shopping, restaurants, parks, and more!  Sellers are offering a free one year home warranty from Americas Preferred.  Schedule your showing now so you don't miss out of this amazing opportunity.
#5080090

Stow

2989 Fox Burrow Drive

4 Beds

3 Baths

2,396 Sq.Ft.

$399,900

MLS#: 5080090
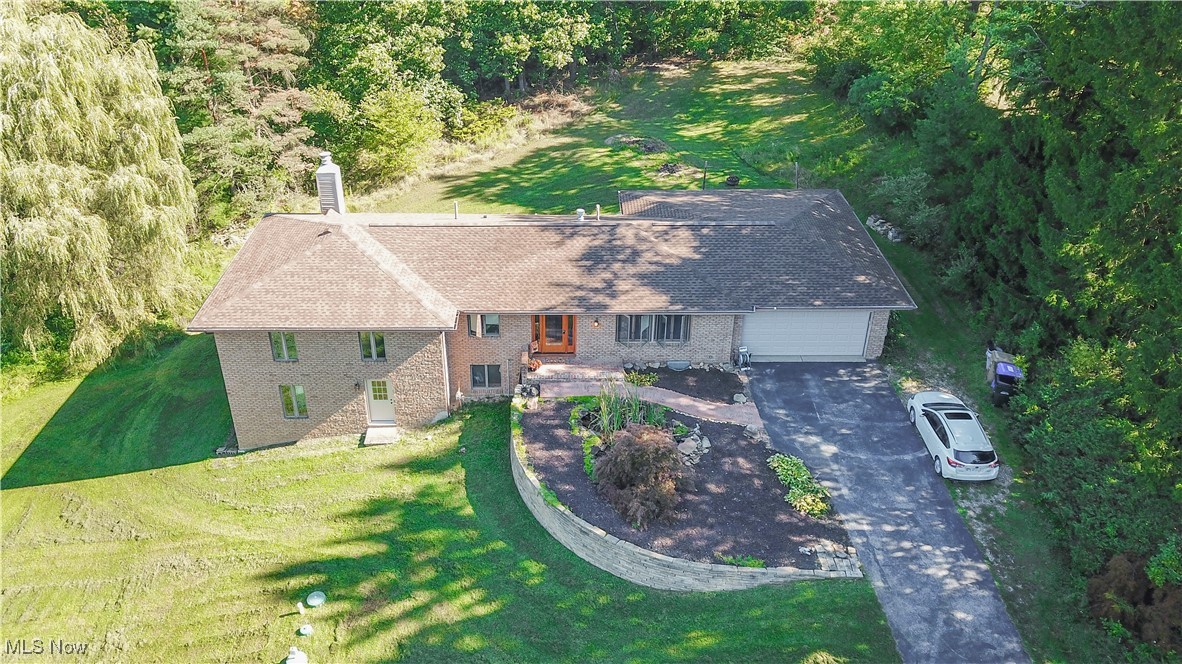
Welcome to this beautifully maintained 4-bedroom, 3-bathroom brick ranch, perfectly situated on two parcels totaling 1.61 serene acres. This home offers the best of both worlds, peaceful country living with the convenience of nearby shopping and national parks just minutes away. Step inside to discover a thoughtfully designed main level featuring a spacious living area with a fireplace, first-floor laundry, and generously sized bedrooms. The bright and airy walk-out basement is fully finished and boasts its own private entrance, complete with a second kitchen, bedroom, bathroom, and large living space with another fireplace, perfect for extended family, guests, or potential rental income. Large windows throughout the basement bring in beautiful natural light, creating a warm and inviting atmosphere. Enjoy outdoor entertaining with two expansive decks, ideal for hosting gatherings or simply relaxing and taking in the view. A professionally constructed retaining wall (2022) adds structure and charm to the landscaped front yard. This home has been meticulously updated to ensure peace of mind, including a new septic system (2021), brand new furnace and A/C (2025), new roof (2025), new hot water tank (2025), and new flooring in the basement bathroom (2025). A home warranty is also included for extra reassurance. Don't miss your chance to own this versatile and move-in-ready home in a great location. Schedule your private showing today!
#5140169

Cuyahoga Falls

3925 Northampton Road

4 Beds

3 Baths

2,840 Sq.Ft.

$399,900

MLS#: 5140169
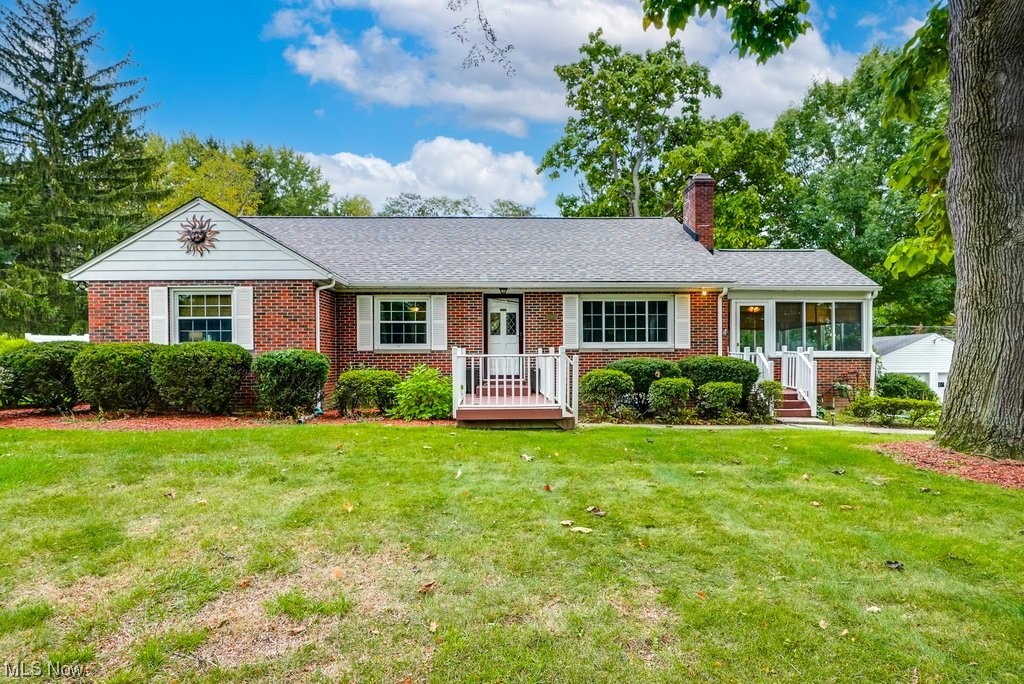
Charming Brick Cape in Hudson with a 1.17-acre lot. This 4-bedroom 3 full bath home has so much to offer. You will feel the charm as you enter the home. The spacious living room has hard wood flooring and a cozy fireplace. There is a formal dining room with a bar area, separate but very convenient. The eat-in kitchen has been totally updated with a tile backsplash, custom concrete countertop and ceramic flooring. The appliances will stay. There are two bedrooms on the main level. The primary bedroom has an attached full bath with walk in shower. The is a second updated full bath on the main level. The sunroom off of the living room is the perfect place to relax and enjoy the natural light. On the second level are two more bedrooms with extra storage. You love the huge rec room on the lower level with a full bath and a bonus room. The bar area has a custom hammered copper top, a wet bar and refrigerator. Plenty of storage as well. Let's not forget the backyard oasis! There is a beautiful patio area and 16x32 inground pool for entertaining or your private enjoyment. The dressing room located off the patio comes in handy for guests and pool supplies. There is also a fenced garden area already in place. The detached garage is 22x30. Some updates include Roof 2020, updated windows, updated electrical box, glass block windows, new garage door, new pool heater and filter, pool liner is 2017. Home warranty provided by seller
#4496239

Hudson

7583 Red Fox Trail

4 Beds

3 Baths

2,928 Sq.Ft.

$399,900

MLS#: 4496239

1 ... 40 41 42 43 44 ... 666
* Listings identified with the FMLS IDX logo come from FMLS and are held by brokerage firms other than the owner of this website. The listing brokerage is identified in any listing details. Information is deemed reliable but is not guaranteed. If you believe any FMLS listing contains material that infringes your copyrighted work please click here to review our DMCA policy and learn how to submit a takedown request. © 2024. First Multiple Listing Service, Inc.

Send a message

Message successfully sent.

Your message

What is 3 + 4 ?

Reason for contacting?

I agree to receive email communication and understand I can unsubscribe at any time.

I agree to be contacted by Tyson Sells Homes, LLC. via call, email, and text for real estate services. To opt out, you can reply 'stop' at any time or reply 'help' for assistance. You can also click the unsubscribe link in the emails. Message and data rates may apply. Message frequency may vary. Privacy Policy

Sign Out

Virtual Assistant

Would you like to take the next step with this property? We can help you schedule a showing or virtual tour, or send you more details.

Yes, I would like more information.

Thank You for Your Reply, One of Our Agents will contact you as soon as possible

No, maybe later.

Thank you, you can always contact me via email, phone number or through the contact form.

Realhub AI

Lucy - Your AI-Powered Realtor

Update Your Temporary Password

Personalize your search

Enter your email and we'll notify you immediately when new listings match what you're looking for.

or enter email address

Already have an account ? Login here

Continue your home search

I agree to receive communications and understand I can unsubscribe at any time.

I agree to be contacted by Tyson Sells Homes, LLC. via call, email, and text for real estate services. To opt out, you can reply 'stop' at any time or reply 'help' for assistance. You can also click the unsubscribe link in the emails. Message and data rates may apply. Message frequency may vary. Privacy Policy

Already have an account ? Login here

We use cookies

We use cookies primarily for analytics to enhance your experience. By accepting, you agree to our use of these cookies. You can manage your preferences or learn more about our cookies policy.
