
REALHUB is on fire today

Properties

Browse or get in touch to schedule a walkthrough.

  • Nearby me
Price range

Popular Features

Community Features

Association

Property Features

Waterfront

View

Exterior Features

Interior Features

Style

10000 properties match your criteria

Updated 1 minute ago

E-Alert name
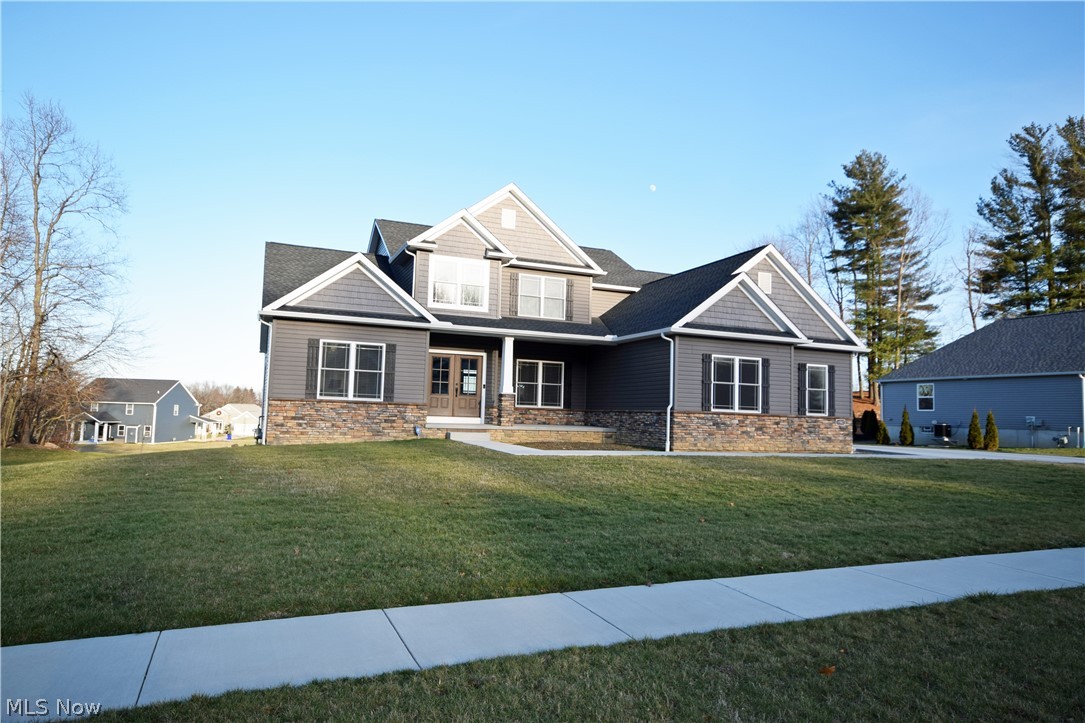
Welcome to 1582 Country View Rd. in Brimfield!  If you're looking for new construction without waiting or investing hours into picking everything check out this house! The home was custom built by Touchstone Builders in 2018 and is better than new! This one has everything you're looking for 1st floor master suite, 2 story entry with wrought iron staircase, 2 story great room, 1st floor laundry, 1st floor office, oversize garage, walkout basement, lot and half, great neighborhood and the list goes on and on! This home has been equipped with many smart home features including thermostat, audio, video and security system. The master suite is stunning with spacious master bathroom featuring a gorgeous oversized tiled shower with glass, dual vanities, separate toilet room and dual walk-in closets. The great room features a fireplace and opens to the kitchen and dining area. The kitchen includes stainless steel appliances, under counter mini fridge and wine cooler, breakfast bar, walk in pantry, eating area which leads to patio door ready to be built out to the deck of your dreams! Basement includes full height windows on the both sides of the basement and patio door to grade which lends perfectly for additional finished space in the future! The property is priced to sell fast and is at or below new build prices. It won't last on the market long so call today to schedule your personal tour!
#4159226

Kent

1582 Country View Drive

4 Beds

2 Baths

2,624 Sq.Ft.

$400,000

MLS#: 4159226
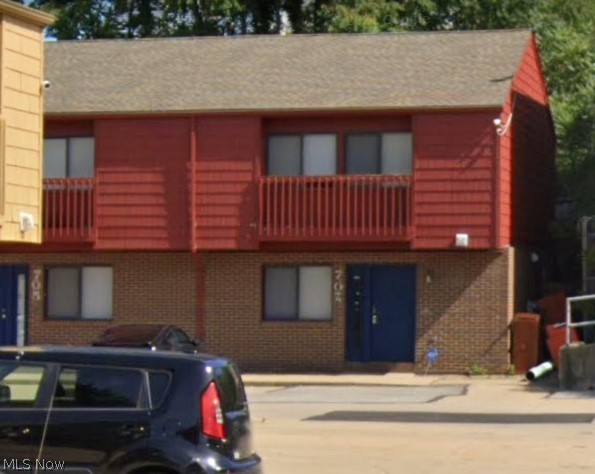
701-707 Carroll has 4 Townhomes each with 5 rental units. They each contain 5 bedrooms and 5 baths. The owner pays all utilities. Rooms are rented out mostly to Akron U students for the school year housing. All 4 units to be sold together as a package.
#4335368

Akron

701-707 Carroll Street

None Beds

None Baths

N/A

$400,000

MLS#: 4335368
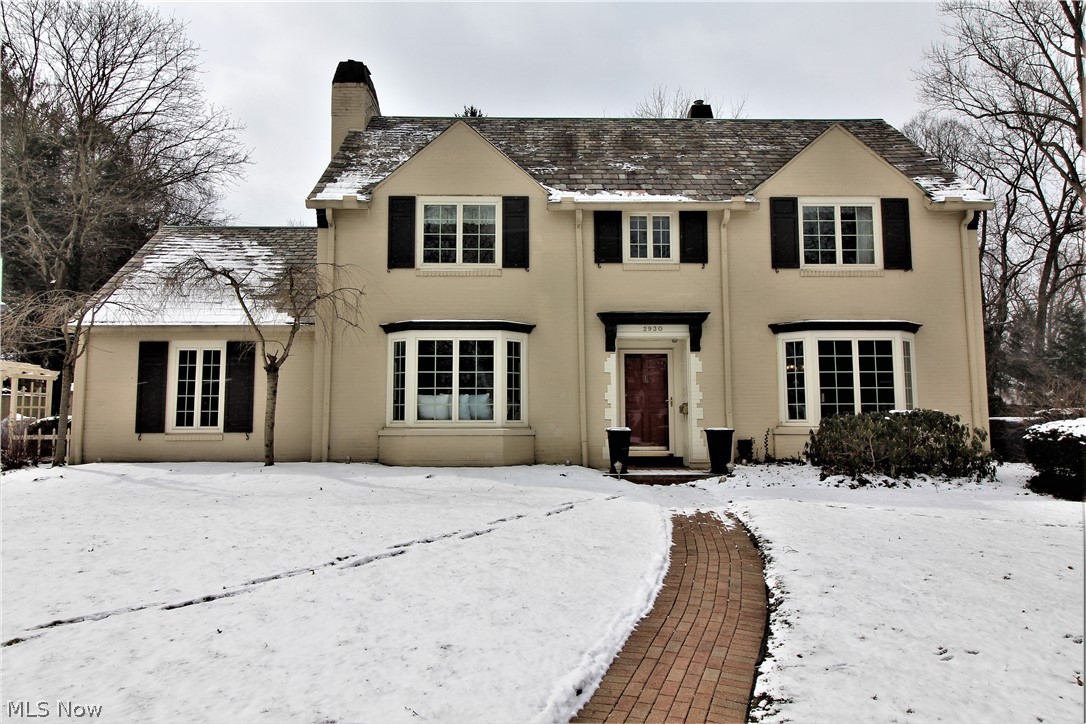
Welcome to your DREAM colonial in Silver Lake Ohio! People say "location, location, location" and this could not be more true. Steps away from the exciting lifestyle of Silver Lake. Swimming, Fishing, Sailing, and Paddle boarding your way through summers long days with family friendly neighborhood activities...Welcome Home.  Imagine yourself on any Ohio evening sitting at your fire pit and looking out upon the lake. This colonial is waiting for you, with everything that Silver Lake has to offer. The interior of this awesome home has 5 bedrooms, 3 full baths, 1/2 bath on the first floor. Views abound from each room with a private fenced in backyard, finished basement, and enclosed sun room . Charm and character awaits your personal finishing touches. Don't miss this opportunity to live in one of Northeast Ohio's most sought after neighborhoods. Make sure to check out the virtual matterport tour!
#4075369

Silver Lake

2930 Hastings Road

4 Beds

3 Baths

3,282 Sq.Ft.

$400,000

MLS#: 4075369

New on site 1 day ago
4710 Young Rd Stow Oh 44224 Enjoy the best of one-floor living in this beautiful Stow ranch, featuring 3 bedrooms, 2 full bathrooms + half bath, inviting spaces inside & out with almost an acre of land on 2 parcels! Primary Suite offers a private en-suite bath and walk-in closet. Gather in the living room or relax in the Family Room with bar, fireplace & direct access to the rear patio. Custom cherry & granite kitchen opens to a breakfast room, complemented by a separate dining room, convenient laundry room, abundant storage. 2-car over-sized garage adds everyday convenience w/ plenty of useful storage. Outdoors, discover your own private retreat with a gorgeous rear deck, privacy fence, soaring mature shade trees, screened gazebo for those evenings to watch the wildlife + fountain ponds creating a peaceful ambiance through sound & visual relaxation. Beautiful features, functional spaces, & easy single-floor living come together in this wonderful Sanctuary! Additional Features Include: 2024 Dimensional Roof w/ larger Gutters w/ screens & Downspouts, On-Demand Boiler Heat w/ 2024 Installation, this is a super energy efficient and great heating source with no dust being blown throughout your home! Large Storage Area above the garage with pull down steps, Granite Kitchen w/ Cherry Custom Cabinets, Kitchen Appliances included, Whirlpool Laundry Washer & Dryer only 2 years old, Newer Hot Water Tank & IOS Water System, Vinyl Privacy Fence for the Backyard offers your own Private Retreat, Large Storage Shed on the side yard, Additional Parking areas for multiple vehicles, 2nd Lot is INCLUDED in the purchase for your expanded yard for additional value & use or for your loved one to build a home or additional future revenue producing equity, land is scarce in our area! One Year Home Warranty Included for your peace of mind but this home is in Fabulous condition! The well and septic have been serviced on scheduled maintenance program, in great condition & efficient systems!
#5251451

Stow

4710 Young Road

3 Beds

2 Baths

1,804 Sq.Ft.

$400,000

MLS#: 5251451
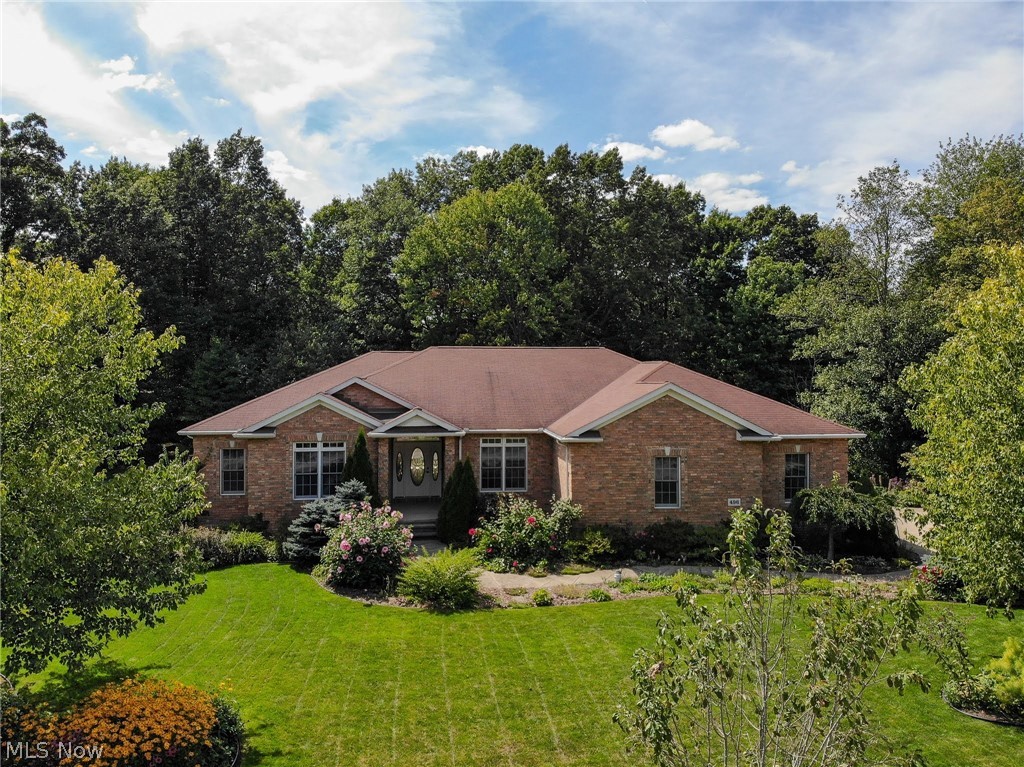
Awesome custom ranch home conveniently located in University Woods couple blocks off front campus of Kent State University! Many features built into this walk out lower level gorgeous ranch home, 3 to 5 bedrooms & 3 full bathrooms including one floor living at its finest, over-sized 2 car garage & plenty of storage. Main level is 2,400 square feet, an additional 1,800 sf finished in walk out lower level + 600 sf of utility & storage area. Gorgeous meticulously nurtured landscaping & raised fenced gardens offer protected organic food sources. All rich brick exterior & placement of large windows, hip roof system & design are an architectural winner! Foyer entry welcomes you into well thought layout flanked by open Dining Room & large Study with built in shelving, hardwood flooring & large closet. Great Room is straight ahead, gorgeous views of the rear yard surrounded by woods & offers many functional furniture placements, opens to the eat-in kitchen, plenty of storage, counter tops & br
#4128298

Kent

496 Overlook Drive

4 Beds

3 Baths

4,200 Sq.Ft.

$400,000

MLS#: 4128298
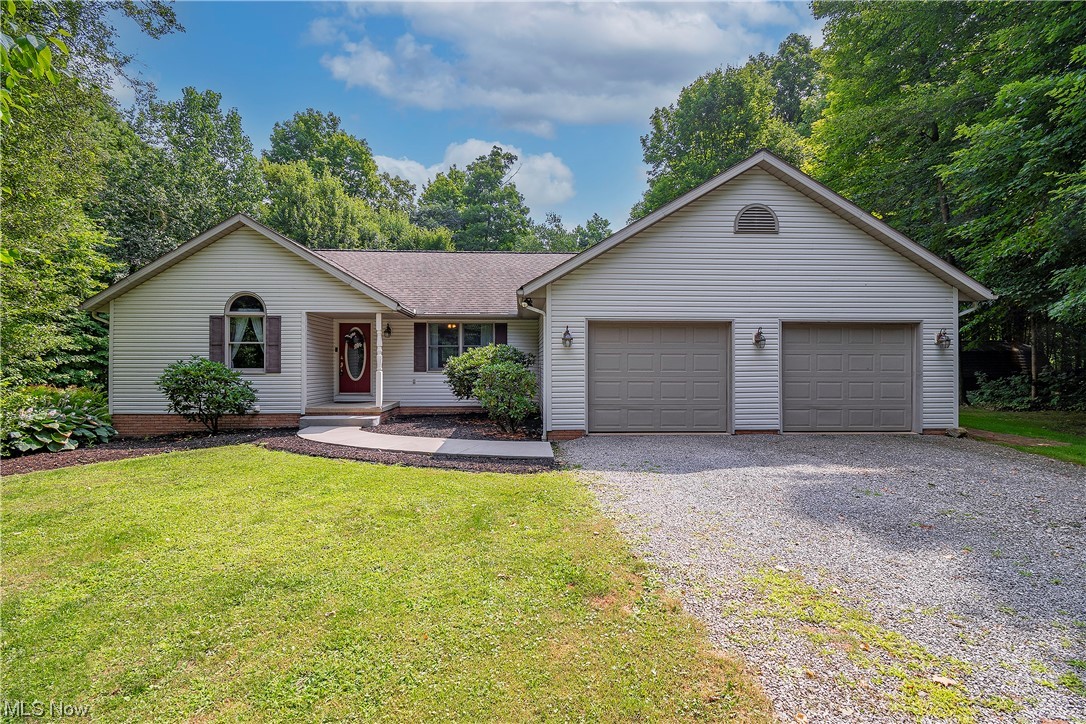
Welcome home to 16710 Emmitsburg Road! This immaculate ranch is located in the sought after development of Gettysburg Farms and has a picturesque wooded property situated on 2.266 acres at the end of a cul-de-sac. Enter into a large foyer leading to the main level boasting an open floor plan & natural light galore. The family room and dining area feature vaulted ceilings, a 2022 electric fireplace, & access to the new back deck with serene wooded views. Find your culinary inspiration in this stunning kitchen complete with custom Schrock cabinets, both gas & electric ranges, new luxury vinyl flooring, & a walk-in pantry. On the main level you will also find an office & 2 bedrooms, one being an owner's suite offering a walk-in closet, fresh paint, newer Pergo flooring 2020, new ceiling fan, & newer light fixtures. The owner's bathroom has been updated with fresh paint, luxury vinyl 2023, mirrors, medicine cabinets, vanity, shower head & new tile around sink/tub. Venture to the lower leve
#4476218

Orrville

16710 Emmitsburg Road

4 Beds

3 Baths

3,228 Sq.Ft.

$400,000

MLS#: 4476218
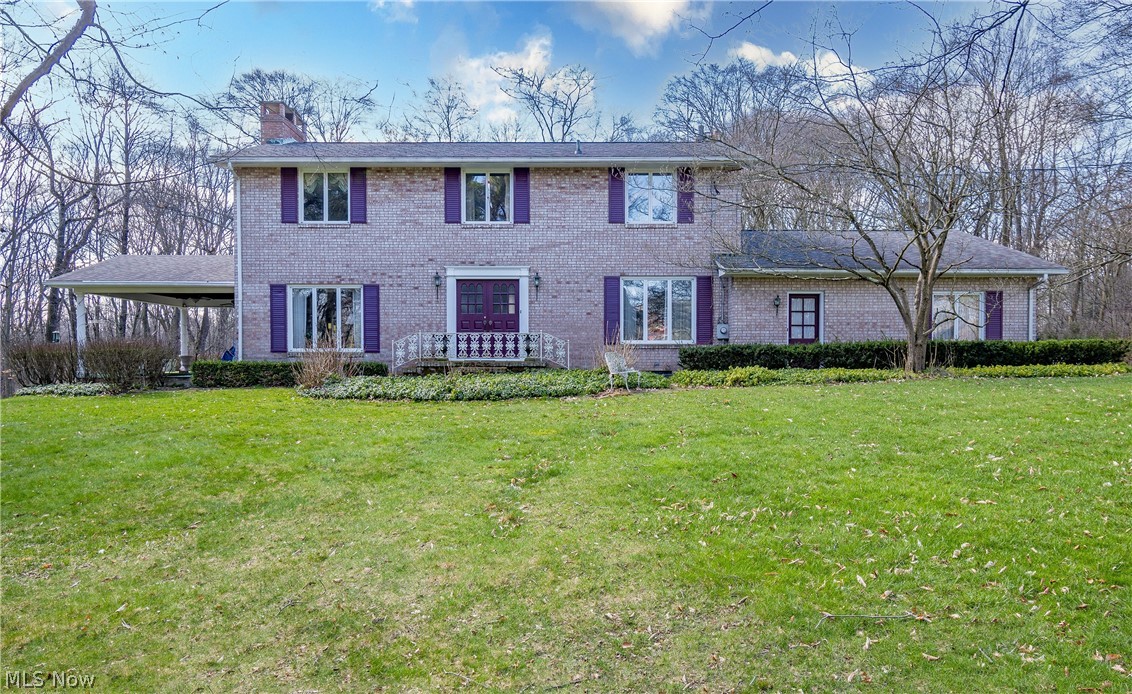
Welcome home to 2834 Eastern Road! Nestled on a nearly 5.5 acre wooded lot, this one of a kind property boasts four bedrooms, four fireplaces, and character at every turn! You will be greeted by a beautiful foyer that leads to the formal dining room or a living room with a fireplace. The living room gives access to a 20 x 16 covered side porch overlooking the oversized backyard and wooded ravine. The kitchen comes complete with all appliances and leads to a family room featuring the second fireplace. A half bathroom rounds out the main level. Venture upstairs to find four large bedrooms along with two full bathrooms. The owner's suite offers a fireplace, walk in closet, and full bathroom. The spacious walk out basement provides a second kitchen, living room, laundry room, and a half bathroom. Attached 31 x 24 three car garage. Parcels included: 37-00039, 37-00038, 37-00037. Don't miss your opportunity to own this wonderful property. Schedule your private tour today!
#5024718

Rittman

2834 Eastern Road

4 Beds

2 Baths

3,480 Sq.Ft.

$400,000

MLS#: 5024718
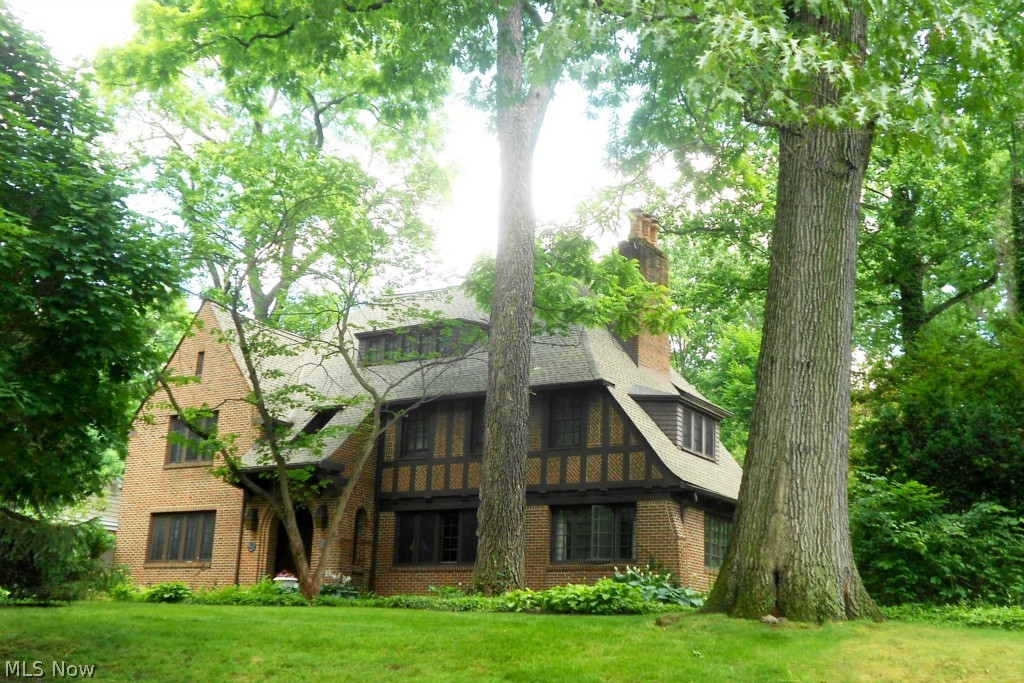
SWIM, FISH & SAIL IN SILVER LAKE!  A true gem full of charm & character!  Exceptional and well loved 5 bdrm, 4.5 bath Tudor w/Lake Privileges!  Impressive attention has been paid to preserve the authentic vintage detail of this home offering gorgeous woodwork - hardwood floors, trim & baseboards, crown molding plus 8 panel wood doors.  There are 2 sets of French doors off the living room, one to the lovely sun room & the other to the beautiful library with wood burning fireplace.  A second wood burning fireplace & built-ins accent the living room.  Both the sun room & the library have stone flooring & sliders to the patio & private backyard oasis.  The bright kitchen features a butler’s pantry, walk-in pantry, corian counter tops, ceramic tile flooring & stainless steel appliances.  A separate staircase leads to the 3rd floor bedroom, sitting area & bath.  On the 2nd floor, find a spacious master with 2 walk-in closets, bath & sitting area (8 X 10).  French doors off the master open to
#3719660

Silver Lake

3123 Highland Drive

5 Beds

4 Baths

N/A

$399,999

MLS#: 3719660
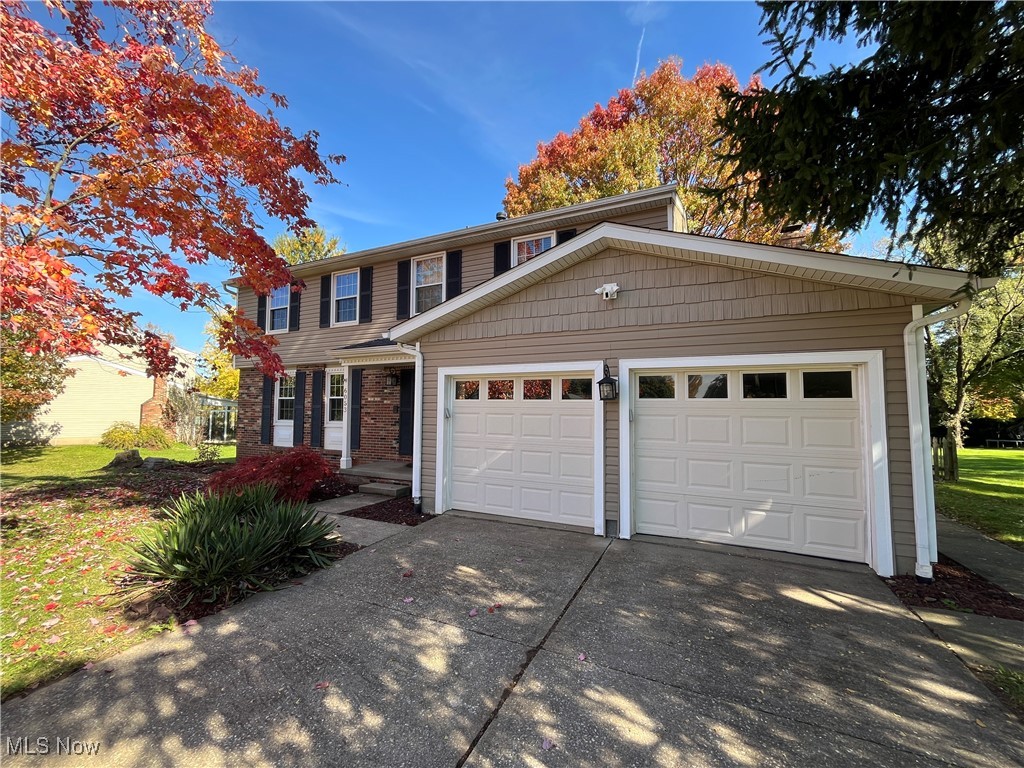
Welcome to 6053 Eastham Way in the sought after neighborhood of Plymouth Village in Hudson! This beautiful colonial even has rights to its own private lake with access to fish, swim, paddleboard and even ice skate! With almost a half-acre of land overlooking the lake, you have a fenced in portion of the yard a large deck and it's own he/she shed! This home features 4 bedrooms and 2 and half baths with 2,365 livable square feet including the finished basement. The main floor features hard wood flooring in the living and dining rooms, ceramic tile in the updated kitchen with granite countertops and a family room with a wood burning fireplace. Upstairs you have a large primary bedroom with a beautifully updated primary bath with a gorgeous tile shower! The finished basement has newer laminate flooring, has been fully waterproofed (with transferable lifetime warranty), two storage areas and a full laundry room. Newer systems and mechanicals include HWT 2018, Well pump and softener system, updated windows, sump pump with battery backup 2018. There is no time to waste seeing this beautiful home schedule your showing today!
#5079788

Hudson

6053 Eastham Way

4 Beds

2 Baths

2,356 Sq.Ft.

$399,999

MLS#: 5079788
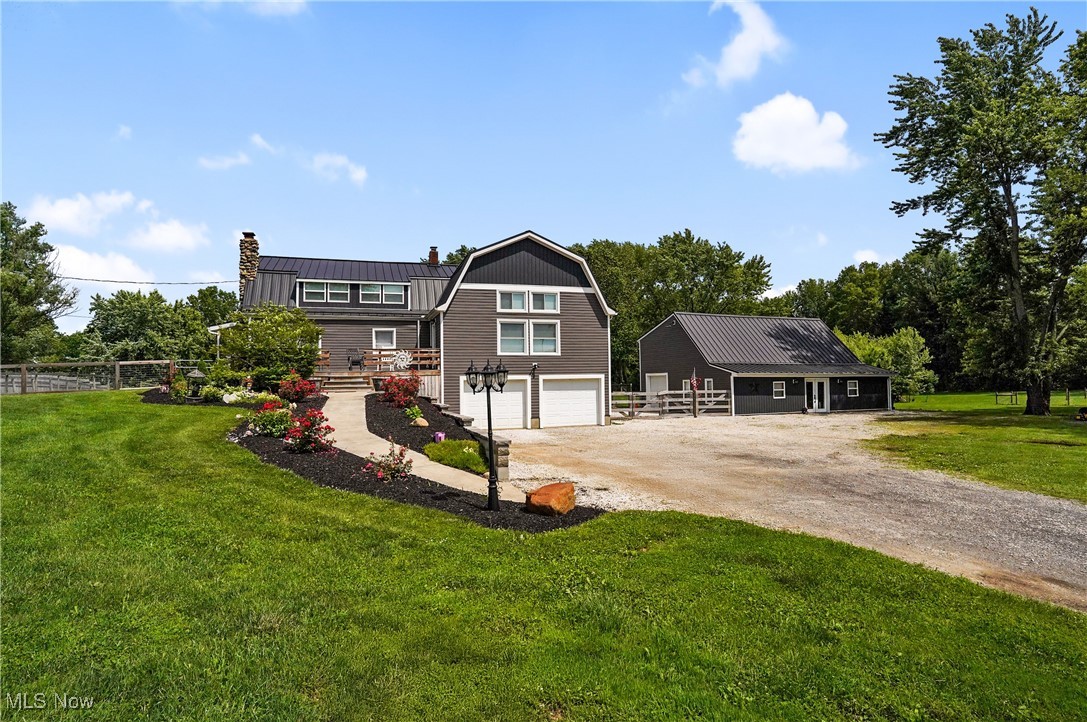
Unique and One-of-a-Kind property!  Private, scenic & thoughtfully reimagined, this home blends the charm of a log cabin feel with the sleek design of a modern contemporary home & has been updated beyond belief.  Step inside the Great Room to soaring ceilings and a wall of windows that provide an abundance of natural light.  The spacious dining area features sliding glass doors leading to a deck with gorgeous views. The updated kitchen offers new cabinetry, concrete countertops, tiled backsplash, & stainless steel appliances.  The first-floor bedroom, which once served as the original living room, features a woodburning fireplace. A beautifully updated full bath  completes the 1st floor.   Upstairs, the loft-style bedroom leads to an open bonus space—ideal for a home office, exercise room, or potential bedroom—with walk-in closet. Added dormers on the front and the back of house give this space a unique design.  An additional bedroom with a log cabin appeal and updated full bath complete the 2nd floor.  The lower level offers an updated full bath,  partially finished area has a WB stove, bar and sitting area, laundry room and is level with the 2 car attached garage plus there's another room that could be a 3rd garage.  The orignal horse barn has been redesigned as an outbuilding.  It is fully insulated, equipped w/ electric, mini split HVAC system, water access, concrete floors with drains, tankless hot water tank  (included but not yet installed).  This versatile outbuilding can house 5+ vehicles, boats, or any other toys. The newly added second story will give you options.  Major Updates in the Last 5 Years:  Metal roofs on house & outbuilding (with lifetime warranty), Vinyl siding, windows, sliding glass door, Solid 6-panel wood doors, New electric, plumbing, HVAC, hot water tank, sump pump, garage doors, flooring, added dormers front and back, New side porch, landscaping, block retaining wall, and sidewalks.  This is not just a home—it’s an experience.
#5130160

Alliance

12108 Reeder Avenue NE

3 Beds

3 Baths

1,800 Sq.Ft.

$399,999

MLS#: 5130160

Welcome to this exceptional 4-bedroom, 2.5-bath home offering over 2,300 square feet of modern living in the highly sought-after Lakes of Green community. Built in 2018 and located within the award-winning Green Local School District, this move-in-ready home combines style, comfort, and functionality.

The open-concept main living area features beautiful granite countertops, an impressive 8’ x 3’ center island, abundant cabinetry, and seamless flooring throughout, making it perfect for entertaining or everyday living.

The spacious owner’s suite offers a private retreat with dual vanities, a relaxing soaking tub, separate walk-in shower, and generous closet space. An upstairs laundry room adds everyday convenience.

Step outside to enjoy the beautifully landscaped backyard featuring a stamped concrete patio that wraps from the front of the home to the backyard, creating the perfect setting for outdoor gatherings. A storage shed provides additional space, while the built-in dog kennel is a fantastic bonus for pet owners.

Additional highlights include an installed EV charger, generous bedroom sizes, modern finishes throughout, and a well-designed floor plan that meets today’s lifestyle needs.

Located in one of Green’s most desirable neighborhoods, this home offers the perfect combination of convenience, quality, and contemporary living. Don’t miss your opportunity to make this beautiful home yours—schedule your private showing today!
#5232027

Green

3059 Stonehurst Road

4 Beds

2 Baths

2,472 Sq.Ft.

$399,999

MLS#: 5232027
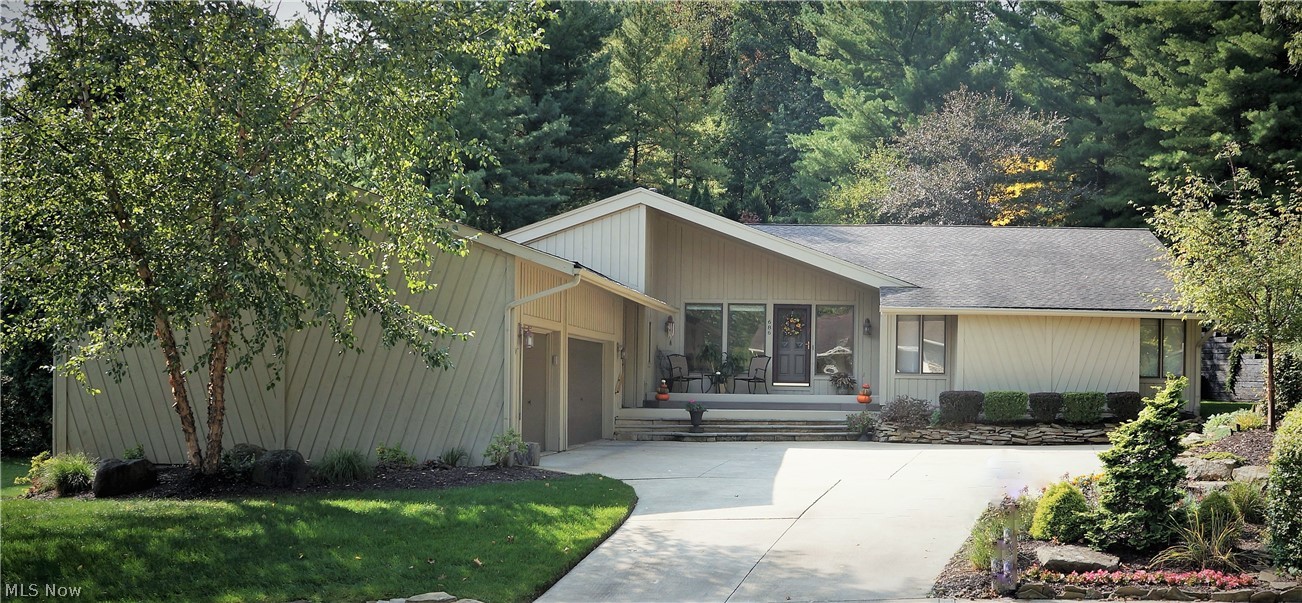
Wow! Unique and spacious, this open floor plan 4 bedroom, 4 bath contemporary ranch in Merriman Woods is move-in ready and a must see. Enter through the vaulted foyer with travertine floor and marble medallion to the great room with floor to ceiling gas fireplace along with the herring bone hard wood floors, this inviting home has many updates. Perfect for entertaining, this recently updated eat-in kitchen includes newer appliances, granite countertops, glass garden window, porecelain tile floor, and a beautiful Elfa pantry with pull outs for larger counter appliances. A cozy triangular sunroom with sky lights and two patio doors provides a great place for coffee and meditation. This home offers two large suites on opposite sides of the home, the owner's suite with patio doors to the back yard patio, large ensuite glamour bath and walk-in closet. The guest suite has an ensuite, full bath, walk-in closet and patio doors to a wrap around deck. Two other bedrooms with walk-in closets, ful
#4227350

Akron

686 Rockwood Drive

4 Beds

4 Baths

3,650 Sq.Ft.

$399,999

MLS#: 4227350
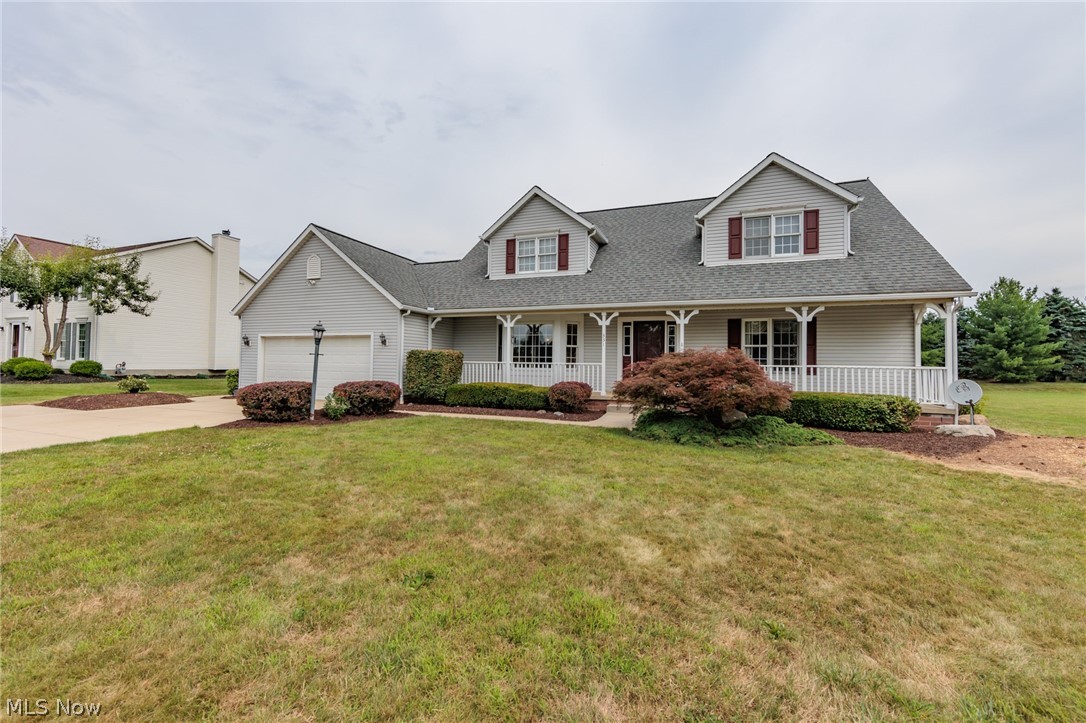
Nestled in the charming neighborhood of Regent Park in Cuyahoga Falls, this Cape Cod style home is ready for you to make it your own! The property sits on a spacious lot with manicured landscaping and mature trees. Boasting three bedrooms and two and a half baths, it caters effortlessly to both family living and entertaining. Upon entering, you have a spacious living area with a vaulted two story ceiling, illuminated by natural light through the large windows. The first floor features a master suite, with its own en-suite bathroom and large walk-in closet. The kitchen is designed with ample cabinet space for storage and plenty of room for cooking. Adjacent to the kitchen is a cozy dining area. Upstairs, there are two nicely sized bedrooms, each with generous closet space and easy access to a full bathroom. The layout ensures flexibility for guests or a growing family. A highlight of the home is its partially finished basement, offering additional recreational space that can be tailored to suit various needs. Outside, a manicured lawn surrounds the property, with a patio area perfect for enjoying outdoor dining or simply relaxing in the serene surroundings.
#5052584

Cuyahoga Falls

351 Hathaway Drive

3 Beds

2 Baths

2,363 Sq.Ft.

$399,900

MLS#: 5052584
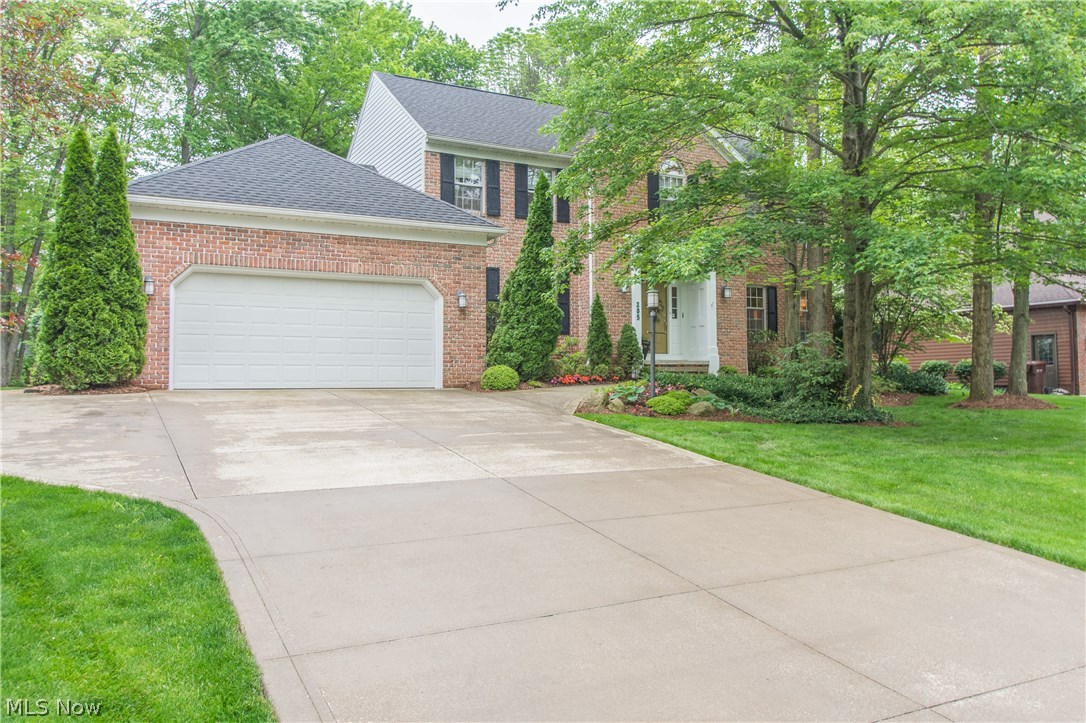
Welcome to this "1 of a Kind" Phenomenal Beauty! This home has been meticulously updated & customized.  Redesigned by Joel Wolfgang Interior Design & Classic Design Homes, the kitchen features Brookhaven cherry cabinetry w/under cabinet lighting, 2 pull out pantries, Ubatuba granite countertops, & cherry hdwd flooring.  As if that wasn't enough the kitchen provides high end appliances including double built-in Sub Zero wine coolers (dual temperature) & a Sub Zero refrigerator.  Pella sliders lead to a gorgeous backyard oasis.  The landscape was designed by Dwayne Crawford & includes a brick gazebo w/ceiling fan, fire pit w/gas line, stone walkways, wooden bridge & play gym. With plenty of room to entertain, this home offers a formal dining rm, living rm w/French doors to the media rm, & a fireplaced family rm where the custom built-ins open for a desk area & close for an entertainment center/the pendant lighting is incredible!  A winding staircase leads to the 2nd floor where you'll fi
#3907361

Copley

205 Brookrun Drive

4 Beds

3 Baths

3,380 Sq.Ft.

$399,900

MLS#: 3907361
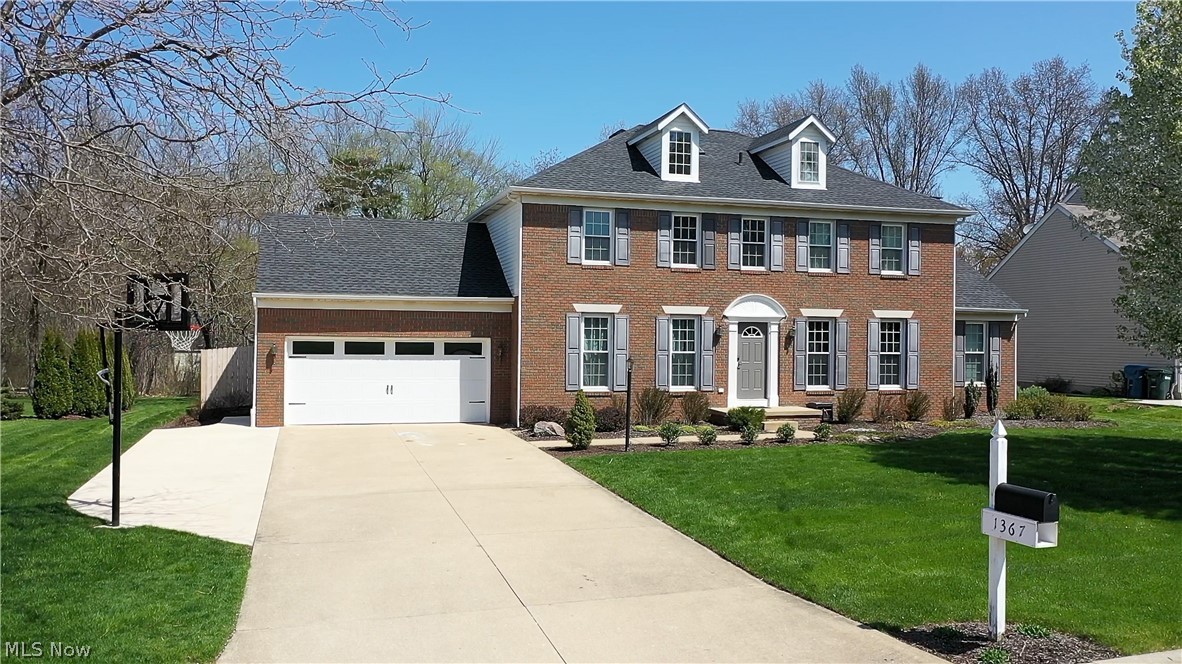
A Must See! This family-friendly home is located in the beautiful neighborhood of Hyde Park in Green LSD. 2-story brick Colonial home offers over 3500 sq. ft. of bright, airy, and spacious living space with many upgrades. An inviting foyer leads to a family room (right) with large windows, a modern color palette, and a sitting room (left). The recently updated kitchen has an oversized island with quartz countertops, stainless steel appliances, a subway tile backsplash, and floating shelves that give it an airy feeling. The open concept kitchen leads to the dining area and great room. The great room features a large fireplace with a beautiful mantel, vaulted ceilings, a skylight, and a walkout to the patio great for entertaining friends and family. A cozy office, half bath, and a laundry room with storage complete the first floor. Four large bedrooms and two full baths, including the master suite, are upper-level. The master suite offers two closets and a 16x6 bath featuring a tub, an a
#4371860

Akron

1367 Beechnut Drive

4 Beds

2 Baths

3,712 Sq.Ft.

$399,900

MLS#: 4371860

1 ... 39 40 41 42 43 ... 666
* Listings identified with the FMLS IDX logo come from FMLS and are held by brokerage firms other than the owner of this website. The listing brokerage is identified in any listing details. Information is deemed reliable but is not guaranteed. If you believe any FMLS listing contains material that infringes your copyrighted work please click here to review our DMCA policy and learn how to submit a takedown request. © 2024. First Multiple Listing Service, Inc.

Send a message

Message successfully sent.

Your message

What is 3 + 4 ?

Reason for contacting?

I agree to receive email communication and understand I can unsubscribe at any time.

I agree to be contacted by Tyson Sells Homes, LLC. via call, email, and text for real estate services. To opt out, you can reply 'stop' at any time or reply 'help' for assistance. You can also click the unsubscribe link in the emails. Message and data rates may apply. Message frequency may vary. Privacy Policy

Sign Out

Virtual Assistant

Would you like to take the next step with this property? We can help you schedule a showing or virtual tour, or send you more details.

Yes, I would like more information.

Thank You for Your Reply, One of Our Agents will contact you as soon as possible

No, maybe later.

Thank you, you can always contact me via email, phone number or through the contact form.

Realhub AI

Lucy - Your AI-Powered Realtor

Update Your Temporary Password

Personalize your search

Enter your email and we'll notify you immediately when new listings match what you're looking for.

or enter email address

Already have an account ? Login here

Continue your home search

I agree to receive communications and understand I can unsubscribe at any time.

I agree to be contacted by Tyson Sells Homes, LLC. via call, email, and text for real estate services. To opt out, you can reply 'stop' at any time or reply 'help' for assistance. You can also click the unsubscribe link in the emails. Message and data rates may apply. Message frequency may vary. Privacy Policy

Already have an account ? Login here

We use cookies

We use cookies primarily for analytics to enhance your experience. By accepting, you agree to our use of these cookies. You can manage your preferences or learn more about our cookies policy.
