
REALHUB is on fire today

Properties

Browse or get in touch to schedule a walkthrough.

  • Nearby me
Price range

Popular Features

Community Features

Association

Property Features

Waterfront

View

Exterior Features

Interior Features

Style

10000 properties match your criteria

Updated 1 minute ago

E-Alert name
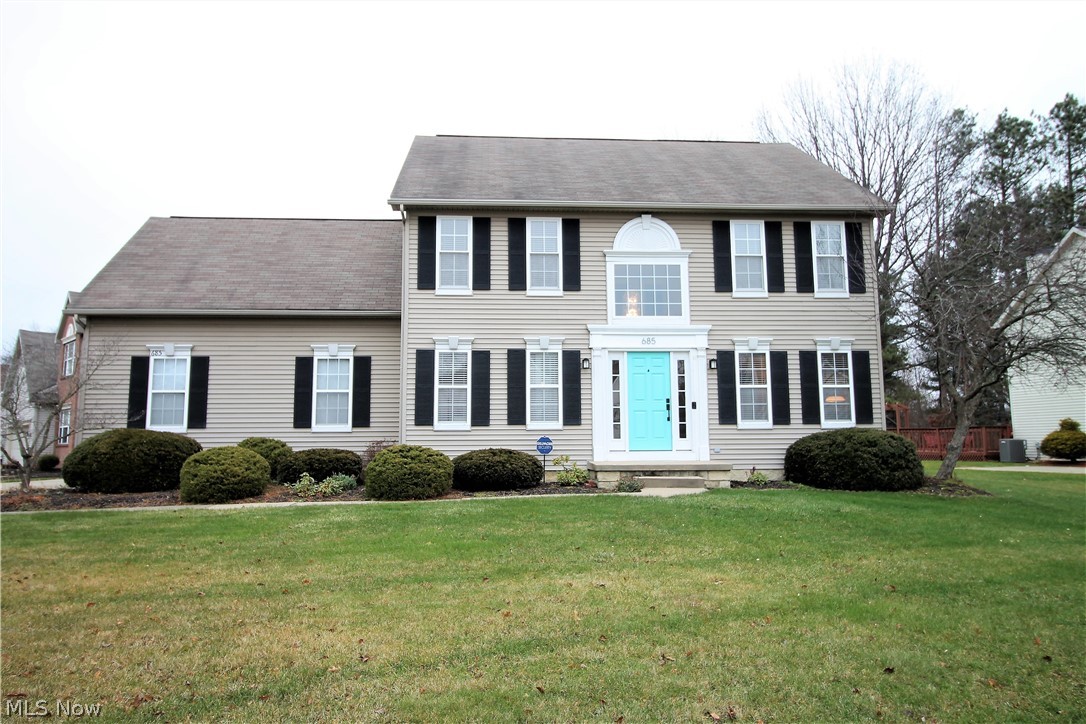
Pristine beauty in this charming four bedroom, two full and one half bath sparkling, shutter trimmed colonial home. So many updates have been done in this crisp, clean home. Come on into the formal dining room or office area, (room currently being used as the piano room), family room, living room, kitchen with eat in area. Living room which has a gas fireplace with a tile surround is open to the eat in kitchen area, the kitchen has new lighting and sconces, granite counters, gas line for range and outdoor grill, stainless steel appliances (2018). Abundance of counter space and cabinets, there is a window above the sink which lets in the natural sun light and you can view the deck and fabulous backyard. The half bath has been remodeled in 2018 and the washer and dryer on the first floor laundry room will remain with the home. Upstairs you will find the remodeled master suite with new fans, hardwood flooring, freshly painted & the master remodeled bath with tile shower, new toilet. There
#4155125

Fairlawn

685 Village Parkway

4 Beds

2 Baths

2,200 Sq.Ft.

$292,000

MLS#: 4155125

Looking to build your dream home or small development? This .63 acre lot is ready for a new owner to make this their own. Close access to Stow and Kent, shops, restaurants, and activities. Located in the highly rated Kent City School district. Zoned as Medium Density Residential (R-2).
#5074376

Kent

Lot 4 Newcomer Road

None Beds

None Baths

0.626 acres

$50,400

MLS#: 5074376

Welcome home to this fabulous four bedroom, two and half bath home with gorgeous private backyard with two-tier deck.  The newer solid wood front door with sidelights takes you to the spacious two story foyer with extra wide staircases that leads to the family room which is open to the formal dining room and kitchen. The large kitchen has beautiful wood flooring, center island, plenty of cabinets and counter space. There is a spacious eat in area that has a sliding glass door to the deck to enjoy the sunlight. Three large bedrooms with plenty of closets and the bathroom vanities recently updated with soft close expresso drawers, corian counters and new faucets. One of the bedrooms is the large master suite with recessed lights and has a full bathroom and walk in closet. That finishes the beautiful upstairs, the lower level offers walk-out with rec room, gas fireplace, full bath and laundry room with laminate flooring. The fourth bedroom and or office has laminate flooring.  The large d
#4073807

Stow

2989 Fox Burrow Drive

4 Beds

2 Baths

2,712 Sq.Ft.

$254,900

MLS#: 4073807

The pride of ownership is evident here! Welcome to this beautifully maintained colonial situated on a corner lot in Green Local Schools! Upon entering the home, you are greeted by a beautiful two story foyer. The kitchen offers ample cabinet space and a large island. The many windows throughout the main floor and high ceilings in the great room allow for light to pour in giving it a bright and airy feel! Off of the garage is a nice sized mudroom including first floor laundry! A half bath and dining room complete the first floor. The master suite boasts a peaked ceiling, walk in closet and large en suite bath. Two other nice sized bedrooms and a full bath complete the second floor. The walkout basement offers a large rec room and an additional 4th bedroom or office that was recently drywalled in. Additionally, there is a half bath in the basement that is plumbed for a full. The large deck, which was updated in 2019, offers plenty of space for outdoor entertaining. Other updates include:
#4398334

North Canton

4846 Timbercreek Circle

3 Beds

2 Baths

3,429 Sq.Ft.

$369,900

MLS#: 4398334
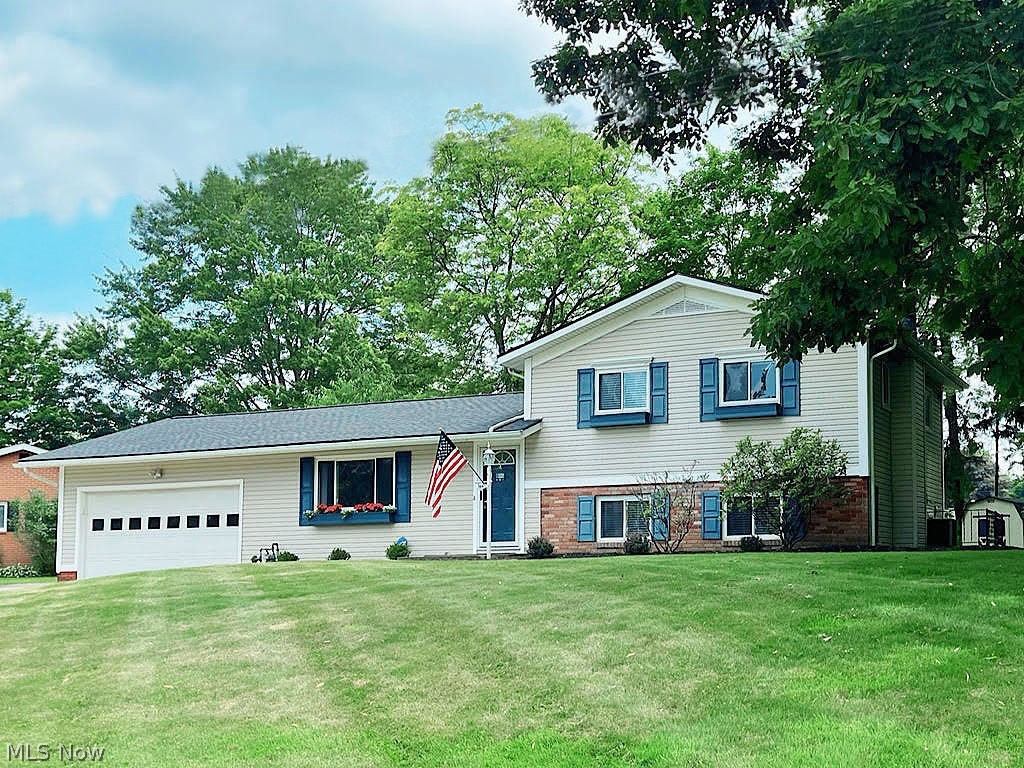
Love, care and good taste are the hallmarks of this immaculate split-level, nestled on an over half-acre lot in one of Fairlawn’s great neighborhoods. Vaulted ceilings in living and dining room. The eat-in kitchen has versatile maple cabinetry, tile backsplash, updated lighting and newer stainless-steel appliances. There is natural light, ample closet space and refinished hardwood floors in all three bedrooms, a lower-level family room with stone wall and built-in fireplace and a walk-out to the outside. Improvements include main bath remodel in 2021, new roof on the house and shed and a new furnace in 2020, kitchen appliances in 2019, quality window blinds in 2018, and more. If you've been looking for a special backyard, you’ll love this one. Off of the back is a 20 ft. long covered patio overlooking a beautiful Uni-lock landscape planter and a huge rear yard where the kids can play or where you can sit and visit for hours with family and friends. The neighborhood has Fort Island/Grif
#4382101

Fairlawn

364 Beaumont Drive

3 Beds

2 Baths

1,531 Sq.Ft.

$289,000

MLS#: 4382101

This is an Estate Sale and being sold as is. All offers will be sent to the Estate Attorney for approval. Although this brick house can use some updating the core of the house is great with a tons of space in the full basement. The roof is newer within the last 10 years and furnace/ac/hot water were possibly within that same time frame, in working order before the electric, water, and gas were shut off. It sits on almost a half acre and has backyard views of one of the canals that lead into Turkey Foot Lake. Hardwood floors are present under the carpeting on the first floor too. The 2 car garage has hot/cold water outlets and a heater too. Surrounded by well kept houses and higher market values on the street, this is priced at average tax value with wiggle room for updating.
#3767579

New Franklin

5021 Laddie Drive

3 Beds

2 Baths

N/A

$119,800

MLS#: 3767579

RARE RANCH! Enjoy Twin Lakes at its best in this meticulous 3BD/2BA home in a tree-lined and picturesque setting. This gem was completely renovated from head to toe in 2005 - think new construction in a timeless mid-century shell! No detail was left unturned - roof, insulation, siding, windows, HVAC, and upgraded electrical panel (all 2005). The remodeled kitchen features natural maple cabinets with matching facing on the appliances and LVP flooring, and it transitions beautifully into the family room with gas insert fireplace (2020). The formal dining room flows to the bright and open living room with large picture windows and includes a second fireplace. Relax inside the sizeable 3-season room or enjoy the lush landscaping, waterfall feature, and private .5+ acre yard from the patio. The spacious master suite (renovated in 2005) includes a dual sink vanity, dressing area, walk-in shower, and a convenient laundry nook. Two generous bedrooms and another full bath with tub round out the
#4305684

Kent

1631 Overlook Road

3 Beds

2 Baths

2,374 Sq.Ft.

$349,900

MLS#: 4305684
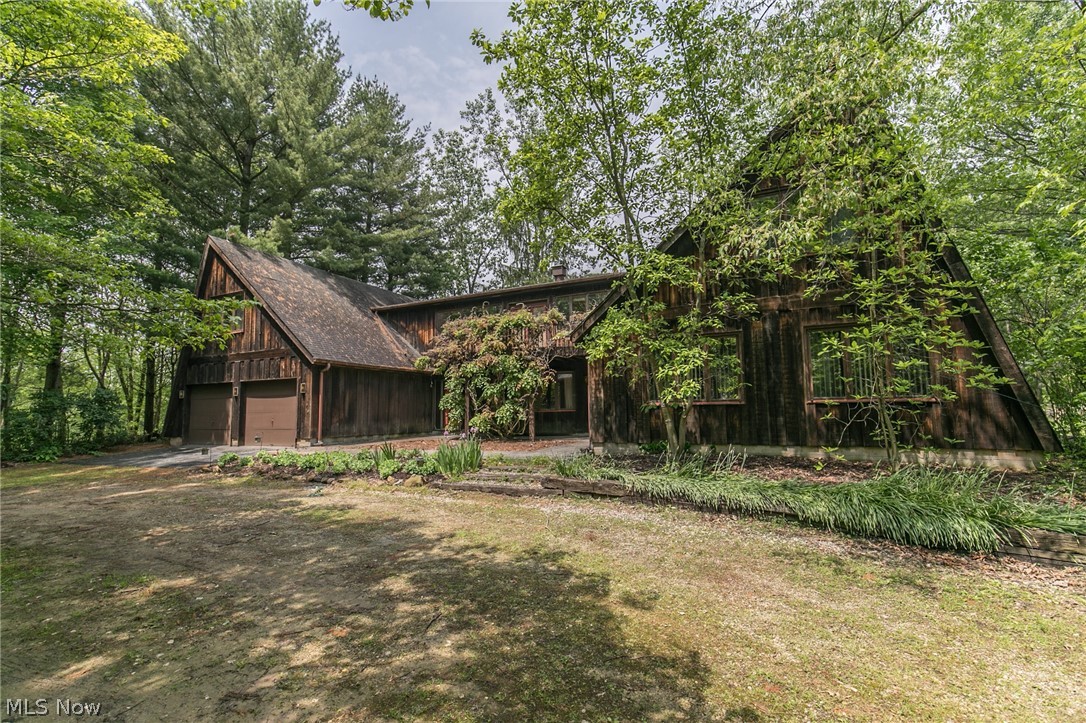
This Open Concept 3,540 sq. ft. 3-4 Bed,2 Bath home designed in the Romantic Style on 5 wooded acres is filled w/ amazing possibilities (described in the seller's words available from your realtor, along w/ room sizes & descriptions). When you drive down the winding drive thru the woods, you are immediately transported from hustle & bustle to a life surrounded by the best nature has to offer, including tranquility & peace. The home incorporates the surrounding Nature into its very heart, integrating Nature’s forms & textures both outside & inside to create a warm, cozy, but open sense of welcome & of refuge from the stresses of daily life. The naturally lit interior is designed for people who are curious & nature-loving... a home like no other. From large maps on some walls to various studio & performance/activity areas, the home is a playground... as is the land: woods to explore, a sports field, tennis court, horseshoe pit, fire pit/picnic areas, & a backyard stone patio. A self-sust
#4093701

Ravenna

5250 Rootstown Road

3 Beds

2 Baths

3,540 Sq.Ft.

$190,000

MLS#: 4093701

Well appointed larger Cape located on sought after Boulevard in heart of the Falls. Convenient to everything and walking distance to parks, recreation, shopping and restaurants. This brick & vinyl home has a lot to offer including a patio enclosure that's heated with wood stove, partly finished & waterproofed basement with sump. Loads of extra space that includes dormer study area on second floor. All appliances are included in kitchen and owner recently added granite countertops and added a more counter space. Roof replaced in 2014 with quality dimensional shingles. All paint colors are fashion neutral! Enjoy All the Cuyahoga Falls has to offer including low utility prices, discounted at The Natatorium and  access to other health clubs. This property has amazingly close access to Gorge Park. Seller is offering an Americas Preferred Home warranty for 1 year.
#4162537

Cuyahoga Falls

1608 Chestnut Boulevard

3 Beds

1 Baths

1,915 Sq.Ft.

$176,900

MLS#: 4162537

Charming Brick Cape Style Ranch on Broad Blvd featuring hardwood floors in the Living Room, Dining Room and all three bedrooms along with a Fireplace in the Living Room. Updates in the last five years include Furnace and Central Air, H20 Tank and Glass Block Windows in the Basement and attached garage. The home has a 1-car attached garage and a detached 2-car garage. Conveniently located close to shopping, schools, bus line, library and the Natatorium. All appliances stay.
#3777926

Cuyahoga Falls

1732 Broad Boulevard

3 Beds

1 Baths

N/A

$105,000

MLS#: 3777926

Pride in ownership! Precious memories begin right here in this extremely clean, three bedroom, one and half bath cape home. Come on into the beautiful living room which offers a large picture window and is open to the dining room. The large dining room has a new light fixture (2020) and wall of windows with door to the back deck which you can enjoy more natural sunlight. In this charming kitchen which is open to the dining room, there are plenty of counter space and cabinets. The half bathroom and bedroom which is currently being used as an office finishes the main level. Upstairs you will find two more bright, large bedrooms with two full closets and a full bathroom. The unfinished basement offers a new utility tub (2020), laundry and storage. There is a one car detached garage. The backyard is fenced in and has plenty of room for entertaining on the completely redone deck (2020) or just relaxing. Some new updates include a new furnace in (2019), hot water tank (2016), new window well
#4253566

Cuyahoga Falls

1515 Collinwood Circle

3 Beds

1 Baths

1,240 Sq.Ft.

$149,900

MLS#: 4253566
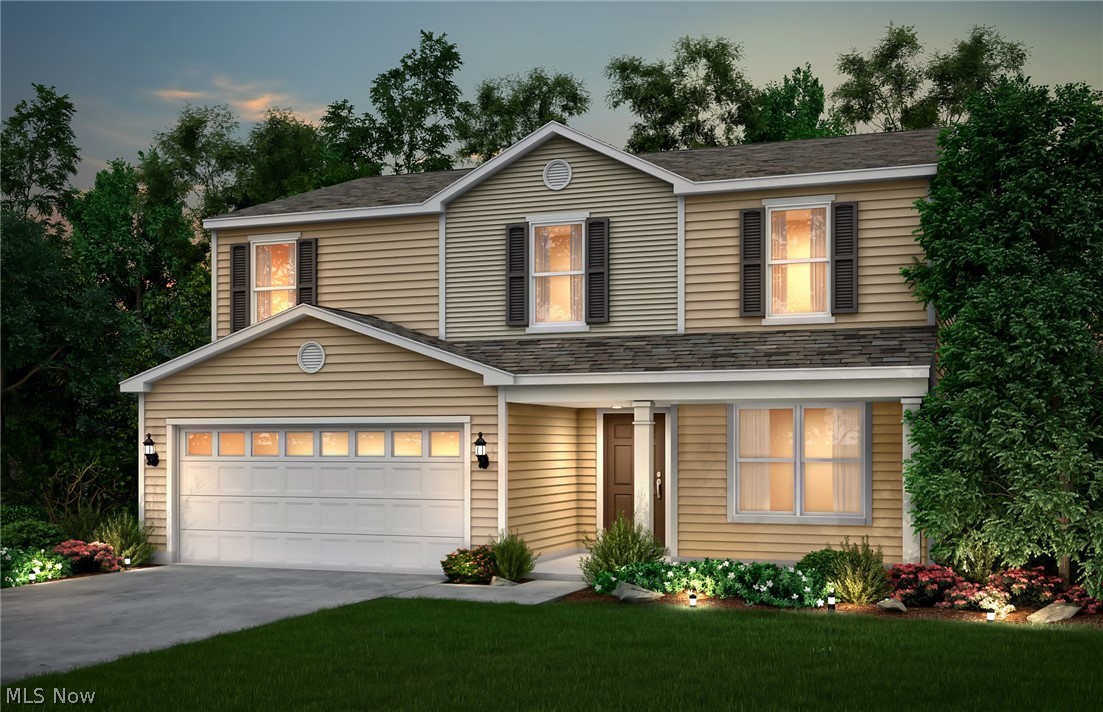
Welcome to your dream home in Mount Eaton Estates, where small-town charm seamlessly blends with modern elegance! This stunning new four-bedroom home boasts an impressive full front porch, offering a warm welcome. Step inside to discover a spacious gathering room with a striking stone fireplace, perfect for cozy evenings & entertaining. Enjoy bright living spaces & unwind in the versatile first-floor flex room, ideal as a home office or playroom. The beautifully appointed kitchen features upgraded cabinetry, granite countertops, & opens to the gathering room, making it the heart of the home. Upstairs, a generous loft provides even more space for fun or relaxation. The bedrooms offer comfort & privacy for everyone, while the full basement presents endless possibilities for recreation or storage. Step outside onto your brand-new deck, perfect for entertaining or simply soaking in the tranquil surroundings. The expansive yard offers plenty of space for outdoor activities, gardening, or play. Car enthusiasts & hobbyists will love the oversized two-car garage with extension, providing ample room for vehicles, tools, & storage. Nestled in a picturesque community with sidewalks throughout, this home encourages evening strolls & friendly neighborly connections. Located just minutes from historic downtown Wadsworth, shopping, & dining, you’ll enjoy both convenience & the warmth of a close-knit neighborhood. Experience peace of mind with industry-leading warranties. Discover comfort, style, & community at Mount Eaton Estates—your perfect place to call home.
#5195796

Wadsworth

135 Country Meadow Lane

4 Beds

2 Baths

2,332 Sq.Ft.

$465,790

MLS#: 5195796

471 Stinaff St Kent, OH 44240 is a gorgeous fully remodeled RANCH home with front sunroom entry & rear mudroom entry, fully fenced in backyard w/ 6ft privacy fence & 2 gates installed in 2017. New roof installed home & garage in 2016 followed up w/ bathroom remodel ceramic porcelain tile, new shower bath full surround, LED lighting w/ touch control on mirror, new vanity, elongated commode, awesome flooring & deco paint w/ accents, are just some of the highlights. New high efficient furnace added in 2018; older but goodie central air conditioning system. 2021 remodel of kitchen included quartz countertops, luxury vinyl tile, SS sink, faucet, painted cabinets, new hardware, new vent for stove which, like all updated kitchen appliances are stainless steel about 5 years old.  Electric panel installed, enclosed sunroom & mudroom added along w/ GFCIs, plumbing, Sewer lines. LVT flooring installed throughout entire living spaces including bedrooms, hall & dining room, living room & entire int
#4476122

Kent

471 Stinaff Street

2 Beds

1 Baths

917 Sq.Ft.

$150,000

MLS#: 4476122

Beautiful updated colonial on a residential tree lined street.  Kitchen comes with new countertops, new stainless steel appliances, and new flooring, and also a built in panty and a half bathroom. Living room has a built in fireplace with beautiful woodwork that comes with built in shelving. 3 bedrooms with hardwood floors and with new paint. Large back patio for grilling or entertaining and a two car garage.  Basement is clean and freshly painted.  This home is a must see.  Home Warranty Provided.
#4002533

Akron

517 Greenwood Avenue

3 Beds

1 Baths

1,248 Sq.Ft.

$125,000

MLS#: 4002533

Welcome home to this updated, charming three bedroom, one and half bath cape cod. Come on in from the new storm door (2016) into the living room that offers large windows to let the natural light to shine through. There are two bedrooms on the main floor, walk in closet was added in (2010). The bathroom was redone in (2012) with new vanity, sink and faucet, tile and painted. The kitchen was updated in (2019) offering new floor, countertops, sink and faucet, the stove (2017) and refrigerator (2015). Second level offers another large bedroom, there are new carpet on the stairs (2018). The basement has a half bath and plenty of room for storage, entertaining etc and laundry area. The circuit box (2014), new motherboard in furnace (2021) is serviced regularly. The large fenced (2010) in backyard offers so much room for more entertaining, or just relaxing and has a enclosed patio with outside lights (2010). Also has a shed for storing your outside tools. There is a detached one car garage.
#4262891

Akron

772 Hayden Avenue

3 Beds

1 Baths

1,568 Sq.Ft.

$85,000

MLS#: 4262891

1 ... 393 394 395 396 397 ... 666
* Listings identified with the FMLS IDX logo come from FMLS and are held by brokerage firms other than the owner of this website. The listing brokerage is identified in any listing details. Information is deemed reliable but is not guaranteed. If you believe any FMLS listing contains material that infringes your copyrighted work please click here to review our DMCA policy and learn how to submit a takedown request. © 2024. First Multiple Listing Service, Inc.

Send a message

Message successfully sent.

Your message

What is 3 + 4 ?

Reason for contacting?

I agree to receive email communication and understand I can unsubscribe at any time.

I agree to be contacted by Tyson Sells Homes, LLC. via call, email, and text for real estate services. To opt out, you can reply 'stop' at any time or reply 'help' for assistance. You can also click the unsubscribe link in the emails. Message and data rates may apply. Message frequency may vary. Privacy Policy

Sign Out

Virtual Assistant

Would you like to take the next step with this property? We can help you schedule a showing or virtual tour, or send you more details.

Yes, I would like more information.

Thank You for Your Reply, One of Our Agents will contact you as soon as possible

No, maybe later.

Thank you, you can always contact me via email, phone number or through the contact form.

Realhub AI

Lucy - Your AI-Powered Realtor

Update Your Temporary Password

Personalize your search

Enter your email and we'll notify you immediately when new listings match what you're looking for.

or enter email address

Already have an account ? Login here

Continue your home search

I agree to receive communications and understand I can unsubscribe at any time.

I agree to be contacted by Tyson Sells Homes, LLC. via call, email, and text for real estate services. To opt out, you can reply 'stop' at any time or reply 'help' for assistance. You can also click the unsubscribe link in the emails. Message and data rates may apply. Message frequency may vary. Privacy Policy

Already have an account ? Login here

We use cookies

We use cookies primarily for analytics to enhance your experience. By accepting, you agree to our use of these cookies. You can manage your preferences or learn more about our cookies policy.
