
REALHUB is on fire today

Properties

Browse or get in touch to schedule a walkthrough.

  • Nearby me
Price range

Popular Features

Community Features

Association

Property Features

Waterfront

View

Exterior Features

Interior Features

Style

10000 properties match your criteria

Updated 1 minute ago

E-Alert name
None
#3877338

Wellington

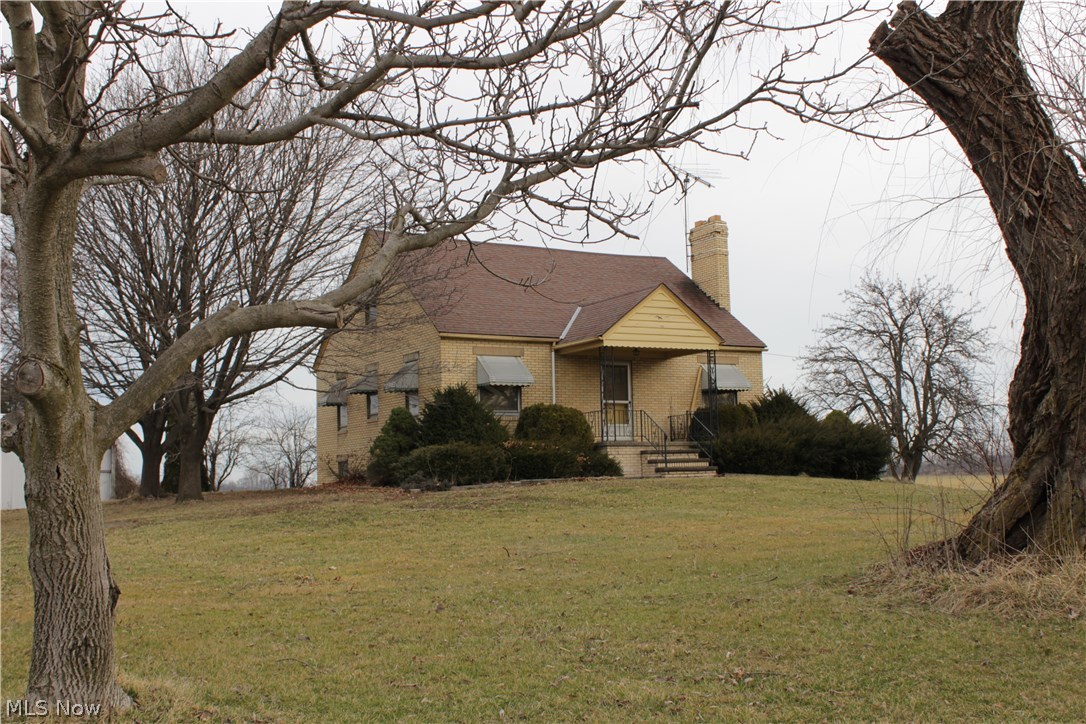
43906 State Route 18

2 Beds

1 Baths

N/A

$500,000

MLS#: 3877338

Incredible opportunity to purchase in the highly desirable Ridgewood Condominium Community. Featuring an open floor plan, two bedrooms, two full baths, vaulted ceilings, loft with skylight, and a first-floor laundry. The updated kitchen includes granite countertops, stainless steel appliances, and tile backsplash. All flooring except for the bedrooms have been replaced with high quality luxury vinyl. The partial basement provides plenty of storage space or could be transformed into your dream rec room. A large crawl space allows for even more storage area. The furnace and central air are approx. 2-4 yrs old.  Sliding glass doors lead from the Great Room to the deck that overlooks a picturesque lot. Also included for your convenience is the attached two car garage and a charming front porch. On top of all that, it is located on a cul-de-sac. Don’t wait! Call your favorite agent for a private showing today.
#5081713

Tallmadge

804 Gardenstone Circle

2 Beds

2 Baths

1,526 Sq.Ft.

$284,900

MLS#: 5081713

Great investment property in ideal location. Brick two unit with brand new roof available for purchase. Up and down unit with common basement, each unit has its own furnace and hot water tank, each resident has their own washer dryer hook up. Shared garage available for residents. Lower unit has larger semi updated kitchen. Both units have hardwood floor throughout. Currently 100% occupied and professionally managed.  Property gross income is over 1300 monthly.
#4109805

Akron

75-77 Greencrest Terrace

4 Beds

2 Baths

N/A

$110,000

MLS#: 4109805

3155 Shearwater Circle located in the desirable neighborhood of Forest Ridge --- this 4 bedroom | 2.5 bath boosts nearly 3,000 sqft of living space. Inviting curb appeal. Spacious living area with a stone gas-log fireplace. Separate dining or sitting room. Eat-in kitchen featuring a peninsula, granite countertops, mosaic back-splash, ample cabinet space + a coffee/wine bar area. The slider off of the kitchen area gives you access to the newly-built trex deck with an open stairway leading you secluded & serene partially wooded property on .30 acres. Storage shed. Swingset is included! The half-bath is down the hall next to the first floor laundry room and access to the 2-car attached garage. Upstairs boasts all 4 bedrooms. The primary bedroom has vaulted ceilings with an en-suite featuring walk-in closet, double vanity w/granite countertops, a soaking tub and a stand-up shower. The additional 3 bedrooms and full bathroom are down the hall. All bedrooms are roomy and have ideal closet space. The finished basement features a rec room with a projector + projector screen, large storage closet, storage room, + an office that could be used as a 5th bedroom! A/C & Deck (2023), HWT (2019). This house truly has it all. Conveniently located in Ravenna Township but is still within a close proximity of shopping, restaurants, and more! Your opportunity is here!
#5055512

Ravenna

3155 Shearwater Circle

4 Beds

2 Baths

2,884 Sq.Ft.

$314,900

MLS#: 5055512
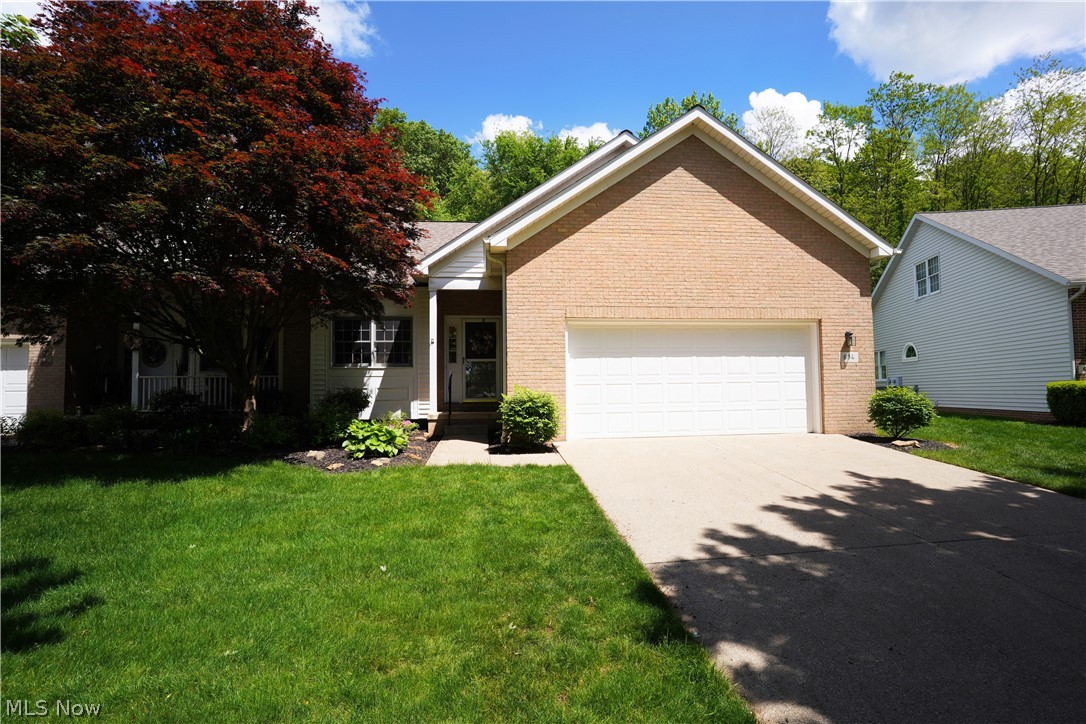
Ranch end unit. 2 bedrooms, 2 Full  Baths, 1st floor laundry, Fireplace, Deck, Full unfinished basement, 2 Car attached garage with utility tub.  Large kitchen with eating area. Vaulted Great room.  9ft ceilings. Skylights. New roof in 2022.
See Virtual tour.
#5037836

Tallmadge

694 N Ridgecliff Street

2 Beds

2 Baths

N/A

$253,500

MLS#: 5037836

Lot: 97.X 573. Wow What a great 4 level split on over one acre in the city. 3 possible 4 bedrooms. Vaulted ceiling in huge sunken living/family room  with fireplace insert and French doors to the spacious yard, deck & private fenced lot.  Family room in lower level with second fireplace. Large applianced kitchen with maple cabinets.  Jacuzzi tub in lower bath. 24 X 32  2nd garage with 12 foot ceiling plus attached two car garage. 31 X 31 barn with loft. Office off the foyer & eating area. Backs up to Fox Den Golf Course. America's Preferred Home Warranty included.Special assessment is $61 per year for sewer maintenance, continuous.
#3705926

Stow

2879 Progress Park Drive

3 Beds

2 Baths

N/A

$218,900

MLS#: 3705926
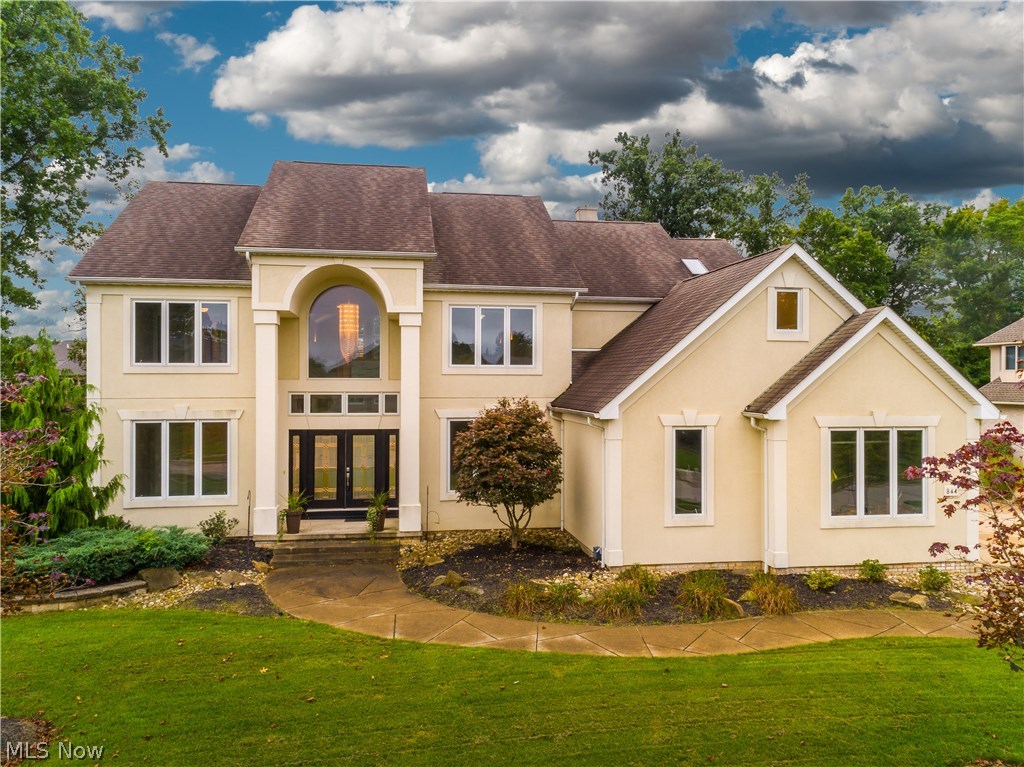
Spectacular contemporary with every amenity inside & outside situated on the 12th fairway with 4 bedrooms/5 baths, 3852SF plus 1150SF in finished walk out basement* Starting with an impressive  2 story entry with glass wall & French doors to office* Formal dining* 2 story great room with skylights, wall of windows & see through fireplace to living room & adjoining sun room* Spacious gourmet kitchen with stainless appliances (including 2 ovens), breakfast bar, desk, roll out shelves including in the pantry & eating area with skylights & triple slider to deck* 1st floor laundry with built in ironing board, cupboards, sink & closet* Vaulted master suite with skylights, fireplace, 9x18 walk in closet & bath with double vanity, jetted tub & steam shower* Bed #2 with walk in closet & private bath* Bed #3 & #4 with jack & jill bath* All bedrooms with ceiling fans* New carpet 2nd level* Walk out lower level with rec room, wet bar incl bar fridge & wine cooler, workout room & movie viewing area, full bath, loads of storage* Garage for golf cart & outdoor storage* Rec rm opens to covered paver patio leading to outstanding inground pool rec area with out door bar/barbeque, water feature/water fall, firepit/fire bowls, accent lighting & water slide* Full deck across back of home* Fenced in back yard* Sprinkler system* 3 car side load 31x22 w mega storage* Other features.. Surround sound, geothermal heat/cooling, newly painted interior, home warranty provided, neutral decor... Beautiful!
#4038546

Akron

844 Redwood Drive

4 Beds

5 Baths

5,002 Sq.Ft.

$475,000

MLS#: 4038546

A cozy cope cod with 3 bedrooms and 2 full baths, and a partially finished basement.  With approximately 1500 square feet of total living space, this lovely home is ready for a new owner.  There are 2 bedrooms on the main floor, with a large bedroom on the second floor.  The large living room has a fireplace.  There is a garage, nice yard, ample storage, and much more.
#4284071

Garfield Heights

5276 E 117th Street

3 Beds

2 Baths

1,487 Sq.Ft.

$99,900

MLS#: 4284071
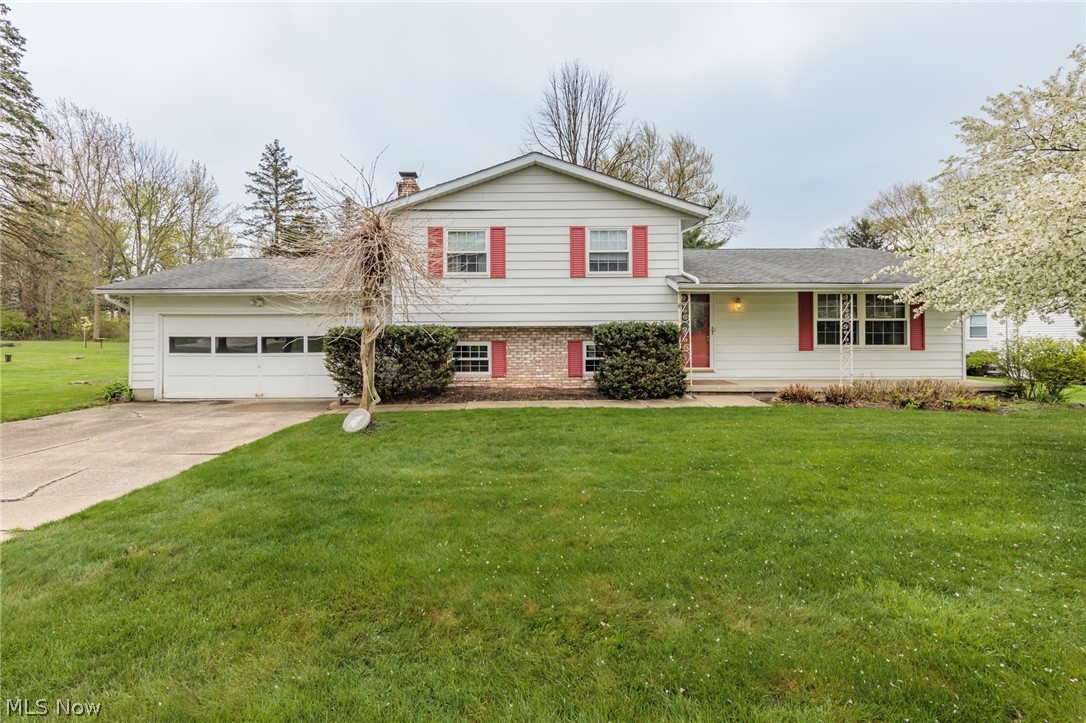
If you are looking for an affordable home in Hudson, look no more!  This 4 level split has 3, possibly 4, bedrooms.  A little bit of cosmetic updating and this home will be amazing.  The .55 acre lot is private, and can be enjoyed from the front porch, or rear patio.  A large family room has a cozy fireplace, and there is a bonus room on the lower level.  The large basement is perfect for a gym, or to be finished for even more space.  An eat in kitchen, formal dining, and formal living room make up the first floor.  The bedrooms are ample sized, with large closets.  Do not miss this rare opportunity.
#5033253

Hudson

1398 Faymont Drive

3 Beds

1 Baths

1,652 Sq.Ft.

$269,900

MLS#: 5033253

A clear, flat 1.9 acre parcel in Stow.  Zoned R2 and can be split for single family use.  This lot can also be used to build a 2 unit building.  Bring your own builder, or ask for help.
#4258174

Stow

1661 Lillian Road

None Beds

None Baths

1.9011 acres

$85,000

MLS#: 4258174

Desirable Freestanding Ranch Condo! The floor plan is very open and unique. The kitchen is spacious with a bay window, cherry cabinets and stainless steel appliances. It has plenty of counter space and many cupboards. The kitchen is open to the eating area and great room. There is also a wet bar perfect for entertaining. The great room has a gas fire place that creates a cozy feeling. The sun room is bright and cheery with cathedral ceilings. This room adds so much space and has many options. There are sliding doors for access to the wrap around deck. You will enjoy the generously sized master bedroom. The master bath has porcelain tile floors, a walk in shower, and an extra large walk in closet. There is a second bedroom and full bath as well. The second bath features a jetted tub. There is a 2 car attached garage. This home comes with a home warranty.
#4157492

Kent

843 Lakeview Court 12

2 Beds

2 Baths

1,810 Sq.Ft.

$225,000

MLS#: 4157492

This well-maintained modernized condo in Prescott Green has been updated top to bottom!  It features a first-floor bedroom and full bath and 2 bedrooms with full bath upstairs.  There are ample closets in every bedroom.  The renovated kitchen with eat-in area includes appliances and is open to the dining room. 
Spacious glass windowed and screened sunroom with ceiling fan, 2 skylights and vaulted ceiling, adds approximately 154 sq.ft. of living space.  You can enjoy the views of the treed, landscaped backyard from this sunroom.  A washer and dryer are included in the first-floor laundry.  Replacements in 2017 include: vinyl plank flooring, all carpet, microwave, dishwasher, both bathroom vanities, sinks and faucets, hot water tank.   The 2-car attached garage has a water spigot and a pull-down ladder to access storage above.  Convenient location near shopping, freeway, and restaurants.  One year home warranty included.
#4286447

Cuyahoga Falls

3406 E Prescott Circle

3 Beds

2 Baths

1,326 Sq.Ft.

$174,900

MLS#: 4286447

Fantastic and well cared for colonial with 3 bedrooms and 2 updated full baths.  Remodeled eat in kitchen opens to formal dining room and living room.  Sliders in dining room lead to a great back deck.  Natural woodwork.  Upstairs there are 3 gracious bedrooms and an updated bathroom.  Walk up attic access for plenty of storage!  Huge 2 car garage plus a shed.  New furnace, A/C, insulation and electric in 09. Newer roof on house.  Replacement windows in 95. Dont miss it!
#3607981

Cuyahoga Falls

2651 3rd Street

3 Beds

2 Baths

N/A

$115,000

MLS#: 3607981
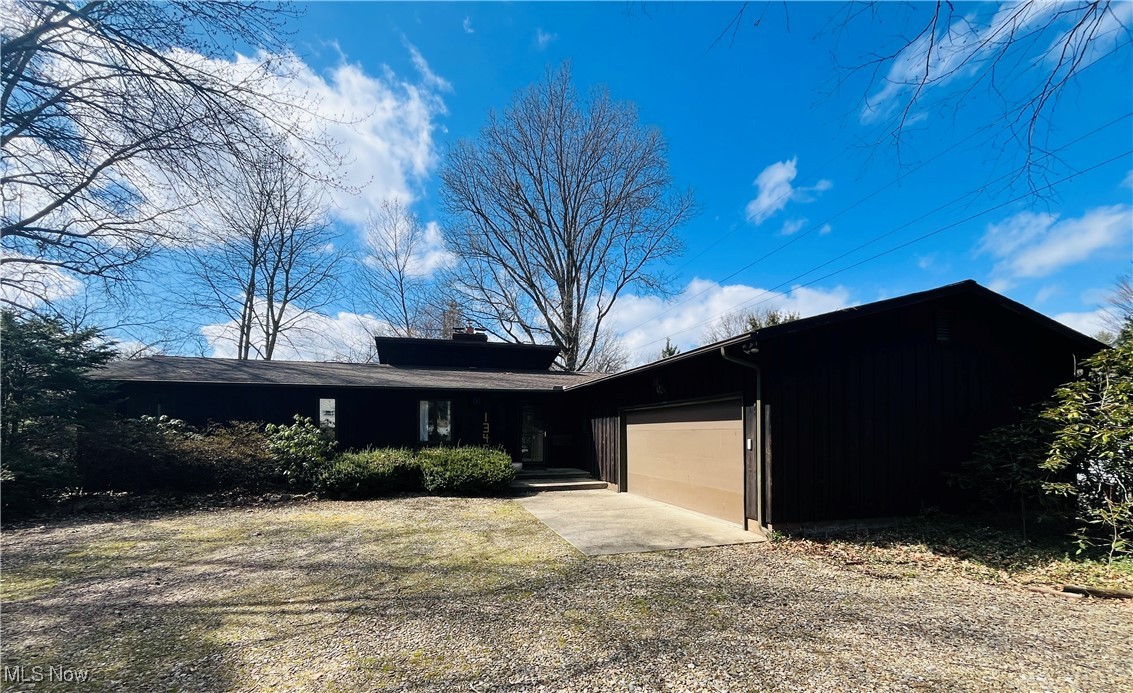
This is a rare opportunity to own an amazing ranch in the heart of Kent, with an additional living suite in the lower level with its own private entry! Situated in close proximity to Kent State and downtown, this rustic home is nestled in a mature tree setting with all of the modern-day conveniences and the perfect mix of Kent charm. You are greeted by a slate floor entryway and notice right away the abundance of natural light flowing in from every angle. The sunken living room has an entire wall of windows, with a vaulted wood plank ceiling, custom bookcase wall and is centered by a gorgeous fireplace. The chef's kitchen is completely updated with quartz countertops, updated hardware, double oven and tile floor. The kitchen flows perfectly into an eat-in area and then leads to the formal dining room. The dining space looks over the massive back deck and gives easy entry with a glass slider. There is a charming office space off of the main entryway that can also be used as a guest bedroom or large mudroom. Down the hall are three large bedrooms, including the spacious primary suite- which has a large walk-in closet and recently renovated full bathroom with walk-in shower, dual vanity and updated hardware. The full bathroom on the main floor is oversized with large soaking tub and a laundry room. Downstairs in the fully finished walkout lower level is an entire second living suite, with full kitchen, bedroom, full bathroom, living area, recreation room, laundry room AND a wine cellar! The lower level also has its own private entry, making it the perfect space! The outdoor space is serene and peaceful and gives you loads of space to entertain, garden and enjoy nature. There is an expansive multi-level deck, a paver patio and a screened in back porch for all of your entertaining needs. The attached 2-car garage is convenient and gives extra storage shed, along with the custom shed in the back. Do not miss out on this amazing home! Call TODAY for your private showing!
#5110302

Kent

1340 Morris Road

4 Beds

3 Baths

3,563 Sq.Ft.

$369,900

MLS#: 5110302

A definite beauty!  Welcome to this 3 bedroom, 2.5 bath contemporary home with hardwood flooring in the foyer and hallway.  The great room offer a gas fireplace and opens to the updated kitchen with granite counters and granite sink, tiled backsplash, stainless steel refrigerator and stove, newer fixtures and flooring, plus a nice size pantry.  Sliders from the kitchen lead to the 3 season sun room (12 X 14) with 2 sets of sliders for easy access to the deck.  The backyard is truly amazing, in addition to the deck it features a gas fire pit, gazebo and shed making it a great entertainment area.  A formal dining room and laundry room with closets and cabinets complete the first floor.  Upstairs you'll find a master suite with a 7 X 7 walk-in closet with custom built organizers and a full bath offering a double sink vanity, walk-in shower and soaking tub.  The home comes with drywall if you choose to finish the basement for additional living space.  The heated 3 car garage features pull
#3796016

Akron

2150 Nolt Drive

3 Beds

2 Baths

N/A

$205,000

MLS#: 3796016

1 ... 350 351 352 353 354 ... 666
* Listings identified with the FMLS IDX logo come from FMLS and are held by brokerage firms other than the owner of this website. The listing brokerage is identified in any listing details. Information is deemed reliable but is not guaranteed. If you believe any FMLS listing contains material that infringes your copyrighted work please click here to review our DMCA policy and learn how to submit a takedown request. © 2024. First Multiple Listing Service, Inc.

Send a message

Message successfully sent.

Your message

What is 3 + 4 ?

Reason for contacting?

I agree to receive email communication and understand I can unsubscribe at any time.

I agree to be contacted by Tyson Sells Homes, LLC. via call, email, and text for real estate services. To opt out, you can reply 'stop' at any time or reply 'help' for assistance. You can also click the unsubscribe link in the emails. Message and data rates may apply. Message frequency may vary. Privacy Policy

Sign Out

Virtual Assistant

Would you like to take the next step with this property? We can help you schedule a showing or virtual tour, or send you more details.

Yes, I would like more information.

Thank You for Your Reply, One of Our Agents will contact you as soon as possible

No, maybe later.

Thank you, you can always contact me via email, phone number or through the contact form.

Realhub AI

Lucy - Your AI-Powered Realtor

Update Your Temporary Password

Personalize your search

Enter your email and we'll notify you immediately when new listings match what you're looking for.

or enter email address

Already have an account ? Login here

Continue your home search

I agree to receive communications and understand I can unsubscribe at any time.

I agree to be contacted by Tyson Sells Homes, LLC. via call, email, and text for real estate services. To opt out, you can reply 'stop' at any time or reply 'help' for assistance. You can also click the unsubscribe link in the emails. Message and data rates may apply. Message frequency may vary. Privacy Policy

Already have an account ? Login here

We use cookies

We use cookies primarily for analytics to enhance your experience. By accepting, you agree to our use of these cookies. You can manage your preferences or learn more about our cookies policy.
