REALHUB is on fire today

Properties

Browse or get in touch to schedule a walkthrough.

  • Nearby me
Price range

Popular Features

Community Features

Association

Property Features

Waterfront

View

Exterior Features

Interior Features

Style

10000 properties match your criteria

Updated 1 minute ago

E-Alert name
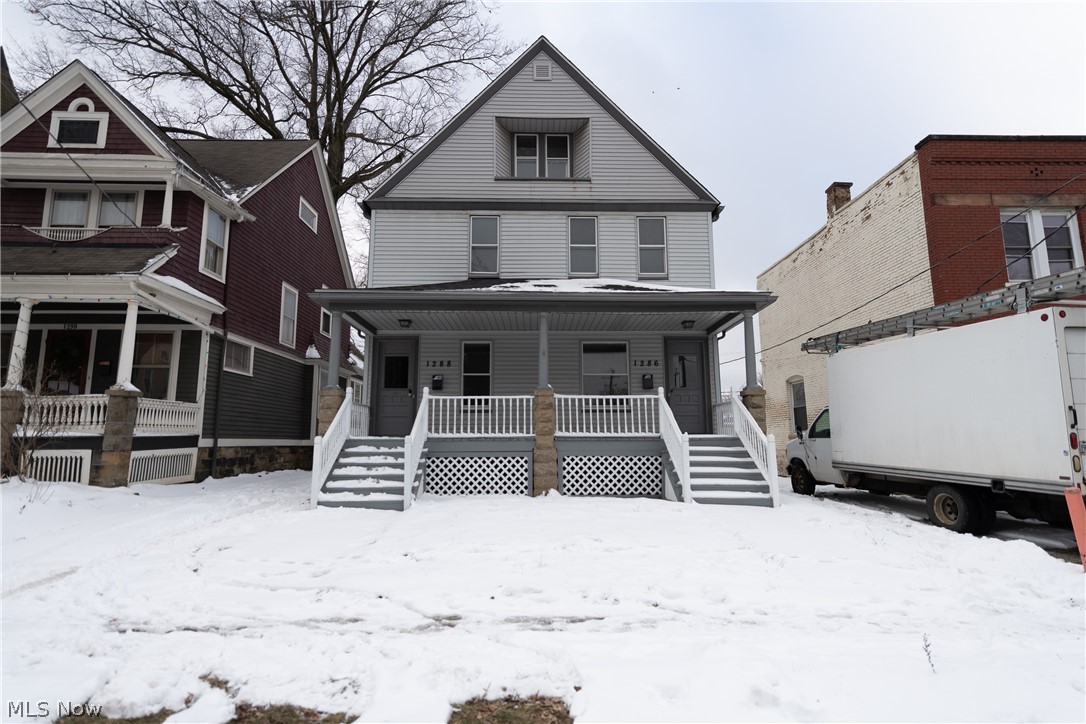
Fully updated duplex in Detroit Shoreway neighborhood. Just steps away from Edgewater Park and Gordon Square attractions. Brand new roof. Kitchen and range/oven included in both units. Extra square footage and bedrooms in finished third floor. 2 car garage with new roof. New flooring and paint throughout. Electrical updated.
#4257554

Cleveland

1286 W 85th Street

6 Beds

2 Baths

2,056 Sq.Ft.

$200,000

MLS#: 4257554
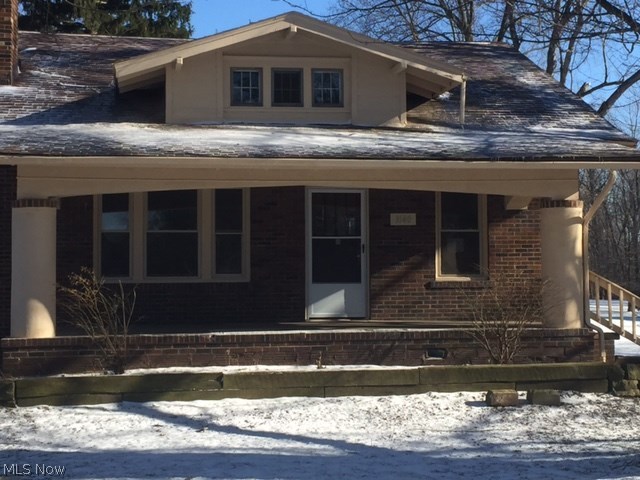
This property is eligible under the Freddie Mac First Look Initiative through 1/26/2016. Newer flooring and fixtures in this spacious 4 bedroom home with 2 full baths, living room, dining room, and additional room on the second floor to use as you wish. Detached garage with workshop for the car enthusiast.
#3773573

Alliance

3140 Beechwood Avenue

4 Beds

2 Baths

N/A

$99,900

MLS#: 3773573
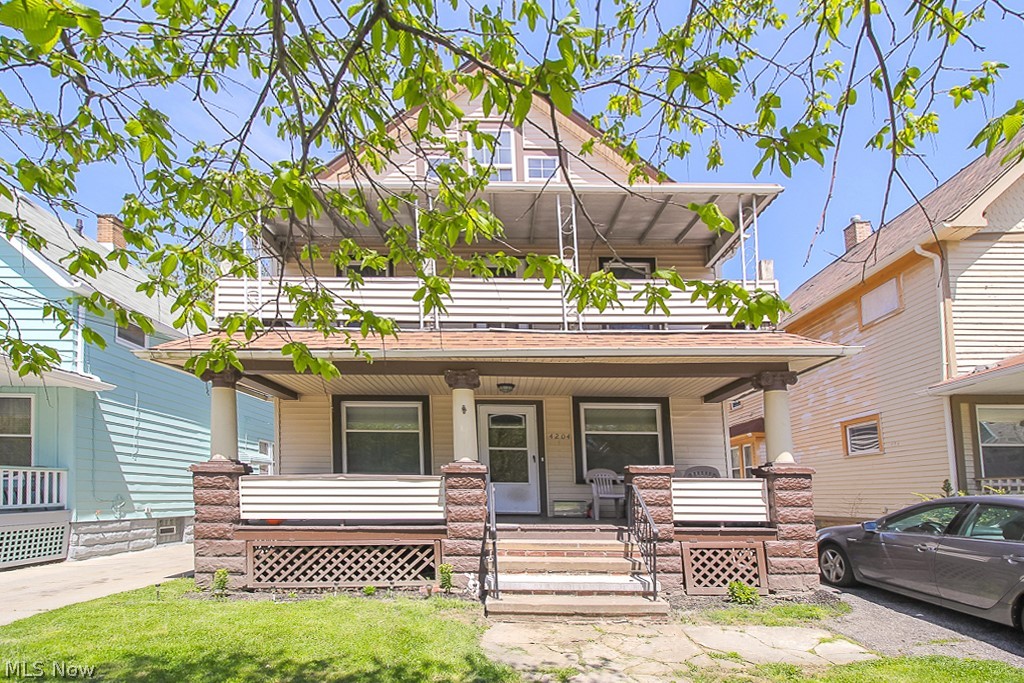
4204 Daisy Ave - UP, Cleveland - 2 bed 1 bath UP unit of 2 family!

$700 rent / $700 deposit
$25 application fee per adult
NO CMHA / NO SMOKING
1-2 pets OK (under 15 lbs) with non-refundable pet fee
1 time $39 non-refundable set up fee paid at lease signing

All applicants are required to fill out a PetScreening application, found on our website directly on the application before being processed. Even if you have NO pets - this application must be filled out.

Really spacious 2 bedroom 1 bathroom UP unit of 2 family home that offers full formal living & dining room! Spacious eat in kitchen - tenant must supply their own stove/fridge. 1 car garage space and large unfinished common basement that is shared with the DN unit has washer/dryer hook ups.

Tenant pays gas/electric utilities and is responsible for snow removal. Serious inquiries only
#4199772

Cleveland

4204 Daisy Avenue 2/Up

2 Beds

1 Baths

800 Sq.Ft.

$700

MLS#: 4199772
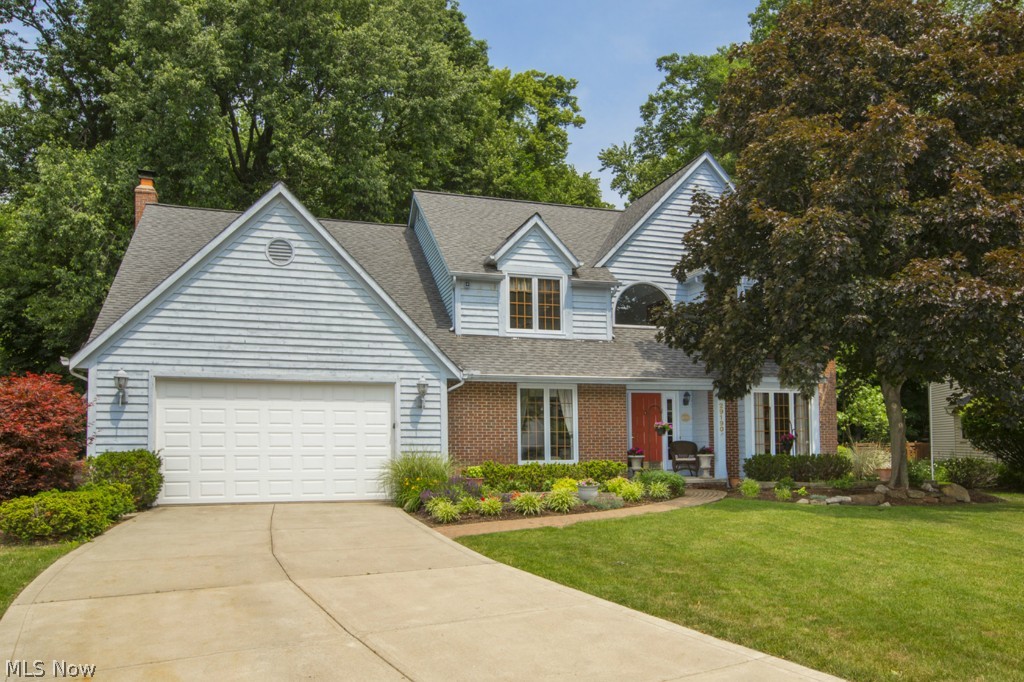
Prepare to be Moved...into this gorgeous 4 bed & 4 bath beauty w/remodeled kitchen on this quiet street. As you pull in you will notice curb appeal galore from the professionally landscaped lawn w/sprinkler system and the welcoming front porch. The 1st flr boast an huge foyer, accent lighting & crown molding throughout this spacious floor plan. A formal dining room w/chair rail & neutral decor is open to the living room perfect for those large family gatherings. Recently remodeled eat-in kitchen w/granite countertops, contemporary lighting, butlers pantry, & an abundance of cherry cabinets which opens up the cozy family room or double glass doors to the all brick patio. Custom bar for entertaining & wood burning fireplace w/gas starter. Sliding glass doors lead to a beautiful sunroom w/ceramic tile, skylights & ceiling fan for warm days. An office & laundry rm complete the 1st flr. 2 flr has an attractive master suite w/double doors, vaulted ceiling & ceiling fan. Glamour bath w/double
#3629206

North Olmsted

29190 Pheasants Walk Drive

4 Beds

2 Baths

N/A

$280,000

MLS#: 3629206
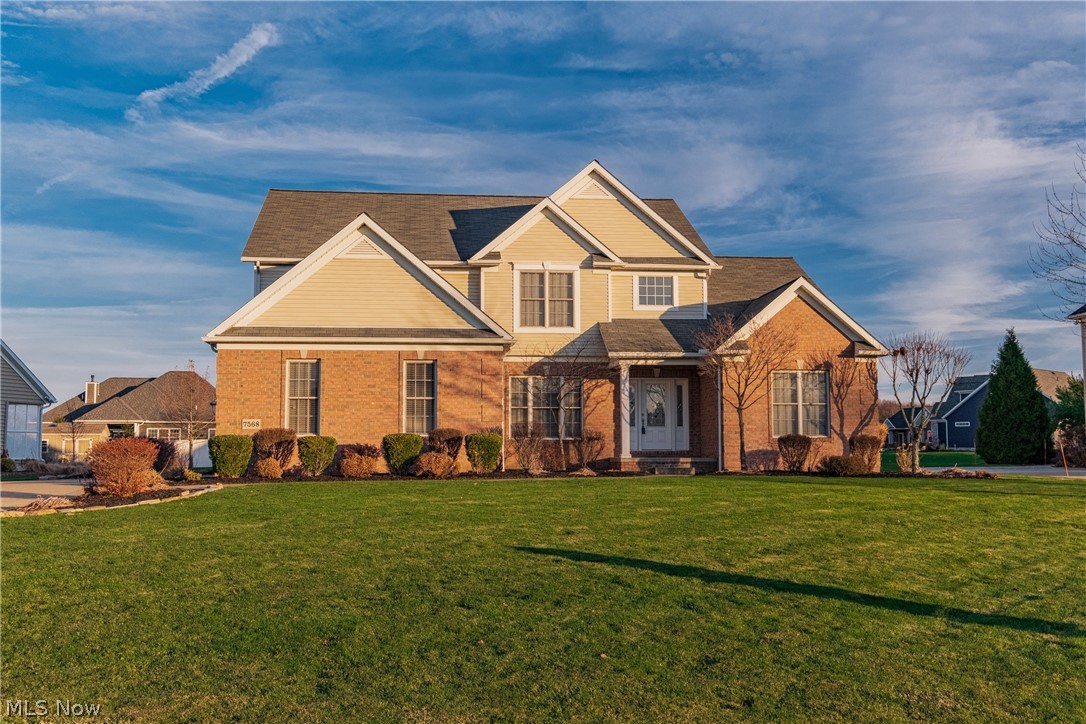
One owner, custom built by award winning Scott McCue Homes. This signature floor plan has it all! As you enter the two story foyer there is a separate office/den. Formal dining room. Two story Great room with stacked windows and corner fireplace. Fully appliance kitchen with hardwood floors, center island, walk-in pantry, granite counter tops and desk. The second level has three additional bedrooms with a loft that would be perfect for the "virtual classroom". The owners suite is on the first level with jetted tub and separate tiled shower. Awesome finished 1700 square feet on the lower level. This home will not disappoint! Move-in condition, close to shopping, airport and interstate.
#4244864

North Canton

7568 Wyndgate Court Avenue NW

4 Beds

2 Baths

4,426 Sq.Ft.

$474,900

MLS#: 4244864
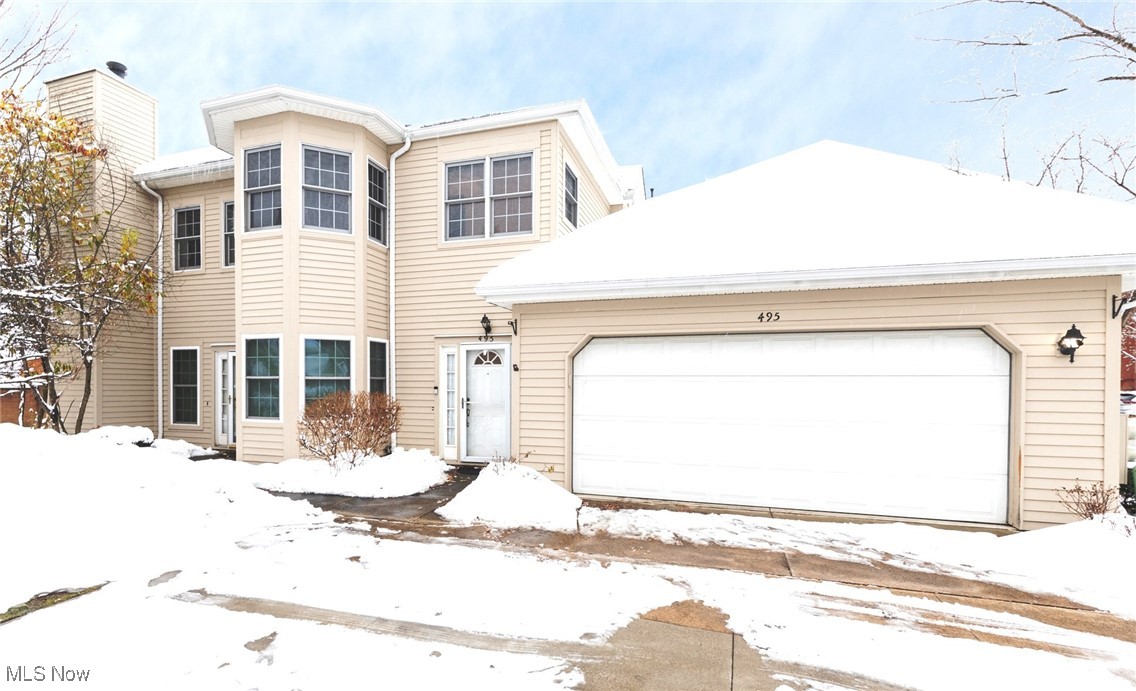
In desirable Woodhawk, this second floor Townhome condo is updated and ready to move into! Spacious Great room with gas fireplace and Vaulted ceiling with fan. Updated Kitchen has granite counters, tile backsplash, breakfast bar and easy to maintain laminate floors! Dining area has LVT floors and bay window! Washer and dryer conveniently located on main level. Sizable Primary bedroom has ample closet space and updated full bath with stall shower, tub and dual vanity. Second bedroom adjacent to full bath in hall with shower over tub. Flexible Loft on upper level could become office or play area. Delightful Balcony is perfect to enjoy watching the world go by! Amenities include Woodhawk Clubhouse, steps to outdoor Pool, Fitness Center and 24/7 Gated, Security. Close to shopping, dining, medical and highway access! Don't miss!
#5174767

Mayfield Heights

495 Eagle Trace

2 Beds

2 Baths

1,513 Sq.Ft.

$259,900

MLS#: 5174767
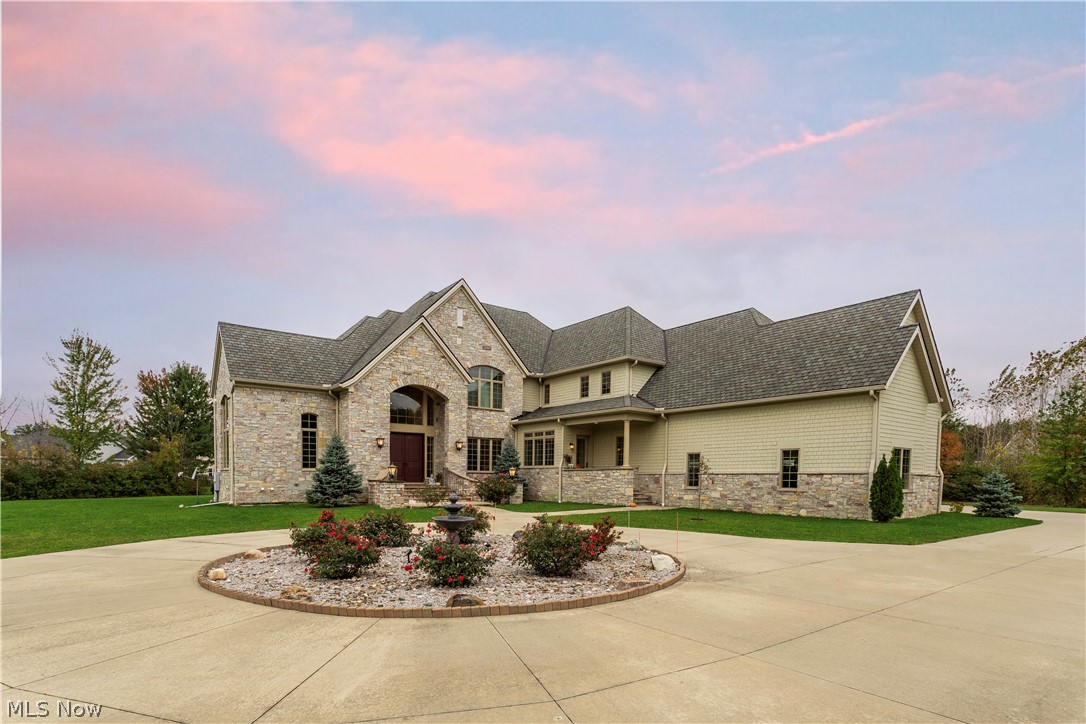
Nearly 10,000 s/f custom home sits on a 3+ acres lot. Designed by The Arcus Group Inc & built by Ronald Puzzitiello Fine Homes. No detail was spared in the construction & the highest quality finishes were used. Pull into the wrought iron gates, approach the stone facade, and into the 4 car garage. Enter and be greeted by the double height foyer, 24x24 Afyon cream marble floors, winding staircase w/wrought iron spindles, crystal chandelier on auto lift system, and an exorbitant amount of natural light flooding in through Pella windows. To the left, find a formal office adorned w/mahogany & to the right, a formal dining room w/marble inlay, chandelier, and 2 tone crown molding. The open floor plan is ideal for entertaining & combines the great room, eat-in kitchen & sitting area w/fireplace. The kitchen features 10 ft ceilings, bi-level center island, travertine back splash & sub zero refrigerator. The 1st floor master suite is spacious & boasts attached travertine bath with double vanity, soaking tub, 6 fixture walk in shower & walk in closet. All 6 bedrooms have private baths & Closet Factory systems. The lower level was thoughtfully designed w/full eat-in kitchen, family room, wet bar, egress windows, theater & audio/media room. Enjoy the backyard on the covered porch/patio or escape to the indoor pool house that allows swimming no matter the weather. Heated pool & 8 person hot tub. Schedule your private showing today!
#4327409

Avon

38780 French Creek

6 Beds

8 Baths

9,766 Sq.Ft.

$1,395,000

MLS#: 4327409
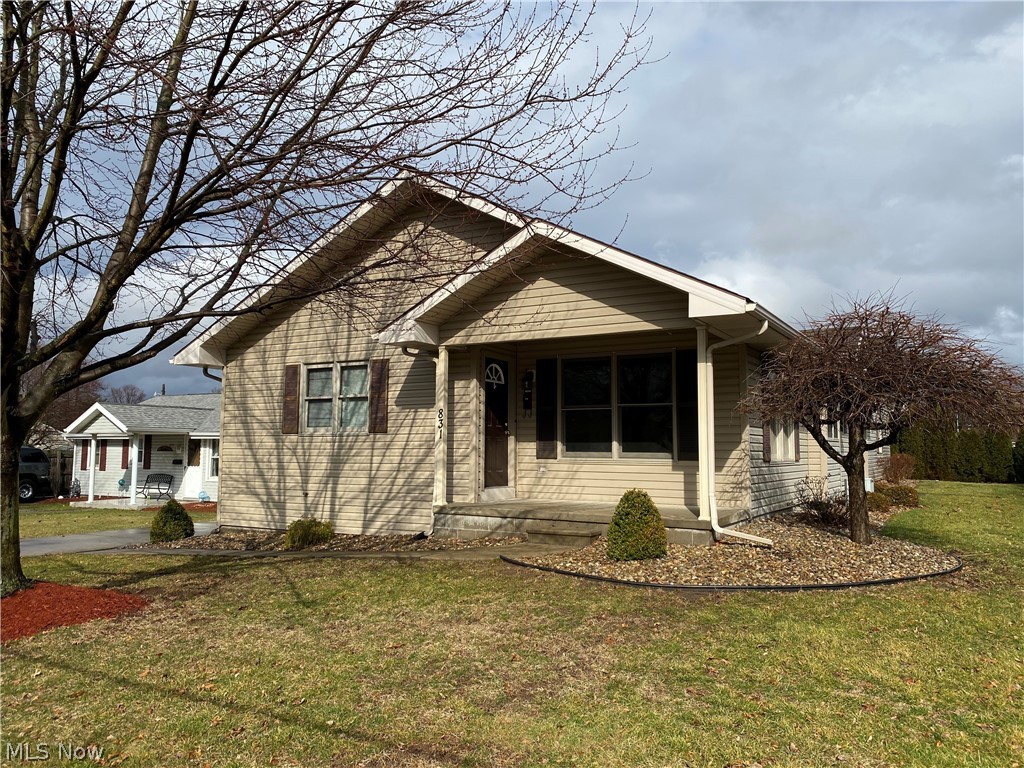
For rent-like new, 2 bedroom, 1.5 bath ranch home.  Oak kitchen with breakfast bar opens to the dining area.  Walk in closet in the master bedroom.  First floor laundry room.  2 car attached garage with door opener.  Tenant to pay all utilities.  No pets, no smoking.  $26 application fee per adult for a credit and background check.  $1,175 deposit and first months rent due at lease signing.  1 year lease.
#4173027

Dover

831 N Crater Avenue

2 Beds

1 Baths

1,158 Sq.Ft.

$1,175

MLS#: 4173027
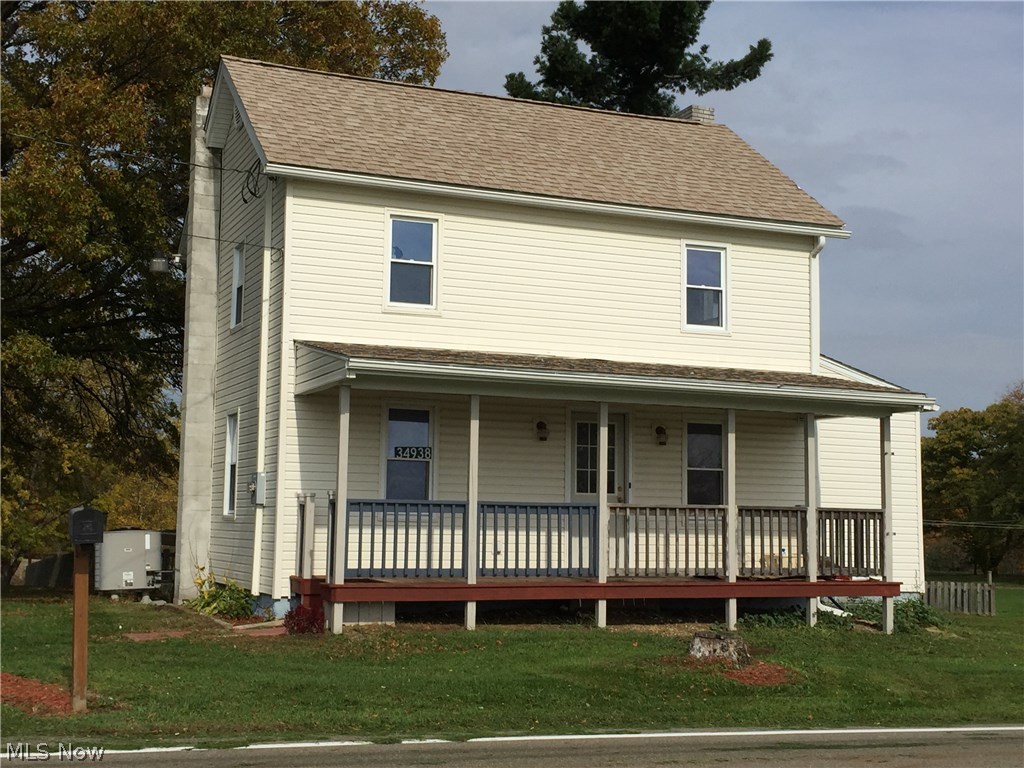
United Schools - Country-nearly one acre.  Totaly remodeled in 2007, new electric, plumbing, furnace, heat pump, central air, roof and septic.
3 bedrooms, 2 baths, large deck.  10K
#3955992

Salem

34938 Salem Grange Road

3 Beds

2 Baths

1,459 Sq.Ft.

$74,000

MLS#: 3955992
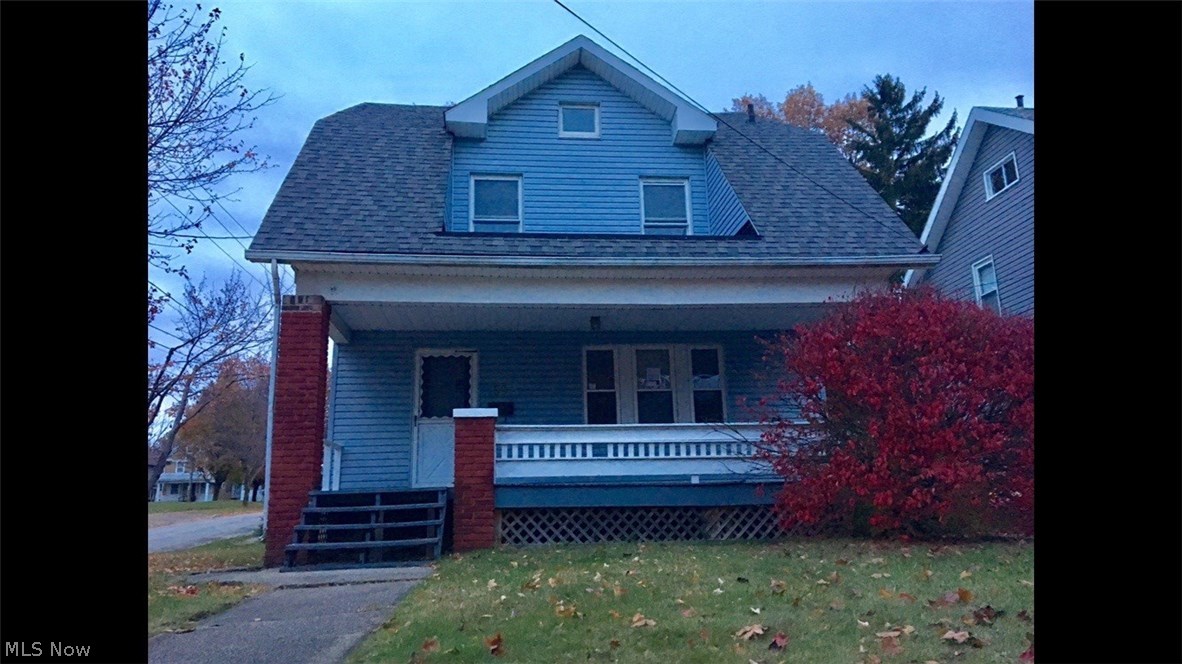
This large colonial offers awesome curb appeal and has LOADS of potential!!! Great exterior aesthetics including a large front porch, vinyl siding and dimensional shingle roof!!! Pretty corner lot with large back yard!!! The interior offers GORGEOUS woodwork and room to roam!!! Third level walk up offers two tandem rooms that could be used for additional living space, bedrooms or storage!!! Very spacious and charming home - call today it won't last!!!
#3959410

Akron

59 E Brookside Avenue

3 Beds

1 Baths

1,248 Sq.Ft.

$33,000

MLS#: 3959410
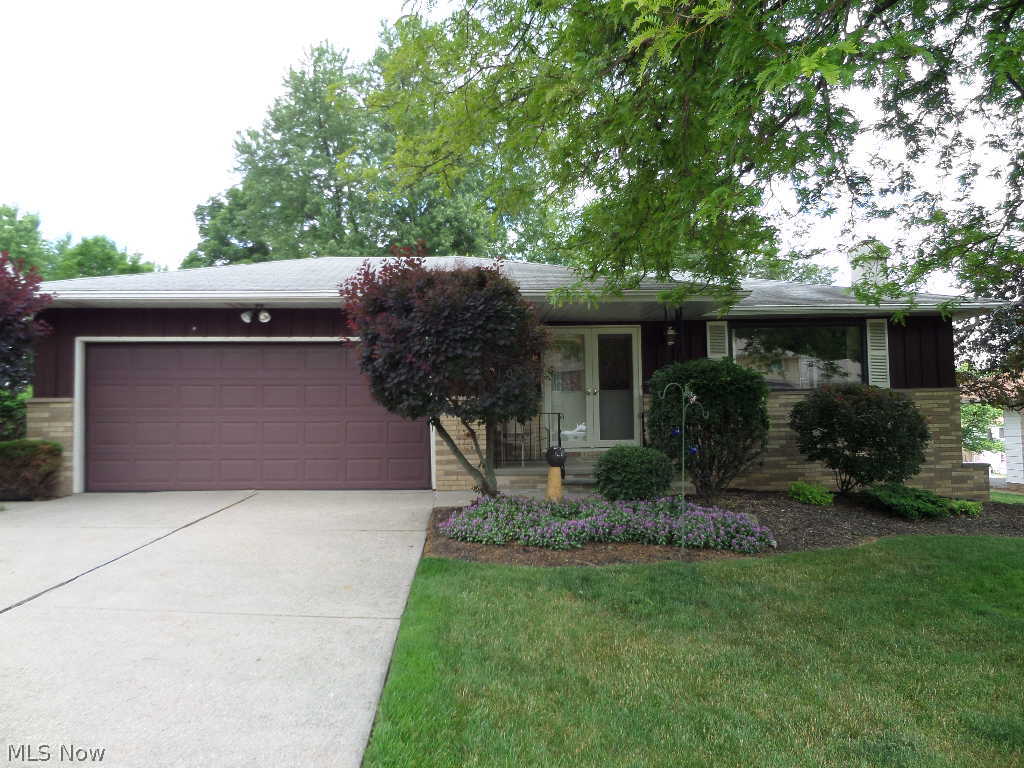
Excellent location off of W Sprague Rd. Step into the front foyer and you will instantly see that this ranch home has been lovingly maintained and updated throughout the years. Beautiful floor to ceiling stone fireplace is shared by the living room and dining room. Large eat in kitchen has all the appliances. Master bedroom has updated half bath and the other 2 bedrooms share the updated full bath. Half of the lower level is finished with cozy family room and gas fireplace. The second half is the game/entertainment room complete with bar and pool table. Unfinished area offers plenty of storage. Both front and back yards are well landscaped with flowers, plants and trees.
#3628003

Parma

2288 Jacqueline Drive

3 Beds

1 Baths

N/A

$149,900

MLS#: 3628003
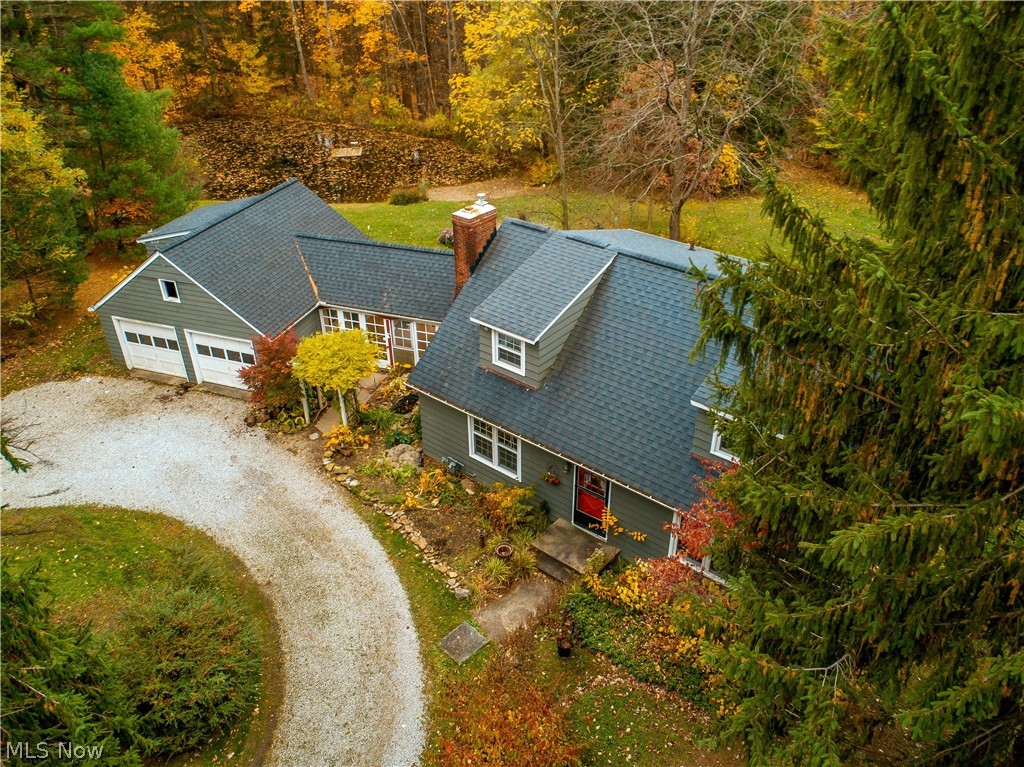
USDA APPROVED - 0% Down on this incredible loan!!! Truly one of a kind! This Cape Cod style home is suited on 8.35 private acres with a pond visible from the breeze way and brick patio. Inside the home features old charm and hardwood floors throughout the majority of the house. Beautiful sandstone steps from the walk out basement lead you to the outdoor garden. Many recent updates include the furnace, air conditioner and air purifier, roof, windows, septic tank, electrical box & gutters.
#4149992

Kirtland

11010 Tibbetts Road

3 Beds

2 Baths

1,482 Sq.Ft.

$299,000

MLS#: 4149992
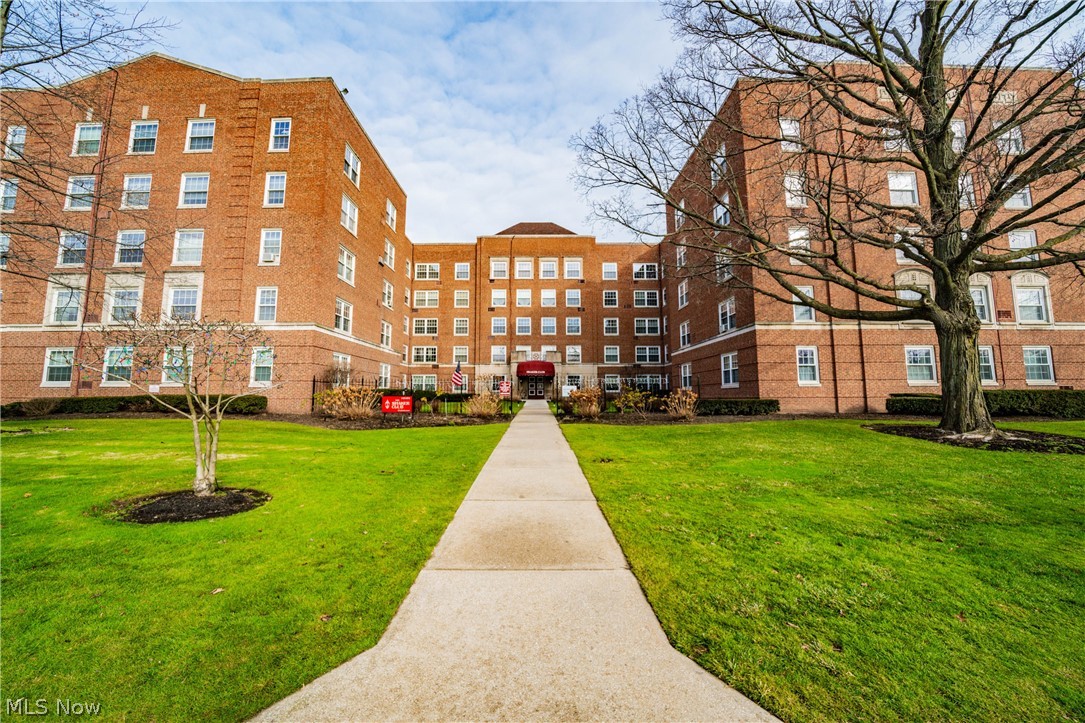
Welcome to this meticulously maintained 2bed/1bath condo in the coveted Shaker Club Condominiums! Just steps away from the entertainment hub of the Van Aken district and easy access to the RTA Rapid Blue Line right on Van Aken Blvd. This spacious condo boasts updates throughout including a fully updated bathroom, entire unit repainted with extra paint included for touch ups (2019), newer carpet (2019), newer wall unit A/C (2019), newer stainless steel appliances, and a brand new garbage disposal (2021). This unit is conveniently situated close to an elevator and also the laundry facilities. The Shaker Club offers amenities galore, allowing for stress-free living. These amenities include a 24/7 garage attendant and two complimentary car washes per month, on-site property manager, full-time maintenance staff, large fitness center with ample space and equipment, community lending library, conference room, community room for building-wide social events and also available for rental, and so
#4250021

Shaker Heights

19101 Van Aken Boulevard 424

2 Beds

1 Baths

798 Sq.Ft.

$44,900

MLS#: 4250021
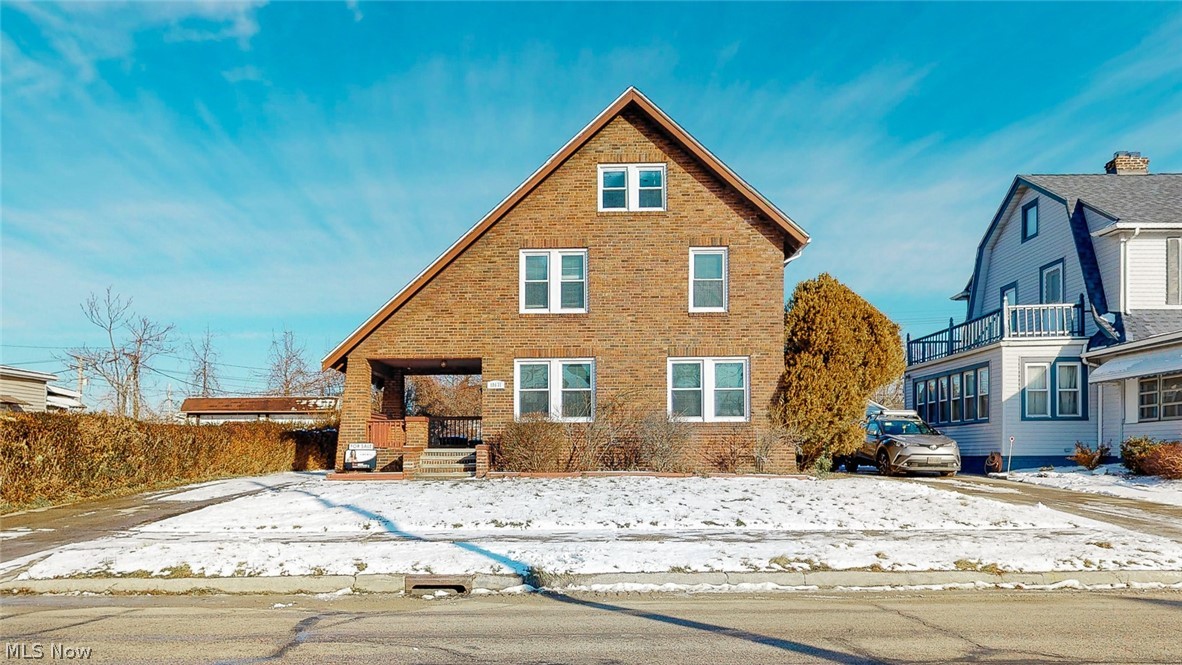
Located in sought-after Euclid with its state-of-the-art new school buildings and is minutes to The Cleveland Clinic's Euclid Hospital.  This large brick colonial is a short walk to the coffee shops and restaurants and bars of East 185.  The home has a fenced yard big enough for backyard games and a fire pit.  It also has a large covered porch perfect for entertaining.  This home has already been updated... just move right in!  Updates include:  newer windows, flooring, updated kitchen with new Samsung SS appliances, remodeled bathroom, modern lighting, and fresh neutral paint. This is a fantastic home with tons of natural light and plenty of room, and would also make a great investment property.  (Square footage does not include the 3rd floor bedroom).
#4250247

Euclid

18631 Naumann Avenue

4 Beds

1 Baths

1,152 Sq.Ft.

$130,000

MLS#: 4250247
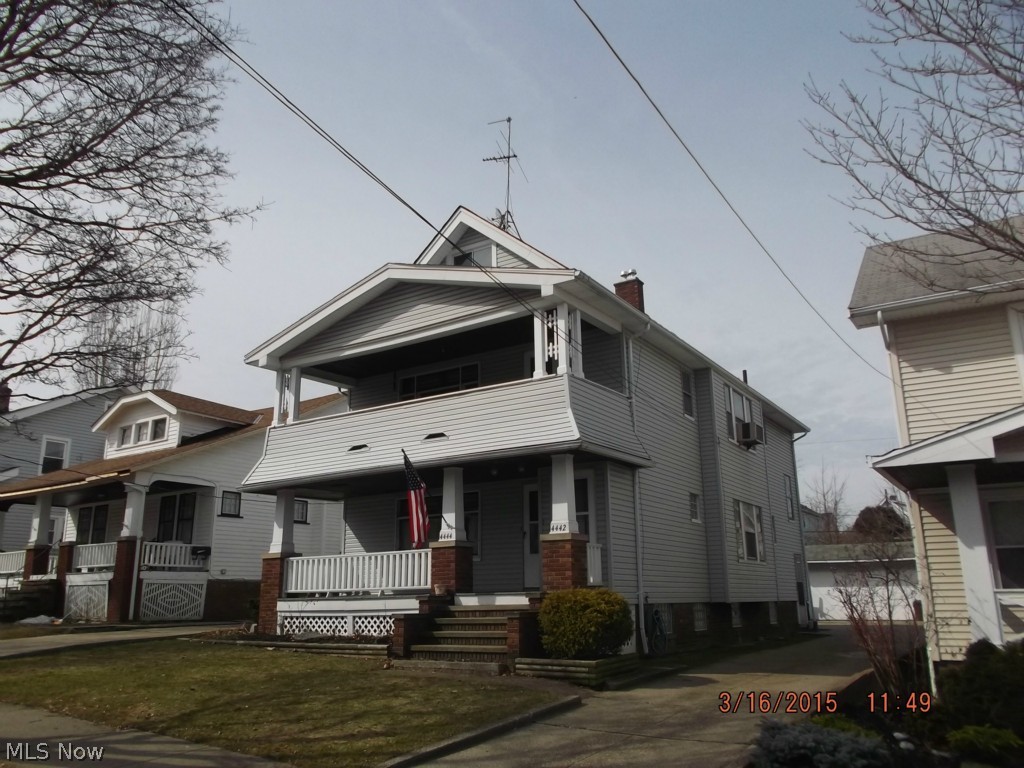
* Standard 5/5 Double * Vacant Soon * Natural Woodwork *
#3691107

Cleveland

4442 W 48th Street

4 Beds

2 Baths

N/A

$78,900

MLS#: 3691107

1 ... 342 343 344 345 346 ... 666
* Listings identified with the FMLS IDX logo come from FMLS and are held by brokerage firms other than the owner of this website. The listing brokerage is identified in any listing details. Information is deemed reliable but is not guaranteed. If you believe any FMLS listing contains material that infringes your copyrighted work please click here to review our DMCA policy and learn how to submit a takedown request. © 2024. First Multiple Listing Service, Inc.

Send a message

Message successfully sent.

Your message

What is 3 + 4 ?

Reason for contacting?

I agree to receive email communication and understand I can unsubscribe at any time.

I agree to be contacted by Tyson Sells Homes, LLC. via call, email, and text for real estate services. To opt out, you can reply 'stop' at any time or reply 'help' for assistance. You can also click the unsubscribe link in the emails. Message and data rates may apply. Message frequency may vary. Privacy Policy

Sign Out

Virtual Assistant

Would you like to take the next step with this property? We can help you schedule a showing or virtual tour, or send you more details.

Yes, I would like more information.

Thank You for Your Reply, One of Our Agents will contact you as soon as possible

No, maybe later.

Thank you, you can always contact me via email, phone number or through the contact form.

Realhub AI

Lucy - Your AI-Powered Realtor

Update Your Temporary Password

Personalize your search

Enter your email and we'll notify you immediately when new listings match what you're looking for.

or enter email address

Already have an account ? Login here

Continue your home search

I agree to receive communications and understand I can unsubscribe at any time.

I agree to be contacted by Tyson Sells Homes, LLC. via call, email, and text for real estate services. To opt out, you can reply 'stop' at any time or reply 'help' for assistance. You can also click the unsubscribe link in the emails. Message and data rates may apply. Message frequency may vary. Privacy Policy

Already have an account ? Login here

We use cookies

We use cookies primarily for analytics to enhance your experience. By accepting, you agree to our use of these cookies. You can manage your preferences or learn more about our cookies policy.