
REALHUB is on fire today

Properties

Browse or get in touch to schedule a walkthrough.

  • Nearby me
Price range

Popular Features

Community Features

Association

Property Features

Waterfront

View

Exterior Features

Interior Features

Style

10000 properties match your criteria

Updated 1 minute ago

E-Alert name

Agent Owned. *Charming brick home on almost 4 acres of land in North Canton.* *Close enough for the convenience of the city but with the pleasure of country living.* * *Total of four bedrooms with a bonus room* *This property has it's very own lighted bridge with electric.* *It also has a pond with a dock and retaining wall; the pond is fully stocked.* *Barn has been used as a 3 car garage for a total of 5 car garage available on this property with its own separate drive entrance and attic.* *Kitchen has all stainless steel appliances, granite counter tops and beautiful back splash.* *All three bathrooms were updated 2014.* *Dock replaced 2015* Retaining wall on pond replaced 2013 with barn stone** *Windows, front door and back door updated 2012* *Heat source updated 2015* *Hot water tank 2015*. *Roof was replaced in 2012.* *Fresh paint throughout.* *Kitchen remodeled 2013* *Septic replaced 2013*. *Well tank replaced 2015*. *Carpet and flooring replaced in 2013* *Barn roof partially re
#3763635

North Canton

8033 Stonebridge Avenue NW

4 Beds

3 Baths

N/A

$219,900

MLS#: 3763635
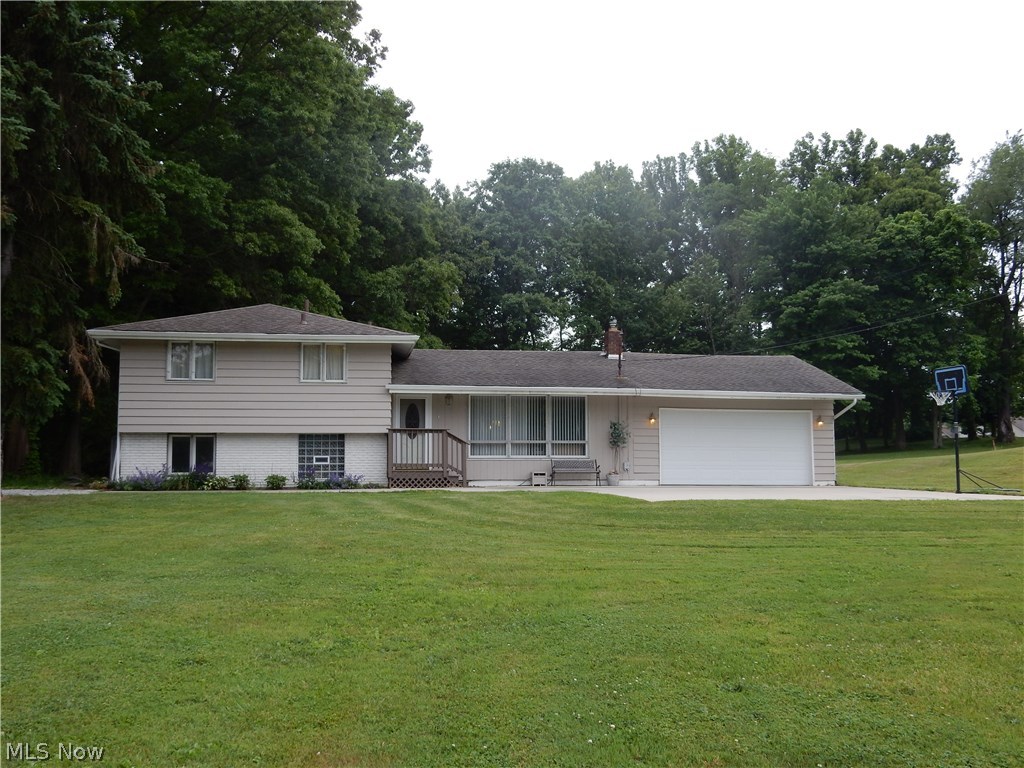
You will absolutely fall in love with this recently updated, beautiful split-level. This bright home offers an open floor plan, vaulted ceilings and huge windows to let in the sunlight. Fully applianced, updated kitchen (2014) with plenty of storage space, two updated full baths (2012 and 2014), all wood floors have been refinished (2009). All of the hard-surface flooring in this smoke-free home makes cleaning a snap. Four bedrooms, (3 upper, 1 lower) allow plenty of space for a mother-in-law or teenager. Plenty of room for kids or pets on nearly an acre of land in the award winning Green LSD. Imagine entertaining friends and family on the tiered deck, which leads to an easy to maintain above ground pool. The new cement pad (2012) out front will entertain the basketball enthusiast, bike rider or budding chalk artist for hours. Are you ready to relax after a hard day at work? Call today to schedule your private showing.
#3815503

Akron

1970 E Turkeyfoot Lake Road

4 Beds

2 Baths

N/A

$147,900

MLS#: 3815503
$10,000 PRICE REDUCTION.  A wonderful cape cod in the desirable River Estates of Cuyahoga Falls.  With 4 bedrooms and 1.5 baths, this lovely home has ample space.  The carpet is only a few years old, with vinyl windows, and a 30 year shingle roof and hvac that are less than 10 years old. The home has been freshly painted.  The kitchen was remodeled, and in 2020 added a new dishwasher, washer, dryer, and backsplash.  Both bathrooms have been updated. There is a garage, patio, and nice sized yard.
#4162749

Cuyahoga Falls

2610 Owaisa Road

4 Beds

1 Baths

1,275 Sq.Ft.

$129,900

MLS#: 4162749
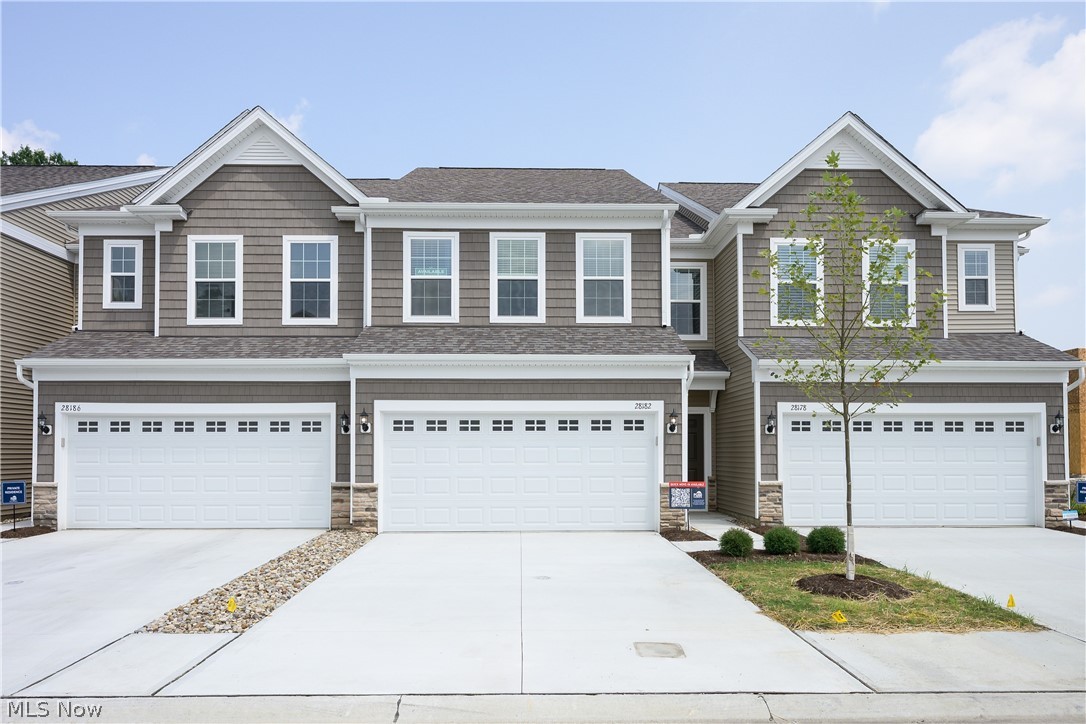
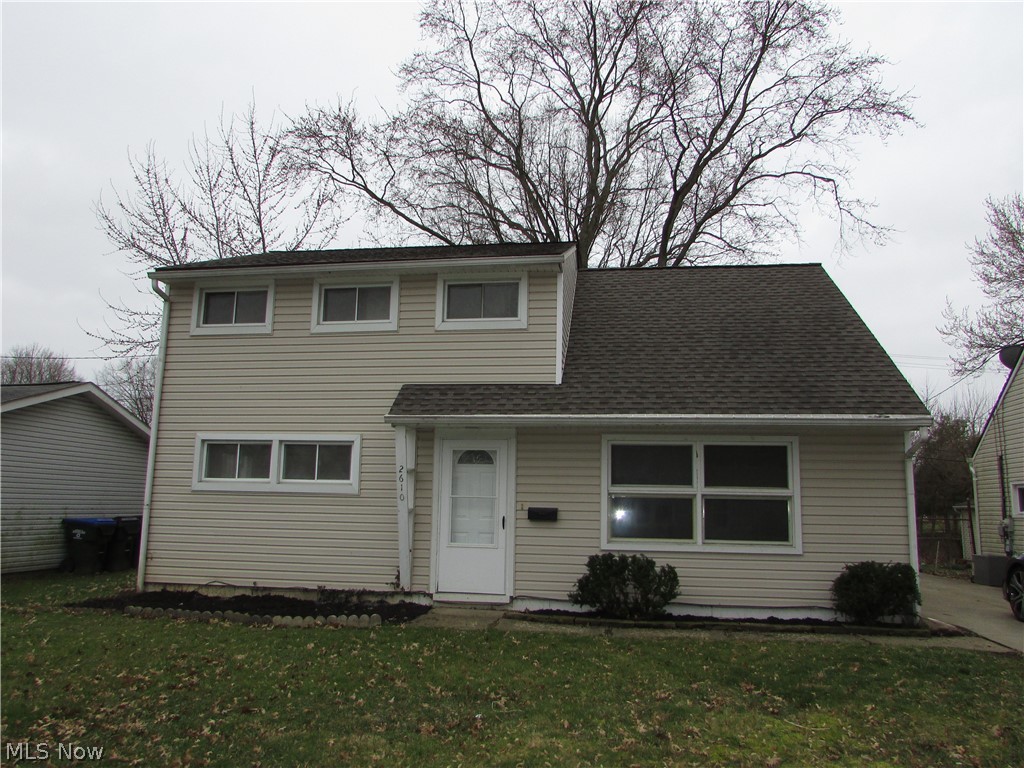
Experience luxury townhome living at Hope Pointe Place in Westlake. Only 3 minutes away from Crocker Park, enjoy an upscale metropolitan lifestyle with countless retail, dining, and recreational activities just a walk away. This new home construction community is located in the Westlake School District and is a mile from the Lake Erie shoreline. Our spacious Ashton floor plan at 28182 Zinfandel Ct offers the perfect blend of luxury and functionality—and this homesite is conveniently located near the community courtyard greenspace and mailboxes. The open concept main level features an entertainer’s kitchen, gathering room, café space, and sliding door access to a perfectly landscaped patio. With 3 bedrooms, 2.5 baths, and an attached two-car garage, our Life Tested Ashton floor plan ensures you have the space you need to live your dreams.
#5221615

Westlake

28182 Zinfandel Court

3 Beds

2 Baths

1,854 Sq.Ft.

$469,990

MLS#: 5221615
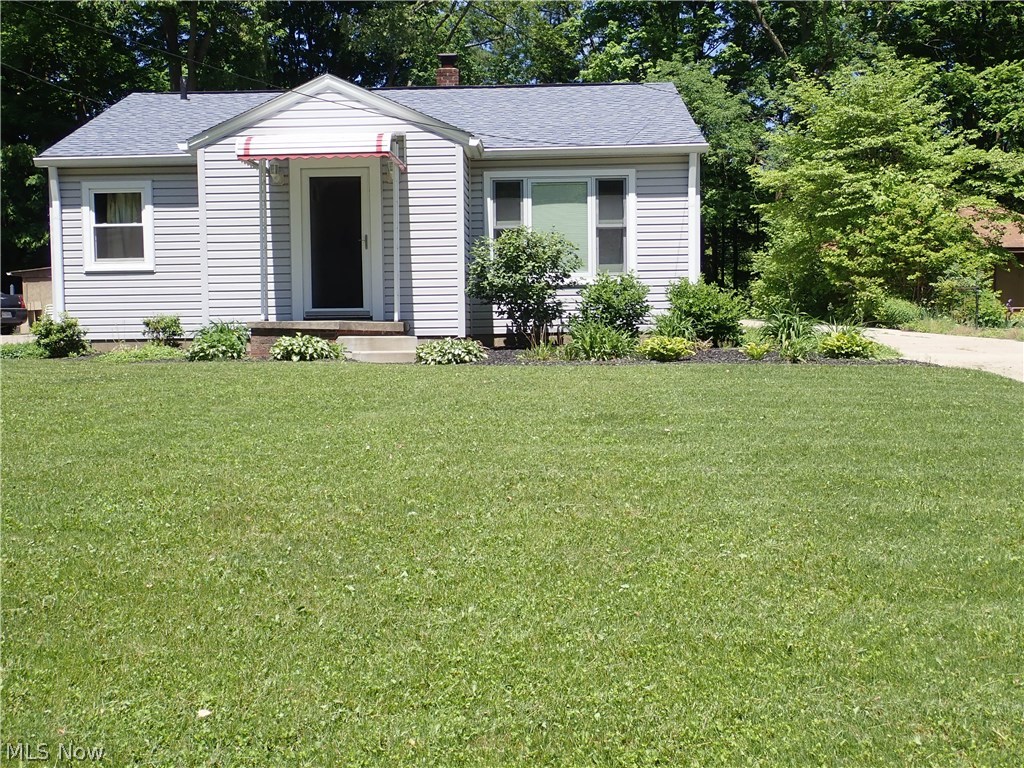
Amazingly remodeled/Move in Ready Ranch Home. Please take a moment to look at this home. Its a Huge surprise at the work the owner did.  high Quality Custom Updates typically found in more expensive homes. Custom Kitchen and Custom Pella Windows. Pella windows have internal blinds along with a privacy tilt in window feature. Newer Concrete drive way with Paved extra parking. All New Electrical including New Service. Newer Carpet, Paint, Ceiling Fans,Siding and 40 year shingle roof. All 1 floor living along with an attached 1 car garage. Garage is attached through a covered porch. This Ranch home also has a 12x30 finished family room with a fireplace. Could be used for additonal living space. Nice size lot at 60x150 feet. Plenty of paved driveway for extra parking. Close to Lakemore Waterworks Park. Close distance to Sprinfield Middle School/High School campus. Minutes away from 224 and the 77/277/route 8 central interchange. Shopping, dining, parks, schools in close proximity. Call tod
#4001849

Lakemore

2675 Sanitarium Road

2 Beds

1 Baths

1,240 Sq.Ft.

$99,900

MLS#: 4001849
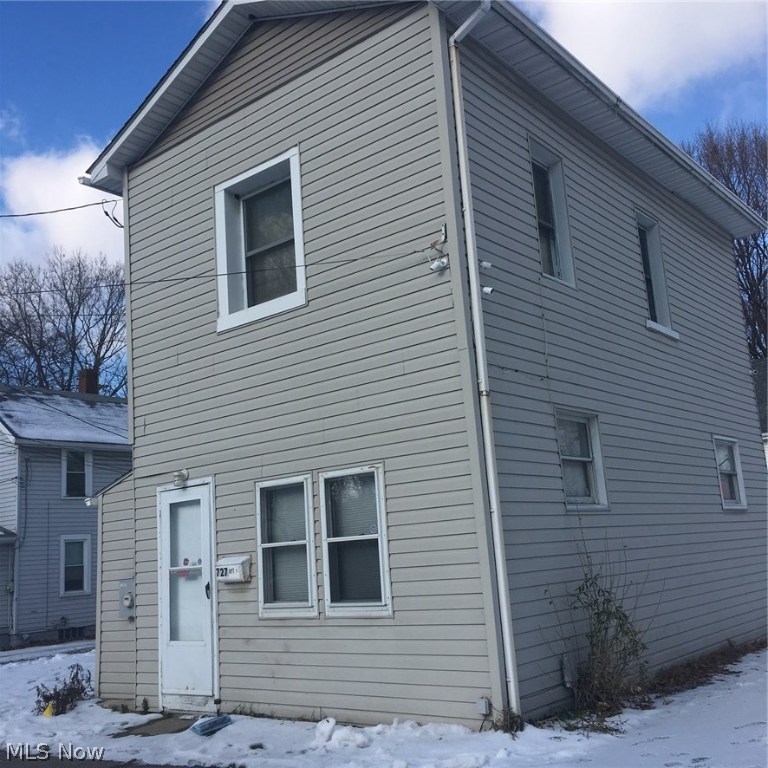
Great Investment! This charming and renovated multi-family home has two units each are STUDIO units (no separate bedroom) and one bathroom. The first unit is located on the ground floor with the entrance door in the front of the building and the second unit is on the second floor with the entrance door in the rear of the building. It is located in Cuyahoga Falls convenient to highways, grocery stores and retailers. There is no driveway or parking owned by this property. Parking has been by permission of a neighbor. The Zoning is now Commercial so this is a Legal-Nonconforming property. Zoning told us that if more than 50% of the property was destroyed that it would not be allowed to be rebuilt the same and would have to meet the criteria at the time for setbacks and zoning.
#3864553

Cuyahoga Falls

727 Munroe Falls Avenue

2 Beds

2 Baths

728 Sq.Ft.

$41,500

MLS#: 3864553
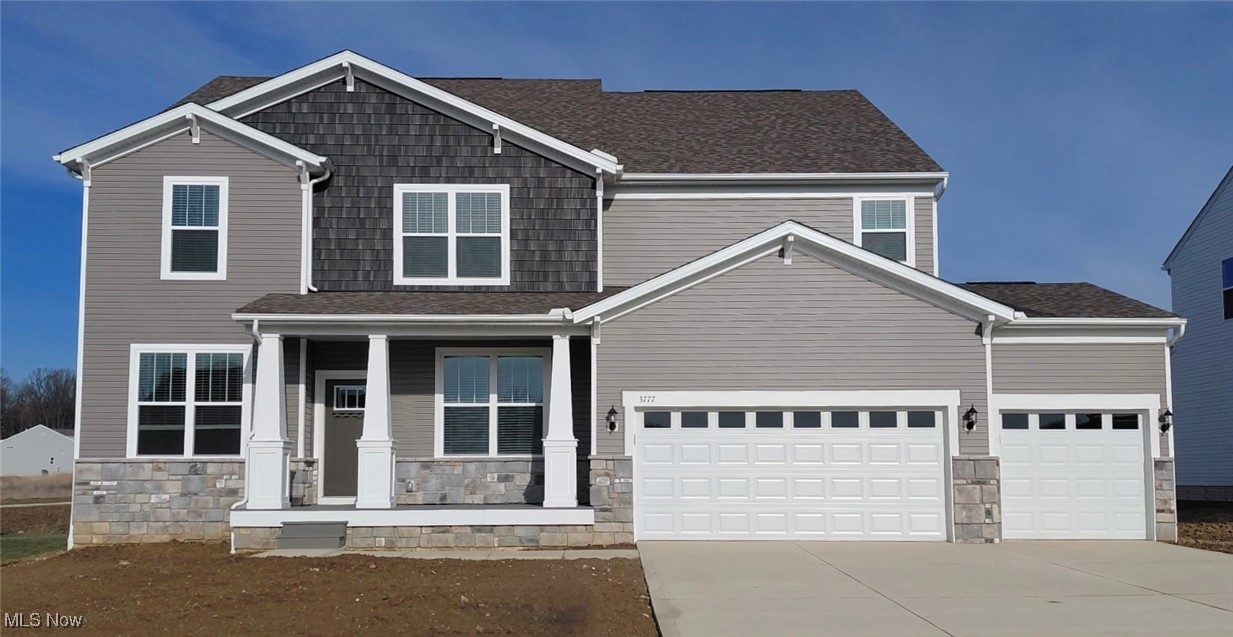
Spacious and functional home featuring 4 bedrooms and 2.5 baths with walk-in closets in every bedroom. The main level offers a grand 2-story gathering room, two first-floor flex spaces, and a kitchen with built-in appliances and double ovens. Upstairs includes a loft and convenient second-floor laundry. Additional highlights include a 3-car garage with large storage area, a covered front porch, and fiber internet included in the HOA.
#5184960

Green

3777 Golden Wood Way

4 Beds

2 Baths

3,325 Sq.Ft.

$599,474

MLS#: 5184960
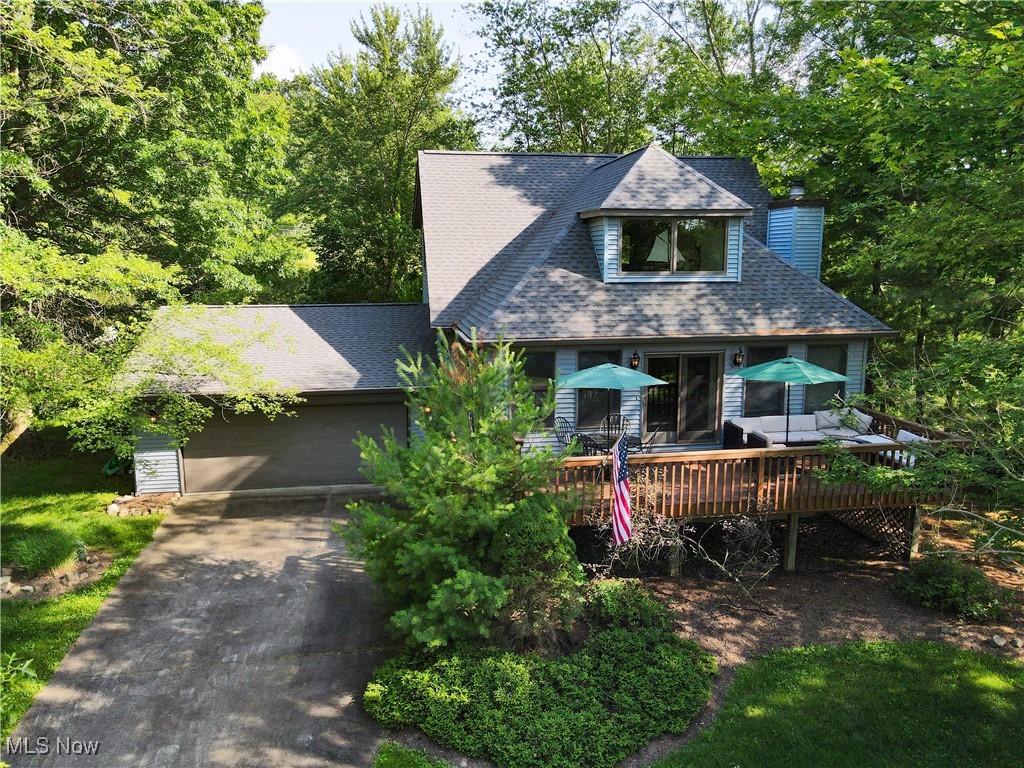
7154 Elgin Dr SW Sherrodsville OH 44675 is a Beautiful Atwood Lake home built in 1994 in The Pines community next to Atwood Yacht Club has 4 bedrooms, 3 full bathrooms, one on each level, 1st floor bedroom for one floor living, finished Lower Level w/ egress, 2 car attached garage, front & rear decks & dock in the AYC bay of Atwood Lake, part of Muskingum Watershed Conservancy District MWCD leased land 4th tier class G. Gorgeous maple trim throughout, Great Room has plenty of seating & gas fireplace w/ awesome Open Concept to the several Living Spaces surrounding the 1st floor. Kitchen has ample seating too w/ breakfast bar, room for table & the laundry closet w/ full size laundry included, all appliances stay along with much of the contents less personal items of Seller's choice. In the front of the home is the open Dining Room & Sitting Sun Room w/ full access to the raised front deck w/ steps to concrete driveway. Rear door off kitchen w/ balcony deck for morning coffee or evening dinners overlooking the rear yard with firepit. 1st floor has bedroom w/ private entry into main floor full bath & closet. Garage entry area serves as mud room for coats & shoes w/ stairs to finished lower level w/ bedroom, recreation & game room, egress window, full bathroom w/ heated tile floor & tiled shower, wet bar, storage closet, mechanical room w/ service sink & water filtration system. Open maple stair system leads from 1st to 2nd floor w/ balcony overlooking the Great Room and across from the loft, 2nd floor w/ 2 additional bedrooms w/ ample closets flanking 3rd full bathroom. 2 car garage houses 23' boat w/ motor that can be purchased at an additional amount separately from the home. Annual MWCD fee includes Park access & Beach Park Access, sale includes dock in bay, optional neighborhood beach w/ small annual fee, 2 marinas East & West, restaurants & launch ramps, AYC Club has additional membership fee. 1-year home warranty. USDA. Roof 2021, Andersen windows, well maintained
#5133110

Sherrodsville

7154 Elgin Drive SW

4 Beds

3 Baths

3,000 Sq.Ft.

$425,000

MLS#: 5133110
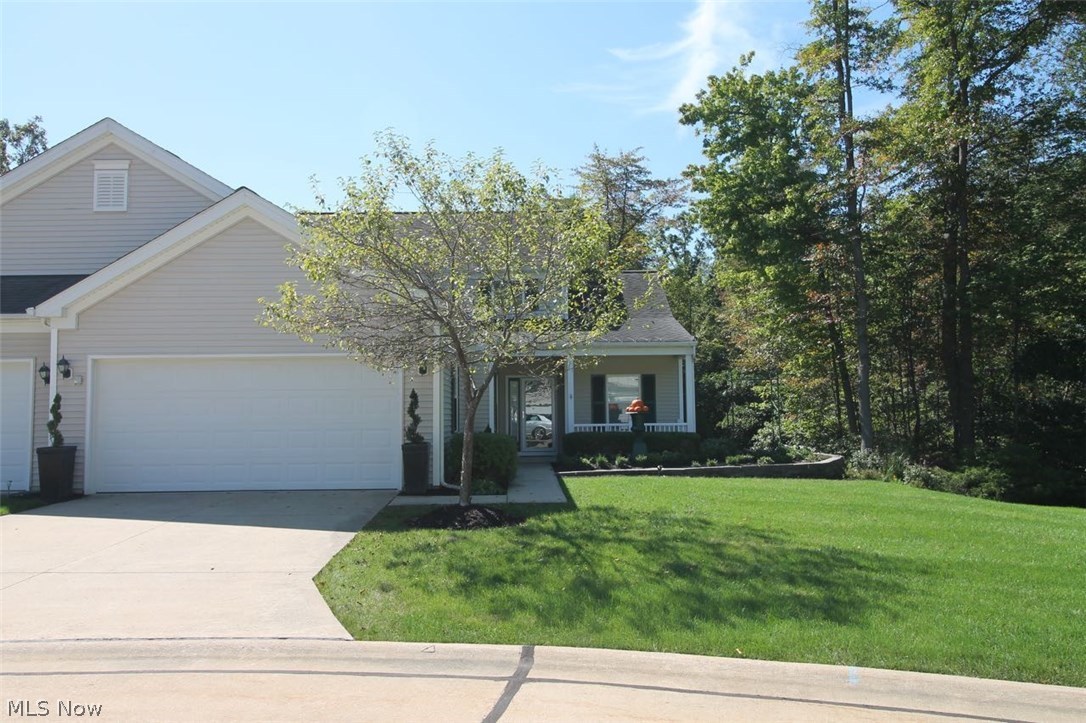
Stunning two bed/three bath Cluster! Open, spacious two story LR/GR with marble faced gas burning fireplace on a raised marble hearth and windows providing exceptional light. Bright, airy den/television room off great room with crown molding includes two walls of more windows and direct access to a wrap around deck. Three season room with windows looking out to the wetlands is functional throughout the year with heat and a/c. Three season room includes French doors off the dining area, display shelving around the perimeter and access to the wrap around deck. Kitchen has large high-end cabinets complete with under cabinet lighting, built in wine rack, lots of counter space with Corian counter tops, curved breakfast bar and new track lighting. New high-end suite of GE appliances.  First floor laundry includes new commercial grade washer and gas dryer. Large 1st floor master suite with crown molding, built in bookcase with storage, large walk in closet and a wall of windows opening up to
#3846385

Aurora

3424 Mallard Court

2 Beds

3 Baths

N/A

$235,500

MLS#: 3846385
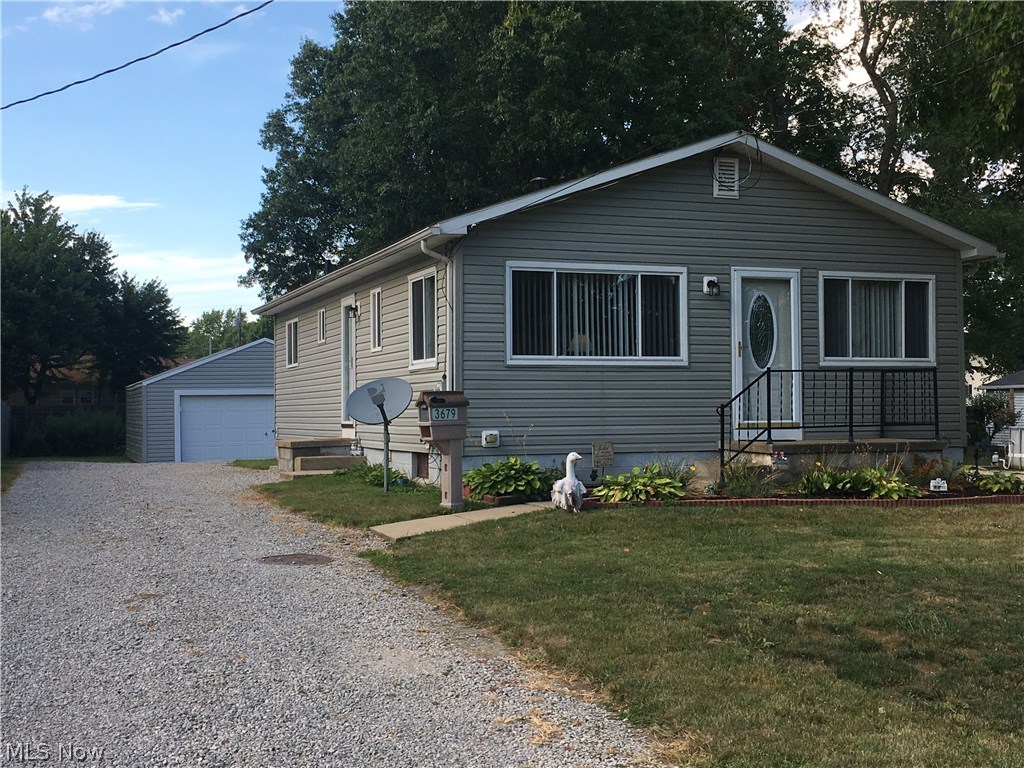
This well-cared-for 3 bedroom ranch with 2 full baths is comfortably priced, offers good sunlight, and is ready to move into.   Updates include ample kitchen cabinetry, roof, vinyl siding, vinyl Pella windows, central air, furnace, light fixtures, electrical boxes, outside doors, hot water tank, radon system, and 1st floor ceramic-tiled main bath.  Appliances include refrigerator, stove, dishwasher, microwave, washer and dryer.   You will appreciate easy-care flooring throughout, new slider onto handy BBQ deck, wood privacy fence, cable in every room, two frost-free outside spigots, nice perennials, keyless-entry garage opener for the two-car garage, stove is gas but electric hookup is present, some Levlor blinds, and two kitchen pantries.  Basement recreation room offers an additional 480 sq ft with handy second bath with shower plus storage areas.   Convenient to local park, schools, library, restaurants and shopping. America's Preferred Home Warranty included for additional peace of
#3896454

Mogadore

3679 Herbert Street

3 Beds

2 Baths

1,440 Sq.Ft.

$120,000

MLS#: 3896454

WOW! Live on one level and rent out the other. Gorgeous, charming, updated duplex home, over an acre beautiful lot. The first floor has a large living room, with hardwood floors, and new blinds throughout the home, open to the bright kitchen offering ceiling fan, stainless steel appliances, white cabinets, plenty of room for a small table or island. Two bedrooms with ceilings fans and full bathroom finish off the first floor. The second floor has own entrance and has been recently updated, offering a large living room and kitchen with ceiling fan, refrigerator, stove, white cabinets, plenty of room for small table or island. Two bedrooms with ceilings and a full bathroom. Very clean unfinished basement great for storage, dual metered, etc. There is a two-car detached garage. Move in ready!
#4440401

Wooster

3221-3321 Crestview Drive

4 Beds

2 Baths

1,744 Sq.Ft.

$225,000

MLS#: 4440401

Spacious 1 bedroom condo with open floor plan in beautiful Rocky River. Great opportunity to own or investment. Appliances included. On site laundry and storage locker. Indoor parking garage. Conveniently located to shopping, parks and recreation areas. No dogs allowed. Up to 2 cats allowed. SOLD AS-IS. Bathtub will require detail cleaning or replacing. Schedule a showing today!
#4019037

Rocky River

21921 River Oaks Drive D3

1 Beds

1 Baths

N/A

$19,900

MLS#: 4019037

Welcome to 3173 Angleterre Blvd, nestled in Springfield Township with access to a private pond just down the road! Enjoy an evening stroll by the water, walk the dog, or take a fishing rod to see what you might reel in. As you step inside you'll be welcomed by the living room featuring luxury vinyl plank flooring, a cozy wood-burning fireplace, and ample natural light streaming through a beautiful picture window. Flow seamlessly into the kitchen and dining area, offering convenience and a comfortable layout for entertaining. The kitchen showcases painted cabinets with updated hardware and stainless steel appliances. Adjacent, an enclosed patio overlooks the backyard, adding a cozy retreat to the home's ambiance. Down the hallway, discover the two bedrooms that offer ample space, with the primary bedroom featuring dual closets for added convenience. Entering into the finished basement, you'll find a sizable finished recreation room, a third bedroom, and a laundry room. Additionally, there's a semi plumbed bathroom awaiting your personal touch! Conveniently, the home features an attached pull-through one-car garage with front and back doors, ensuring ease of access. Updates include a new roof, flooring, lighting, and the installation of a radon system in 2020/2021. More recent updates include, new furnace, central air, hot water tank, and garage door opener in 2024!

Don't miss the opportunity to make this your new home sweet home!
#5028381

Akron

3173 Angleterre Boulevard

2 Beds

1 Baths

1,432 Sq.Ft.

$174,900

MLS#: 5028381

200 Stull Ave Akron, OH 44312 is a charming Cape Cod-style home offering a blend of comfort, character, and practicality. This inviting 3-bedroom, 1-bath residence sits on a large, nicely maintained lot that is fully fenced in and is perfect for anyone seeking a cozy home with great outdoor space. Tenant occupied and great for the investor wanting a solid investment property to add to your portfolio. Great tenant history with a wonderful proud tenant family @ $1,300 monthly pus gas and electric by tenant; water & sewer by landlord. Yard maintenance by Tenant.
Step inside to find a bright living area filled with natural light, offering plenty of room for relaxation or entertaining. The layout features two comfortable bedrooms conveniently located on the first floor, ideal for main-level living, while the second floor serves as a private retreat with the third bedroom in classic Cape Cod style—spacious, quiet, and full of charm.
The kitchen provides functionality and easy access to the backyard, making it perfect for hosting gatherings or enjoying everyday meals. Outside, you’ll love the fully fenced yard that wraps around the entire property, offering privacy, security, & space for pets or play. Patio area is perfect for grilling, dining outdoors, or simply relaxing in the sunshine.
Additional exterior features include garage-shed combo for versatile storage or workspace needs, plus separate shed for even more convenience. Together, they provide ample room for tools, lawn equipment, or hobby space.
Located in a quiet neighborhood, this home offers easy access to local amenities, schools, shopping, & parks. Whether you’re a first time homebuyer, downsizing, or looking for solid rental opportunity, home delivers a well-balanced mix of charm, functionality, & outdoor enjoyment. Tenant lease @ $1,300 monthly til May 1st signed lease agreement will transfer to next owner @ closing. Refrigerator, washer & dryer are Tenants, do not convey to Buyer. 1 year warranty
#5164813

Akron

200 Stull Avenue

3 Beds

1 Baths

1,192 Sq.Ft.

$125,000

MLS#: 5164813

Welcome to this 3-bedroom, 1.5-bathroom Colonial. This home is brimming with character and boasts newly refinished hardwood floors throughout! Start your mornings with a cup of coffee on the front porch, then step inside to a cozy living room featuring a fireplace and glass doors that open into the formal dining room. The dining room includes built-ins and flows into a spacious, functional kitchen. Just off the kitchen, you'll find a breakfast nook and an enclosed porch-perfect for casual meals or relaxing with a book. A convenient half bath completes the main level. Upstairs, discover three generously sized bedrooms, a full bath, and a light-filled bonus room lined with windows overlooking the backyard-an ideal spot for a home office or creative space. The third floor offers additional space, perfect for a rec room, play area, or extra storage. The full basement includes ample storage and a laundry area. A detached 2-car garage provides even more functionality. Notable updates include: basement waterproofing, new gutters 2023. Full bath partial remodel 2018. New AC 2015. Don't miss your chance to make this home yours!
#5139225

Barberton

52 20th Street SW

3 Beds

1 Baths

1,911 Sq.Ft.

$165,000

MLS#: 5139225

1 ... 244 245 246 247 248 ... 666
* Listings identified with the FMLS IDX logo come from FMLS and are held by brokerage firms other than the owner of this website. The listing brokerage is identified in any listing details. Information is deemed reliable but is not guaranteed. If you believe any FMLS listing contains material that infringes your copyrighted work please click here to review our DMCA policy and learn how to submit a takedown request. © 2024. First Multiple Listing Service, Inc.

Send a message

Message successfully sent.

Your message

What is 3 + 4 ?

Reason for contacting?

I agree to receive email communication and understand I can unsubscribe at any time.

I agree to be contacted by Tyson Sells Homes, LLC. via call, email, and text for real estate services. To opt out, you can reply 'stop' at any time or reply 'help' for assistance. You can also click the unsubscribe link in the emails. Message and data rates may apply. Message frequency may vary. Privacy Policy

Sign Out

Virtual Assistant

Would you like to take the next step with this property? We can help you schedule a showing or virtual tour, or send you more details.

Yes, I would like more information.

Thank You for Your Reply, One of Our Agents will contact you as soon as possible

No, maybe later.

Thank you, you can always contact me via email, phone number or through the contact form.

Realhub AI

Lucy - Your AI-Powered Realtor

Update Your Temporary Password

Personalize your search

Enter your email and we'll notify you immediately when new listings match what you're looking for.

or enter email address

Already have an account ? Login here

Continue your home search

I agree to receive communications and understand I can unsubscribe at any time.

I agree to be contacted by Tyson Sells Homes, LLC. via call, email, and text for real estate services. To opt out, you can reply 'stop' at any time or reply 'help' for assistance. You can also click the unsubscribe link in the emails. Message and data rates may apply. Message frequency may vary. Privacy Policy

Already have an account ? Login here

We use cookies

We use cookies primarily for analytics to enhance your experience. By accepting, you agree to our use of these cookies. You can manage your preferences or learn more about our cookies policy.
