
REALHUB is on fire today

Properties

Browse or get in touch to schedule a walkthrough.

  • Nearby me
Price range

Popular Features

Community Features

Association

Property Features

Waterfront

View

Exterior Features

Interior Features

Style

10000 properties match your criteria

Updated 1 minute ago

E-Alert name
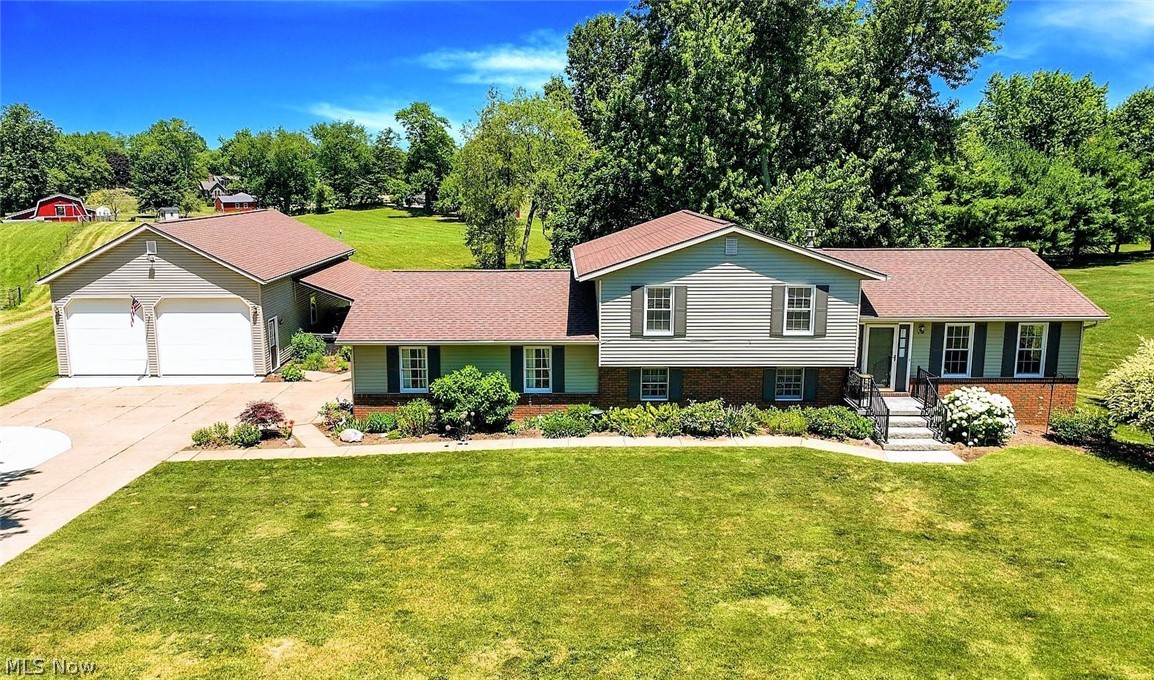
*Four Level Split Meticulously Maintained In Hartville Boasts 1,800 Sq. Ft, 3 Bdrms, 2 Full Bathrms ++ A 6 Car Garage On .85 Acres!! *No Neighbors Directly Behind/Great Location! *AUTO LOVERS -->2 Car Attached Garage PLUS 4 CAR HEATED 1,170 Sq. Ft. Detached Garage W/TALL 10 FT. GARAGE DOOR For Trucks, Boats And More! Heated By Reznor Heating, NEW Industrial Ceiling Fan On Rheostat Controls, 12'5" Ceiling, It's Own H20 Tank, Gas For Stove Etc, Double Windows, Electric = Nice!! *No Maintenance DECK W/Black Accent Railing *Covered PATIO W/Lighting On The Side Of Garage W/NEW $11k SPA HOT TUB -Custom Easy Pull Cover, Stairway To Enjoy Cool Evenings @ Your New Home!! *Small Shed/Playhouse *Upgraded Landscaping *Stamped Concrete Front Entrance *Walk In To A Foyer W/New Scratch & Impact Resistant COREtec Pro Series Luxury Rustic Plank Flooring Featuring A Denser & More Rigid Core Layer To Last For Years *Arched Entryway To Formal Dining W/6 Light Chandelier & Triple Windows For Natural Light-
#4386862

Hartville

10720 Middlebranch Avenue NE

3 Beds

2 Baths

1,794 Sq.Ft.

$349,900

MLS#: 4386862
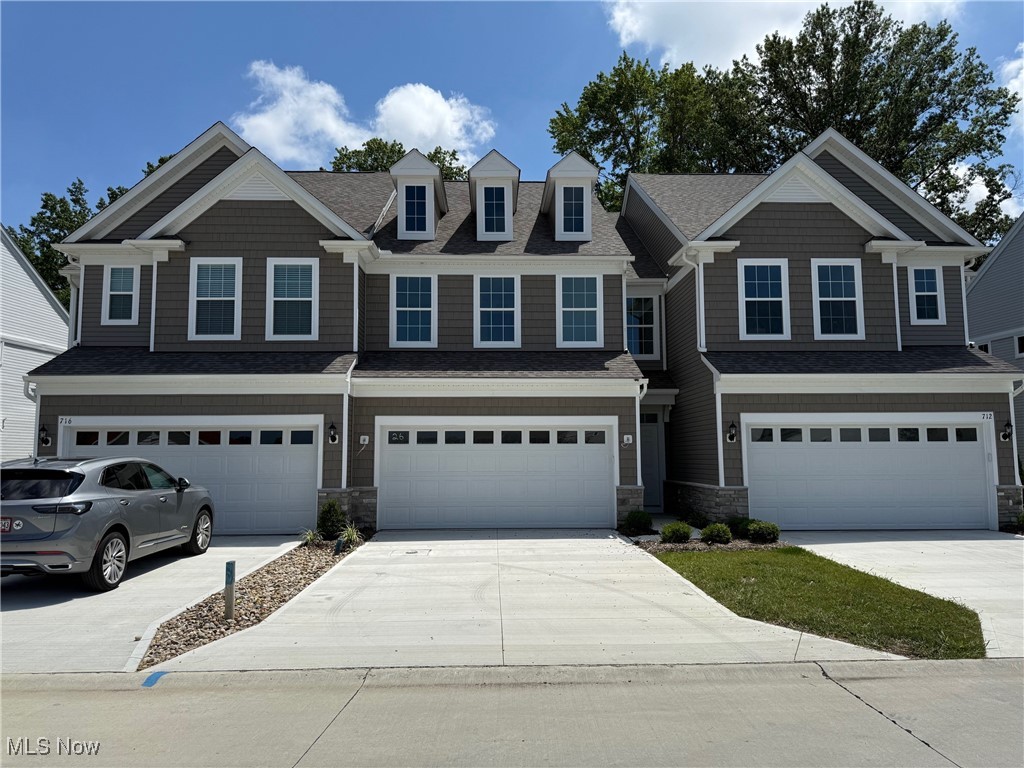
The Townhomes at Legacy Isle by Pulte Homes offers a unique opportunity to own a new townhome in the exclusive Avon Lake Community. Surrounded by Sweetbriar and Legacy Golf Course, Legacy Isle is a quick drive to everyday conveniences, and will also include a pool and clubhouse. Our innately functional yet stylish townhome designs are built for the way you live.
#5142179

Avon Lake

714 Harbour Town Court

3 Beds

2 Baths

1,854 Sq.Ft.

$473,985

MLS#: 5142179
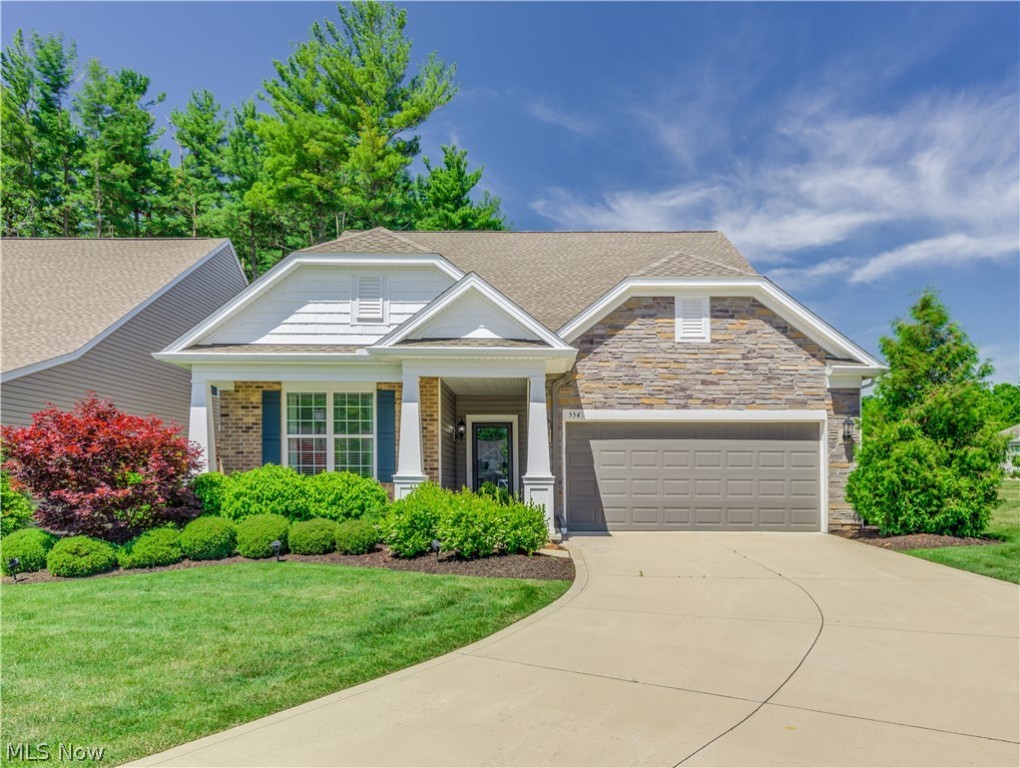
Welcome to 554 heritage Woods Dr. in Copley.  ABSOLUTELY BEAUTIFUL - A MUST SEE!!! This Pulte home has exquisite upgrades!! #1 picked home site in the Arbor Chase Community! Enjoy summer in this spacious screened-in porch. Step down onto your custom-designed, stone patio, while overlooking the Natural Forest Preservation Reserve. (Backyard professionally landscaped to provide exceptional privacy!) Easy access to restaurants, shopping & area entertainment! The open-floor plan offers a kitchen with granite countertops, subway tile backsplash, stainless steel appliances & walk-in pantry. The Main Level boasts: Master Bedroom; On-Suite Bathroom; His & Hers Walk-in Closets; Private Guest Bedroom with Full Bath; Laundry Room; Office. The 2nd Floor offers: Additional Bedroom; Full Bathroom; Entertainment Room (which can easily be converted into 4th Bedroom). Schedule your showing today!
#4290518

Copley

554 Heritage Woods Drive

3 Beds

3 Baths

2,901 Sq.Ft.

$445,500

MLS#: 4290518
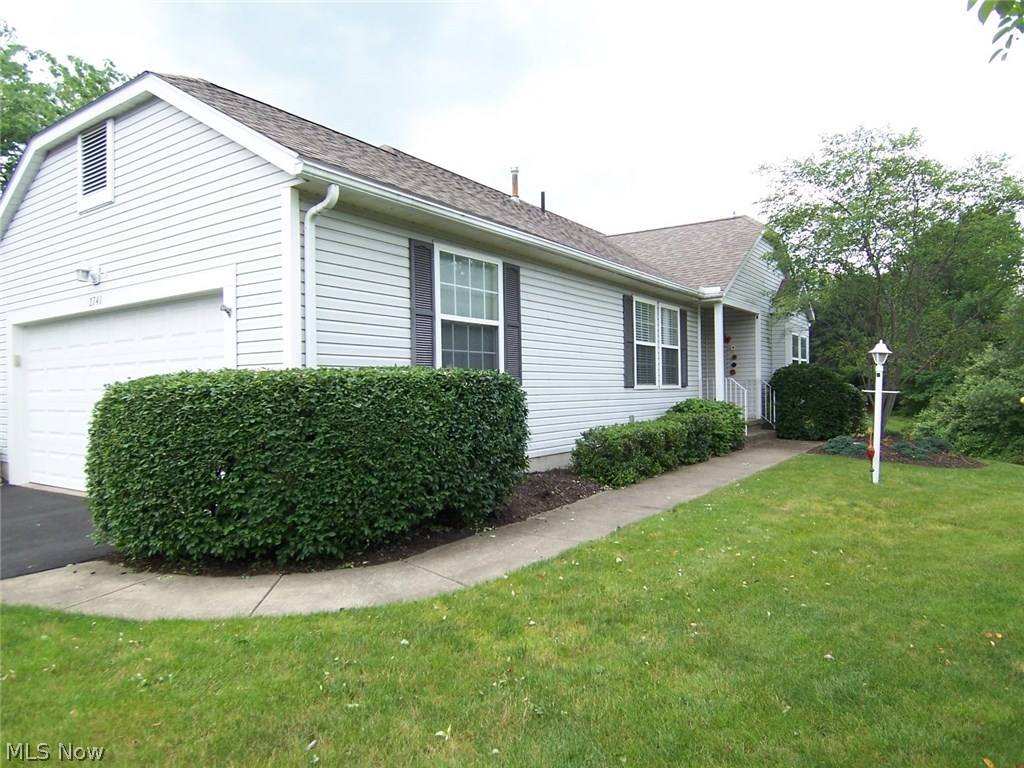
You will say WOW when you walk into this gorgeous condo located on a quiet cul-de-sac in popular Woodbury! This condo has it all! There are 3 bedrooms and 2 1/2 baths (all baths recently updated). There is a fully appplianced kitchen w/white cabinets, and newer stainless steel appliances, granite counters, and a breakfast bar. The formal dining area has Bamboo wood floors, and bayed windows; and there is a door leading to the sun room w/sliders to a deck overlooking a private back yard! The great room has a foyer entry, vaulted ceiling, window seat w/recessed lighting, and Bamboo wood floors. The huge master bedroom, with a sitting area, will accommodate king size furniture, and the master bath includes a recently updated step-in shower, updated vanity, new light fixture, and walk-in closet. The walk-out lower level boasts a fabulous family room w/a gas fireplace, the third bedroom, a half bath, an office area, and custom wood shelving at the bottom of the steps. There are French doors
#3913284

Stow

2741 York Drive 36

3 Beds

2 Baths

2,209 Sq.Ft.

$209,900

MLS#: 3913284
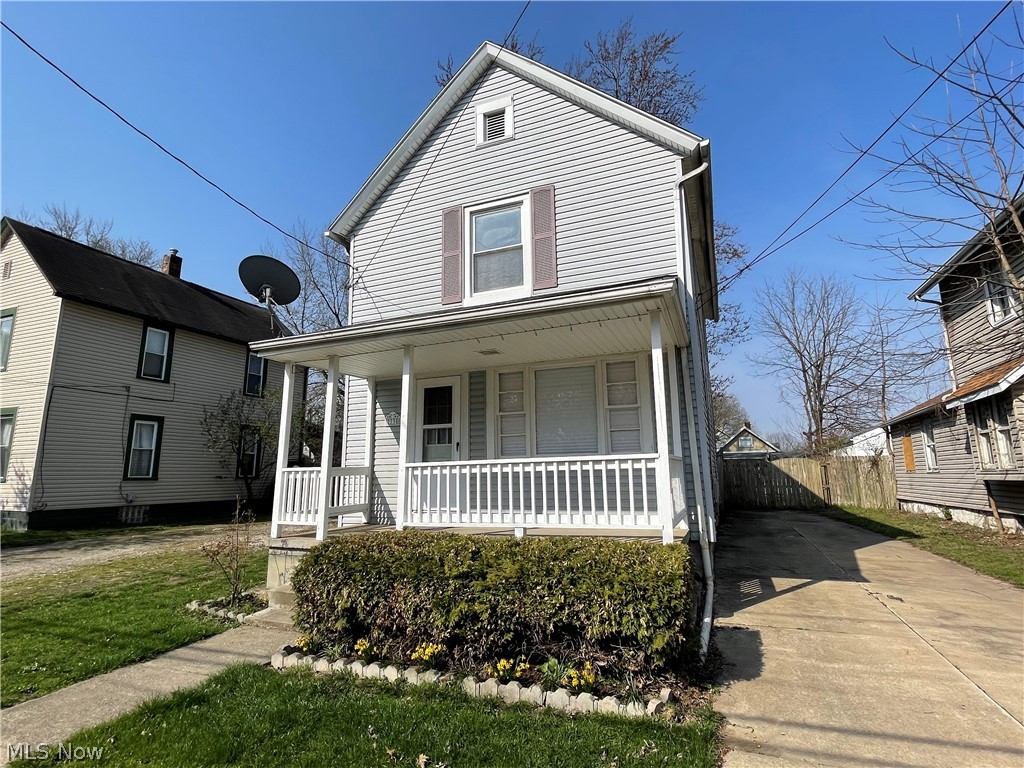
Beautiful, Move-In Ready Colonial in Akron! Vinyl Sided 1514 Sqft home, features Three Bedroom's on the second floor, along with one Full Bathroom on the first floor! Brand new carpet throughout, updated bathroom, fresh paint, fully dry locked basement, and many other updates! Don't miss out on this beautiful Colonial in Akron! It wont last long!
#4270615

Akron

2330 14th Street SW

3 Beds

1 Baths

1,514 Sq.Ft.

$59,900

MLS#: 4270615
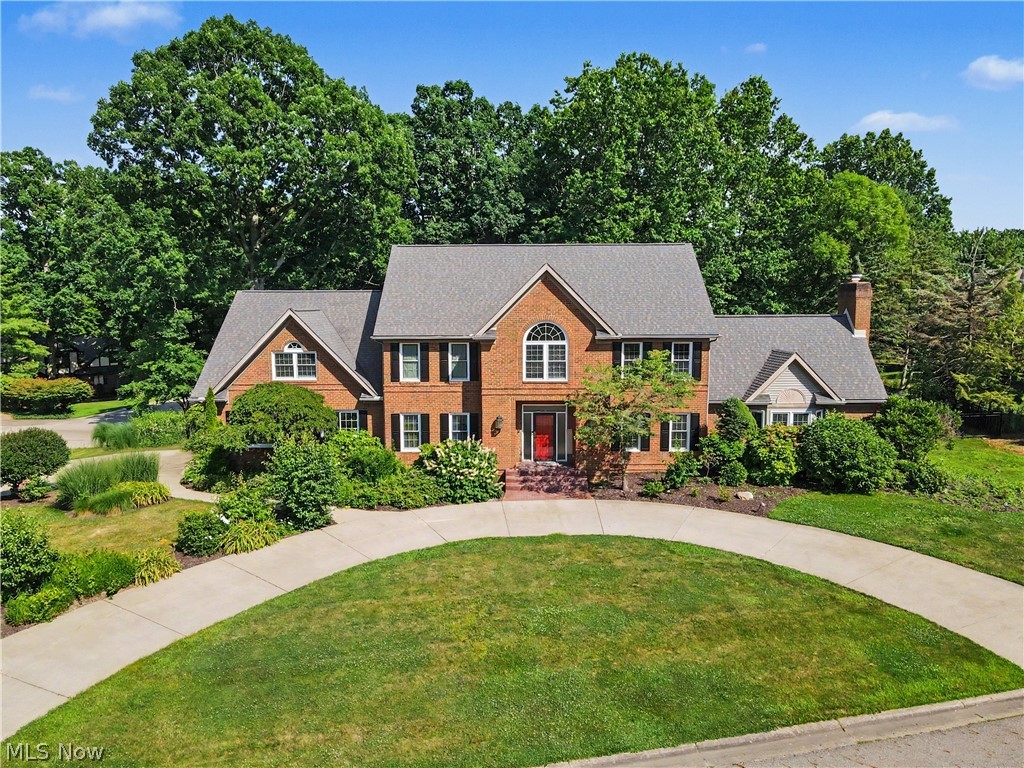
Welcome home to 6550 Drake St! This gorgeous, well kept colonial brick home in Foxchase Hills is awaiting it's new owner and perfectly situated close to shops, restaurants and parks. Inside, the first floor boasts a dramatic living room with a fireplace and vaulted ceilings, alongside the sunroom with windows all around that overlook a beautifully landscaped backyard and serene private pond. You'll also get to enjoy the large eat in kitchen, first floor laundry and the first of five bedrooms! You can take one of two staircases to the second floor. You'll find the master suite which includes a large bathroom with a 9x6 luxurious shower and walk in closet. Two full bathrooms, a bonus room and three additional bedrooms complete the second floor. The 47 x 30 basement has endless possibilites with private access to the 4 car garage. After a long day you can find yourself outback on the patio listening to the quiet sigh of nature. The private backyard is fully fenced in featuring a pond, pergola and patio, perfect for entertaining or just relaxing! Some updates include: fresh paint, both inside and outside including the garage doors and shutters, freshly built front porch steps and a new humidifier system! Schedule a private showing to see what all this home has to offer.
#5227527

Canton

6550 Drake Street NW

5 Beds

4 Baths

4,620 Sq.Ft.

$739,999

MLS#: 5227527

This 3 bedroom condo is move in ready with modern paint colors throughout. Living room features a gas fireplace. Dining room has a slider door to back patio.  Preferred end unit in Huntington Hills allotment, which includes fishing pond, swimming pool, and tennis courts. The furnace and A/C were replaced in 2008. HOA fee includes a detached 1 car garage, snow removal and trash as well as the usual items.
#4044451

Stow

2040 Higby Drive

3 Beds

1 Baths

1,050 Sq.Ft.

$74,900

MLS#: 4044451
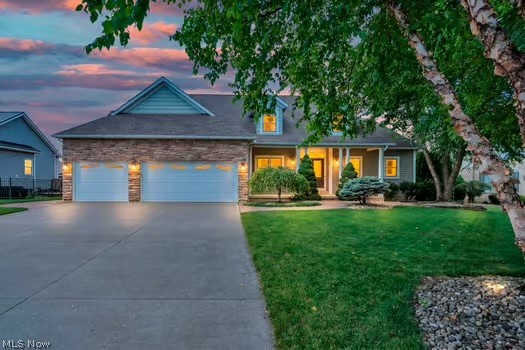
Welcome Home to Quail Highlands! 
Tucked away on a quiet cul-de-sac in the desirable Quail Highlands community, this stunning Cape Cod with 3.5 car garage offers the perfect blend of luxury, comfort, and space. Step inside and be welcomed by an abundance of natural light streaming through the Pella windows. The main level features a spacious kitchen with ample cabinetry and generous counter space, making it perfect for both everyday living and entertaining. The first-floor owner’s suite is a true retreat, complete with a spa-inspired ensuite featuring a double vanity, custom cabinetry, heated tile floors, a luxury air bath with heated back rest and massage, walk-in shower, and much more. An additional bedroom, bathroom and convenient first-floor laundry complete the main level. 
Upstairs, you’ll find three generously sized bedrooms with fresh paint and new carpeting, along with a beautifully remodeled full bathroom that serves as the centerpiece of the second floor.
The finished walkout lower level offers incredible flexibility.  It features a finished in-law or apartment style living with exterior and interior access and additional square footage that can be finished into your own dream entertainment space that leads to the pool. The in-law suite is complete with kitchen, laundry, living, dining and master bedroom with bathroom and walk in closet. Features include a dual zoned  geothermal unit(2016) with humidifier, whole-house central vacuum, newer siding and stonework, roof, gutters, and leaf filter (front and partial back). 
Step outside to your own private backyard oasis! Enjoy summer days in the spectacular resort style in-ground pool featuring spa jets, waterfall, and ambient lighting. Mature landscaping creates a peaceful retreat, while the elevated deck  with pergola provides the perfect place to relax or entertain overlooking the pool and backyard.
This exceptional home truly has it all—space, luxury, and countless updates.
#5222354

Stow

3223 Evelynton Place E

6 Beds

4 Baths

4,625 Sq.Ft.

$675,000

MLS#: 5222354

MOVE RIGHT IN - 3 Bedroom BRICK RANCH ON CUL DE SAC - Full Bath, Eat IN Kitchen includes refrigerator, counter top stove, built in oven, dishwasher & NEW flooring. Large Living Room. Brand NEW Carpet & Fresh Paint throughout. Built in 1955 - 960 square feet plus 506 extra square feet in 23 x22 Recreation Room in basement with a total of 1466 square feet of living space. Windows have been updated including glass block windows in basement. Security System, Central Air, 90% efficient furnace with electronic air cleaner & like New Maytag Washer & Dryer. NEWER Gutters with Englert Leaf Guard - 2 1/2 yrs. Fenced yard & natural gas Grill. Attached garage with door opener. ONE YEAR HOME WARRANTY!!! Call for an appointment.
#3902819

Akron

2146 Lynn Drive

3 Beds

1 Baths

1,466 Sq.Ft.

$88,500

MLS#: 3902819

Cute and Cozy! This quality 3 bedroom bungalow has much to offer. It has been home to the same family for generations. There are 3 amply sized bedrooms, a functional eat-in kitchen and spacious living room. Down stairs, you will find a nice sized family room, half bath and laundry area. Off the garage is a great enclosed porch that opens into the fenced back yard. It is located on a "quiet" dead end street. This is the perfect home for the first time home buyer as well as the down-sizer. Please contact me for a private showing.
#3977554

Canton

910 Bellflower Avenue NW

3 Beds

1 Baths

N/A

$63,900

MLS#: 3977554
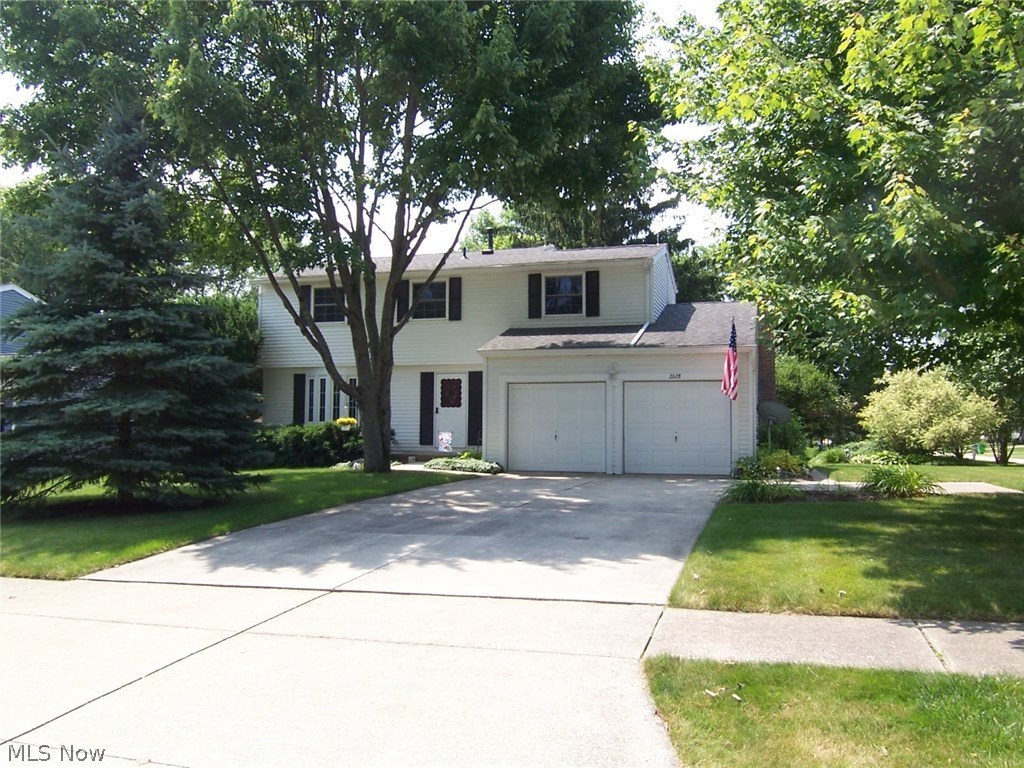
Welcome to this lovely, very well-maintained home! There are four bedrooms, a fully applianced and updated kitchen with an eating area, a living room with a bayed window that is open to the formal dining room, and a family room featuring a wood burning fireplace (with electric logs insert), and sliding doors to the patio and park-like back-yard! There is also a storage barn, perfect for bikes and mowers. This home is located at the corner of Serra Vista and Park Vista and has a huge side AND backyard with sidewalks! Walk to Silver Springs Park and the Hike and Bike Trail! The kitchen has beautifully updated oak cabinets, granite counters (2012), updated appliances, including a M/W oven, and a Bosch dishwasher (in 2016), a built-in table, and laminate flooring. The Windows were replaced through-out in Nov 1997, and the home was mitigated for radon in 2002. Other updates include: Roof - 2009, H20 - 2014 (flushed-2018), High Efficiency Tane furnace & A/C -2015, (Serviced/cleaned 4-2018),
#4013157

Stow

2628 Serra Vista Drive

4 Beds

1 Baths

1,596 Sq.Ft.

$196,900

MLS#: 4013157
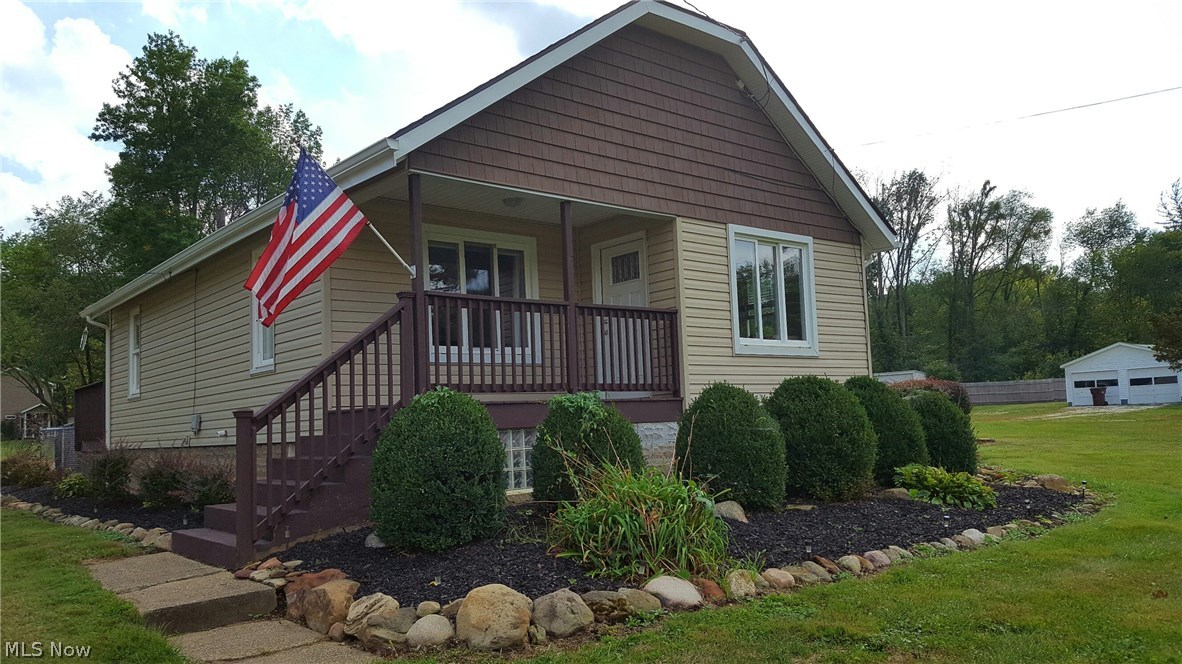
So many updates! This immaculate home has been completely remodeled, inside and out in 2012. The open floor plan lends itself to convenience and entertaining. Some of the updates include, siding, roof, windows, kitchen with maple cabinets, bath, furnace, hot water tank, and electrical. The laundry is conveniently located on the first floor with shelves for organization.The second floor can be used as a bedroom with large closet for storage needs, or additional living space, family room, playroom or office. The 2.5 car garage can easily fit two vehicles and allows for extra storage. The 28x26 garage also has a hookup for 220, door opener, and key pad. This home also features a deck that overlooks the half acre lot. If you are looking for a home in move-in condition, this home will fill your needs. Agents please see remarks for showing times.
#3846296

Tallmadge

972 Eastwood Avenue

3 Beds

1 Baths

N/A

$126,000

MLS#: 3846296

Opportunity to own this pristine home with quality workmanship throughout.  The home features a large living room and dining area.
The kitchen is large with plenty of cupboards and working space for the family chef.  The Sunroom is great for entertaining or relaxing
and enjoying the scenic backyard which also includes a large deck and jacuzzi.  You will find 4 bedrooms and 2 full baths.
The lower level features a large family room with fireplace, office, additional living place plus a large laundry room. The home has a newer
roof and windows. This is a fantastic home.  Don’t miss out out, nothing to do but move in and enjoy. Call for your private showing.
#3984676

Munroe Falls

109 Forest Hill

4 Beds

2 Baths

2,200 Sq.Ft.

$184,900

MLS#: 3984676

Welcome to this stunning Colonial home located in Stow on a corner lot! The living room has a large picture window that allows the natural light to shine on the beautiful hardwood floors. The living room opens into the dining room and kitchen which would be great for entertaining. The kitchen has all been updated  with dark cupboards that accent the gray subway tile, granite countertops, and stainless appliances. The kitchen opens to the family room that has newer carpet and a sliding glass door to the patio. Upstairs boosts 4 nice sized bedrooms with newer carpets. The master boosts chair molding and has an en suite. Do not miss the finished basement, which makes the perfect recreation spot. Step on the patio and take a look at the amazing fenced in backyard! Sit in the back and enjoy these pretty fall days! So many updates have been made to this home including, new furnace in 2020. Do not miss out on this amazing home!
#4402969

Stow

4666 Friar Road

4 Beds

2 Baths

1,752 Sq.Ft.

$289,900

MLS#: 4402969
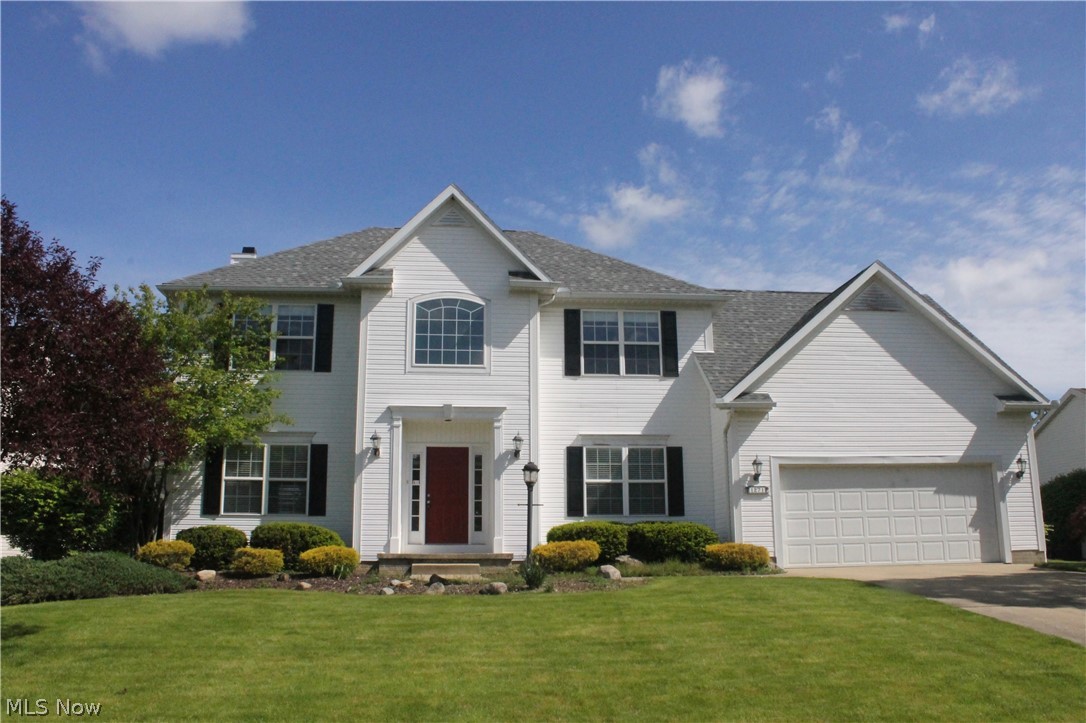
Welcome Home to this 4 bed, 2.5 bath stately Colonial in the sought-after Forest Lakes development in Kent, Ohio, centrally located between Stow & Kent and the various amenities of each. This home will steal your heart with its newer roof(2018), deck(2015), updated porcelain plank flooring in kitchen/half bath/laundry(2015), original light-stained hardwood in entry/dining room & the refurbished deck-connected gazebo. When you enter the front door, you are greeted by 2-story foyer w/ landing staircase & 2nd story banistered hallway overlooking foyer. Finished bedroom over the garage is HUGE! Master bed with closet IN bedroom & another "walk-in" (unpictured) in ensuite Bath . MABA also has two vanities (1 pictured) & a shower (unpictured)! Bonus lower-level bonus room w/ wood laminate is a great office/media hang-out! Family Room adjacent to kitchen boasts gas fireplace for those cold winter nights. Beautiful yard w/ smaller plantings gives you some creative license. With back yard fence
#4066698

Kent

1271 Windward Lane

4 Beds

2 Baths

2,720 Sq.Ft.

$269,900

MLS#: 4066698

1 ... 230 231 232 233 234 ... 666
* Listings identified with the FMLS IDX logo come from FMLS and are held by brokerage firms other than the owner of this website. The listing brokerage is identified in any listing details. Information is deemed reliable but is not guaranteed. If you believe any FMLS listing contains material that infringes your copyrighted work please click here to review our DMCA policy and learn how to submit a takedown request. © 2024. First Multiple Listing Service, Inc.

Send a message

Message successfully sent.

Your message

What is 3 + 4 ?

Reason for contacting?

I agree to receive email communication and understand I can unsubscribe at any time.

I agree to be contacted by Tyson Sells Homes, LLC. via call, email, and text for real estate services. To opt out, you can reply 'stop' at any time or reply 'help' for assistance. You can also click the unsubscribe link in the emails. Message and data rates may apply. Message frequency may vary. Privacy Policy

Sign Out

Virtual Assistant

Would you like to take the next step with this property? We can help you schedule a showing or virtual tour, or send you more details.

Yes, I would like more information.

Thank You for Your Reply, One of Our Agents will contact you as soon as possible

No, maybe later.

Thank you, you can always contact me via email, phone number or through the contact form.

Realhub AI

Lucy - Your AI-Powered Realtor

Update Your Temporary Password

Personalize your search

Enter your email and we'll notify you immediately when new listings match what you're looking for.

or enter email address

Already have an account ? Login here

Continue your home search

I agree to receive communications and understand I can unsubscribe at any time.

I agree to be contacted by Tyson Sells Homes, LLC. via call, email, and text for real estate services. To opt out, you can reply 'stop' at any time or reply 'help' for assistance. You can also click the unsubscribe link in the emails. Message and data rates may apply. Message frequency may vary. Privacy Policy

Already have an account ? Login here

We use cookies

We use cookies primarily for analytics to enhance your experience. By accepting, you agree to our use of these cookies. You can manage your preferences or learn more about our cookies policy.
