
REALHUB is on fire today

Properties

Browse or get in touch to schedule a walkthrough.

  • Nearby me
Price range

Popular Features

Community Features

Association

Property Features

Waterfront

View

Exterior Features

Interior Features

Style

10000 properties match your criteria

Updated 1 minute ago

E-Alert name

Welcome to 1560 Bond Street ~ where charm comfort come together in this beautifully maintained brick ranch.
This 3 bedroom, 2 full-bath home features a kitchen with newly refinished butcher block countertops, tall soft-close cabinets, and stainless appliances. Hardwood floors run throughout the main level, creating a seamless and stylish feel.
The partially finished basement includes a full bathroom, versatile rec room, separate laundry room, and private workshop!
Step out back to enjoy the private backyard, fully enclosed by a 6-foot white vinyl fence. Enjoy the covered patio, take in the tranquil water feature, and appreciate the manicured landscaping that makes this yard a true retreat.
Close proximity to restaurants, shopping, and recreational activities.
Don't miss your chance to own this move-in ready home!
#5114081

Akron

1560 Bond Street

3 Beds

2 Baths

1,550 Sq.Ft.

$179,900

MLS#: 5114081

Welcome to your new home at 429 Stonehurst! Super convenient location - minutes from I77 and 18, shopping, restaurants, etc. This home boasts a beautiful & open kitchen with tons of storage, granite counter tops and a chef's sink - perfect for those who enjoy cooking! Stainless steel appliances. Cozy patio off dining area. Large living room area with newer carpet. The master suite has plenty of room for clothes in the walk in closet, and a double sink vanity in the master bath. Big master bedroom is down the hall from the remaining 2 bedrooms and full bath. Finished lower level is perfect for work out area, hang out space or an office. You will love this home - call before it is too late!
#4204477

Copley

429 Stonehurst Drive

3 Beds

2 Baths

1,904 Sq.Ft.

$219,900

MLS#: 4204477

Excellent West Akron investment opportunity!  Spacious colonial offers 3 large bedrooms, 2 full bathrooms, an oversized 2 car garage, deck for entertaining and much more!
#3913084

Akron

742 Roslyn Avenue

3 Beds

2 Baths

1,535 Sq.Ft.

$29,900

MLS#: 3913084

Tired of renting?  Check out this fully applianced home!  Laminate flooring throughout.  Beautiful natural woodwork and built in storage.  Enclosed porch to enjoy year round.   Comes with America's Preferred Home Warranty!  Don't wait, call today to schedule your showing!
#3942381

Akron

2108 18th Street SW

2 Beds

1 Baths

1,078 Sq.Ft.

$30,000

MLS#: 3942381

Fantastic Opportunity – Two-Unit Multifamily Home!
Don’t miss this exceptional chance to own a versatile two-unit multifamily property—perfect for owner-occupants or investors. Live in one unit and rent the other, or rent both for excellent income potential.  Each spacious unit features 3 generously sized bedrooms, high ceilings, and a blend of modern updates and classic charm. The owner’s unit includes a bright eat-in kitchen, ample storage, and access to a full-size basement.
Nestled on over half an acre, the property offers plenty of parking, a beautiful wooded backyard, and a welcoming front porch—ideal for enjoying the outdoors in peace and privacy. Whether you're looking for a home with rental income or a solid addition to your investment portfolio, this property offers it all! Call for private showing.
#5153299

Ravenna

5601 Newton Falls Road

6 Beds

3 Baths

3,286 Sq.Ft.

$212,900

MLS#: 5153299

New Construction!!!  3 years young... Energy efficient home. 2"x 6" exterior construction for extra strength and insulation. Sliding door that leads out to a deck overlooking large double lot with a new stockade fenced backyard and New shed . This quality home has an open floor plan which is great for family and entertainment. The First floor features a spacious living room and a kitchen with beautiful Maple Cabinets, pantry, . The first floor also has a half bath. The Second floor has 3 Bedrooms and 2 full baths. The large Master bedroom includes a large walk-in closet and a full bath. The basement has a poured foundation with high ceiling for future Family Room. Spacious 2 car attached garage, Front Porch, concrete drive, an energy efficient furnace, Central Air, energy efficient windows. Call now for your private showing
#3983404

Cuyahoga Falls

1767 Issaquah Street

3 Beds

2 Baths

1,500 Sq.Ft.

$189,900

MLS#: 3983404

Welcome home to this sprawling 3 bedroom, 2 bathroom ranch sitting on .74 acres! Enjoy hardwood flooring. Cozy up in the huge beamed ceiling family room with brick wood burning fireplace! Updated kitchen and remodeled bathroom. French doors lead to a 4 season room and spacious deck. Finished basement offers a recreation room and office with built-in desk! Super private, large backyard with 2 sheds, garden area and fire pit! One car attached garage with plenty of parking! Roof approximately 5 years old. New H20 heater. Fantastic location! Schedule your showing today!
#4486746

Strongsville

8491 Fair Road

3 Beds

2 Baths

2,064 Sq.Ft.

$212,500

MLS#: 4486746

A great opportunity to own an University of Akron rental! This three story house includes hardwood floors, a new kitchen, one bathroom, two large first floor family rooms, and four bedrooms. Leased through 7-31-24. Total Revenue $17,280 Total Expense $3873 NOI $13,407
*opportunity for additional cash flow with by renting the vacant bedroom
#4492886

Akron

423 Sumner Street

4 Beds

1 Baths

1,714 Sq.Ft.

$165,000

MLS#: 4492886

Investor special! Welcome to 377 Lakeside Court. This cozy home is nestled on a quiet and private street that overlooks Summit Lake. With a little TLC and quick updating, this home will be ready to go. Seller also is selling 379 Lakeside Court and would like to sell as a package. Call to schedule your private showing today.
#5029746

Akron

377 Lakeside Court

3 Beds

1 Baths

785 Sq.Ft.

$49,999

MLS#: 5029746
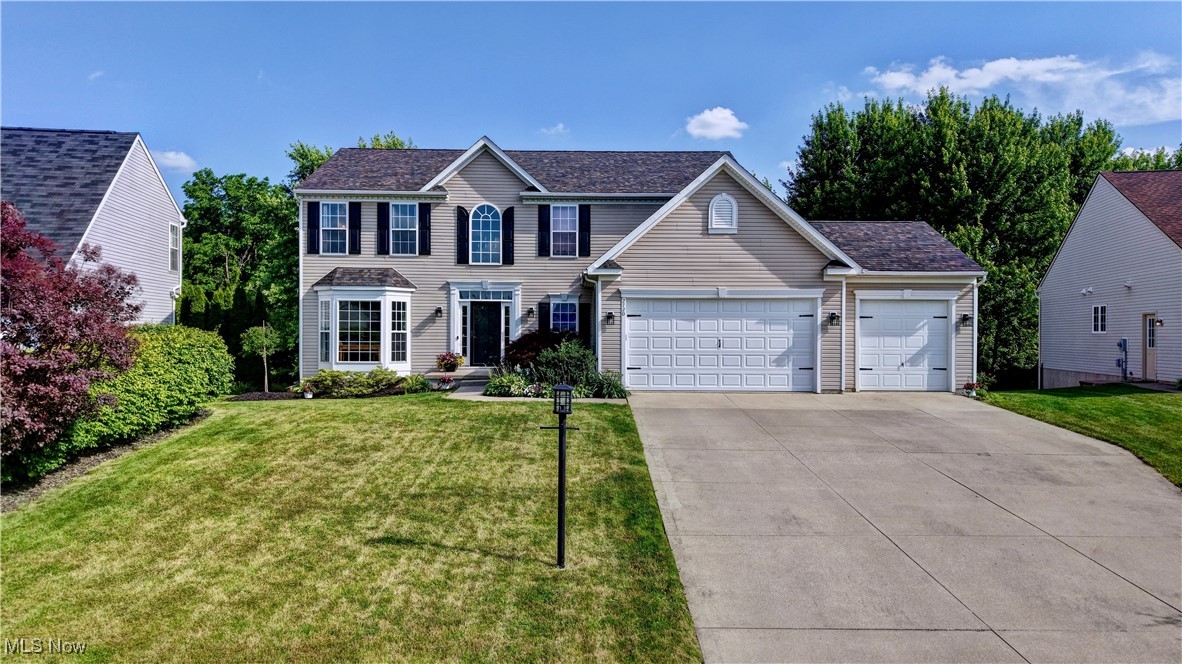
Welcome to this meticulously maintained, one-owner colonial style home in the desirable Stoneywyck subdivision. Located at 2720 Pinegate Dr. in the heart of Norton. This home features four bedrooms, two full baths on the upper level and a half bath on the main floor. Step inside to discover a spacious and inviting layout. The heart of the home is the open-concept kitchen, seamlessly flowing into the cozy living room. The eat in kitchen also connects to a formal dining room, ideal for hosting, and opens to a generous back deck that overlooks the expansive backyard perfect for outdoor entertaining. The first floor is completed by a convenient half bath and a first floor laundry that walks out to the oversized three car garage. Upstairs, you’ll find all four bedrooms, including a serene primary suite with its own private master bath and a walk in closet. A second full bath serves the additional bedrooms, ensuring comfort and convenience for family or guests. The full, unfinished basement offers endless possibilities, already plumbed and equipped with gas lines for a potential bonus kitchen. With walkout access to the backyard, this space is ready for your vision. A standout feature of this home is its unique foundation. Built on the original grounds of the Stoneywyck development, this home has experienced minimal settling, ensuring long-term structural integrity. Don’t miss the opportunity to own this lovingly cared for home. Call to schedule a private showing today !
#5133282

Norton

2720 Pinegate Drive

4 Beds

2 Baths

2,642 Sq.Ft.

$374,999

MLS#: 5133282

Dont miss this exceptional ranch in the desirable Ledgewood neighborhood.  This bright, clean and light filled home seamlessly blends the nature inspired architecture of Bob Schmitt seen throughout the neighborhood, with modern finishes and functionality.  High end upgrades include new flooring in nearly every room, new appliances, and fresh, modern paint colors throughout. Many new windows as well as new sliders out to the fully fenced back yard offering mature shade trees and perennial landscaping.  The open floor plan lends itself to a variety of uses of space. Walk in to the foyer with its original slate flooring, past the formal dining room (currently used as a perfect office space), into the great room with a charming fireplace and walls of windows including a new slider to the serene back yard. Off the great room you will find an eat in kitchen,  with a huge pantry and a slider to the patio.  Down the hall is the guest bath as well as a laundry/mud room with great storage, attac
#3900204

Strongsville

12167 Park Cliff Road

3 Beds

2 Baths

1,908 Sq.Ft.

$200,000

MLS#: 3900204
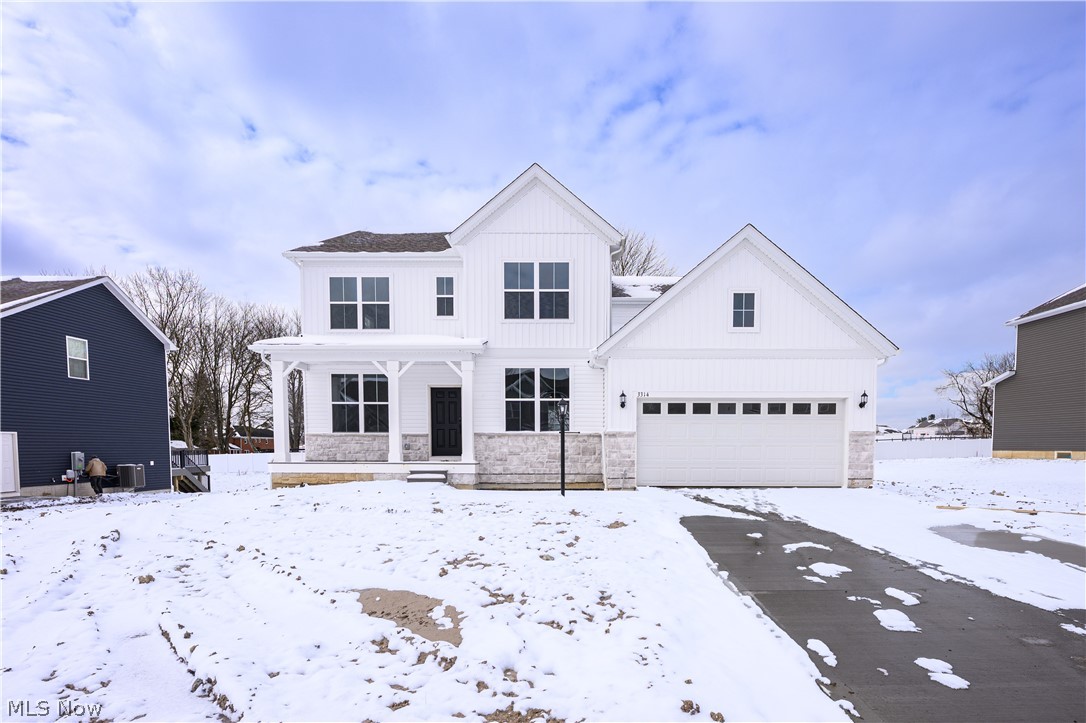
Don’t miss your chance to become part of the most exciting new development in Stow! This beautifully designed Riverton floorplan features 4-bedroom, 2.5-bathroom home is set on a private home site and will be move-in ready in early 2026. Enjoy the perfect blend of space and style with an oversized gathering room, sunroom, and a daylight basement with full-size windows—bringing in natural light and endless possibilities for future living space. The chef’s dream kitchen includes built-in appliances and modern finishes, ideal for both everyday living and entertaining. This home also features a two-car oversized garage and a sleek modern farmhouse elevation that sets it apart. Opportunities like this don’t come around often—schedule your private tour today or stop in to learn more!
#5168119

Stow

3314 Charles Place

4 Beds

2 Baths

3,307 Sq.Ft.

$635,000

MLS#: 5168119

Welcome home to this VERY well maintained 2 bedroom condominium with loads of updates. Recently replaced roof and gutters. Hot water tank in 2017. Newer stove and fridge. Updates in 2013 to the second floor bath with new wall coverings, ceiling stucco, sink and faucets. Replacement windows throughout and newer sliding patio doors. A serene deck on the main floor and a walk out finished lower level with a charming and private patio overlooking the woods. Enjoy this ultra convenient location in this affordable and low maintenance condo!
#3914269

Stow

3765 Lake Run Boulevard

2 Beds

1 Baths

1,530 Sq.Ft.

$99,000

MLS#: 3914269
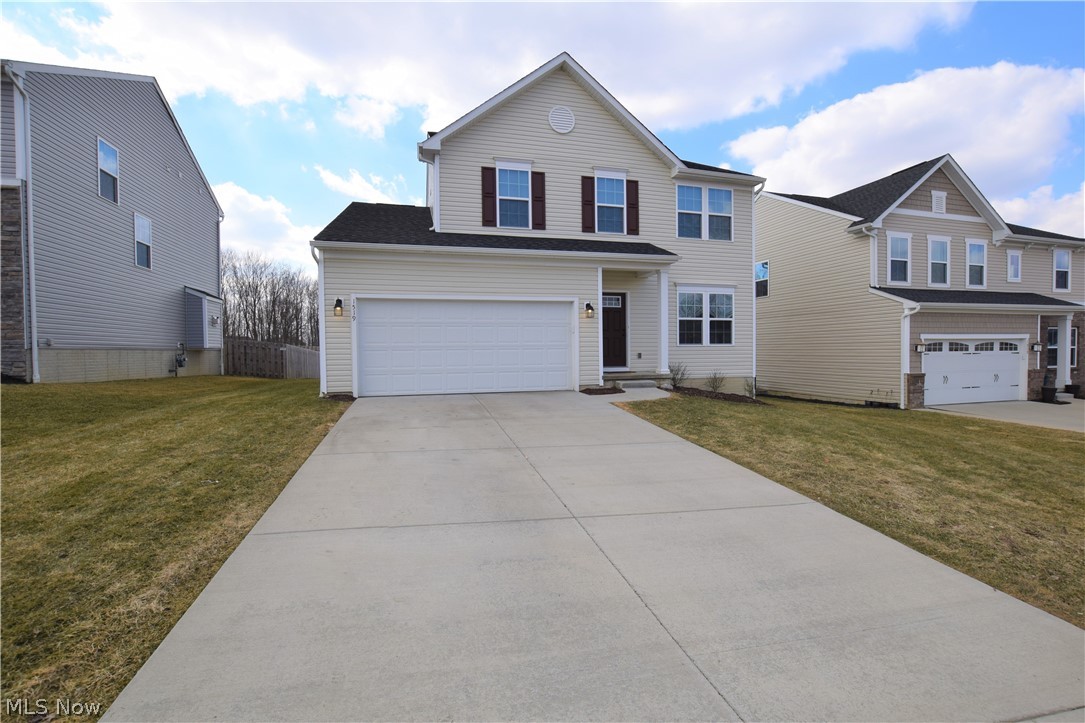
Welcome to 1519 Crescent Drive in the highly sought after community of Meadow View in Streetsboro! This 3 bedroom, 2-and-a-half bathroom home is sure to please! The open, eat-in kitchen has premium flooring, beautiful dark cabinets, a pantry, and a lot of counter space, making it the perfect kitchen to spend time in. Off the kitchen, there is the living room (with a fireplace), the laundry room, and sliding glass doors leading to a deck. There's a convenient first-floor half bath and a bonus room that would be perfect for a play room, office, or second living room. Head upstairs and you'll find a large, open landing at the top of the stairs that can be utilized in many ways. The large master suite has a walk-in closet and a full bathroom with double sinks. In addition to the master suite, the second floor has two additional bedrooms and a full bathroom. This house is in a quite neighborhood and has quick access to I-80 and I-480. You don't want to miss out on this home!
#4078481

Streetsboro

1519 Crescent Drive

3 Beds

2 Baths

1,952 Sq.Ft.

$239,900

MLS#: 4078481
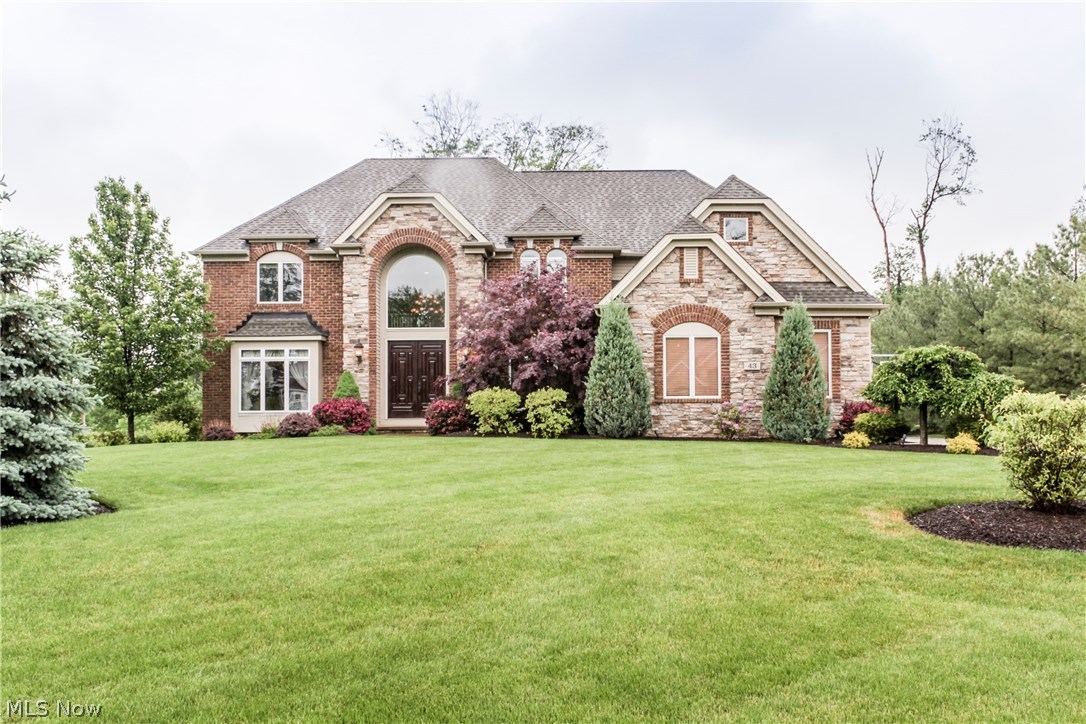
Exceptional home available in the distinguished Walden Reserve Community. You won't be disappointed with the countless upgrades and details of this former builders model!  Walk in through the grand foyer with a stately custom staircase and vaulted ceilings.  To your left, you will find an arched and pillared entry to the serene formal living room or office.  Mirrored pillars and arch lead to the formal dining room with trayed ceilings on the right. Continuing through the home, you enter into the impressive great room with a gorgeous fireplace,  vaulted ceilings, and soaring windows overlooking a secluded yard with a stamped concrete patio. The great room opens to the stunning eat in kitchen with high end granite and stainless.  Conveniently situated off the kitchen is the first floor laundry, a powder room and access to your 3 car garage. Down the hall you will find a highly desirable first floor bedroom with an attached full bathroom, and fireplace, perfect for an office or in law sui
#3907764

Hinckley

43 Walden Ridge Drive

4 Beds

4 Baths

5,273 Sq.Ft.

$525,000

MLS#: 3907764

1 ... 222 223 224 225 226 ... 666
* Listings identified with the FMLS IDX logo come from FMLS and are held by brokerage firms other than the owner of this website. The listing brokerage is identified in any listing details. Information is deemed reliable but is not guaranteed. If you believe any FMLS listing contains material that infringes your copyrighted work please click here to review our DMCA policy and learn how to submit a takedown request. © 2024. First Multiple Listing Service, Inc.

Send a message

Message successfully sent.

Your message

What is 3 + 4 ?

Reason for contacting?

I agree to receive email communication and understand I can unsubscribe at any time.

I agree to be contacted by Tyson Sells Homes, LLC. via call, email, and text for real estate services. To opt out, you can reply 'stop' at any time or reply 'help' for assistance. You can also click the unsubscribe link in the emails. Message and data rates may apply. Message frequency may vary. Privacy Policy

Sign Out

Virtual Assistant

Would you like to take the next step with this property? We can help you schedule a showing or virtual tour, or send you more details.

Yes, I would like more information.

Thank You for Your Reply, One of Our Agents will contact you as soon as possible

No, maybe later.

Thank you, you can always contact me via email, phone number or through the contact form.

Realhub AI

Lucy - Your AI-Powered Realtor

Update Your Temporary Password

Personalize your search

Enter your email and we'll notify you immediately when new listings match what you're looking for.

or enter email address

Already have an account ? Login here

Continue your home search

I agree to receive communications and understand I can unsubscribe at any time.

I agree to be contacted by Tyson Sells Homes, LLC. via call, email, and text for real estate services. To opt out, you can reply 'stop' at any time or reply 'help' for assistance. You can also click the unsubscribe link in the emails. Message and data rates may apply. Message frequency may vary. Privacy Policy

Already have an account ? Login here

We use cookies

We use cookies primarily for analytics to enhance your experience. By accepting, you agree to our use of these cookies. You can manage your preferences or learn more about our cookies policy.
