
REALHUB is on fire today

Properties

Browse or get in touch to schedule a walkthrough.

  • Nearby me
Price range

Popular Features

Community Features

Association

Property Features

Waterfront

View

Exterior Features

Interior Features

Style

10000 properties match your criteria

Updated 1 minute ago

E-Alert name

Welcome to 42 Highland Drive! This lovely 3-bedroom, 1-bathroom ranch located on a quiet dead end street in Tallmadge has numerous updates throughout. Spacious living room with large windows overlooking the front yard. Kitchen has beautiful new waterproof COREtec flooring (2019), new counter top and stainless steel sink (2019), and newer windows (2017). Bathroom was remodeled with new COREtec waterproof flooring, pedestal sink, toilet, tub, and surround (2019). Bathroom closet has shelves offering convenient storage space. Three nicely sized bedrooms painted neutral colors. Partially finished basement has large rec room with a brick fireplace, a large storage closet with shelves, a bonus room, and a storage area with washer and dryer. All interior doors are brand new. Carpet replaced in 2016. Backyard is fully fenced in with a wooden patio – perfect spot for relaxing outside. Detached one-car garage. Conveniently located 0.5 mile from the Tallmadge Circle. No worries as this one comes
#4154252

Tallmadge

42 Highland Drive

3 Beds

1 Baths

912 Sq.Ft.

$110,000

MLS#: 4154252

WELCOME TO AFFORDABLE FIRST-FLOOR LIVING AT ITS' BEST!  Spacious 2 bedroom, 2 full bath ranch has much to offer along with beautiful evening sunsets. Built in 2003, open-floor plan kitchen to family room handy to outdoor deck is great for entertaining or simply everyday enjoyable living.  Tall basement offers additional 1586 sq ft space to finish 'your' way. Lots of nice cabinetry with pullouts and extra counterspace on the 6' x 2'6" kitchen island plus a nearby pantry. All appliances remain as well as removable handy desk. Master bedroom with private ensuite bathroom offers large walk-in shower, double sinks, and oversize storage closet. Easy-care flooring in kitchen, family and bathrooms. Main hallway is 36" wide.  Popular cul-de-sac location with low traffic, attached 2 car garage, double-wide concrete driveway, city sewer and water, gas heat, you will also appreciate good closet spaces, front foyer 7'x6', updated light fixtures, new 1 layer roof 2022, vinyl siding, 2 closets in 2nd bedroom, central air and furnace 2017, and perennial landscaping. Newer Rain Soft water softener with reverse osmosis; radon mitigation system already installed.  All window coverings included except living room curtains, also exclude 2 kitchen chairs. HOA only $250 due each April 1st, level backyard with large green space to enjoy and not have to mow. A great home for all walks of life. Move-in ready with fresh modern decor, be sure to view this well-cared for and maintained home with welcoming and friendly neighbors.
#5048426

Akron

2160 Thornbury Lane

2 Beds

2 Baths

1,586 Sq.Ft.

$249,900

MLS#: 5048426

This Ranch style home offers you 4 Bedrooms and 2 Full Bathroom in the Streetsboro Area! Once entering you will see the open floor plan between the living room, dining room and kitchen. The kitchen comes with Refrigerator, dishwasher, stove, built in microwave and garbage disposal. The 1 car attached garage offers a work bench area along with storage above.  The backyard comes with a fireplace on the patio which you can enjoy all while maintaining your privacy offered by the fenced in backyard. The Master bedroom features a walk-in closet and has master bathroom as well. Electric Panel has been updated and the Washer and Dryer come with the purchase of this home. This property is located within minutes to all that Streetsboro area has to offer, don't miss out and schedule your private showing today.
#4390300

Streetsboro

1766 Evergreen Drive

4 Beds

2 Baths

1,590 Sq.Ft.

$199,000

MLS#: 4390300

Nice 2 Bedroom Ranch. Newer windows, New Hot Water tank 2018. Car port/ covered Patio on side of Garage. Newer Garage Door and Opener.
#4005663

Akron

994 Nevin Street

2 Beds

1 Baths

748 Sq.Ft.

$59,500

MLS#: 4005663

Welcome to 176 Fairhaven Street, a 4-bedroom, 1-bathroom home in Northfield! The eat-in kitchen has beautiful flooring, an abundance of cabinet / counter space, and stainless steel appliances. Sliding glass doors off the kitchen lead outside to a concrete patio. The spacious living room has recessed lighting. Beautiful large yard and a detached two-car garage. This home has convenient access to I-271. It’s also located on the outskirts of Cuyahoga Valley National Park. Don’t miss your chance to own this lovely home!
#4230871

Northfield Center

176 Fairhaven Drive

4 Beds

1 Baths

1,406 Sq.Ft.

$159,900

MLS#: 4230871
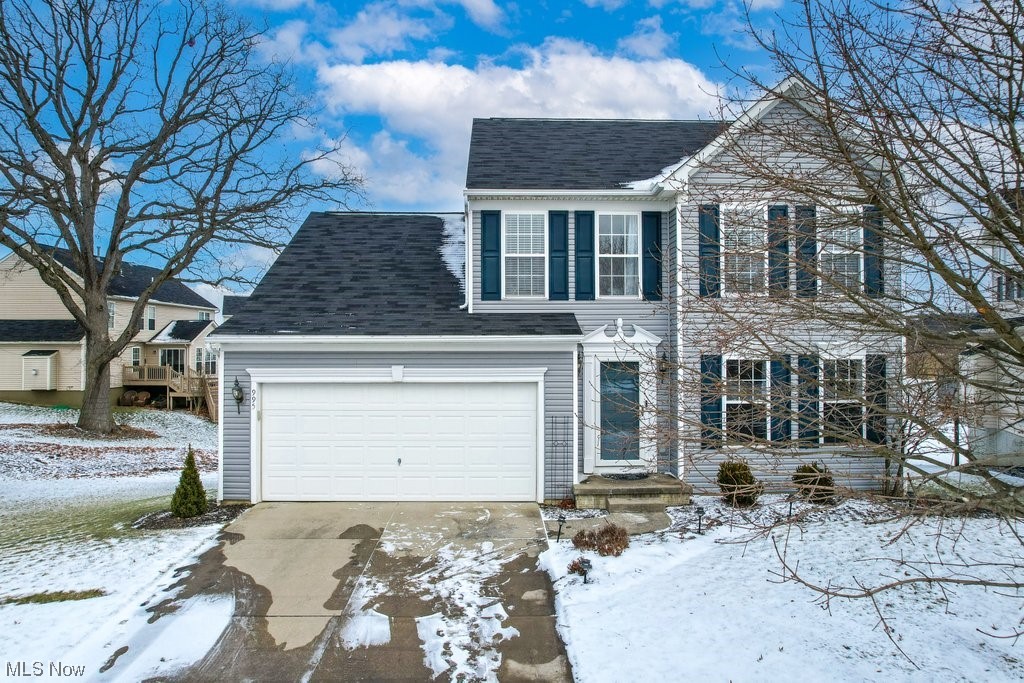
Welcome to The Lakes of Franklin Mills in Kent, Ohio! Located on a waterfront lot on a quiet cul-de-sac, this beautifully maintained home with newer Vinyl siding (2021) offers over 2,900 sq ft of finished living space, featuring 4 bedrooms & 3.5 bathrooms, plus an open & bright floorplan with plentiful windows & fresh neutral paint throughout. A cozy living room & half bath are located right off the entryway & open to the kitchen & carpeted morning room – both with water views. The large kitchen is equipped with an oversized island w/seating, custom cabinets with pull-out storage racks, all appliances (most replaced ~ 5 years) & connects to a vaulted dining room overlooking the water. The slider from the dining room leads to the large maintenance-free composite deck & newer railings (2022) & spiral staircase that provides access to the ground level patio under the deck, another brick-paver patio, backyard, & pond. A convenient laundry room is also located on the main level adjacent to the 2-car garage. Head upstairs to a full bath and 3 carpeted bedrooms, including the primary bedroom suite with vaulted ceilings, water views, walk-in closet,& ensuite bath w/walk-in shower & dual vanity sinks. The fully-finished walkout basement w/newer plush carpeting (2022) includes a 4th bedroom & a full spa-like bath w/custom ceramic tile steam shower and heated LVP floors, a living room, and a sitting room with bar – perfect for recreation or use as an In-Law suite! The walkout leads directly to the private patio or to the pond for some fishing! Enjoy a wide range of outdoor activities including a groomed hike/bike trail, nature preserve, sports fields, & multiple lakes. Conveniently located near both downtown Kent and Stow, this home provides the best of both worlds – a serene waterfront retreat with the convenience of nearby amenities. Newer hot water tank (2021) & included Home Warranty provide peace of mind to the new homeowners. Make an appointment today before it’s gone!
#5009703

Kent

995 Wrens Hollow Circle

4 Beds

3 Baths

2,906 Sq.Ft.

$385,000

MLS#: 5009703

None
#4409212

Akron

667 Woodstock Road

4 Beds

2 Baths

2,122 Sq.Ft.

$219,900

MLS#: 4409212

Don't miss your chance to check out this GEM in Firestone Park! This home has been cared for by the same owners since the 50's! Outside you will find a partially fenced in flat yard, a 1 car detached garage and a carport that allows for extra parking. From the moment you enter the home, you will immediately notice how this home has been meticulously maintained over the years! There are hardwood floors under the carpet just waiting to be refinished! There is a nice sized living room and an eat-in kitchen with a pretty view of the backyard. Down the hall there are beautiful built-ins and a recently updated full bathroom! There are 2 nice sized bedrooms that also have hardwood flooring under the carpet . Upstairs is a huge bonus room! This space has a large closet and can be used as 3rd bedroom!  The partially finished basement has glass block windows with lots of additional space that can be finished or used for storage! This one won't last long, call today!! 
Updates: Newer roof, sidin
#4146761

Akron

1843 Evergreen Avenue

3 Beds

1 Baths

1,008 Sq.Ft.

$79,900

MLS#: 4146761

Welcome to 7032 Darrow Rd! This character-filled 3 bed, 2.5 bath colonial sits on a 2 acre lot and is located near the desirable heart of Hudson! Enter and be welcomed by a large foyer that grants access to the living room and sunroom, each with their own fireplace. Natural light completely fills the main level. Back stairway and half bath both provide entry to a spacious back deck. Upper level includes three bedrooms and full bath. Room on the third level as well as the basement can be used for fourth and fifth bedrooms. Detached garage includes loads of storage space and a workshop area. You do not want to miss out on this amazing investment opportunity! Schedule your private viewing today!
#4350546

Hudson

7032 Darrow Road

3 Beds

2 Baths

1,690 Sq.Ft.

$260,000

MLS#: 4350546

Beautiful country home with great curb appeal and first floor living! Step into open 2 story foyer hardwood floors ~ 4BR, 3.5BA, 4 car garage & 2 full kitchens. Tons of natural light. Great room with dramatic 2 story vaulted ceiling with wood-burning fireplace & open catwalk above. Custom Amish oak cabinetry and new stainless steel Samsung appliances in Aug. 2014 makes the dream kitchen. 1st floor spacious master suite has deck access with french doors, large walk in closet, spacious bath featuring jet tub, double sinks & separate shower. First floor laundry available. Basement has beautiful finish with full BA & kitchen. Tons of storage! 4 car garage-2 attached & 2 detached plus large storage shed. Large trex deck w/much landscaping. Surround sound, heat pump for energy savings. New water heater in 2013. 2008-New Reverse Osmosis Softener & Iron filter added to softener in 2013. Sq footage does not reflect 805SF additional finished living space in the lower level. Upstairs bedroom has
#3737368

Marshallville

15780 Fulton

4 Beds

3 Baths

N/A

$289,900

MLS#: 3737368

Welcome to 2884 Brady Lake Road, a 3-bedroom, 1-bathroom cape cod home in Ravenna! This home has a spacious kitchen and living room. The bathroom and two of the bedrooms are located on the main floor. Head upstairs to find the huge third bedroom. Large, open backyard. This home is located close to multiple lakes, including: Lake Rockwell, Lake Pippen, and Brady Lake. It’s also conveniently located near Route 59, providing quick access to downtown Ravenna and downtown Kent! Don’t miss your chance to own this home! Schedule your private showing today!
#4259530

Ravenna

2884 Brady Lake Road

3 Beds

1 Baths

800 Sq.Ft.

$79,500

MLS#: 4259530

Welcome to 738 Mae Street! Come see this four bedroom, one bathroom ranch in the heart of Kent. Partially finished basement and one car detached garage. Conveniently located near downtown Kent and Kent State University. Don't miss your chance to make this your new home or take on a great investment opportunity. Schedule your private viewing today!
#4436610

Kent

738 Mae Street

4 Beds

1 Baths

1,325 Sq.Ft.

$174,900

MLS#: 4436610

Welcome to this charming three bedroom, one full bath home featuring a great, open floor plan offering lots of natural light and hardwood floors. The dining room is open to the adorable kitchen that has lots of cabinets, microwave, and neutral colors. Beautiful hardwood floors in bedrooms, ceiling fans in two of the rooms, plus there is one full bath. The clean basement has plenty of room for an office, work out area, etc, there is a room with storage shelves and toilet, laundry area had built in cabinets and wash tub. Great storage in the upstairs attic as well as the basement. Spacious two car detached garage. The backyard has plenty of room to entertain or just sit out and enjoy. The home has been recently painted. Precious memories begin right here!
#4321433

Lyndhurst

980 Richmond Road

3 Beds

1 Baths

1,016 Sq.Ft.

$125,000

MLS#: 4321433

Welcome to the updated Cape Cod in Ellet's finest. Large rear yard, updated interior paint, flooring and newer kitchen. 
Large formal dining for all your entertainment. Living area features fireplace and newer LPV flooring. Updated baths and much more. 
Full size basement, waterproof with sump pump. Newer roof and siding for low maintenance  exterior. 
Enjoy the front porch, walking distance to school and parks.
#4258247

Akron

2659 Shelburn Avenue

3 Beds

1 Baths

1,170 Sq.Ft.

$139,900

MLS#: 4258247

Natural light comes with this nice 3 bedroom ranch home in a well-kept area of Ellet near all the conveniences.  Large living room with memory-foam padding under new carpet. Added cupboards in handy 1st floor laundry room.  New home roof 2018, updated vinyl windows, and tiled bathroom.  Appliances include refrigerator, stove, dishwasher, washer, dryer, whole-house attic fan, and central air.  Nice kitchen with wood flooring has easy access to a 10 x 15 enclosed patio for multiple inside use which leads to an outside 15 x 20 covered concrete patio great for summer enjoyment.  Level lot, charming fenced backyard, lots of perennials, extra large storage shed and detached 1.5 car garage with door opener.  Seller is offering immediate possession.
#4105060

Akron

136 Stephens Road

3 Beds

1 Baths

1,016 Sq.Ft.

$87,500

MLS#: 4105060

1 ... 206 207 208 209 210 ... 666
* Listings identified with the FMLS IDX logo come from FMLS and are held by brokerage firms other than the owner of this website. The listing brokerage is identified in any listing details. Information is deemed reliable but is not guaranteed. If you believe any FMLS listing contains material that infringes your copyrighted work please click here to review our DMCA policy and learn how to submit a takedown request. © 2024. First Multiple Listing Service, Inc.

Send a message

Message successfully sent.

Your message

What is 3 + 4 ?

Reason for contacting?

I agree to receive email communication and understand I can unsubscribe at any time.

I agree to be contacted by Tyson Sells Homes, LLC. via call, email, and text for real estate services. To opt out, you can reply 'stop' at any time or reply 'help' for assistance. You can also click the unsubscribe link in the emails. Message and data rates may apply. Message frequency may vary. Privacy Policy

Sign Out

Virtual Assistant

Would you like to take the next step with this property? We can help you schedule a showing or virtual tour, or send you more details.

Yes, I would like more information.

Thank You for Your Reply, One of Our Agents will contact you as soon as possible

No, maybe later.

Thank you, you can always contact me via email, phone number or through the contact form.

Realhub AI

Lucy - Your AI-Powered Realtor

Update Your Temporary Password

Personalize your search

Enter your email and we'll notify you immediately when new listings match what you're looking for.

or enter email address

Already have an account ? Login here

Continue your home search

I agree to receive communications and understand I can unsubscribe at any time.

I agree to be contacted by Tyson Sells Homes, LLC. via call, email, and text for real estate services. To opt out, you can reply 'stop' at any time or reply 'help' for assistance. You can also click the unsubscribe link in the emails. Message and data rates may apply. Message frequency may vary. Privacy Policy

Already have an account ? Login here

We use cookies

We use cookies primarily for analytics to enhance your experience. By accepting, you agree to our use of these cookies. You can manage your preferences or learn more about our cookies policy.
