
REALHUB is on fire today

Properties

Browse or get in touch to schedule a walkthrough.

  • Nearby me
Price range

Popular Features

Community Features

Association

Property Features

Waterfront

View

Exterior Features

Interior Features

Style

10000 properties match your criteria

Updated 1 minute ago

E-Alert name
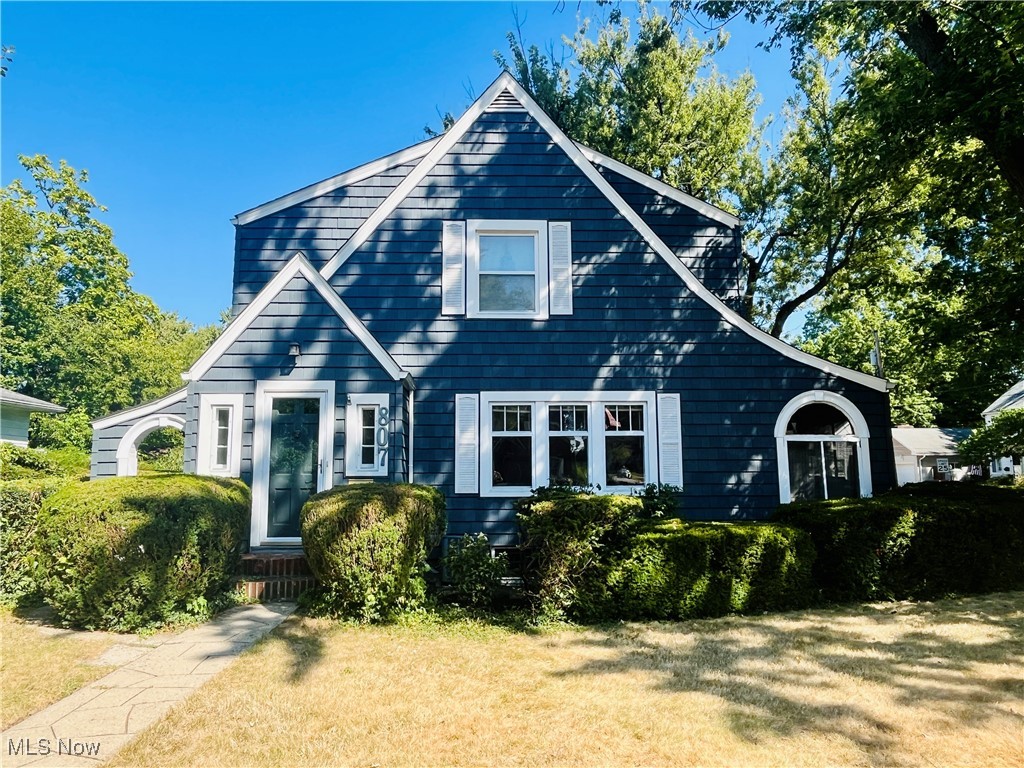
Here is your chance to own a charming, spacious home in the heart of Cuyahoga Falls! Situated on a corner lot, this home has a large, oversized garage, shed and beautiful landscaping throughout. The screened in porch is ideal for sipping coffee or reading a book, while enjoying the fresh air. Throughout the home you will notice the original woodwork molding, the high ceilings, intricate detail and character throughout. The double door entryway leads you into the large front living room that is centered by a beautiful fireplace and is flooded with natural light from the French doors that lead out onto the porch. The dining room is connected to the living room and the kitchen. Off of the kitchen is a large flex space that can be used as a mud room, eat-in area or even an office. The back family room is warm and inviting, with large bay window and brick fireplace. Upstairs are three bedrooms that all are oversized with large closet space and there is even an additional unfinished space that would be ideal as a recreation room, office or flex space. There are wood floors underneath the majority of the carpet, and the original hardware and fixtures are the perfect compliment. The full bathroom has a large soaking tub and a walk-in shower and the closet space throughout the home is ample and convenient. Updates to the home include roof (2019), siding (2021), A/C (2022) and many more! Schedule your private showing TODAY before this home is gone!
#5156401

Cuyahoga Falls

807 Broad Boulevard

3 Beds

1 Baths

1,922 Sq.Ft.

$249,900

MLS#: 5156401

This home is beautifully maintained and easy to fall in love with, located in the excellent-rated North Canton CSD. An inviting front porch welcomes you to this lovely Colonial home with approximately 2,054 Sq Ft of living space. Beautifully decorated, the great room has crown molding and an archway to the formal dining room. The Updated eat-in kitchen offers white cabinets, tiled backsplash, appliances, a center island, and gorgeous accent walls. Enjoy the cozy/charming family room with a vaulted ceiling, shiplap accent wall, a wood-burning fireplace, and sliding glass doors that lead to a lovely deck with a privacy fence and a backyard with a firepit. Upstairs is the Master Suite with a spacious private bath with built-in makeup vanity. Two additional bedrooms and a full bath complete the 2nd floor. Downstairs finished basement with a recreation room, glass block windows, a laundry area, and plenty of storage space. Convenient 1st-floor 1/2 bath and attached 2-car garage. Close to sh
#4365876

North Canton

7886 Chatham Avenue NW

3 Beds

2 Baths

2,054 Sq.Ft.

$249,900

MLS#: 4365876
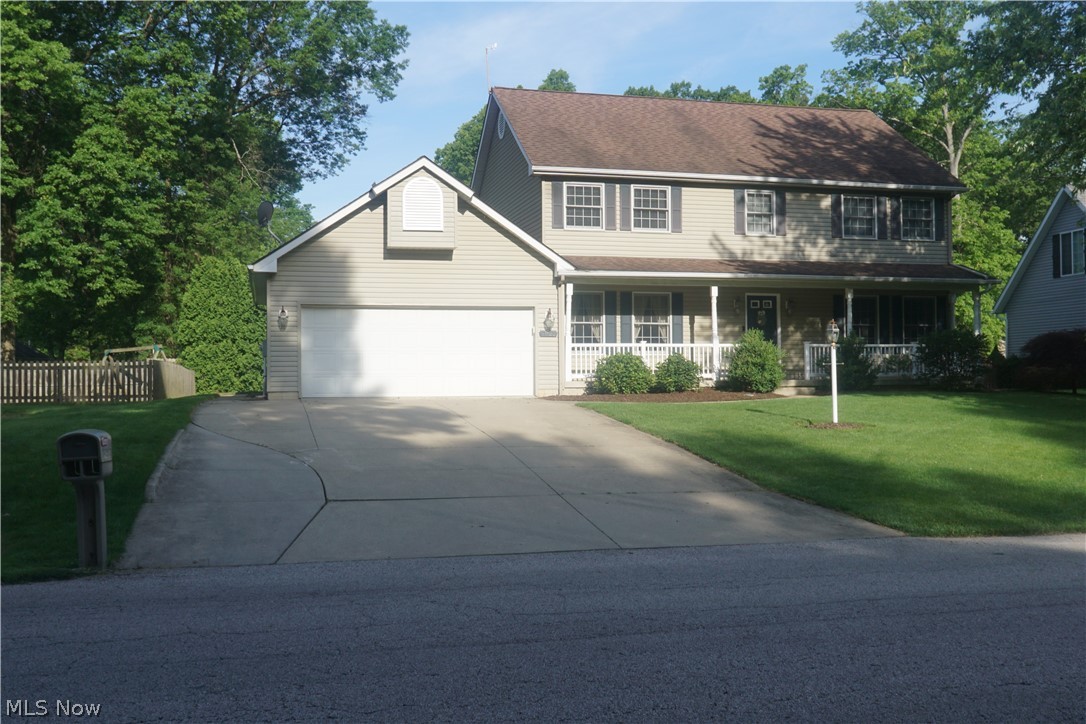
Spacious custom built 4 bedroom colonial loaded with features! All new carpeting on 1st and 2nd floors.  Large attached front to back tandem garage allows for nearly 4 cars! Family room connected with sliding glass panel doors to living room. Gas Log fireplace in family room with electric start. Spacious oak kitchen with stainless appliances and eating area.  Features a 26'x9' screened porch ("other room" in description) off kitchen eating area with view of and access to back yard.  Formal Dining Room off of kitchen, recently used as office.  Back concrete patio. Partially finished basement recreation room. Sump pump with battery backup. Convenient 2nd floor laundry room with utility sink connected to main bathroom. Includes a one year home warranty. A must see home!
#4104143

Stow

4220 Baird Road

4 Beds

2 Baths

2,616 Sq.Ft.

$249,900

MLS#: 4104143
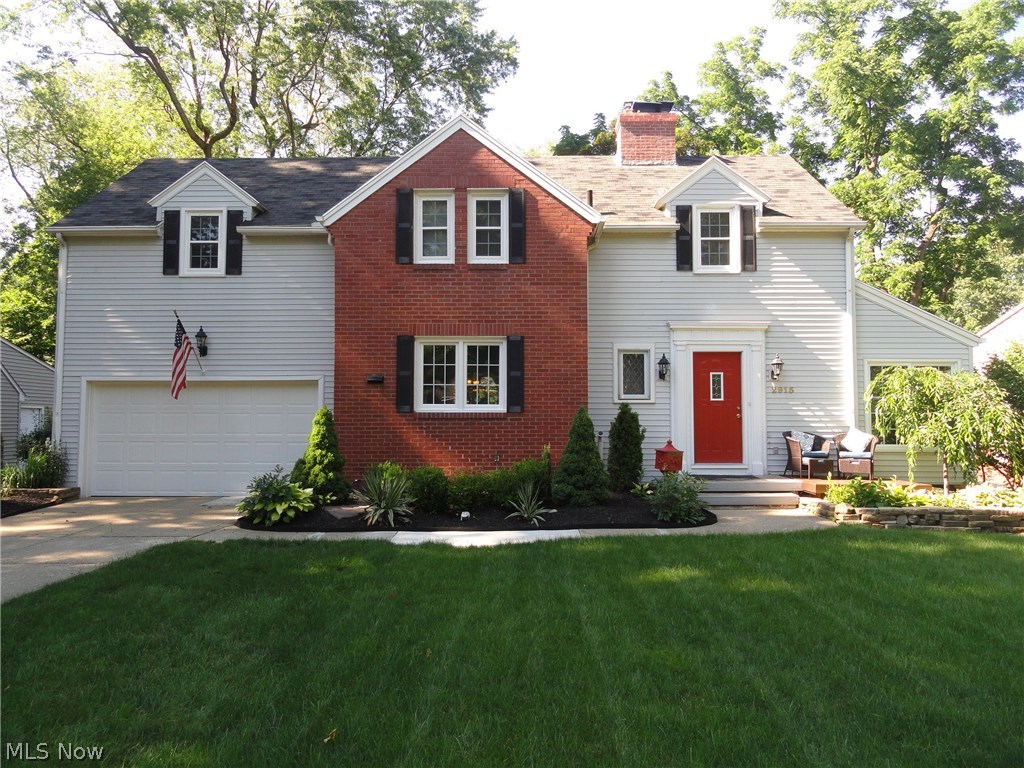
Impressive Colonial in Silver Lake Estates which includes Silver Lake privileges! Swim, fish, sail, picnic! Short walk to the boathouse/beach area. Seller added a first floor great room/dining room addition with hardwood floors,vaulted ceilings, fireplace, decorative pillars plus cove lighting all creating a bright and  open floor plan with windows across the back plus french doors that step out onto the 36' wide deck porch overlooking the deep shaded lot. Updated kitchen in modern neutral colors, ceramic floor and  new appliances, 1/2 bath off foyer, first floor sunroom or office and first floor laundry too! Updated master suite, guest bath with jetted tub, lower level finished rec room with 2nd fireplace and new basement area under the addition which walks out to the back. Updated electric, all new windows, high efficiency furnace and AC in '03, water heater in '07 and new sewer line to the street too. Call today!
#3823584

Silver Lake

2915 Lee Road

3 Beds

2 Baths

N/A

$249,900

MLS#: 3823584

This ranch-style condo on desirable Fiddler’s Creek in North Canton is in mint condition. Spacious, open, and airy with vaulted ceilings, skylights, an abundance of storage, and was built with convenience and comfort in mind. Upon entering this fabulous home, you are greeted by a spacious open great room with vaulted ceilings, double skylights, and a dining area with recessed lighting. The kitchen is open to the great room and dinette and offers a breakfast bar, plenty of cabinets, a pull-out pantry, and a beautiful tile backsplash. The master suite has a private bath with a walk-in shower, a walk-in closet (7x8), and a linen closet. The lovely sunroom can be used as an office. Adjacent to the kitchen is the laundry with extra cabinets and a closet for storage. The two-car garage has additional double closets for extra storage. Enjoy the cozy private patio on beautiful summer days—great North Canton location, close to the expressway, shopping, restaurants, and airport. Make your appoin
#4323658

North Canton

3124 Mahogany Run Circle NW

2 Beds

2 Baths

1,544 Sq.Ft.

$249,900

MLS#: 4323658
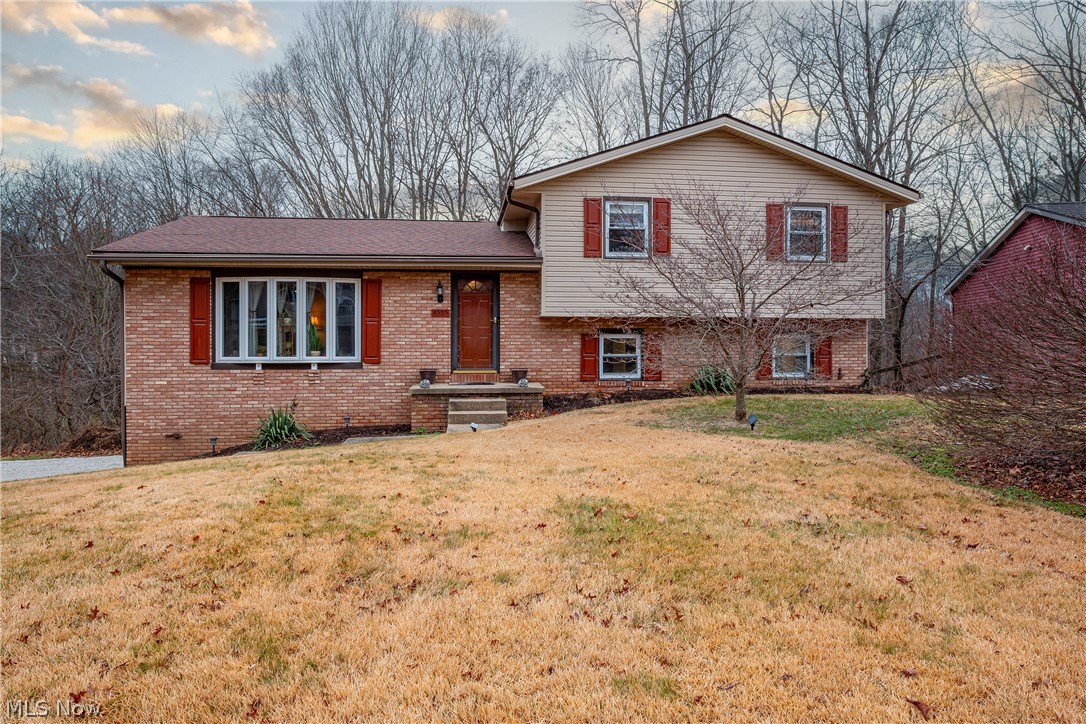
Welcome to this well-maintained home in Scenic Wonderland Hills in Jackson School District.  This 4-bedroom home has had many updates to include new flooring in the laundry room & 4th bedroom (2023), new flooring in upstairs bedrooms 2019, Upstairs bathroom remodeled 2022, new flooring in lower-level family room 2020, vinyl siding (2013), vinyl windows (2016), high efficiency furnace and AC (2016) and an easy water iron shield whole home filtration system. Relax on the deck (built in 2013) and enjoy the view of your very own creek on this beautiful, wooded lot.  Put your mind at ease as sellers are providing a 1-year America's Preferred Home Warranty with your purchase.  Schedule your private showing today!
#4430900

Clinton

8595 Scenicridge Avenue

4 Beds

2 Baths

1,944 Sq.Ft.

$249,900

MLS#: 4430900
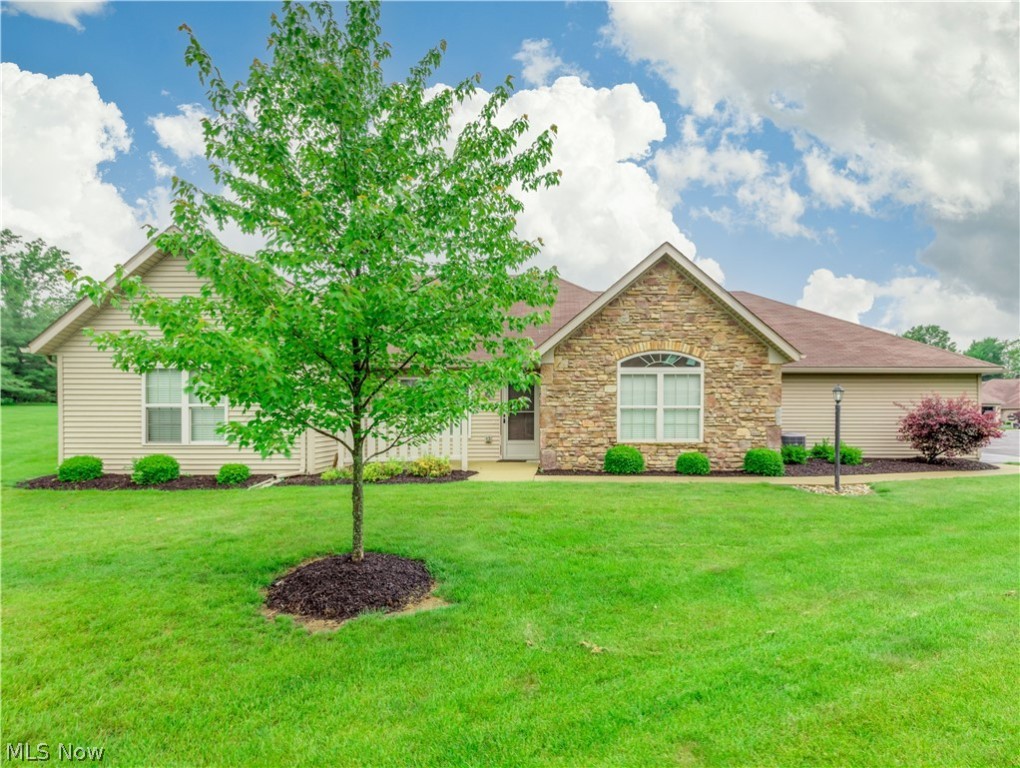
This ranch-style condo on desirable Fiddler’s Creek in North Canton is in mint condition. Spacious, open, and airy with cathedral ceilings, skylights, an abundance of storage, and was built with convenience and comfort in mind. Upon entering this fabulous home, you are greeted by a spacious open great room with vaulted ceilings, double skylights, and a dining area with recessed lighting. The kitchen is open to the great room and dinette and offers a breakfast bar, stainless steel appliances, granite countertops, beautiful tiles backsplash, tile floors, and loads of pull-out drawers. The master suite has a private bath with a walk-in shower, a walk-in closet (6x8), and a linen closet. The lovely sunroom can be used as an office. Adjacent to the kitchen is the laundry with extra cabinets, a utility sink, and a closet for storage. The two-car garage has additional double closets for extra storage. Enjoy the cozy private patio on beautiful summer days—great North Canton location, close to
#4285642

North Canton

3090 Mahogany Run Circle NW 9

2 Beds

2 Baths

1,544 Sq.Ft.

$249,900

MLS#: 4285642
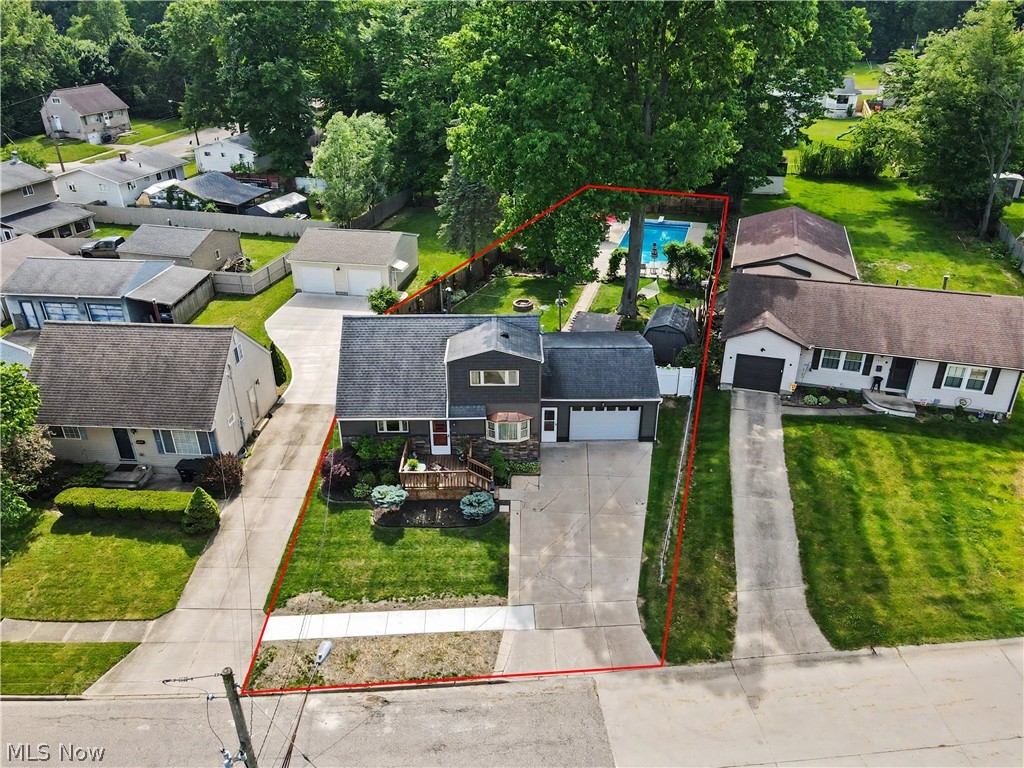
Welcome home to this exceptional 4-bedroom, 1.5-bath property offering space, updates, and an incredible backyard retreat with a large in-ground heated pool to enjoy this summer! The versatile floor plan features two first-floor bedrooms and a full bath, providing convenient one-floor living options.  Updated in March 2019, the beautiful kitchen will impress you with cabinets, quartz countertops, an elegant Italian marble backsplash, and a breakfast counter overlooking the stunning backyard oasis through the large window. The first floor full bath was also updated in 2021. The second level features two more bedrooms with half bath.  The basement is partially finished and would be a great space for an exercise room, recreation room - or whatever fits your needs.  Step outside and enjoy summer to the fullest with the in-ground heated pool and included arched cabana—perfect for entertaining family and friends. The pool is 18' x 30' in size and is 3' - 10' deep.  There are two sheds - one is considered the "Pool/Pump House" for the pool equipment and supplies and the other for all of the yard items.   Other updates feature: Solar pool cover - 2026; Furnace, AC  and pool pump - 2025; Winter Pool Cover - 2024 and Washer/Dryer - 2021; Vinyl Siding and Windows - 2019.  Car enthusiasts, hobbyists, or anyone needing extra workspace will appreciate the insulated and heated oversized one car garage including a 220 volt. Situated on three parcels, this property boasts a super large yard in the Ellet area, offering endless possibilities for recreation, gardening, entertaining, or simply enjoying your own private outdoor sanctuary.  This home a truly special gem.
#5216846

Akron

806 Tallkron Drive

4 Beds

1 Baths

1,493 Sq.Ft.

$249,900

MLS#: 5216846
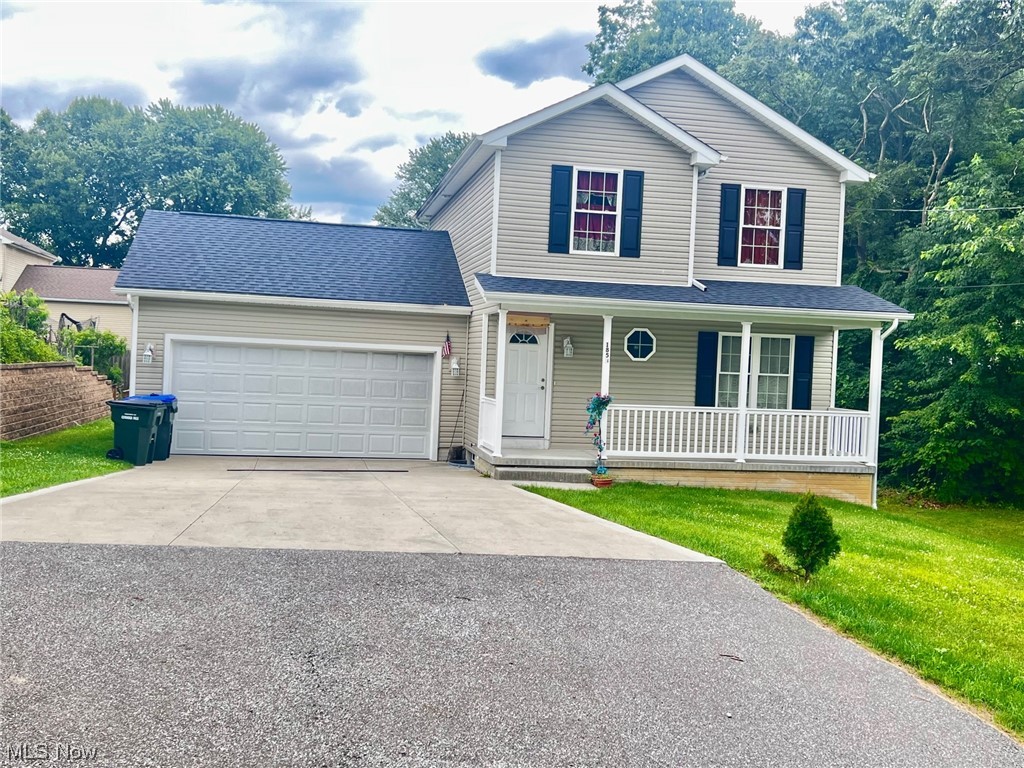
Welcome to 1853 Sequoia St! Built in 2018, this home has only had 1 owner and is ready for you to make it your own! On the first floor you will find a spacious living room that leads to the eat-in kitchen with updated stainless steel appliances, abundant cabinet space, and beautiful natural light that flows through the sliding doors that lead to the attached deck. On the second floor, there are three sizeable bedrooms along with 2 full bathrooms. Laundry is in the unfinished basement.
#4478809

Cuyahoga Falls

1853 Sequoia Street

3 Beds

2 Baths

1,300 Sq.Ft.

$249,900

MLS#: 4478809
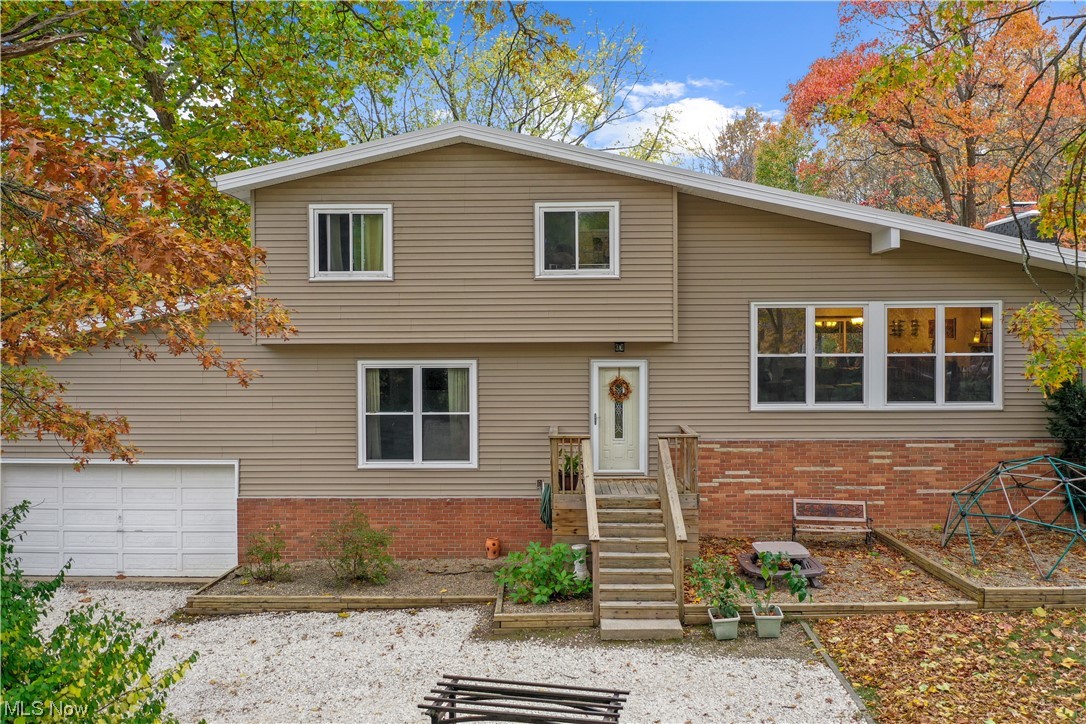
Welcome to this charming split-level home nestled in a park-like setting with a serene creek. This delightful property boasts 3 bedrooms, 2 full bathrooms and an additional room that can serve as an office space, playroom, or fourth bedroom. The great room features beautiful Pergo flooring, vaulted ceilings, and a woodburning fireplace, which creates a warm and inviting atmosphere. The dining room has sliding glass doors that lead to a cozy covered deck, perfect for enjoying your morning coffee. Schedule your showing today!
#4497593

Tallmadge

908 S Munroe Road

3 Beds

2 Baths

1,728 Sq.Ft.

$249,900

MLS#: 4497593
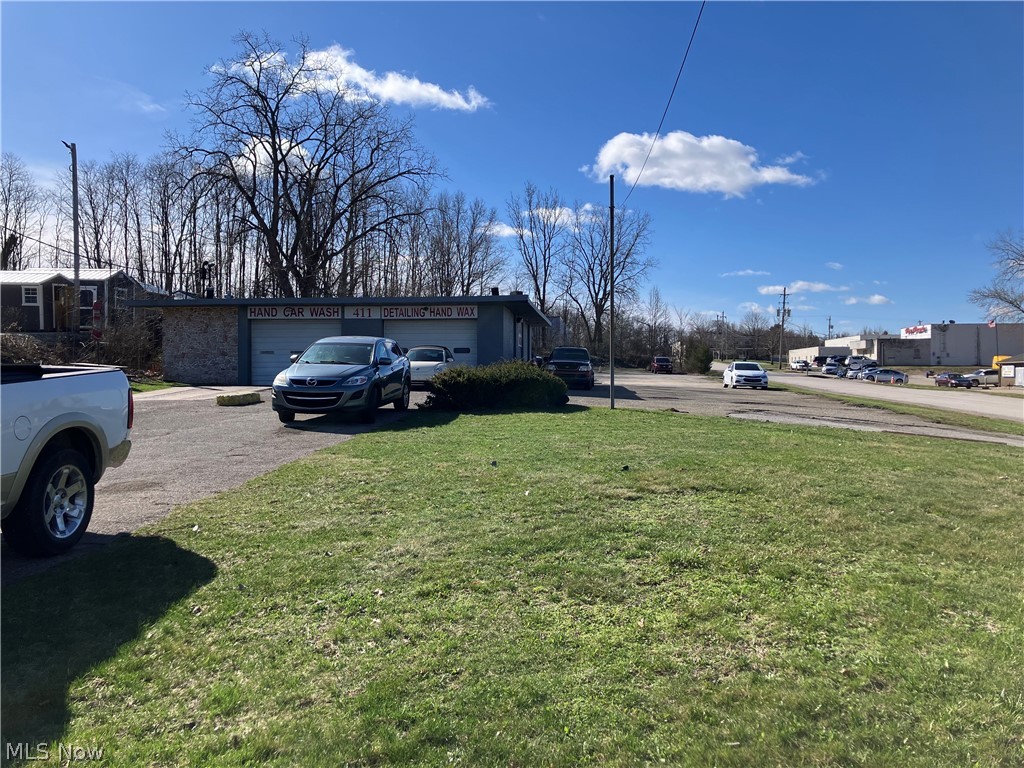
Approximately 1 acre corner lot in Tallmadge Business district.
#5193268

Tallmadge

411 West Avenue

None Beds

None Baths

1,848 Sq.Ft.

$249,900

MLS#: 5193268

Better than new built in 1999 this centrally located 3 bedroom ranch has much to offer!  Kitchen opens to large living room for easy entertaining. Modern fresh clean decor yet neutral with easy-care flooring throughout!!  Three bedrooms and two full bathrooms on first floor; one in master with handicap bathtub plus a handy first-floor laundry makes life comfortable. Full finished basement for perhaps movie night, games, crafts or simply extra living space with its' own large full bathroom and much storage.  Mancave three (3) car garage plumbed for nice size bathroom, 3-phase elec panel, outdoor keypad, tall 8 foot doors appears to be well built. Stainless steel appliances include refrigerator, stove/oven, dishwasher.  Concrete porches, back patio and 3-car wide long driveway is a rare bonus. Home has 220 AMP elec panel, vinyl siding, central air, updated one-layer roof on home and garage, and near all amenities.  Easy to add your own decor ideas!  Nice one floor living with extras!! PERHAPS ALSO BUY BUILDING @ 2374 TRIPLETT
#5218896

Akron

2372 Triplett Boulevard

3 Beds

3 Baths

2,352 Sq.Ft.

$249,900

MLS#: 5218896
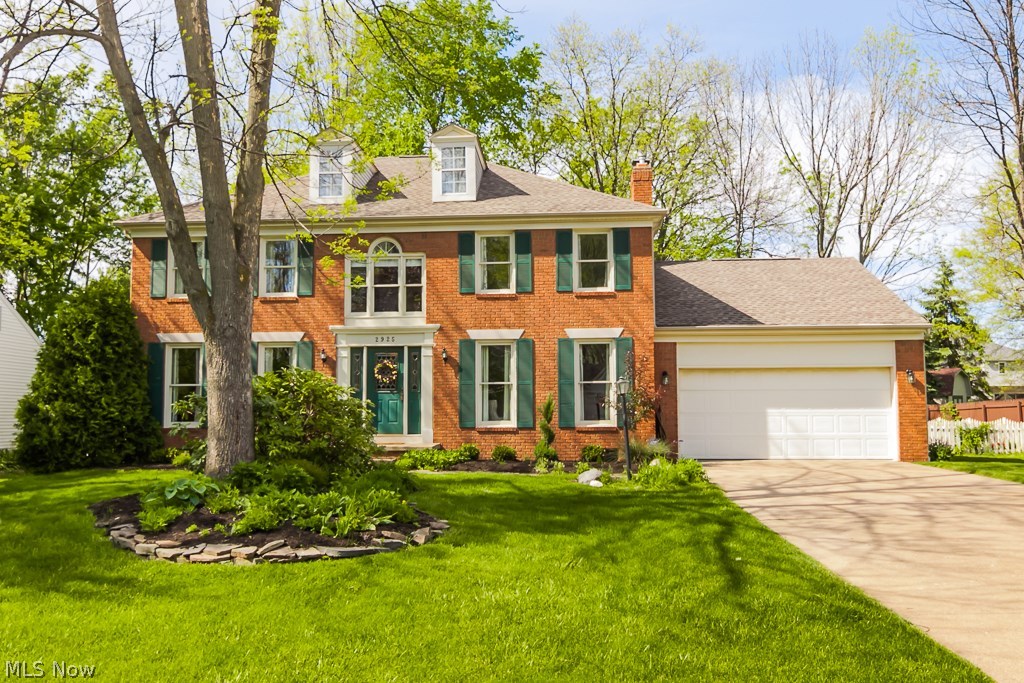
Exceptional 4 bedroom St. Ives colonial with over 2,600+ square feet. Greet your guests in the large foyer with access to the kitchen, the living room or the office which features built in shelving and hard wood floors. The kitchen is equipped with stainless steel appliances and a beautiful french door refrigerator. Entertaining is simple in this home with a large private deck that can be accessed through the family room. The master bedroom features an ensuite bathroom with a full walk in closet, and another full bathroom is upstairs. Laundry is on the first floor with ample room for storage. Call Today for a private showing!
#3808976

North Canton

2925 Aylesbury Street NW

4 Beds

2 Baths

N/A

$249,900

MLS#: 3808976
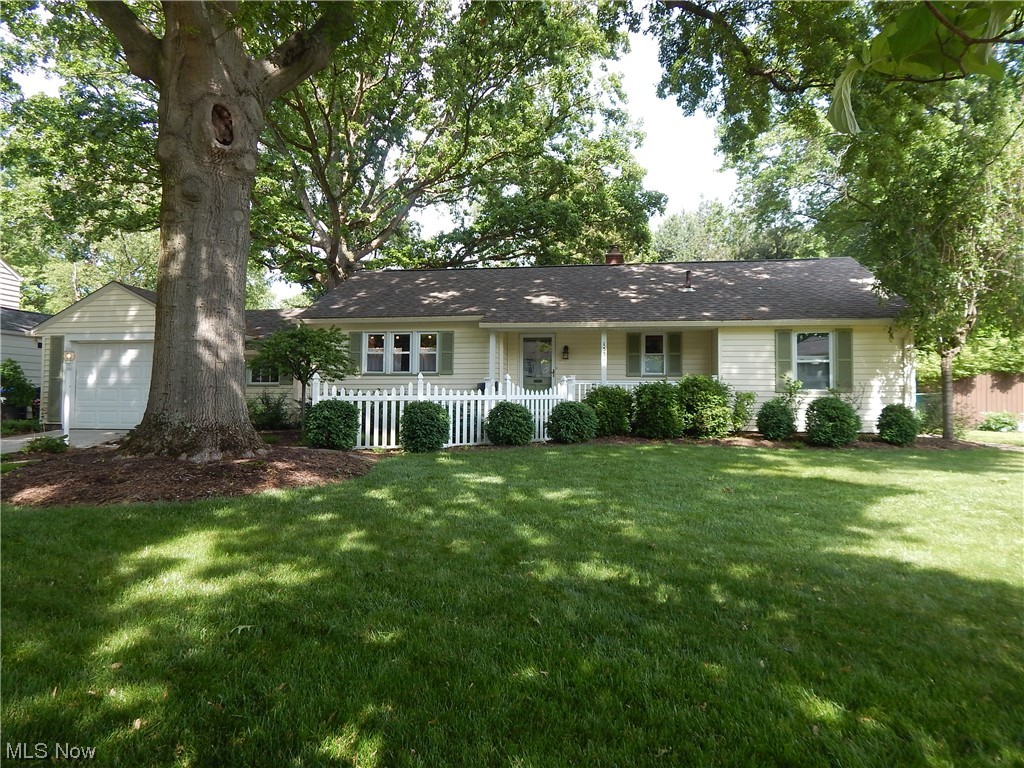
The 3-bedroom, 2-full bath ranch-style home is absolutely lovely. 
Spacious first floor living: The main living area is roomy, offering plenty of space for relaxation and entertainment. The beautiful hardwood floors add to the overall appeal. Large fenced-in rear yard: The property boasts a sizable rear yard, which is enclosed by a fence. This provides privacy and security, making it an ideal space for outdoor activities. Formal dining room: The home includes a separate formal dining room, creating a designated area for enjoying meals and hosting dinner parties. Family room: In addition to the main living area, there is a family room. This provides extra space for gathering with loved ones or creating a cozy spot for relaxation. A delightful feature of the house is the three-season sunroom. It offers an inviting space to enjoy the outdoors while being sheltered from the elements. Vaulted owner's suite: The owner's suite features a vaulted ceiling, adding an elegant touch to the room.
#4460993

Cuyahoga Falls

1531 19th Street

3 Beds

2 Baths

1,667 Sq.Ft.

$249,900

MLS#: 4460993
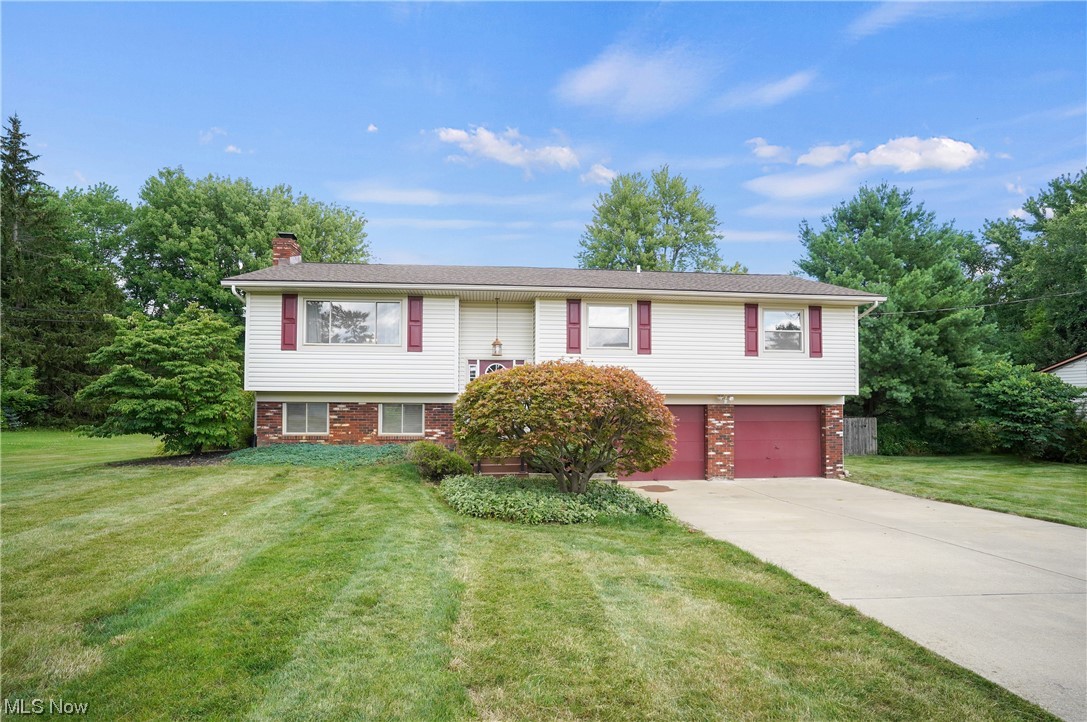
Large Bi-Level home,  4 Bedroom, 2.5 Bathrooms.
Roof is about 3-4 years old, Tankless hot water heater new in 2023.
See Virtual Tour link.
#4478708

Streetsboro

165 Mccracken Road

4 Beds

2 Baths

2,692 Sq.Ft.

$249,900

MLS#: 4478708

1 ... 141 142 143 144 145 ... 666
* Listings identified with the FMLS IDX logo come from FMLS and are held by brokerage firms other than the owner of this website. The listing brokerage is identified in any listing details. Information is deemed reliable but is not guaranteed. If you believe any FMLS listing contains material that infringes your copyrighted work please click here to review our DMCA policy and learn how to submit a takedown request. © 2024. First Multiple Listing Service, Inc.

Send a message

Message successfully sent.

Your message

What is 3 + 4 ?

Reason for contacting?

I agree to receive email communication and understand I can unsubscribe at any time.

I agree to be contacted by Tyson Sells Homes, LLC. via call, email, and text for real estate services. To opt out, you can reply 'stop' at any time or reply 'help' for assistance. You can also click the unsubscribe link in the emails. Message and data rates may apply. Message frequency may vary. Privacy Policy

Sign Out

Virtual Assistant

Would you like to take the next step with this property? We can help you schedule a showing or virtual tour, or send you more details.

Yes, I would like more information.

Thank You for Your Reply, One of Our Agents will contact you as soon as possible

No, maybe later.

Thank you, you can always contact me via email, phone number or through the contact form.

Realhub AI

Lucy - Your AI-Powered Realtor

Update Your Temporary Password

Personalize your search

Enter your email and we'll notify you immediately when new listings match what you're looking for.

or enter email address

Already have an account ? Login here

Continue your home search

I agree to receive communications and understand I can unsubscribe at any time.

I agree to be contacted by Tyson Sells Homes, LLC. via call, email, and text for real estate services. To opt out, you can reply 'stop' at any time or reply 'help' for assistance. You can also click the unsubscribe link in the emails. Message and data rates may apply. Message frequency may vary. Privacy Policy

Already have an account ? Login here

We use cookies

We use cookies primarily for analytics to enhance your experience. By accepting, you agree to our use of these cookies. You can manage your preferences or learn more about our cookies policy.
