
REALHUB is on fire today

Properties

Browse or get in touch to schedule a walkthrough.

  • Nearby me
Price range

Popular Features

Community Features

Association

Property Features

Waterfront

View

Exterior Features

Interior Features

Style

10000 properties match your criteria

Updated 1 minute ago

E-Alert name

There is ONE MORE remaining Gramercy townhome available for purchase! Welcome to the Gramercy Townhome Development! Brand new, will be tax-abated, and perfectly positioned in Ohio City! This unit is one of the "larger" options and therefore has a bonus room on the first floor! This never-been-lived-in 2-bedroom, 2.5-bath townhome offers one of the final opportunities to
secure a FULL 15-year City of Cleveland tax abatement, keeping your monthly payment approachable. Thoughtfully
designed and refreshingly complete, this townhome checks every box. Inside, you’ll find soaring ceilings, energy-efficient
vinyl windows, wide-plank luxury vinyl flooring throughout, and a beautifully finished kitchen with quartz countertops,
full appliance package, and soft-close cabinetry. This unit offers classic white cabinetry throughout with modern black
hardware. Unlike many new builds, this home comes fully equipped with all appliances, including washer and dryer, plus
installed window treatments. The layout offers two spacious bedrooms, each serviced by its own bath along with a half
bath for guests. An attached 2-car garage adds rare functionality while the showstopper awaits above. A private rooftop
deck with 360-degree views perfect for entertaining or unwinding against Cleveland’s skyline sunsets. Part of an intimate
11-townhome community with two distinct floorplans and price points, this development delivers flexibility without
sacrificing style. The low $100/month maintenance fee covers snow removal, trash, and common area upkeep, keeping
ownership simple and predictable. Location? Just steps from the energy of Lorain Avenue and Gordon Square. Think local
bookstores, cozy cafés, pizza spots and even the Redline Greenway bike trail. With one of the most attainable price points
for new construction in the area, paired with full tax abatement and turnkey living, opportunities like this are both rare
and fleeting! Secure yours before they’re gone.
#5234193

Cleveland

4709 Bridge Avenue

2 Beds

2 Baths

1,531 Sq.Ft.

$459,900

MLS#: 5234193

Check out this GORGEOUS two-story Northside home with an excellent paying tenant at a very desirable rent rate. The main level of this home features a beautifully updated kitchen with tons of new cabinets, new countertop, new flooring, a gas stove and tons of natural sunlight. A formal dining room with refinished hardwood floors, and a spacious living room with a beautiful fireplace. Head upstairs to find three comfortably sized bedrooms with refinished hardwood floors and an updated bathroom with a tub/shower combo. A full basement provides a laundry area and additional storage areas. Recent updates of the home include fresh paint inside and out, kitchen, bath, flooring, electrical outlets, switches and fixtures, and much more. Outstanding original woodwork throughout. Exterior features include a 2car detached garage and enclosed side porch. Tenant is leased through July 2026 at $1,050/month. Excellent paying tenant has never been late. Tenant is moving out when she finds a house.
#5217847

Youngstown

456 Norwood Avenue

3 Beds

1 Baths

N/A

$109,900

MLS#: 5217847
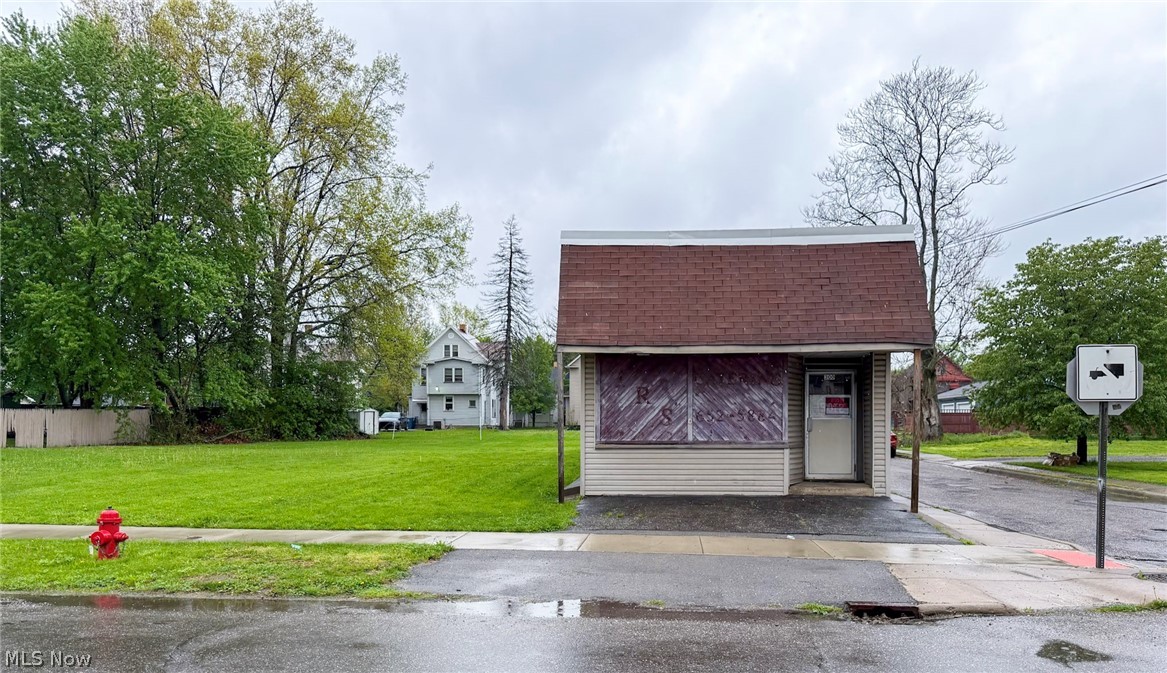
Located in the heart of Niles, this former pizza shop is sitting right in the middle of a residential neighborhood. Special zoning privileges allow commercial use where you normally wouldn’t get it. Great opportunities for opening another pizza shop, barber shop, coffee spot, small retail, office space, or bring your own vision to life. Opportunities like this don’t come around often — especially at this price point. Perfect for entrepreneurs, investors, or anyone looking to start something big on a small budget.
#5204786

Niles

300 Maple Street

None Beds

None Baths

N/A

$45,000

MLS#: 5204786

**PRICE IMPROVEMENT!** Now is the perfect time to make your move on this beautifully built new construction home at **167 Pine Street in Zanesville!**

This quality-built ranch offers the ease of **one-floor living** with **2 bedrooms, 2 full bathrooms**, and all **kitchen appliances included**, making it truly move-in ready.

Designed with comfort and efficiency in mind, the home features **radiant floor heating**, **electric utilities**, and an **on-demand water heater** for year-round comfort and low-maintenance living. The open-concept floor plan creates a bright, welcoming atmosphere that's ideal for both everyday living and entertaining.

Enjoy a covered front porch, modern finishes, and the peace of mind that comes with owning a brand-new home. Whether you're a first-time buyer, looking to downsize, or seeking a low-maintenance lifestyle, this home is an exceptional opportunity.

Conveniently located just minutes from downtown Zanesville, you'll have easy access to the iconic **Y-Bridge**, the exciting new riverfront park, restaurants, shopping, healthcare, and entertainment. Commuters will appreciate quick access to **Interstate 70** and **State Route 40**.

**With a recent price reduction, this move-in-ready new construction offers outstanding value. Schedule your private showing today and take advantage of this incredible opportunity before it's gone!**
#5218878

Zanesville

167 Pine Street

2 Beds

2 Baths

1,104 Sq.Ft.

$217,000

MLS#: 5218878

Experience the look and feel of new construction—without the new construction price. Thoughtfully reimagined and completely renovated in 2024, taken down to the studs and rebuilt with quality craftsmanship throughout. This is NOT a flip. The homeowner expected to stay.

The 2024 renovation included- A redesigned upstairs floor plan featuring a walk-in closet additon and a spacious, expanded full bath with private access from the primary bedroom, creating a comfortable owner's retreat. Nearly every major component of the home was replaced during the professional $193,000 renovation, including all-new electrical, plumbing, HVAC, windows, H20 tank, drywall, paint, lighting, luxury vinyl flooring, custom cabinetry in the laundry room, renovated half bath, and a beautifully appointed kitchen with fantastic cabinetry, quartz countertops, and appliances. 

Upstairs, two bedrooms offer double closets, while the third features a walk-in closet, providing exceptional storage. A convenient first-floor bedroom offers flexibility as a guest room, home office, or additional living space. Step through the sliding glass door to a patio overlooking the fully fenced backyard. The Amish-built Pinecrest storage shed includes two lofted areas, providing ample space for seasonal items, tools, or hobbies. As an added bonus, the new owner will enjoy access to a private lakefront park, offering recreation and relaxation just moments from home. Previous improvements in addition to the 2024 updates include 2014 roof, 2019 replaced sewer lines from street to house, and drainage added to the back yard.
#5226831

Madison

1127 Maple Avenue

4 Beds

1 Baths

1,696 Sq.Ft.

$279,900

MLS#: 5226831

Discover the serenity and timeless charm of The Beach Club, a private, gated lakefront retreat tucked along the pristine shores of Lake Erie in beautiful Vermilion, Ohio. This rare and remarkable offering features four thoughtfully designed units—an income-producing triplex (Units A, B, C) and a beautifully appointed owner’s retreat (Unit D), each blending classic beach cottage character with modern comforts. All units are fully furnished and turn-key. From the moment you arrive, the setting captivates: mature trees, a nearly 400-foot private sandy beach, and unobstructed Lake Erie views create an atmosphere that feels worlds away. Each residence showcases coastal-inspired finishes, vaulted ceilings, open-concept living spaces, and expansive porches designed for lake breezes, sunsets, and effortless relaxation. The owner’s retreat, Unit D, stands apart with high-end interior finishes, a two-car garage, private cabana, and a stunning upper-level gym with floor-to-ceiling windows framing panoramic lake views. This peaceful compound also offers a private fishing pier, 12 boat and jet ski docks, a large paved parking area, and generous green space, delivering a true private-resort experience on the lake. Beyond the four main residences, the property generates additional income through land leases from four beach cottages and the nearby Cask Villa townhomes, enhancing its long-term investment appeal. Each unit has been meticulously maintained, offering privacy while remaining part of a thoughtfully connected lakefront community. Ideally located just minutes from historic downtown Vermilion, known for its charming shops, marinas, and locally loved restaurants, this one-of-a-kind lakefront estate presents endless possibilities. Host generations of family, enjoy a peaceful personal retreat, or capitalize on a highly desirable short-term rental opportunity. Additional details, Matterport 3D tours, photo galleries, and walkthrough videos are available upon request.
#5179129

Vermilion

13005 W Lake Road

8 Beds

5 Baths

5,279 Sq.Ft.

$2,349,900

MLS#: 5179129

SECOND FLOOR TRIPLEX UNIT AVAILABLE FOR RENT IN CANTON
$899.00 /month
$899.00 Security deposit
2 bedrooms
1 bathroom
Tenant pays electric, gas, and water
Call or text to see today!
$50 application fee per adult. Must show 2x rent as income documented, ID. Criminal and eviction background checks state and national.
If approved, security deposit DUE WITHIN 48 HOURS OF BEING APPROVED and units can be held maximum 3 weeks.
CALL OR TEXT TO SEE TODAY
Marketed by Licensed Real Estate Salesperson. We follow all Fair Housing Laws.
#5222978

Canton

825 7th Street NW 2

2 Beds

1 Baths

N/A

$850

MLS#: 5222978

Contact Listing Agent for Leasing office information for appointment. 8 story atrium entrance. Some recently updated Kitchens, bathrooms and decor, but all units within past@10 years. Enjoy the convenience of on site Exercise room. Spacious and modernized Party room with serving kitchen available for tenant use, additional fee.  Surface parking available at no charge as well as Indoor Garage parking with additional monthly fee. Dogs and Cats allowed within rules, costs and regulations. Maintenance staff at site as well as 24 hour on call. This unit is a 2 bedroom 2 bathroom style. Other units may be available including 2 bedroom 1 bath style or 1 bedroom 1 bathroom suites. Close to Case Western University, Cleveland Clinic Hospital, University Hospital, VA Hospital, Cleveland Museum of Art and other cultural institutions at University Circle. Photos may be from other units. Call to schedule appointment and find out more about lease terms and conditions. Ask about current Move In specials.
#5196012

Cleveland Heights

30 Severance Circle

2 Beds

2 Baths

N/A

$1,680

MLS#: 5196012
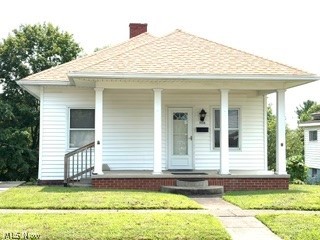
Just starting out or Downsizing, this cute little bungalow may be the fit for you. Sitting on the edge high above Wheeling Ave on Creston Rd., this home offers 2 beds, 1 bath, Living Rm as well as Dinig Room. A galley kitchen with apartment size dishwasher and full-size refrigerator/freezer.  You are welcomed to a cozy covered porch and off the kitchen a rear deck with a view.
The finished area is 1033 sg.ft.  The unfinished basement is 1025 sq.ft. with walk out, with newer gas furnace and hot water tank.

Schedule your look to today!
#5228292

Cambridge

1936 Creston Road

2 Beds

1 Baths

1,033 Sq.Ft.

$135,000

MLS#: 5228292
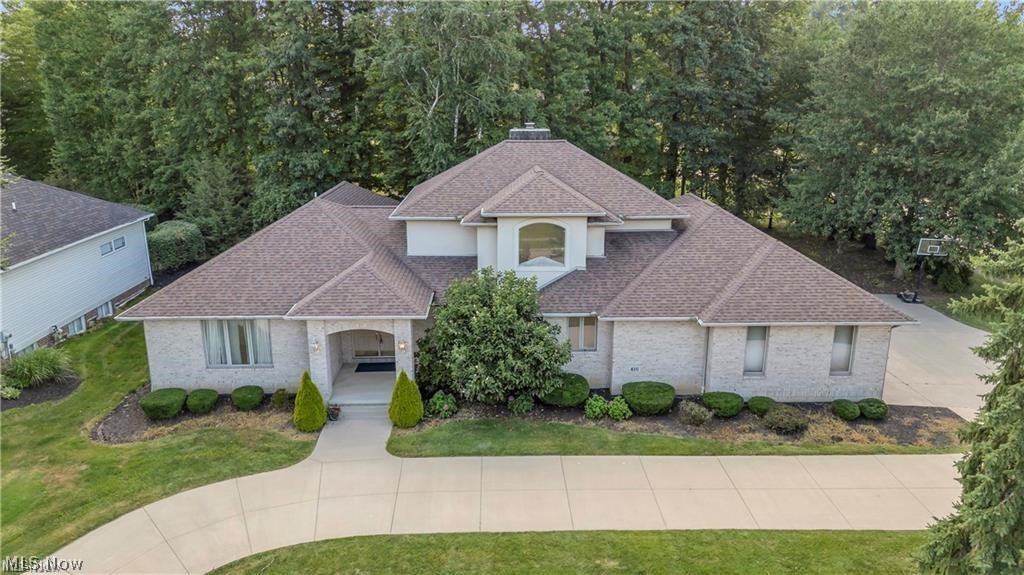
Unbeatable Value in Rosemont Ridge! This executive, all-brick Colonial offers an extraordinary opportunity to own over 4,045 sq ft. of total living space plus unfinished lower level.  A beautifully landscaped half-acre lot - combining luxury, space, and functionality at a highly competitive value for this prestigious community. Designed for both multi-generational elegance and modern convenience, the home features two rate first-floor primary suites (including an updated master bath) and a dedicated first-floor office. At the heart of the home is a fully updated chef's kitchen boasting premium cabinetry, quartz countertops, stainless steel appliances, and an oversized island. This open-concept space flows seamlessly into a formal dining room and an expansive great room anchored by a gas fireplace and bathed in natural light from walls of windows.Key Value-Adding Upgrades: Move-In Ready & Fresh: Brand-new carpet and a complete whole-house repaint.Peace of Mind: Newer roof and newer hot water tanks. Premium Extras: A new whole-house central vacuum system. Built to Last: Low-maintenance, timeless full-brick construction ensuring exceptional curb appeal and long-term durability. Upstairs, you'll find additional spacious bedrooms, a full bath, and versatile bonus spaces. The massive 1,599 sq. ft. basement offers incredible potential to add even more finished equity or serve as abundant storage. Complete with a 3-car attached garage, a grand horseshoe driveway, and a prime location in the top-rated Copley-Fairlawn School District.
#5228524

Akron

416 Castle Pines Drive

4 Beds

3 Baths

4,045 Sq.Ft.

$650,000

MLS#: 5228524

Move in ready! 4 BR/3.1 BA Colonial with lots of updates. Living room, dining room and family room with luxury vinyl flooring. The family room offers a fireplace, built-in cabinets and offers French doors to the living room. The updated kitchen opens to the spacious family room for easy living. The kitchen eating area has sliding doors to a large two-level deck and the spacious and private backyard. There is a laundry room and half bath on the main floor. The second floor offers four generous bedrooms with luxury vinyl flooring and two full baths. The main full bath has been nicely updated. The primary suite includes a walk-in closet and an updated private bath. The lower level is finished into two rec rooms and a bonus room which is perfect for a theater room, bedroom or workout space. All appliances, including washer and dryer, are included. Just two houses down is the access to the Liberty Hill Park which is a great open greenspace with playset. All this in the Solon School District! Call for your private showing today!
#5221477

Solon

32156 S Roundhead Drive

4 Beds

3 Baths

3,392 Sq.Ft.

$3,250

MLS#: 5221477
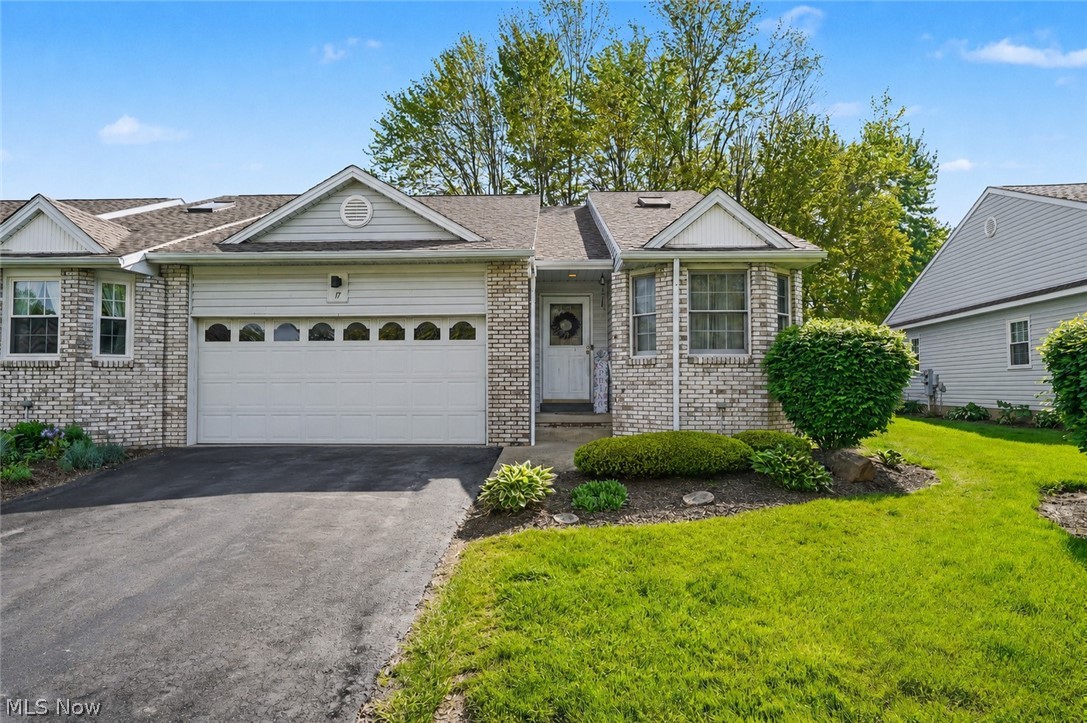
Welcome to this beautifully maintained 2-bedroom, 1-bath condo located in a highly sought-after Cortland development, offering 1,244 square feet of comfortable, low-maintenance living. The bright and inviting interior features a functional layout with spacious living areas, along with new luxury vinyl tile flooring that adds a fresh, modern touch throughout the home. The appliances have also been replaced within the past five years, providing added convenience for the next owner. Step outside to the freshly painted back deck, an ideal space for enjoying your morning coffee, relaxing outdoors, or entertaining during the warmer months. A two-car garage offers plenty of room for parking and additional storage. The professionally cleaned, unfinished basement provides a plethora of extra space with excellent potential for storage, a workshop, a recreation area, or future finishing opportunities. Conveniently located near shopping, dining, and local amenities, this well-cared-for condo offers a wonderful combination of comfort, functionality, and easy living in a desirable Cortland community.
#5198708

Cortland

17 Harneds Landing

2 Beds

1 Baths

1,244 Sq.Ft.

$185,000

MLS#: 5198708

Exciting Land Auction! 80 Acres, Offered In Parcels & Entirety, Open & Wooded Land. Stark Co., Sandy Twp., No Zoning, Sandy Valley LSD. Live Onsite With Online Bidding Available.
Absolute auction, all sells to the highest bidders. ONLINE BIDDING BEGINS FRIDAY, JUNE 12, 2026, AT 9:00 AM, AND AUCTION LIVE ON-SITE BIDDING WILL BEGIN SATURDAY, JUNE 13, 2026, AT 10:30 AM.  80 acres, open and wooded land with frontage on Mottice Dr. and Elson St. Rolling land with good access. Nice hunting and recreational parcels. Property will be offered in parcels and as an entirety. Property is divided as follows:
Parcel #1. Approx. 20.8 acres, predominantly all wooded land with approx. 1,313 ft. frontage on Mottice Dr. Nice nature and wildlife parcel!
Parcel #2. Approx. 15.2 acres, open rolling land with a beautiful view! Early cutstone barn foundation on this parcel. Approx. 662 ft. frontage on Mottice Dr.
Parcel #3. Approx. 14.3 acres, predominantly rolling land with approx. 651 ft. frontage on Mottice Dr.
Parcel #4. Approx. 29.4 acres, open and wooded land with approx. 600 ft. frontage on Elson St. Nice hunting and recreational parcel!
Note: Walk the land at your convenience. Gas and oil rights do not transfer. Brochures with a map on location.
#5213246

Waynesburg

Mottice Drive SE

None Beds

None Baths

80.0 acres

$0

MLS#: 5213246
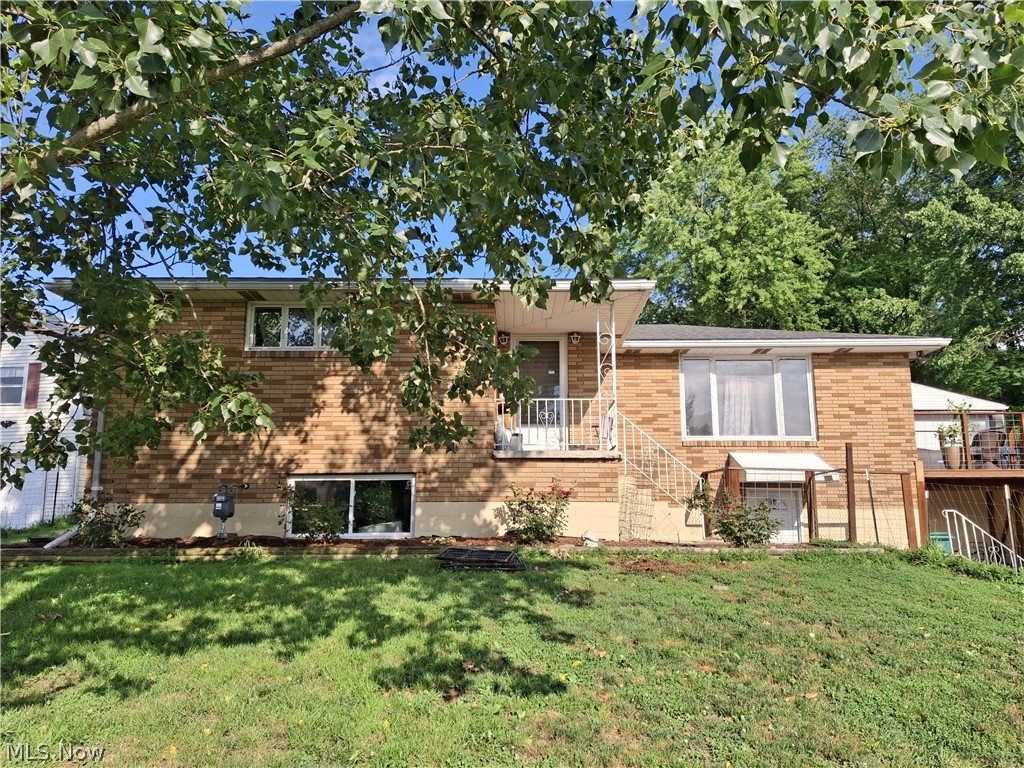
This beautiful brick ranch offers convenient one-story living with plenty of space for everyone and everything! The main level features a spacious eat-in kitchen and open floor plan into a roomy living area, creating a comfortable and inviting layout for everyday living and entertaining. New kitchen flooring highlights the abundant cabinetry & generous counter space sure to please any home chef.

The first-floor bathroom has been beautifully remodeled with modern finishes, creating a relaxing yet functional space with plenty of room for a busy household to prepare for each new day. Three spacious bedrooms are situated together on the main level, including a generously sized master bedroom with room for a king-size bed and additional furniture.

Need even more living space? Step into the mostly finished lower level, where you will find a versatile bonus room that could serve as a fourth bedroom, home office, den, hobby room, or guest space. The lower level also includes a recreation room for relaxing and entertaining, and a second remodeled bathroom. Space is plentiful in this lovely country home, with flexible living areas ready to accommodate a variety of household needs.
Moving to the country means having room to enjoy the outdoors, and this charming three-bedroom, two-bath brick ranch delivers approximately .69 acre of space for the entire household. Set back on a gently rolling property surrounded by mature trees, the home offers plenty of room for outdoor entertaining, gardening, pets, play equipment, and everyday recreation. Relax in the shade, gather with friends and family on the large rear deck, or create the outdoor space you have always imagined.
A generous driveway provides ample parking and plenty of room to turn vehicles around with ease. The impressive garage accommodations offer additional space for vehicles, tools, lawn equipment, recreational items, storage, or a workshop, making this New Cumberland property as practical as it is inviting.
#5226904

New Cumberland

1778 ROLLING ACRES RD Road

3 Beds

2 Baths

1,940 Sq.Ft.

$224,900

MLS#: 5226904
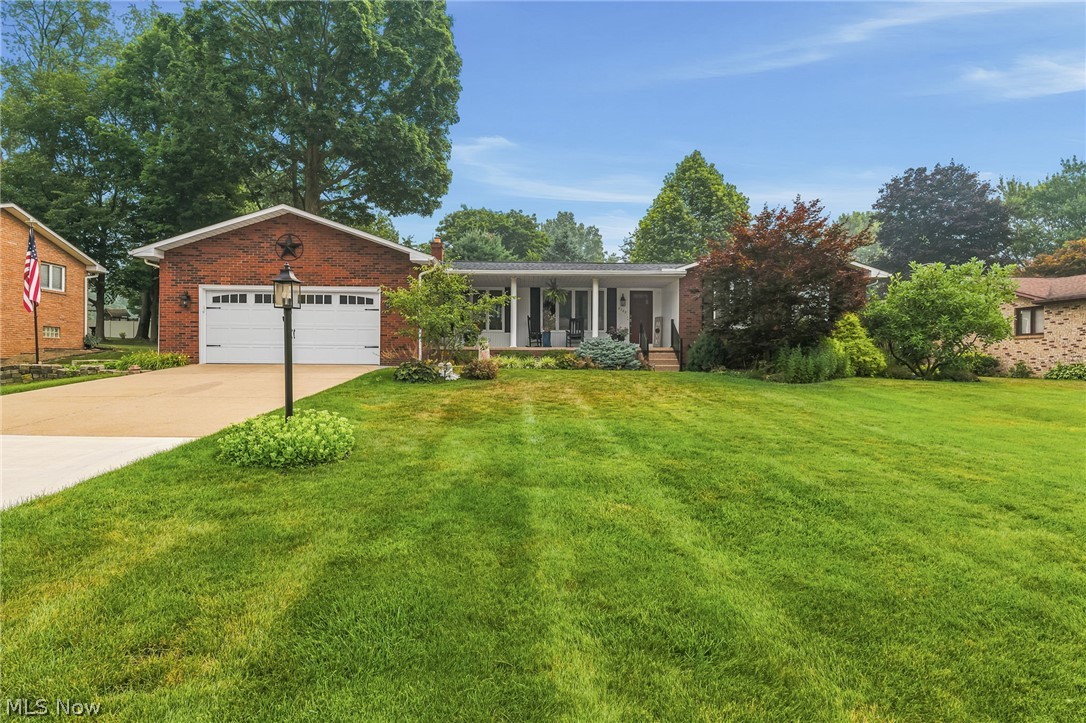
Welcome to this beautifully updated three-bedroom, two-and-a-half-bath, all brick ranch that offers an arrangement that is both spacious and welcoming. Nestled in a quiet neighborhood, this home is perfect for anyone who loves to entertain or simply enjoy comfortable, modern living. Step inside to an inviting foyer with vinyl plank flooring that carries throughout the main level. The heart of the home is the updated eat-in kitchen, featuring solid surface countertops, a tile backsplash, pantry, and newer stainless-steel appliances (2025). The open concept design flows seamlessly into the family room with vaulted ceiling, highlighted by a stunning floor to ceiling stone woodburning fireplace. Glass sliders lead to an incredible three season sunroom overlooking a private back yard an ideal space for summer cookouts, morning coffee, or relaxing evenings. All three bedrooms are generously sized with ample closet space. The primary suite includes its own private bath with a shower, single vanity, and vinyl flooring. The main bath was completely updated in 2025. The finished lower level is an entertainer's delight, complete with a bar area. Office with closet space and additional unfinished space provides a workshop with workbenches and ample storage. A dedicated, first floor laundry room was added in April 2026, offering true one-story living. Major updates include: New roof, gutters, and gutter guards (2025) Drainage for downspouts (2025) Epoxy coated garage floor and front porch (2026) New screen doors in the three-season room (2026) Driveway (2025) New Sink and garbage disposal (2026) New Carpet (2025) This is an exceptional opportunity if you are seeking a home that has been thoughtfully updated and lovingly maintained. Don't miss your chance to tour this wonderful property!
#5228496

Louisville

5308 Lindenwood Street

3 Beds

2 Baths

2,455 Sq.Ft.

$374,900

MLS#: 5228496

1 ... 140 141 142 143 144 ... 666
* Listings identified with the FMLS IDX logo come from FMLS and are held by brokerage firms other than the owner of this website. The listing brokerage is identified in any listing details. Information is deemed reliable but is not guaranteed. If you believe any FMLS listing contains material that infringes your copyrighted work please click here to review our DMCA policy and learn how to submit a takedown request. © 2024. First Multiple Listing Service, Inc.

Send a message

Message successfully sent.

Your message

What is 3 + 4 ?

Reason for contacting?

I agree to receive email communication and understand I can unsubscribe at any time.

I agree to be contacted by Tyson Sells Homes, LLC. via call, email, and text for real estate services. To opt out, you can reply 'stop' at any time or reply 'help' for assistance. You can also click the unsubscribe link in the emails. Message and data rates may apply. Message frequency may vary. Privacy Policy

Sign Out

Virtual Assistant

Would you like to take the next step with this property? We can help you schedule a showing or virtual tour, or send you more details.

Yes, I would like more information.

Thank You for Your Reply, One of Our Agents will contact you as soon as possible

No, maybe later.

Thank you, you can always contact me via email, phone number or through the contact form.

Realhub AI

Lucy - Your AI-Powered Realtor

Update Your Temporary Password

Personalize your search

Enter your email and we'll notify you immediately when new listings match what you're looking for.

or enter email address

Already have an account ? Login here

Continue your home search

I agree to receive communications and understand I can unsubscribe at any time.

I agree to be contacted by Tyson Sells Homes, LLC. via call, email, and text for real estate services. To opt out, you can reply 'stop' at any time or reply 'help' for assistance. You can also click the unsubscribe link in the emails. Message and data rates may apply. Message frequency may vary. Privacy Policy

Already have an account ? Login here

We use cookies

We use cookies primarily for analytics to enhance your experience. By accepting, you agree to our use of these cookies. You can manage your preferences or learn more about our cookies policy.
