
REALHUB is on fire today

Properties

Browse or get in touch to schedule a walkthrough.

  • Nearby me
Price range

Popular Features

Community Features

Association

Property Features

Waterfront

View

Exterior Features

Interior Features

Style

10000 properties match your criteria

Updated 1 minute ago

E-Alert name
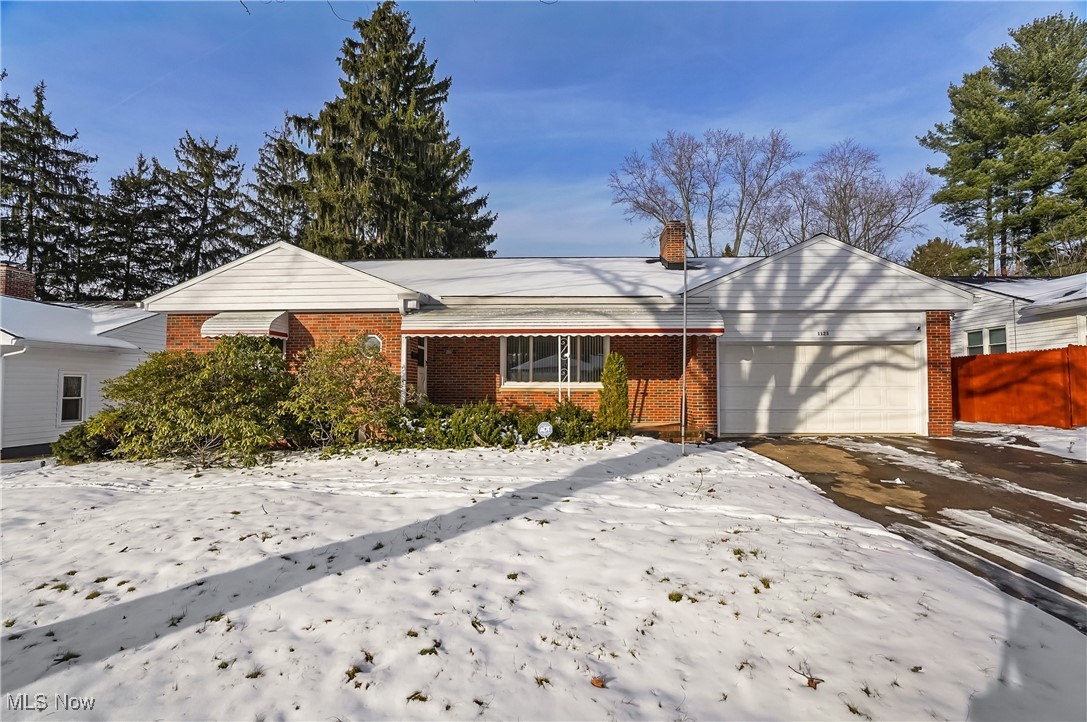
1123 Courtleigh Dr Akron OH 44313 is a beautiful brick ranch home in a great location of West Akron near Stan Hywet Hall and Gardens and the Portage Country Club. Home has a great layout with one floor living at its finest with 3 bedrooms, 2 full bathrooms including the Primary Bedroom having an En Suite full bathroom & half bath from the 2 car garage entry before heading to the basement level where you'll find an additional shower that could be made into another full bathroom. The main level has a beautiful entry into a huge Living Room with a gas fireplace and a separate Dining Room with easy access to both the Eat In Kitchen and the 3 Season Room off the back of the home. The 3-season room shows off the expansive yard while allowing Natural  sunlight at the back of the home. The kitchen layout is great for cooking and has a quaint sitting area to enjoy dinner for a small group or conversation over coffee & tea. Bonus space in the lower level with a large Family Room just as big as the Living Room and is currently an awesome Media Room. Plenty of great storage along with the Laundry area, shower & play area with separate utility room. For your peace of mind ROOF 2022 & Central Air 2022, 2017 furnace, Rheem Performance water tank, vinyl clad replacement windows, washer & dryer stay as well as all kitchen appliances! Don't miss out on this great opportunity, call your favorite real estate professional for a private tour or attend one of our Sunday Open Houses or we would be happy to make a private tour for you by calling for an appointment. This home is occupied, with Open house on Sunday, check the schedule or call.
#5175332

Akron

1123 Courtleigh Drive

3 Beds

2 Baths

2,162 Sq.Ft.

$269,900

MLS#: 5175332
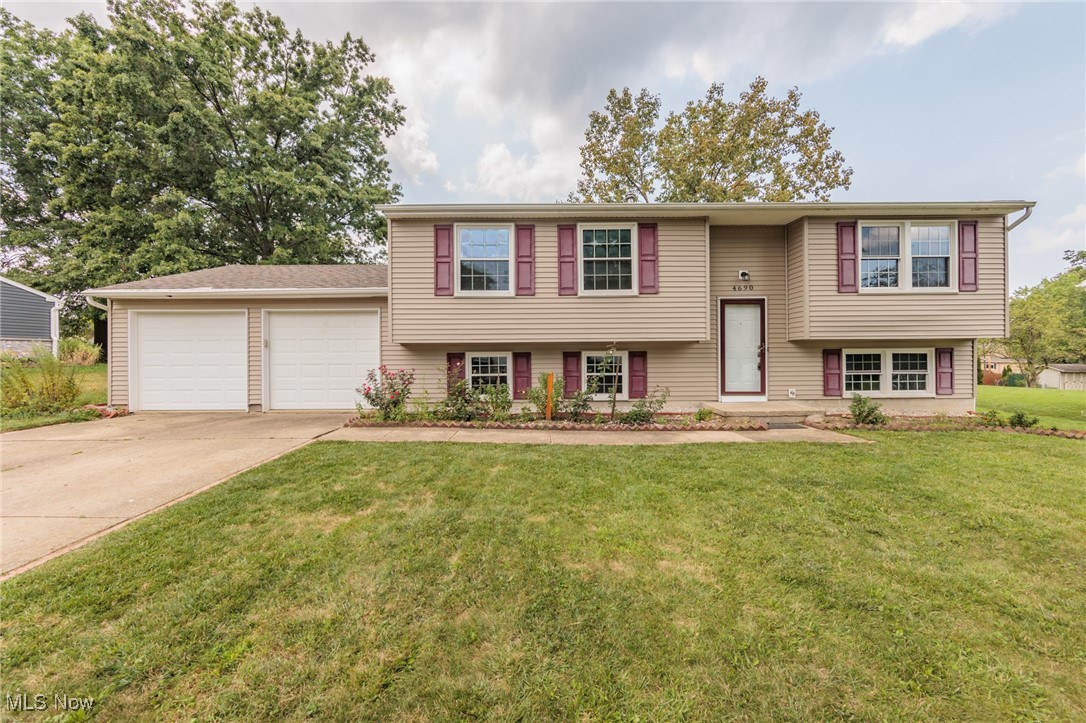
Welcome to this beautifully updated split-level home, featuring 5 generously sized bedrooms and 2 full bathrooms. The home offers a seamless blend of comfort and style with its freshly painted interior and newer flooring throughout. The spacious kitchen is a highlight, boasting updated appliances that cater to both daily living and entertaining. An attached two-car garage provides convenient access, while the sliding doors off the kitchen open to a newly painted deck, perfect for outdoor dining or relaxing. The deck overlooks a large, well-maintained backyard, offering plenty of space for outdoor activities and gardening. This home is designed to provide a modern, comfortable living experience with thoughtful updates and ample space for family and friends.
#5065412

Stow

4690 Sugar Lane Trail

5 Beds

2 Baths

1,879 Sq.Ft.

$269,900

MLS#: 5065412
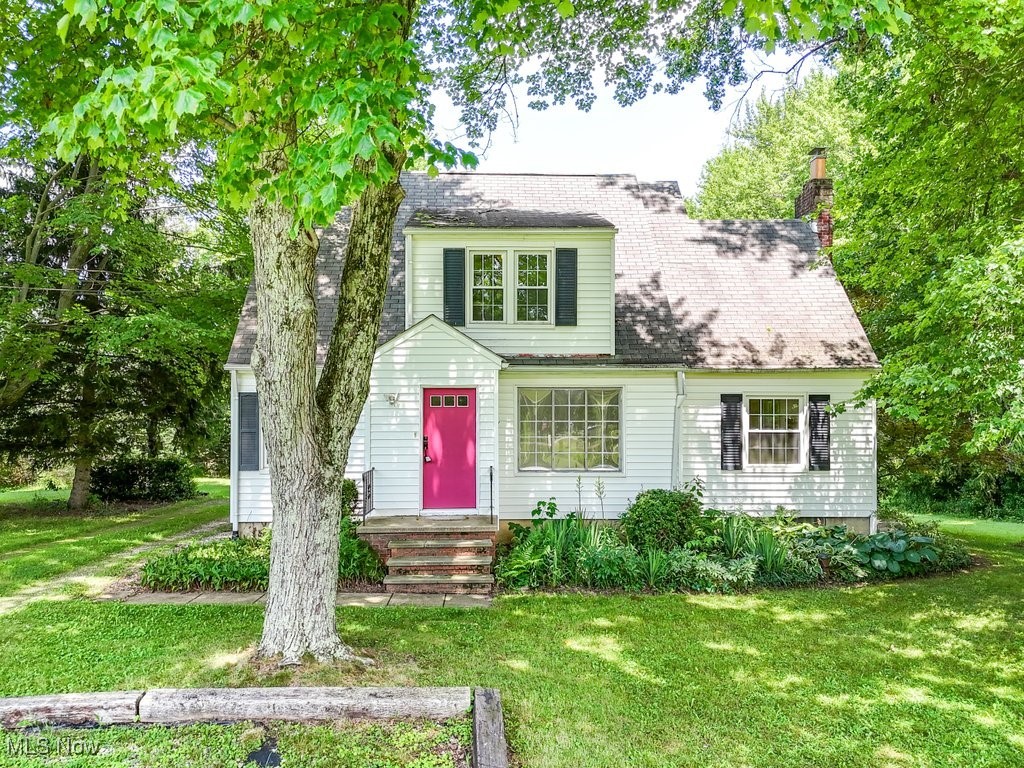
Conveniently located in Kent (Brimfield Township) between Routes 43 and 44 and just minutes from I-76 and NEOMED, this spacious 5-bedroom, 2-bath home sits on a serene 1-acre lot offering both privacy and accessibility.

Full of character, the main level features beautiful hardwood floors throughout, a cozy dining room with a wood-burning fireplace and French doors that open to a generously sized deck and brick patio—perfect for entertaining or enjoying a peaceful evening. A rear addition provides a large family room ideal for gatherings, while a small bedroom and full bath on the first floor offer flexibility for guests or a home office.

Upstairs, are four bedrooms and another full bath. The full basement includes a second fireplace and offers great potential for additional living space or storage. A 2-car garage adds convenience, and the expansive yard invites you to relax, garden, or explore.

Additional highlights include zoned HVAC with two thermostats, a new igniter and blower were installed on the furnace in 2023, and a 1-year home warranty offered for added peace of mind.

Don’t miss the chance to own this unique and charming home—schedule your showing today!
#5138792

Kent

2075 Tallmadge Road

5 Beds

2 Baths

1,826 Sq.Ft.

$269,900

MLS#: 5138792
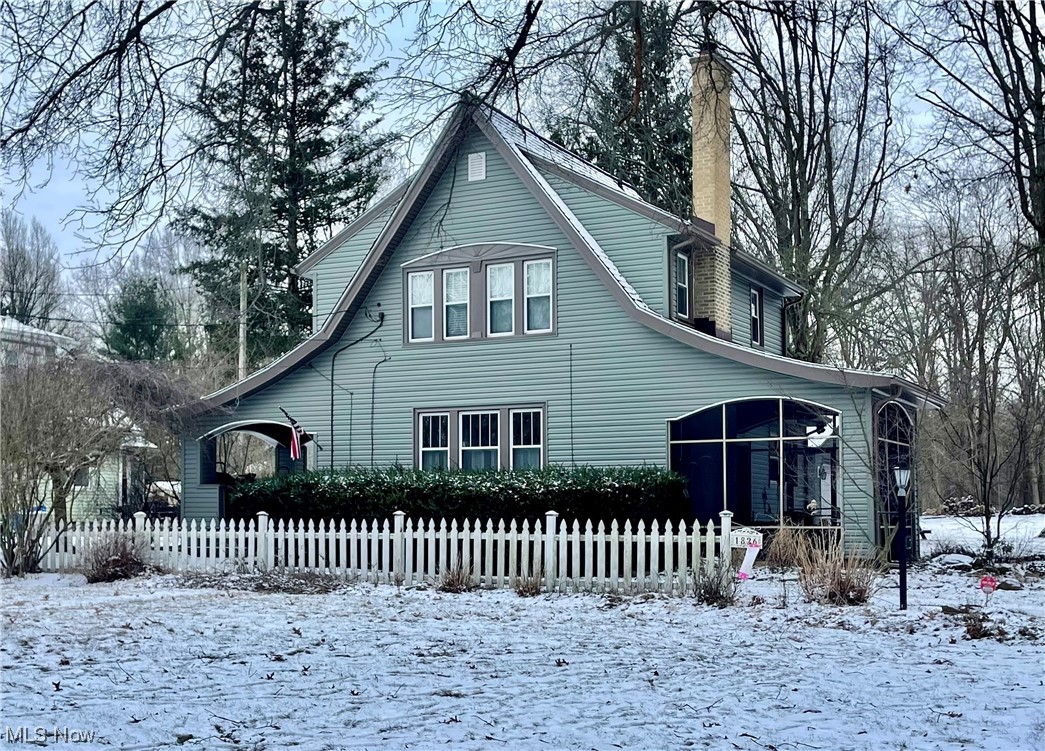
This is the one you’ve been waiting for! Welcome to 1826 Arndale Rd in the heart of Stow. This home greets you with an exquisite exterior- with not one, but two porches (one open and one screened). Nestled on picturesque yard with over a 1/2 acre, this is truly a rare opportunity to own a one-of-a-kind home. Inside is equally lovely, with loads of charm and stunning hardwood floors throughout.  The kitchen is spacious and features ceramic tile, ample cabinet space, a swing out pantry, as well a French door stainless steel refrigerator and double sink. The living room and dining room are open and inviting, perfect for enjoying spending time with family and friends. The living room also boasts a cozy wood burning fireplace with white brick surround, arched entryways, and an opening to the staircase which adds to the character. The windows on the main level are East and West facing, which allows sunlight into the dining room in the morning for breakfast, and time to enjoy the sun again on the patio in the evenings as the sun sets in the West. On the second level you will find three nicely sized bedrooms, a full bath with a white subway tiled shower and beadboard wainscoting. The full basement provides ample storage space, and an additional bathroom w/ a standing shower. Updates include new siding (2023), new HWT (2023), new garage roof (2022), new resin in water softener (2022), & more. There is a 2-car detached garage, large driveway, a trellis, and tons of space for the family and pets to enjoy. A home warranty is included for peace of mind. Don't miss your chance to call this incredible house your home! Schedule your private showing today!!
#5013390

Stow

1826 Arndale Road

3 Beds

2 Baths

N/A

$269,900

MLS#: 5013390
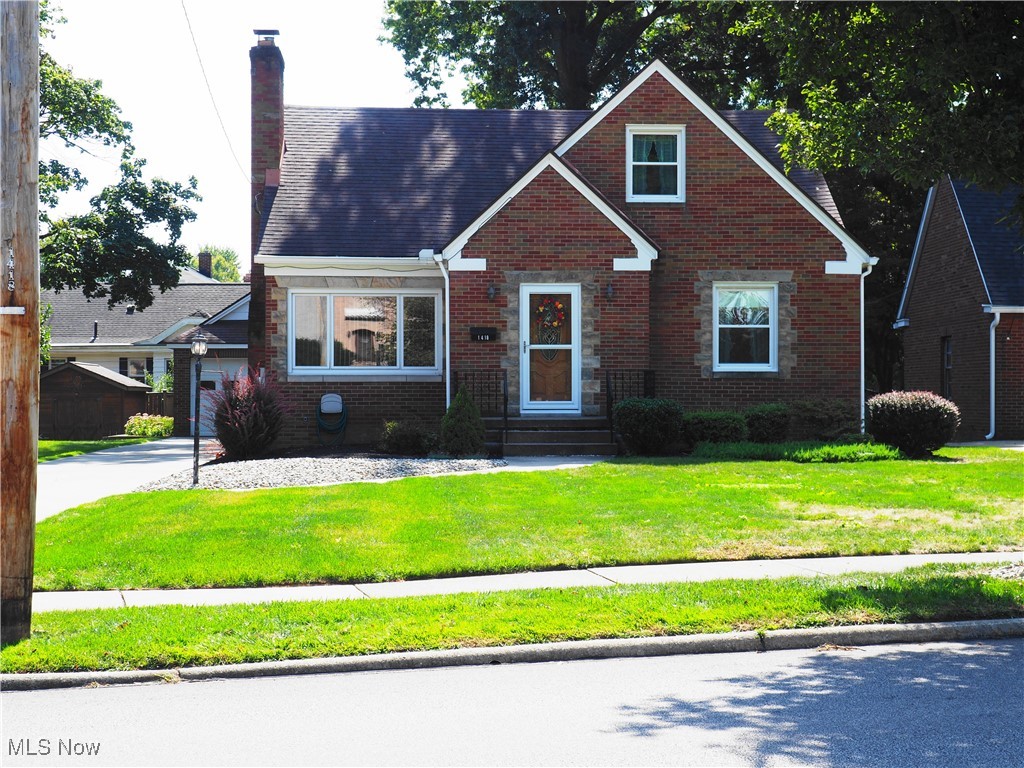
Well, I'm excited to offer this pristine and well cared for 3-bedroom 2 bath brick cape on Chestnut Boulevard.  Lovingly cared for and first time offered in over 50 years. Foyer entry to a spacious carpeted living room with gas fireplace and crown molding. Most rooms on the first and second floors have wood floors including in the living room under the carpet. Off the applianced kitchen is a carpeted dining area. Two nice sized bedrooms with wood floors down and a larger third bedroom on the 2nd floor with wood floors and vaulted ceiling, 6 ft. X 8 ft. cedar closet and a 2nd roomy closet. The partially finished basement boasts another gas fireplace and plenty of extra storage. It can have several uses, media room, office space for working from home, study area for the children, the choices are endless.  The windows in most of the home are beautiful replacement windows.  Glass block windows in the basement. The sewer line from the house to the street was replaced about 2 years ago. Appliances stay including the washer and dryer. Lot is 60 X 172.
#5070297

Cuyahoga Falls

1418 Chestnut Blvd.

3 Beds

2 Baths

1,984 Sq.Ft.

$269,900

MLS#: 5070297
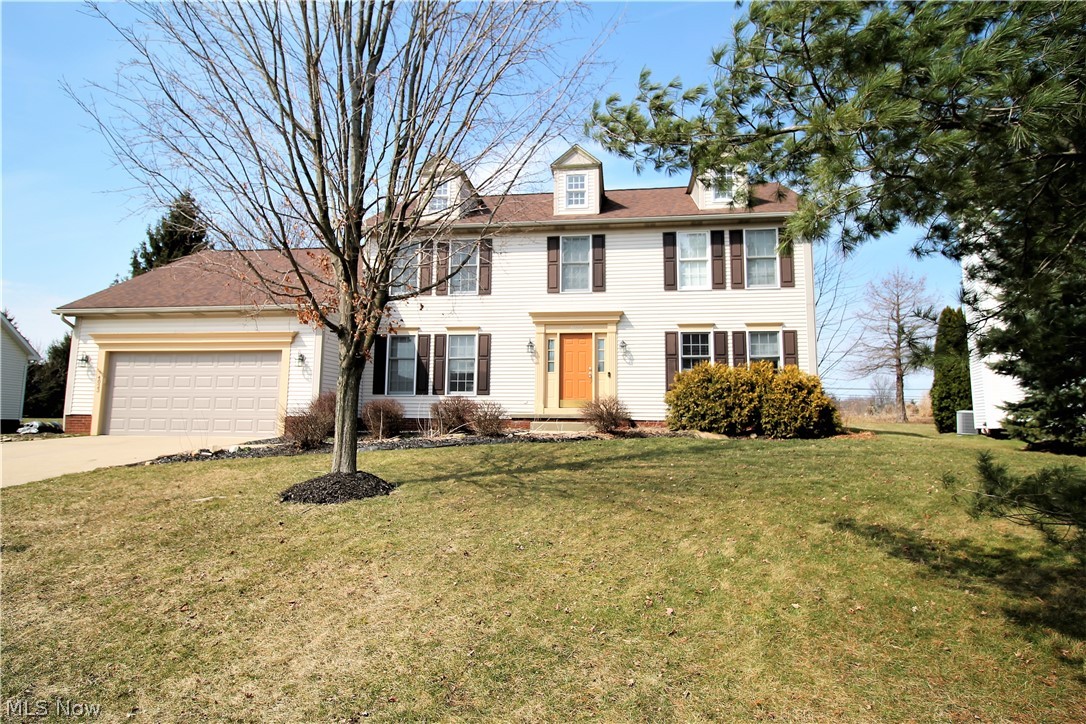
Welcome home to this beautiful four bedroom, two and half bath colonial.  First floor offers a very spacious and open floor plan with oak flooring in the living room, dining room and entrance way.  The fabulous kitchen opens to a eat in area with built in desk and sliders to the gorgeous large deck that overlooks the backyard. Kitchen has new sink 2015 and updated ceramic tile with plenty of cabinets and counter space.  The kitchen is all open to the family room that boasts a gas fireplace and has wall of windows that over looks the backyard.  The first floor laundry and half bath finishes the first floor.  Upstairs there are four bedrooms one of which is the master suite with walk-in closet and spacious master bath with garden tub, shower which has a new shower door that was replaced in 2019 and dual sink vanity.  There are three spacious bedrooms with closet space and a full bathroom.  All bathroom fixtures were replaced in 2016. The finished lower level offers a bonus room for enter
#4079405

Stow

4023 Queensbury Circle

4 Beds

2 Baths

3,052 Sq.Ft.

$269,900

MLS#: 4079405
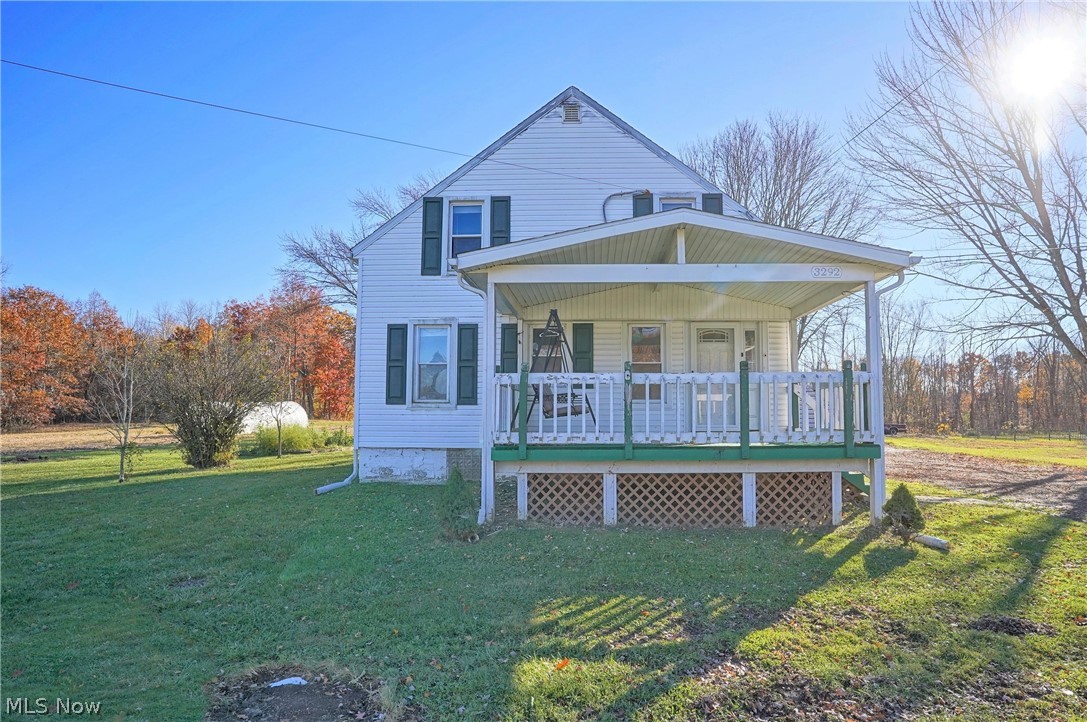
Wow this home has so much to offer including over 4.5 acres, a barn, steel outbuilding, a creek running through the back yard, as well as a charming home!!!! Throughout the property you will see a green house, large steel outbuilding (with electric), secondary workshop (with electric), and storage shed. The land is perfect for someone who is a lover of the outdoors. Perfect area to grow your own produce, have small animals, hunt, and have access to a creek in your own back yard! The home has been remodeled throughout! The living room has beautiful laminate flooring and fresh paint. The kitchen boasts stainless steel appliances, beautiful solid oak cabinets with a smoky brown stain, and an eat in dining area. Upstairs you will find, three nicely sized bedrooms with the master having an en suite! Other updates include: newer electrical panel, energy efficient furnace and new well pump. Do not miss out on this opportunity to not only own a beautiful piece of land but a charming home!
#4418591

Ravenna

3292 Hommon Road

3 Beds

1 Baths

1,270 Sq.Ft.

$269,900

MLS#: 4418591
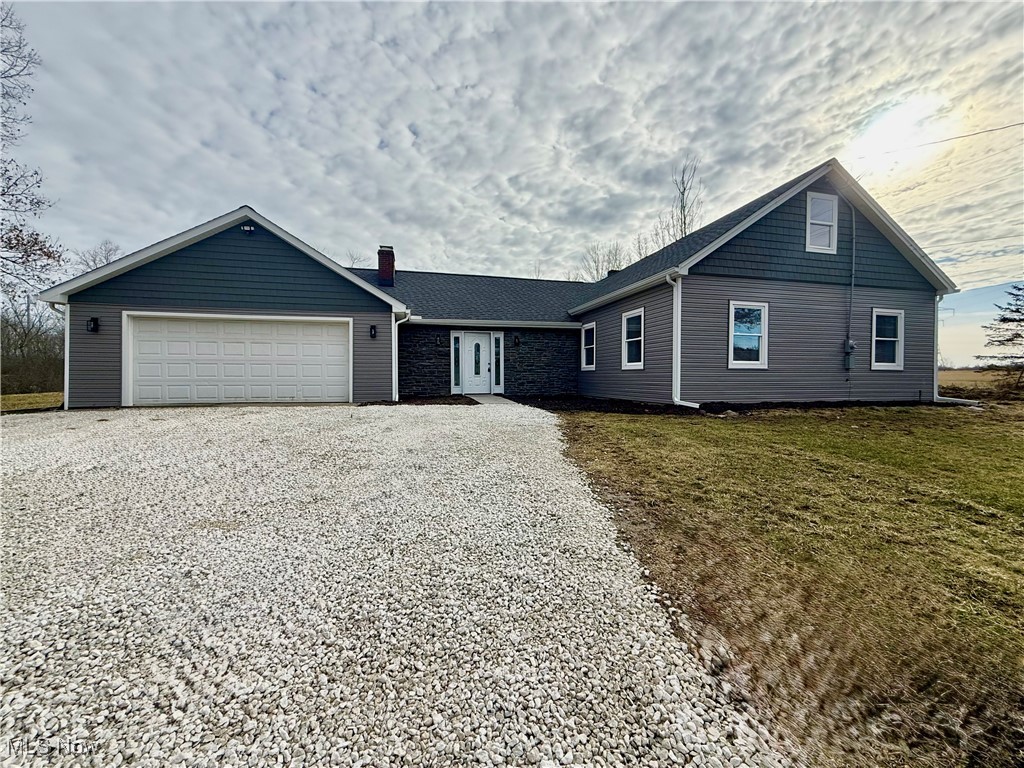
Welcome to 4670 Sandy Lake Rd, Rootstown Township—a beautifully newly renovated 3-bedroom, 2-full bathroom home nestled on 1.10 acres with serene, private views that make it feel even more expansive. With plenty of frontage tucked away from the road, this 1,899 sq. ft. gem offers an open floor plan, modern upgrades, fixtures and inviting curb appeal with stone accents, new siding, rooof, gutters, and downspouts. Step inside to find LVP flooring throughout and a newly installed wood-burning stone fireplace in the main living area, perfect for cozy evenings. The stunning kitchen boasts white soft-close cabinetry, granite countertops, backsplash, pantry, and an oversized island, complemented by brand-new stainless steel appliances. The upstairs loft provides flexibility as an additional bedroom, playroom, game room, or office. The primary bedroom has 2 closets and the fully renovated bathrooms exude modern elegance, while the laundry room comes equipped with a washer and dryer for added convenience. A 2-car attached garage (22x26) ensures ample storage space. Enjoy peaceful outdoor living with a private backyard patio overlooking wooded views. Major updates include: New Aeration Septic System with a transferable warranty (2025) | City water tie-in (2024) | Windows (2024) HVAC (2024) Roof/Gutters/Downspouts (2024) | Electrical/Plumbing (2024) | Propane tank filled (March 2025). Rootstown LSD. With immediate occupancy available, this is your chance to own an exceptional move-in-ready home! Country-like setting yet still accessible to all amenities + St Rt 76, State Rt 5 & St Rt 44. Don’t miss out—schedule your showing today!
#5103489

Ravenna

4670 Sandy Lake Road

3 Beds

2 Baths

1,899 Sq.Ft.

$269,900

MLS#: 5103489
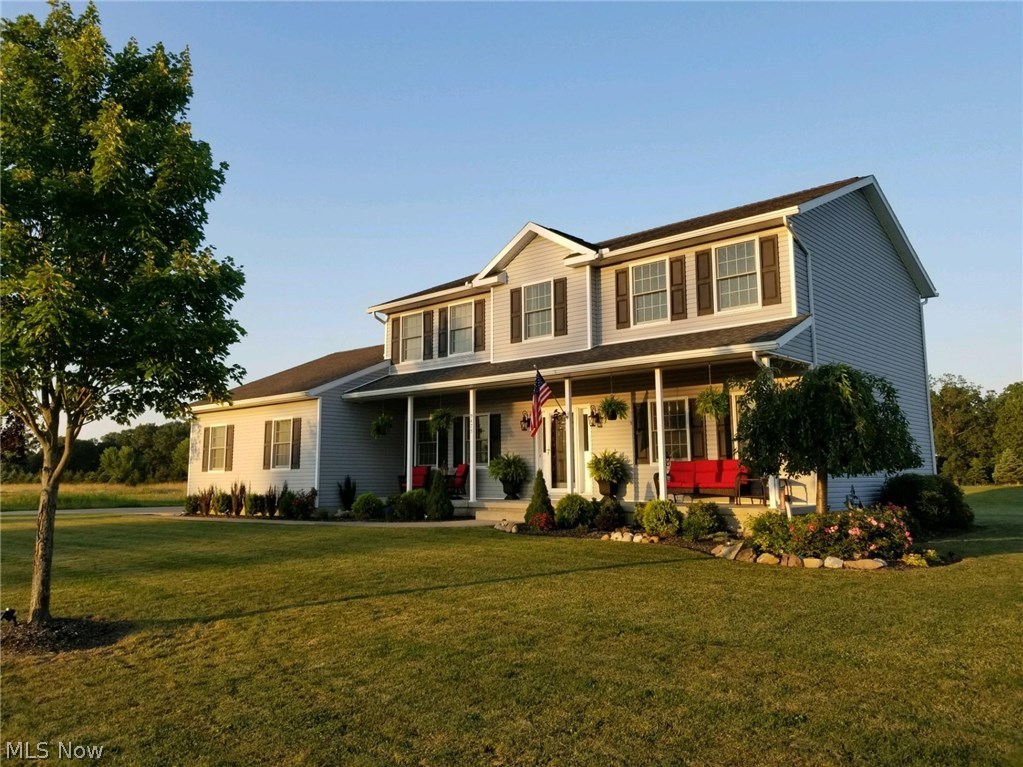
Welcome home to 9475 White Tail Run in beautiful Amherst, Ohio 44001!!! This lovely home boasts beautiful landscaping, a storage shed, patio and a firepit. Once you walk inside, you'll fall in love with the functional layout. First floor features formal living and dining rooms, an eat in kitchen with wrap around breakfast bar and morning room as well as a great room. The laundry is also on the first floor. Upstairs you will enjoy four generous sized bedrooms. The master suite is a retreat you will enjoy! Call today for your private showing and start packing!
#3927417

Amherst

9475 White Tail Run

4 Beds

3 Baths

5,236 Sq.Ft.

$269,750

MLS#: 3927417
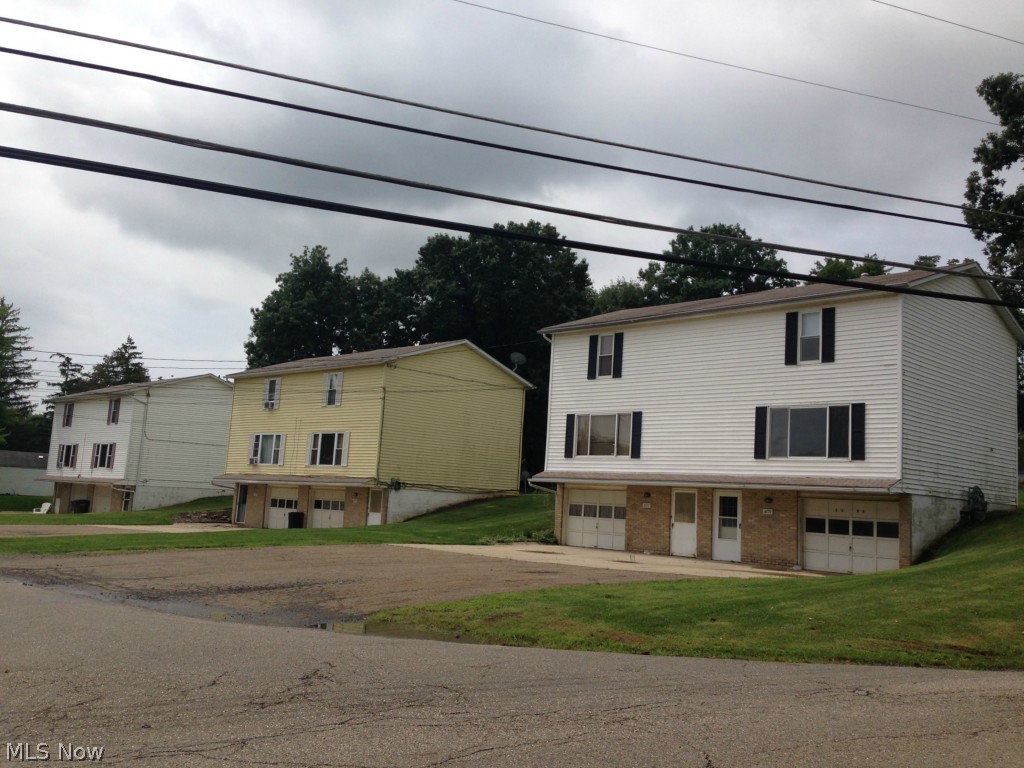
For Sale: Three Duplex buildings on Millvale NE just off Lesh St NE! Each two story duplex consists of approx. 2080 gross square feet of living area and a two car garage on the ground level. Each unit includes two bedrooms, one bath, kitchen, dining and living room.
#3690736

Canton

3683 Millvale Avenue NE

12 Beds

6 Baths

N/A

$269,000

MLS#: 3690736
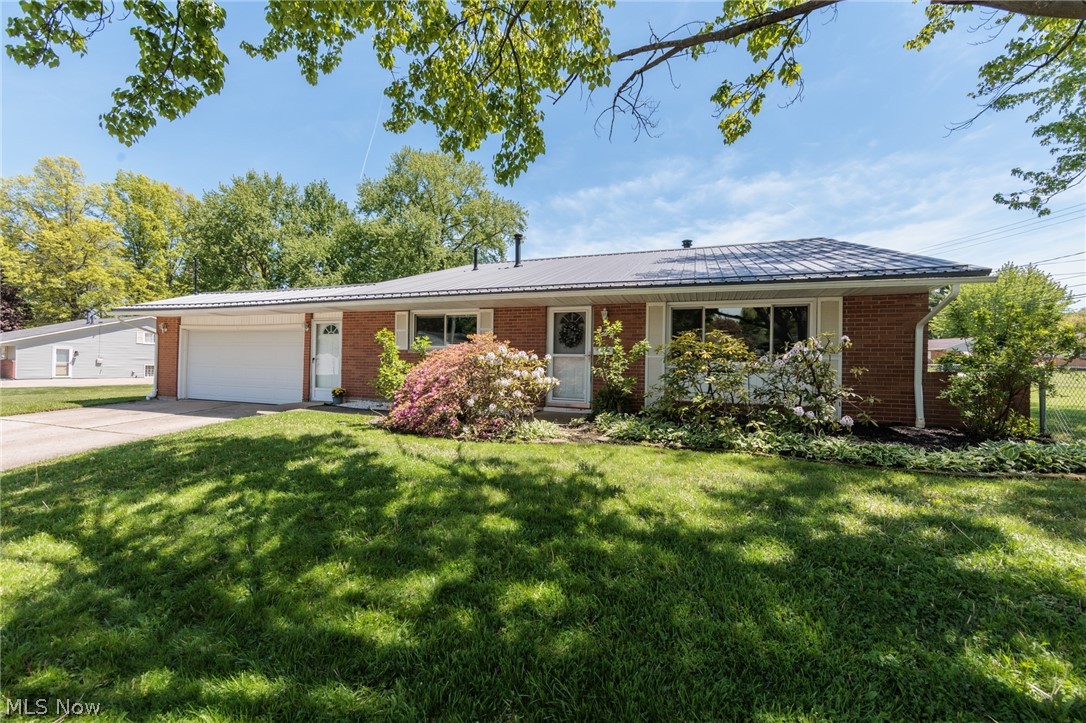
Beautiful 3-Bedroom, 2-Bath Front-to-Back Split! Step inside this inviting home featuring a fabulous vaulted ceiling in the living room and kitchen. The updated kitchen boasts stainless steel appliances, an eat-in area, and easy access to an oversized two-car (or four smaller car tandem) garage. The upper level offers three bedrooms and a full bath, all with gleaming hardwood floors. The lower level provides a spacious family room, den, laundry area, another full bath, and walk-out access to the outdoors.
Enjoy peace of mind with several recent updates, including a newer roof (2025), furnace and A/C (2018), refrigerator (2026), and updated windows (2017).  The large fenced-in yard offers plenty of room for play or relaxation, and the home is conveniently located near schools, parks, and scenic hiking trails.
#5208106

Munroe Falls

324 Charring Cross Drive

3 Beds

2 Baths

1,700 Sq.Ft.

$269,000

MLS#: 5208106
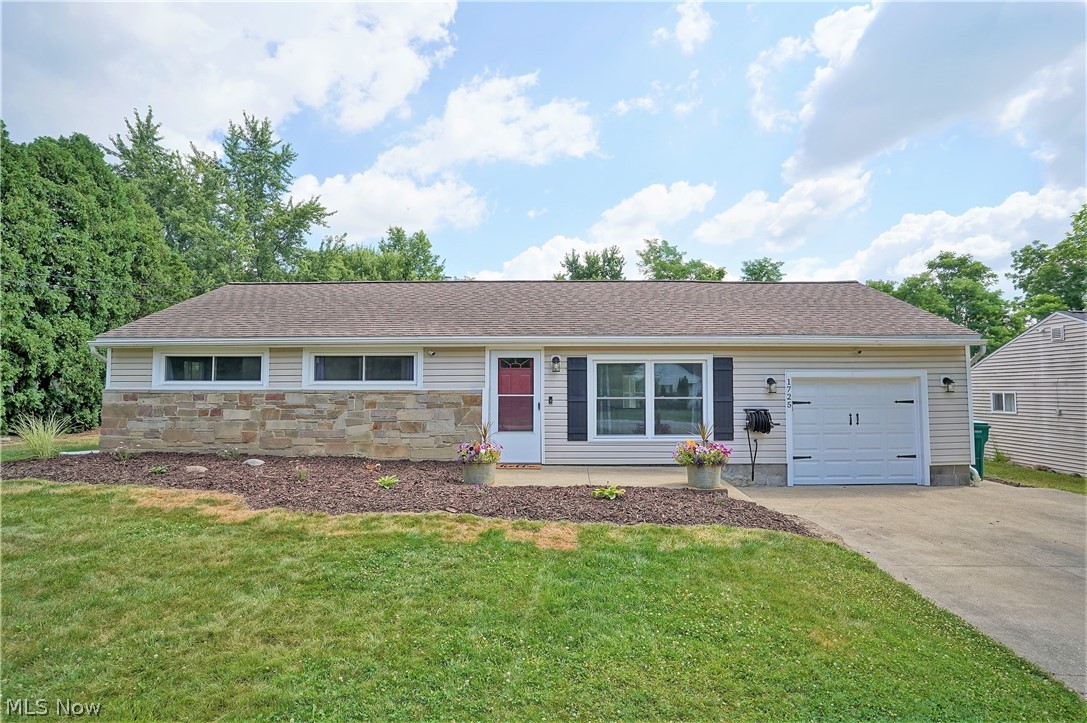
Precious memories begin right here! WOW! Welcome to this gorgeous three-bedroom ranch home, all you have to do is move in. Come on into the living room with large windows, family room/dining room with new gas fireplace insert and mantle, ceiling fan and new French doors that lead to the picture-perfect large backyard. All new interior doors, recessed lighting, painted interior walls/ceilings, trim (baseboard and casings), closet shelving/systems and closet barn doors throughout the home (2022). All open to the beautiful, luxurious kitchen which offers abundant of cabinets, countertops, new Frigidaire Professional Series side by side Fridge/Freezer, new dishwasher, microwave, and wine rack. Laundry area. The bright full bathroom has been totally remodeled, insulation, drywall, bathtub, vanity, fixtures, toilet (2022). Outside offers a fenced in backyard, patio for entertaining or just relaxing. One car attached garage has new garage door and trim (2021). Some updates from 2021 include H
#4390626

Twinsburg

1725 W Idlewood Drive

3 Beds

1 Baths

1,600 Sq.Ft.

$269,000

MLS#: 4390626
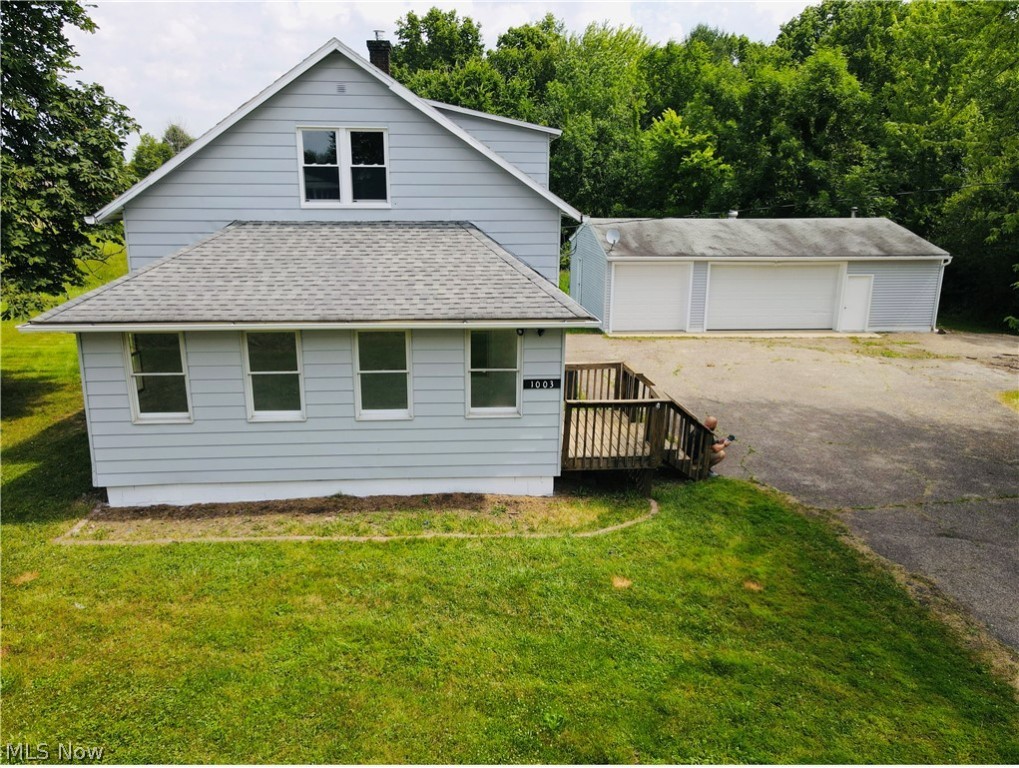
Welcome to this amazing totally renovated property on 1.54 acres with a 4 car garage!! This home is in Franklin TWP which means no city income tax! This is a beautiful propery with a country like setting. Schedule a showing now before its to late and be prepared to be amazed.
#5048904

Kent

1003 Ravenna Road

3 Beds

2 Baths

N/A

$269,000

MLS#: 5048904
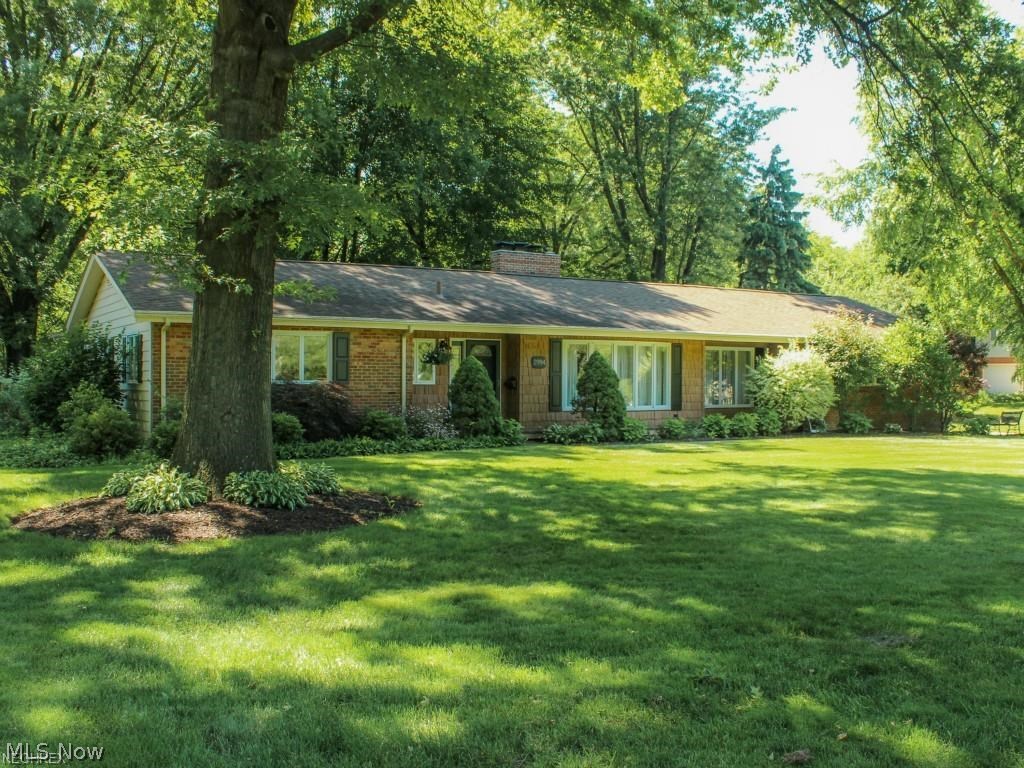
Look no further Ranch buyers!  This is the one you have been waiting for.  Totally custom and undated Ranch in beautiful Silver Lake Ohio.  This well cared for home is loaded with charm and character that starts on the outside.  The extensive list of upgrades includes the professionally landscaped yard with a beautiful covered patio and outdoor sitting room to have your morning coffee.  There is a custom made barn in the yard wired with electric, an electric underground dog fence, underground utilities and irrigation well.  Newer water softener. This home also features an open family room connected to a custom cherry cabinet kitchen and gorgeous entertainment center with Bose audio system throughout the kitchen and family room.  Beautiful hardwood flooring, 3 fireplaces, two with custom made mantels.  Awesome updated main bath with whirlpool tub and glass surround shower.  Ceiling fans throughout.  One bedroom converted to "closetmade" walk in closet and another with built in ceiling t
#4023252

Silver Lake

2994 McCormick Road

4 Beds

2 Baths

1,806 Sq.Ft.

$269,000

MLS#: 4023252
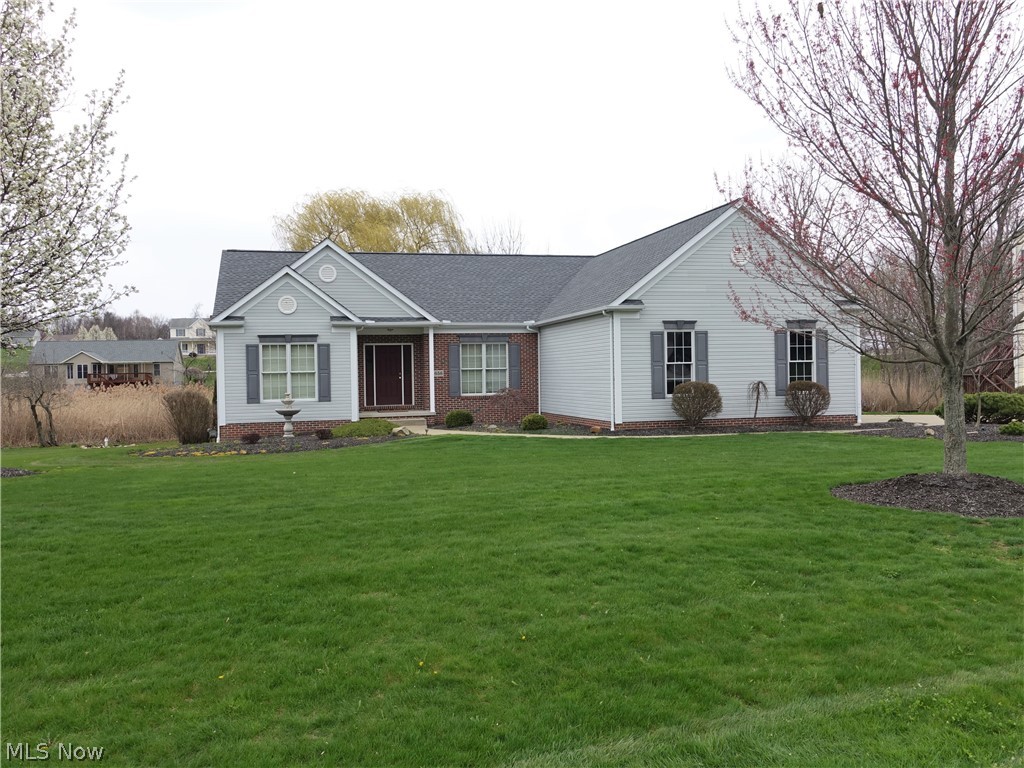
Built in 2004, this beautiful custom built ranch home is located in the King Ridge community!   The open floor plan features spacious great room with gas fireplace.  Huge kitchen features Kraftmaid kitchen cabinets, nice built in pantry with pull out drawers, stainless steel appliances, nice solid surface counters with breakfast bar and an awesome vaulted sunroom/eating area with walls of windows to allow for an abundance of natural light and sliders to the deck and beautiful back yard.  Bonus room with French doors can be used as an office or dining room.  Good size master suite featuring 7 x 6 walk-in closet and master bath with double vanity, nice storage, walk in shower, soaking tub & heated towel rack!  Two additional bedrooms with nice closet space, first floor laundry with sink.   Beautiful hardwood floors in foyer, great room, kitchen and hallway.  Basement can be easily finished, offers egress windows and has plumbing for bath.  Recent improvements include:  Roof replaced – Oc
#4181665

Kent

4656 King Meadow Trail

3 Beds

2 Baths

2,004 Sq.Ft.

$269,000

MLS#: 4181665

1 ... 120 121 122 123 124 ... 666
* Listings identified with the FMLS IDX logo come from FMLS and are held by brokerage firms other than the owner of this website. The listing brokerage is identified in any listing details. Information is deemed reliable but is not guaranteed. If you believe any FMLS listing contains material that infringes your copyrighted work please click here to review our DMCA policy and learn how to submit a takedown request. © 2024. First Multiple Listing Service, Inc.

Send a message

Message successfully sent.

Your message

What is 3 + 4 ?

Reason for contacting?

I agree to receive email communication and understand I can unsubscribe at any time.

I agree to be contacted by Tyson Sells Homes, LLC. via call, email, and text for real estate services. To opt out, you can reply 'stop' at any time or reply 'help' for assistance. You can also click the unsubscribe link in the emails. Message and data rates may apply. Message frequency may vary. Privacy Policy

Sign Out

Virtual Assistant

Would you like to take the next step with this property? We can help you schedule a showing or virtual tour, or send you more details.

Yes, I would like more information.

Thank You for Your Reply, One of Our Agents will contact you as soon as possible

No, maybe later.

Thank you, you can always contact me via email, phone number or through the contact form.

Realhub AI

Lucy - Your AI-Powered Realtor

Update Your Temporary Password

Personalize your search

Enter your email and we'll notify you immediately when new listings match what you're looking for.

or enter email address

Already have an account ? Login here

Continue your home search

I agree to receive communications and understand I can unsubscribe at any time.

I agree to be contacted by Tyson Sells Homes, LLC. via call, email, and text for real estate services. To opt out, you can reply 'stop' at any time or reply 'help' for assistance. You can also click the unsubscribe link in the emails. Message and data rates may apply. Message frequency may vary. Privacy Policy

Already have an account ? Login here

We use cookies

We use cookies primarily for analytics to enhance your experience. By accepting, you agree to our use of these cookies. You can manage your preferences or learn more about our cookies policy.
